
6633 Emerson Drive
Mesquite, Texas 75114

 5
5
Bed
 5
5
Bath
 4,151
4,151Sqft
 1.30
1.30Acres(Lot)
MLS# 21372576 - Built by Kindred Homes - Ready Now! ~ Welcome to the last Sperry available in Berkshire Estates that sits in Forney ISD (Willett Elementary and Forney High School). This move-in-ready 5 bed, 4.5 bath 3 car garage home is waiting for you.Set on a private 1.3-acre homesite that gently backs to a 12-acre wooded common area, the backyard feels tucked away and peaceful—perfect for quiet mornings or evening gatherings. A welcoming covered front porch draws you inside, where twelve-foot ceilings in the foyer, family room, and kitchen create an immediate sense of openness and light. Black-frame windows and an upgraded 8-foot wood front door add a touch of refinement, while 8’ interior doors keep the home feeling spacious and graceful.Just off the entry, a private study with extra w

 Property Details
 Map
Map
 Map
Map
What's Nearby
Nearby Areas
 Features
-
Bedroom Information
Total Bedrooms: 5Bathroom Information
Total Baths: 4.5 Full Baths: 4 Half Baths: 1 -
Interior Features
Cable TV Available,High Speed Internet Available,Kitchen Island,Open Floorplan,Pantry,Walk-In Closet(s),Wired for DataAppliances
Dishwasher,Disposal,MicrowaveUtilities
Aerobic Septic,Community Mailbox,Individual Water Meter,Rural Water District,Septic,Underground Utilities -
Cooling Features
Ceiling Fan(s),Central Air,Electric,Heat Pump,ZonedEnergy
Green Energy: InsulationHeating Source
Central,Electric,Heat PumpFireplace
Number of Fireplaces: 1 Fireplace Features: Family Room
-
Building Information
Built Year: 2025 Construction: Brick Roof Type: Composition -
Foundation
SlabSecurity Features
Security System -
Laundry Features
Utility RoomConstruction Materials
Brick
-
Lot Information
Lot Size (Acr): 1.3000 Lot Size Units: Acres Lot Size Square Feet: 56,628 -
Property Information
SQ ft (Living Area): 4,151 Property Type: Residential Property Sub Type: Single Family Residence Architectural Style: Traditional Subdivision: Berkshire Estates City: Mesquite State: Texas Directions: Travel 10.7 miles east on I-20 from I-635 LBJ FRWY to FM 2932. Exit FM 2932 and turn Right. Go 1.3 miles to Berkshire Estates community entrance on the right. Model home is located at 6704 Bassett Lane Property Status: Active Levels: One Property Age: 1 Year Built Details: New Construction - Complete
-
Listing Price Information
Original List Price: $848,989 List Price Tot SqFt: $205 -
Listing Information
Possession: Closing/Funding
-
Tax Information
Parcel Number: 232095 Tax Lot: 4
-
Parking Information
Has Garage Garage Space: 3 Carport Spaces: 0 Parking Features: Garage Door Opener,Garage Faces Side -
Homeowners Association Information
Included Fees: Maintenance Grounds,Management Fees HOA Type: Mandatory HOA: $495.00 HOA Frequency: Annually
-
School Information
Elementary School: Henderson Middle School: Warren High School: Forney School District: Forney ISD -
Utility Information
Utilities: Aerobic Septic,Community Mailbox,Individual Water Meter,Rural Water District,Septic,Underground Utilities Green Energy Efficient: Insulation
How much is this property worth?
Curious about this home's true market value? Use our free Home Evaluation Tool to instantly get a personalized Comparative Market Analysis (CMA) report. Make smarter, data-driven decisions before you buy.

Nearby Home Value
| Address | Estimate | Bed | Bath | Sq. Ft | Lot Size |
|---|---|---|---|---|---|
| 6512 Emerson Drive, Mesquite, TX, 75114 | $499,799 | 4 | 2 | 2,355 | 1.45 Acres |
| 6608 Bracknell Drive, Mesquite, TX, 75114 | $474,882 | 4 | 2 | 2,161 | 1.01 Acre |
| 6501 Emerson Drive, Mesquite, TX, 75114 | $499,674 | 4 | 2 | 2,355 | 1.01 Acre |
| 6525 Bracknell Drive, Mesquite, TX, 75114 | $599,891 | 5 | 5 | 3,522 | 1.03 Acres |
| 6521 Bracknell, Mesquite, TX, 75114 | $597,183 | 4 | 4 | 3,126 | 1.02 Acres |
Similar Homes To 6633 Emerson Drive
Nearby For Sale


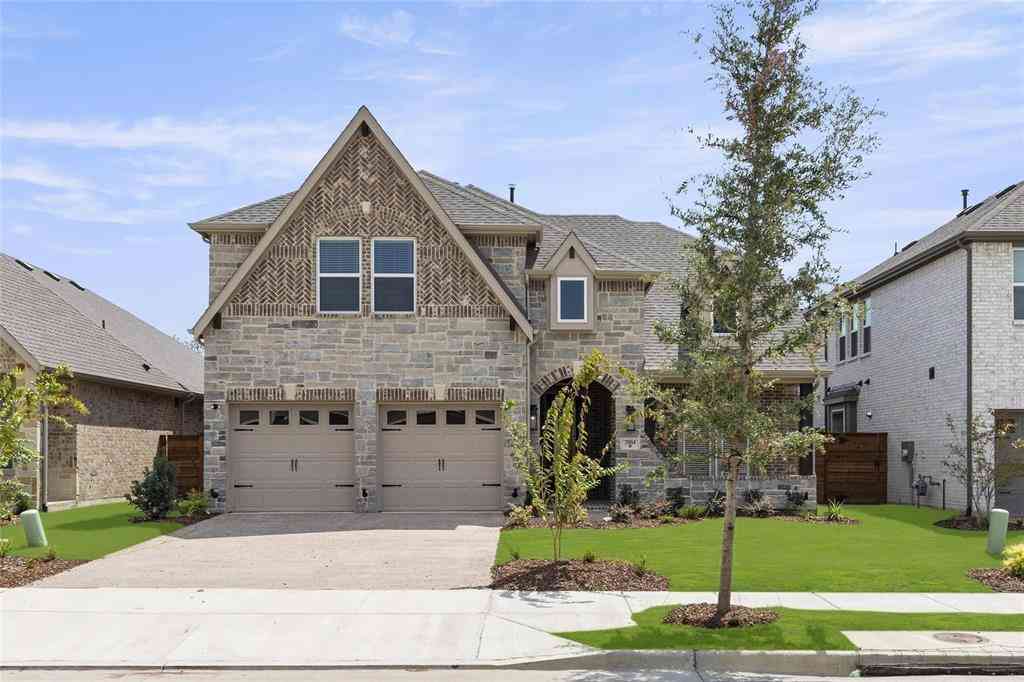
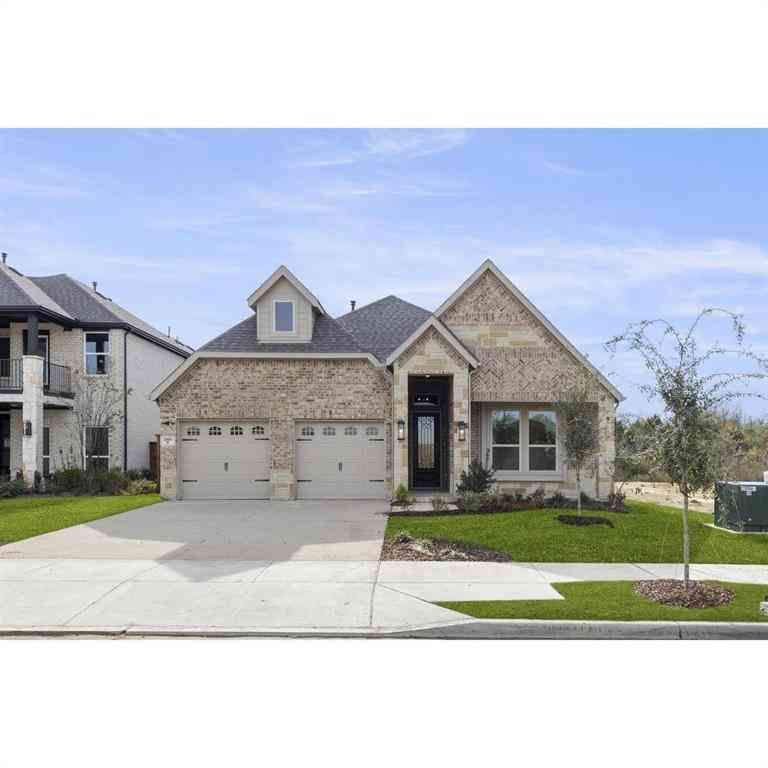
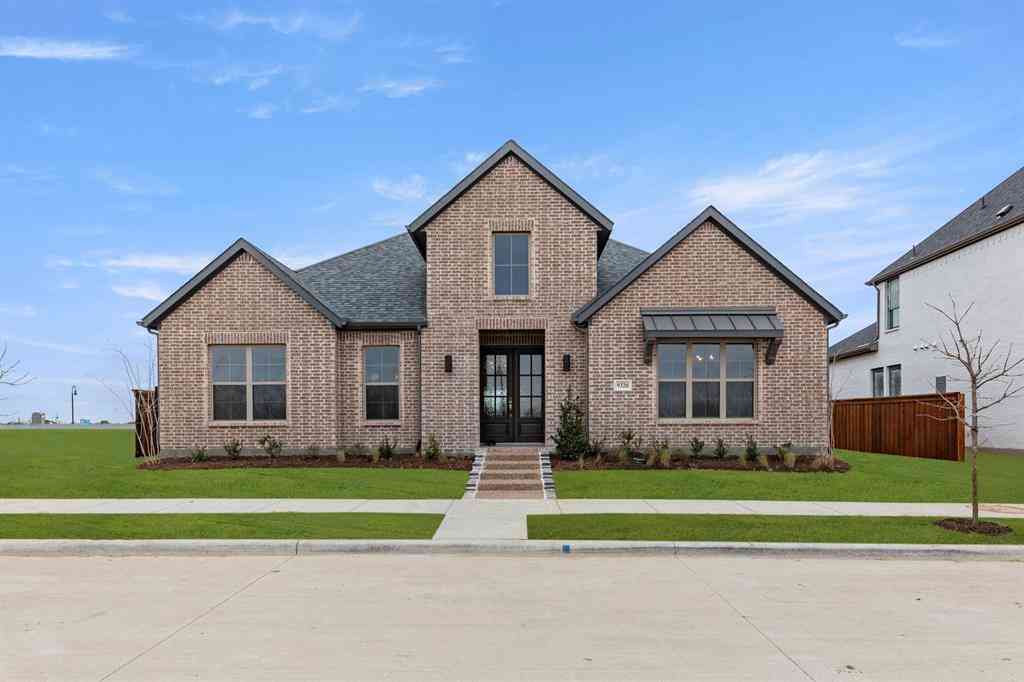

Disclosure: Listing information provided in part by the North Texas Real Estate Information Systems, Inc, for personal, non-commercial use by viewers of this site and may not be reproduced or redistributed. All information is deemed reliable but not guaranteed. Copyright © NTREIS 2026. All rights reserved
ByOwner last updated this listing 09/14/2026 @ 10:14
More Cities with for Sale by Owner Homes
- Mesquite Homes For Sale By Owner
- Sunnyvale Homes For Sale By Owner
- Balch Springs Homes For Sale By Owner
- Seagoville Homes For Sale By Owner
- Heath Homes For Sale By Owner
- Heartland Homes For Sale By Owner
- Forney Homes For Sale By Owner
- Rowlett Homes For Sale By Owner
- Hutchins Homes For Sale By Owner
- Garland Homes For Sale By Owner
- Dallas Homes For Sale By Owner
- University Park Homes For Sale By Owner
- Wilmer Homes For Sale By Owner
- Highland Park Homes For Sale By Owner
- Richardson Homes For Sale By Owner
- Sachse Homes For Sale By Owner
- Combine Homes For Sale By Owner
- Crandall Homes For Sale By Owner
- Lancaster Homes For Sale By Owner
- Talty Homes For Sale By Owner
Homes around $848,989



Verify Your Email
Please enter the 6-digit verification code
sent to your email address.
Verify Your Phone Number
Please enter the 6-digit verification code
sent to your mobile phone.