
3617 Swan Shadow
Mesquite, Texas 75181

 5
5
Bed
 4
4
Bath
 3,275
3,275Sqft
 0.14
0.14Acre(Lot)
Welcome to modern living with room to relax, work, entertain, and enjoy more of every day in the sought-after Solterra master-planned community! Soaring ceilings and abundant natural light bring an airy, inviting feel to the open-concept main level, creating an effortless flow for daily living and entertaining. The private primary suite is conveniently located on the main level and features a generous walk-in closet. A flexible main-level office provides dedicated space for remote work, creative projects, or a quiet retreat. Upstairs, the versatility continues with additional bedrooms, a spacious game room, and a dedicated media room ready for movie nights, entertainment, and recreation. Outside, a covered patio overlooks the fenced backyard, offering an inviting setting for morning coffee

 Property Details
 Map
Map
 Map
Map
What's Nearby
Nearby Areas
 Features
-
Bedroom Information
Total Bedrooms: 5Bathroom Information
Total Baths: 4 Full Baths: 4 Half Baths: 0 -
Interior Features
Eat-in Kitchen,Loft,Smart Home System,Walk-In Closet(s)Appliances
Gas Cooktop,Microwave,Convection OvenUtilities
City Sewer,City Water,Electricity Available,Electricity Connected,Individual Gas Meter -
Cooling Features
Ceiling Fan(s),Central Air,ElectricHeating Source
Central,Fireplace(s),Natural GasFireplace
Number of Fireplaces: 1 Fireplace Features: Gas,Gas Logs
-
Building Information
Built Year: 2024 Construction: Brick,Rock/Stone Roof Type: Composition -
Foundation
SlabSecurity Features
Carbon Monoxide Detector(s),Smoke Detector(s) -
Fencing
WoodConstruction Materials
Brick,Rock/Stone
-
Lot Information
Lot Size (Acr): 0.1370 Lot Size Units: Acres Lot Size Square Feet: 5,968 -
Property Information
SQ ft (Living Area): 3,275 Property Type: Residential Property Sub Type: Single Family Residence Architectural Style: Traditional Subdivision: Solterra South Ph 1 City: Mesquite State: Texas Directions: From I-20 W, take Exit 482 for Belt Line Rd. Turn right onto S Belt Line Rd, then right onto Mercury Rd. Continue onto Faithon P. Lucas Sr Blvd, turn right onto Daisy Hollow Loop, and left onto Swan Shadow. The destination will be on the left. Welcome! Property Status: Active Option Contract Levels: Two Property Age: 2 Year Built Details: Preowned
-
Listing Price Information
Original List Price: $400,000 List Price Tot SqFt: $122 -
Listing Information
Possession: Closing/Funding
-
Tax Information
Parcel Number: 381946000C0140000 Tax Block: C Tax Legal Description: SOLTERRA SOUTH PH 1 BLK C LT 14 ACS 0.1377 Tax Lot: 14 Unexempt Taxes: $10,053
-
Parking Information
Has Garage Garage Space: 2 Carport Spaces: 0 Parking Features: Driveway,Garage Door Opener,Garage Double Door,Garage Faces Front,On Street -
Homeowners Association Information
Included Fees: Full Use of Facilities,Management Fees HOA Type: Mandatory HOA: $2,178.00 HOA Frequency: Annually
-
School Information
Elementary School: Gentry Middle School: Berry High School: Horn School District: Mesquite ISD -
Utility Information
Utilities: City Sewer,City Water,Electricity Available,Electricity Connected,Individual Gas Meter
How much is this property worth?
Curious about this home's true market value? Use our free Home Evaluation Tool to instantly get a personalized Comparative Market Analysis (CMA) report. Make smarter, data-driven decisions before you buy.

Nearby Home Value
| Address | Estimate | Bed | Bath | Sq. Ft | Lot Size |
|---|---|---|---|---|---|
| 2216 Partridge Drive, Mesquite, TX, 75181 | $279,900 | 4 | 3 | 2,764 | 0.13 Acre |
| 2817 Island Wren Drive, Mesquite, TX, 75181 | $305,000 | 4 | 3 | 2,526 | 0.15 Acre |
| 4808 Monarch Drive, Mesquite, TX, 75181 | $478,000 | 4 | 3 | 3,272 | 0.27 Acre |
| 2729 Bent Brook Drive, Mesquite, TX, 75181 | $265,000 | 4 | 2 | 1,726 | 0.13 Acre |
| 4824 Kingfisher Lane, Mesquite, TX, 75181 | $259,000 | 3 | 2 | 1,800 | 0.14 Acre |
| 2177 Lone Pecan Drive, Mesquite, TX, 75181 | $379,999 | 4 | 3 | 3,034 | 0.26 Acre |
| 2403 Springfield Drive, Mesquite, TX, 75181 | $299,900 | 4 | 2 | 2,029 | 0.16 Acre |
| 2501 Saddle Horn Drive, Mesquite, TX, 75181 | $315,000 | 4 | 2 | 2,005 | 0.19 Acre |
| 4401 Barkley Lane, Mesquite, TX, 75181 | $577,000 | 5 | 4 | 3,336 | 0.23 Acre |
| 3109 Mountcross Road, Mesquite, TX, 75181 | $425,000 | 4 | 3 | 2,435 | 0.13 Acre |
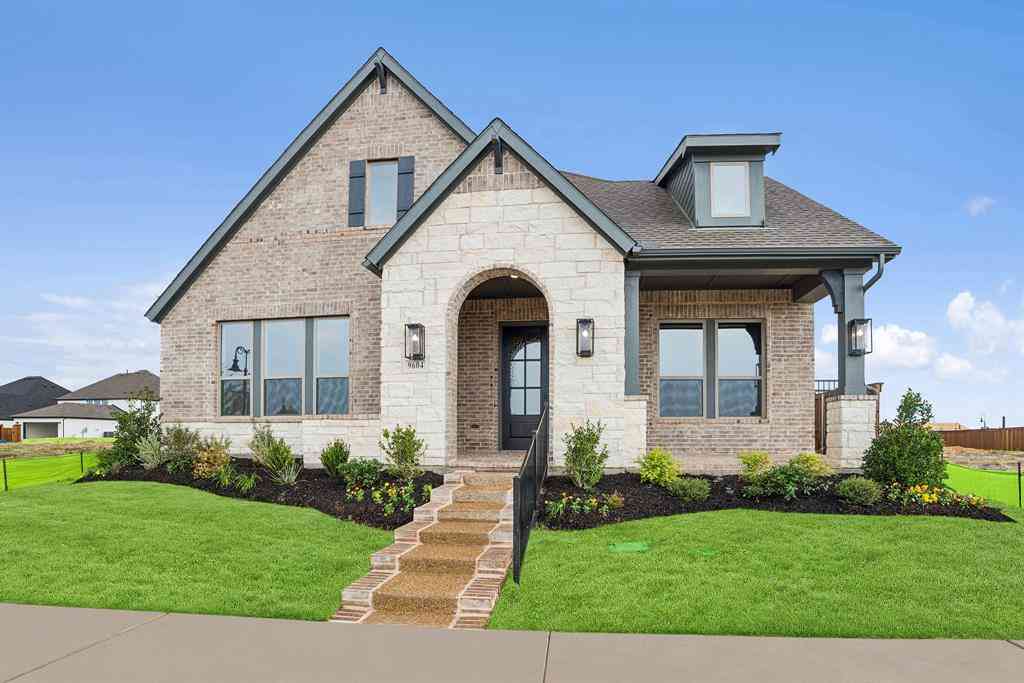

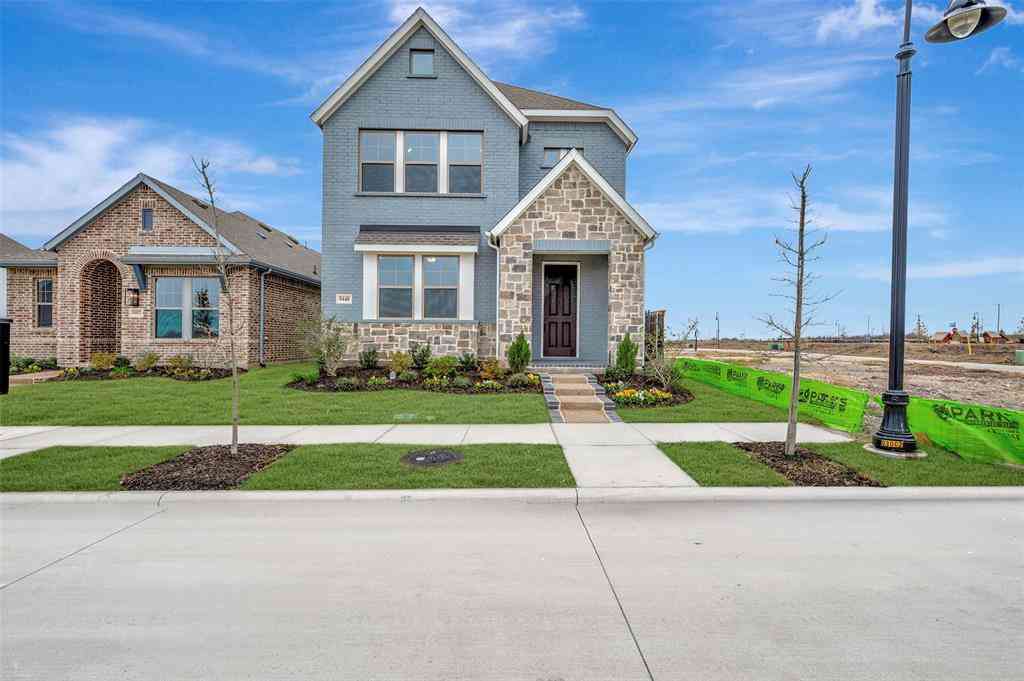
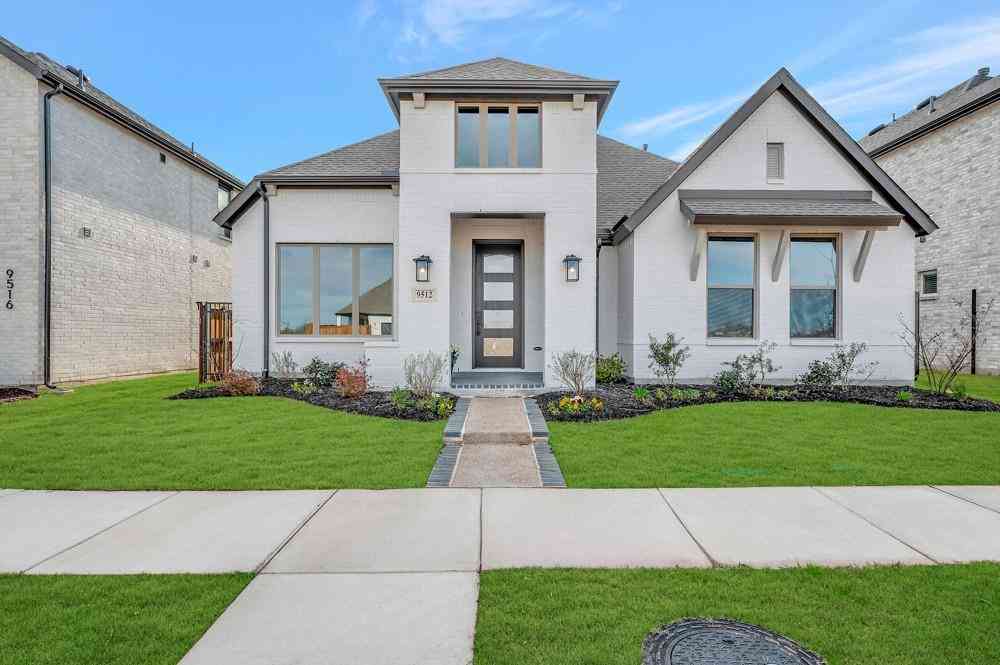
Similar Homes To 3617 Swan Shadow
Nearby For Sale


Disclosure: Listing information provided in part by the North Texas Real Estate Information Systems, Inc, for personal, non-commercial use by viewers of this site and may not be reproduced or redistributed. All information is deemed reliable but not guaranteed. Copyright © NTREIS 2026. All rights reserved
ByOwner last updated this listing 10/13/2026 @ 00:21
More Cities with for Sale by Owner Homes
- Sunnyvale Homes For Sale By Owner
- Mesquite Homes For Sale By Owner
- Balch Springs Homes For Sale By Owner
- Heath Homes For Sale By Owner
- Heartland Homes For Sale By Owner
- Forney Homes For Sale By Owner
- Rowlett Homes For Sale By Owner
- Seagoville Homes For Sale By Owner
- Garland Homes For Sale By Owner
- Rockwall Homes For Sale By Owner
- Talty Homes For Sale By Owner
- Sachse Homes For Sale By Owner
- Crandall Homes For Sale By Owner
- Hutchins Homes For Sale By Owner
- Combine Homes For Sale By Owner
- Terrell Homes For Sale By Owner
- Dallas Homes For Sale By Owner
- University Park Homes For Sale By Owner
- Richardson Homes For Sale By Owner
- Wilmer Homes For Sale By Owner
Homes around $400,000



Verify Your Email
Please enter the 6-digit verification code
sent to your email address.
Verify Your Phone Number
Please enter the 6-digit verification code
sent to your mobile phone.