
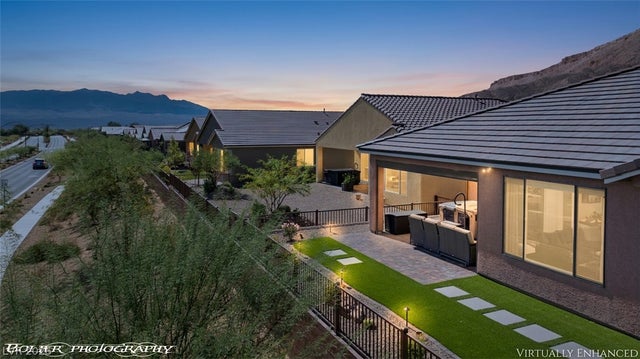
1486 Downy Peak Canyon
Mesquite, NV 89034

 3
3
Bed
 3
3
Bath
 2,494
2,494Sqft
 0.14
0.14Acre(Lot)
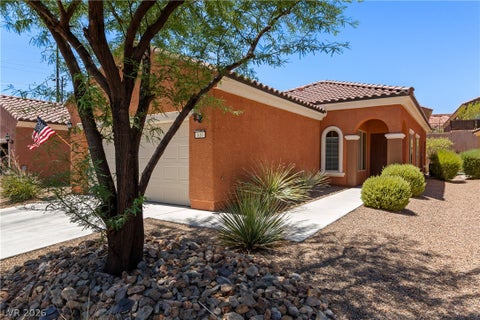
Welcome to this beautifully maintained home in the highly sought-after Sun City Mesquite community, where you'll enjoy access to exceptional amenities including the recreation center, indoor and outdoor pools, spa, fitness center, pickleball courts, walking trails, and more. This spacious home features 3 bedrooms plus a dedicated office/den, offering flexibility for all of your needs. Inside, you'll find gorgeous tile flooring throughout, creating a seamless, low-maintenance living space filled with natural light from the abundance of large windows. The open kitchen is equipped with stainless steel appliances, a pantry, and plenty of storage, making it as functional as it is inviting. The outdoor living space is designed for year-round enjoyment with a covered patio featuring motorized ret

 Property Details
 Map
Map
 Map
Map
What's Nearby
Nearby Areas
 Features
-
Bedroom Information
Total beds: 3Bathroom Information
Total Baths: 3 Full Baths: 1 Half Baths: 1Room Information
Rooms Total: 8 -
Flooring Information
Tile -
Roofing Information
Tile -
Interior Features
Ceiling Fan(s) Roof: Tile Appliances: Built-In Electric Oven, Double Oven, Dishwasher, Gas Cooktop, Disposal, Microwave, Warming Drawer Laundry Features: Electric Dryer Hookup, Gas Dryer Hookup, Laundry Room Window Features: Window Coverings, Blinds, Double Pane Windows -
Heating & Cooling
Has Heating: Yes Heating: Natural Gas, Central, Electric Has Cooling: Yes Cooling: Ceiling Fan(s), Central Air, Electric
-
Building Information
Year Built: 2025 Building Area Total: 2494 Stories: 1 Patio And Porch Features: Patio, Enclosed Pool Features: Association, Community Private Pool: No View: City, Mountain(s) Association Fee Frequency: Quarterly
-
Lot Information
Main Square Feet: 0.14 Acres Lot Size Acres: 0.14 Lot Size Square Feet: 6098 Lot Description: Cul-De-Sac, LandscapedProperty Information
Subdivision: Dusty Rose Sub Source Property Type: Residential Postal Code Plus 4: 1279 Zoning Description: Single Family Property SubType: Single Family Residence Direction Faces: West Property Age: 1
-
Listing Price Information
Listing Price: $675000 Original Price: $699900 Cash, Conventional, FHA, VA Loan
-
Tax Information
Parcel Number: 002-01-213-018 Annual Tax: $932
-
Parking Information
Attached, Garage, Inside Entrance, PrivateGarage Information
Has Garage: Yes Has Attached Garage: Yes Garage Space: 3Homeowners Association InformationHas Association: Yes HOA: $75.00 Association Amenities: Clubhouse, Fitness Center, Golf Course, Pool, Recreation Room, Spa/Hot Tub, Tennis Court(s) Community Features: Pool
-
School Information
Elementary School: OtherJunior High School: OtherSenior High School: Other -
Utility Information
Electricity Available -
Location Information
Direction: From Falcon Ridge Parkyway, turn left onto Flat Top Mesa Drive. Turn left onto Dusty Rose Trail, then turn right onto Downy Peak Canyon. The home will be on your right. WaterSource: Public
How much is this property worth?
Curious about this home's true market value? Use our free Home Evaluation Tool to instantly get a personalized Comparative Market Analysis (CMA) report. Make smarter, data-driven decisions before you buy.

Nearby Home Value
| Address | Estimate | Bed | Bath | Sq. Ft | Lot Size |
|---|---|---|---|---|---|
| 945 Outlook Trail, Mesquite, NV, 89034 | $424,500 | 2 | 2 | 1,410 | 0.10 Acre |
| 1304 Cottage Ridge, Mesquite, NV, 89034 | $469,900 | 2 | 2 | 1,240 | 0.16 Acre |
| 914 Dutch Oven Lane, Mesquite, NV, 89034 | $662,000 | 3 | 2 | 2,384 | 0.17 Acre |
| 1474 Harvest Moon Ridge, Mesquite, NV, 89034 | $379,000 | 2 | 2 | 1,471 | 0.11 Acre |
| 819 Bison Trail, Mesquite, NV, 89034 | $336,500 | 2 | 2 | 1,240 | 0.10 Acre |
Similar Homes To 1486 Downy Peak Canyon
Nearby For Sale


The data relating to real estate for sale on this website comes in part from the INTERNET DATA EXCHANGE Program of the Greater Las Vegas Association of REALTORS® MLS. Real estate listings held by brokerage firms other than this site owner are marked with the IDX logo. information being provided is for the consumers' personal, non-commercial use and may not be used for any purpose other than to identify prospective properties consumers may be interested in purchasing. Any use of search facilities of data on the site, other than by a consumer looking to purchase real estate, is prohibited. GLVAR deems information reliable but not guaranteed. Copyright © 2026 of the Greater Las Vegas Association of REALTORS® MLS. All Rights Reserved.
ByOwner last updated this listing 10/12/2026 @ 03:15
More Cities with for Sale by Owner Homes
- Mesquite Homes For Sale By Owner
- Logandale Homes For Sale By Owner
- Overton Homes For Sale By Owner
- Moapa Homes For Sale By Owner
- Santa Clara Homes For Sale By Owner
- Ivins Homes For Sale By Owner
- Washington Homes For Sale By Owner
- Saint George Homes For Sale By Owner
- Dammeron Valley Homes For Sale By Owner
- Leeds Homes For Sale By Owner
- Central Homes For Sale By Owner
- Pine Valley Homes For Sale By Owner
- La Verkin Homes For Sale By Owner
- Toquerville Homes For Sale By Owner
- Enterprise Homes For Sale By Owner
- Apple Valley Homes For Sale By Owner
- Hurricane Homes For Sale By Owner
- Rockville Homes For Sale By Owner
- Hildale Homes For Sale By Owner
- New Harmony Homes For Sale By Owner
Homes around $675,000



Verify Your Email
Please enter the 6-digit verification code
sent to your email address.
Verify Your Phone Number
Please enter the 6-digit verification code
sent to your mobile phone.