

1304 Cottage Ridge
Mesquite, NV 89034

 2
2
Bed
 2
2
Bath
 1,240
1,240Sqft
 0.16
0.16Acre(Lot)
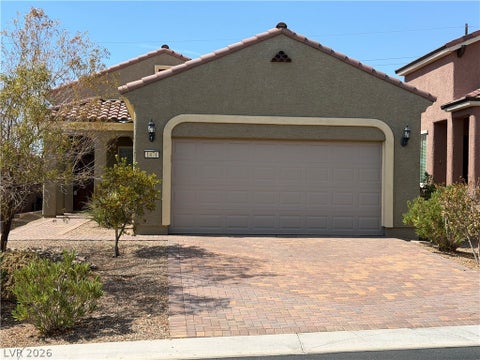
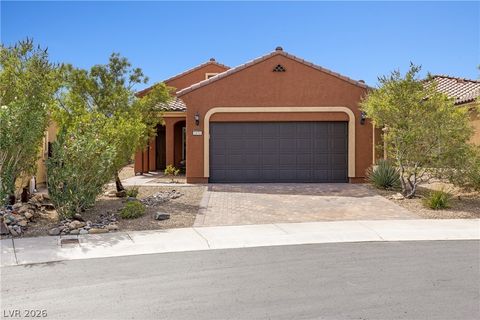
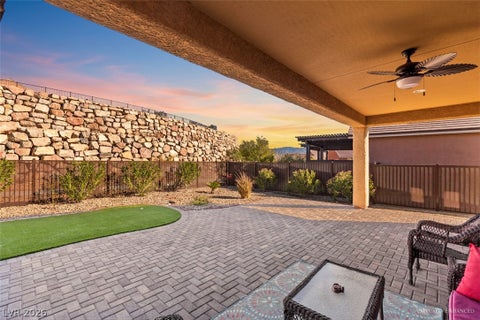

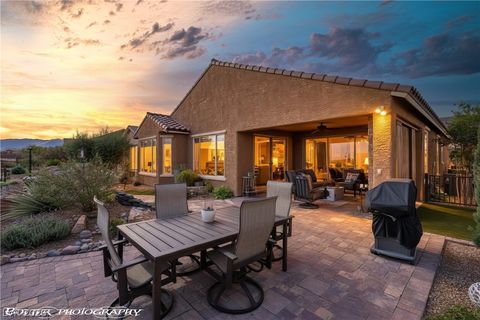
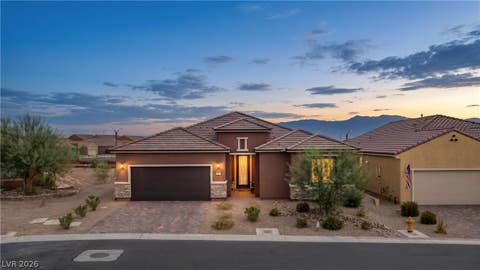
Resort-style living awaits in this beautifully upgraded Daisy model located in the highly sought-after Sun City Mesquite 55+ community! This immaculate 2-bedroom, 2-bath home offers 1,240 sq. ft. and sits on an elevated corner lot with partial mountain views and exceptional curb appeal. The true showstopper is the backyard—your own private desert oasis! Designed for entertaining and relaxation, it features a sparkling in-ground saltwater Gunite pool with PebbleTec finish and Baja shelf, expansive cool decking, an extended covered patio with ceiling fan, a brand-new oversized putting green, and professionally designed low-maintenance desert landscaping. Enjoy added privacy with new privacy screening while taking in mountain views by day and the beautiful glow of landscape lighting in the e

 Property Details
 Map
Map
 Map
Map
What's Nearby
Nearby Areas
 Features
-
Bedroom Information
Total beds: 2Bathroom Information
Total Baths: 2 Full Baths: 2Room Information
Rooms Total: 4 -
Flooring Information
Carpet, Tile -
Roofing Information
Tile -
Interior Features
Ceiling Fan(s), Master Downstairs Roof: Tile Appliances: Dryer, Dishwasher, Disposal, Gas Range, Microwave, Refrigerator, Washer Laundry Features: Laundry Room Window Features: Window Coverings, Blinds, Insulated Windows -
Heating & Cooling
Has Heating: Yes Heating: Electric Has Cooling: Yes Cooling: Ceiling Fan(s), Central Air, Electric
-
Building Information
Year Built: 2020 Building Area Total: 1240 Stories: 1 Patio And Porch Features: Patio, Covered Pool Features: In Ground, Private, Association Private Pool: Yes Association Fee Frequency: Monthly
-
Lot Information
Main Square Feet: 0.16 Acres Lot Size Acres: 0.16 Lot Size Square Feet: 6970 Lot Description: Corner Lot, LandscapedProperty Information
Subdivision: Settlers Canyon Sub Phase B Source Property Type: Residential Postal Code Plus 4: 1170 Zoning Description: Single Family Property SubType: Single Family Residence Direction Faces: North Property Age: 6
-
Listing Price Information
Listing Price: $469900 Cash, Conventional, FHA, VA Loan
-
Tax Information
Parcel Number: 002-12-514-017 Annual Tax: $3151
-
Parking Information
Attached, Garage, PrivateGarage Information
Has Garage: Yes Has Attached Garage: Yes Garage Space: 2Homeowners Association InformationHas Association: Yes Included Fees: Maintenance Grounds HOA: $135.00 Association Amenities: Fitness Center, Pool
-
School Information
Elementary School: Virgin Valley,Virgin ValleyJunior High School: Hughes CharlesSenior High School: Virgin Valley -
Utility Information
Electricity Available -
Location Information
Direction: From I-15, take Exit 122 for Pioneer Blvd. Head east on Pioneer Blvd, turn left onto Flat Top Mesa Dr., continue through the Sun City Mesquite entrance, turn left onto Sun City Blvd., then right onto Cottage Ridge. The home is on the corner lot at 1304 Cottage Ridge. WaterSource: Public
How much is this property worth?
Curious about this home's true market value? Use our free Home Evaluation Tool to instantly get a personalized Comparative Market Analysis (CMA) report. Make smarter, data-driven decisions before you buy.

Nearby Home Value
| Address | Estimate | Bed | Bath | Sq. Ft | Lot Size |
|---|---|---|---|---|---|
| 945 Outlook Trail, Mesquite, NV, 89034 | $424,500 | 2 | 2 | 1,410 | 0.10 Acre |
| 1262 Serenity Ridge Court, Mesquite, NV, 89034 | $659,000 | 2 | 3 | 1,852 | 0.14 Acre |
| 1440 Waterfall Lane, Mesquite, NV, 89034 | $399,000 | 2 | 2 | 1,591 | 0.15 Acre |
| 988 Majestic View, Mesquite, NV, 89034 | $435,000 | 2 | 2 | 1,663 | 0.15 Acre |
| 993 Starlight Terrace Way, Mesquite, NV, 89034 | $498,000 | 3 | 2 | 2,083 | 0.17 Acre |
| 1010 Winder Stock Trail, Mesquite, NV, 89034 | $379,000 | 2 | 2 | 1,676 | 0.14 Acre |
| 1486 Downy Peak Canyon, Mesquite, NV, 89034 | $675,000 | 3 | 3 | 2,494 | 0.14 Acre |
| 914 Dutch Oven Lane, Mesquite, NV, 89034 | $662,000 | 3 | 2 | 2,384 | 0.17 Acre |
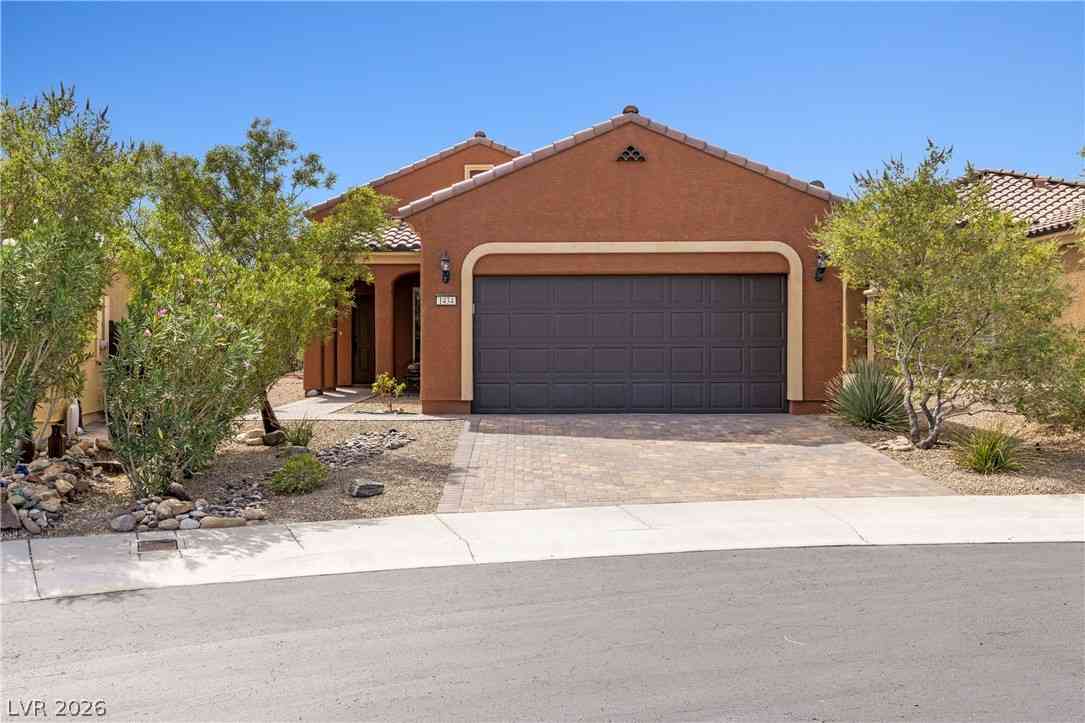
| 1434 Moonrise Court, Mesquite, NV, 89034 | $400,000 | 2 | 2 | 1,451 | 0.12 Acre |
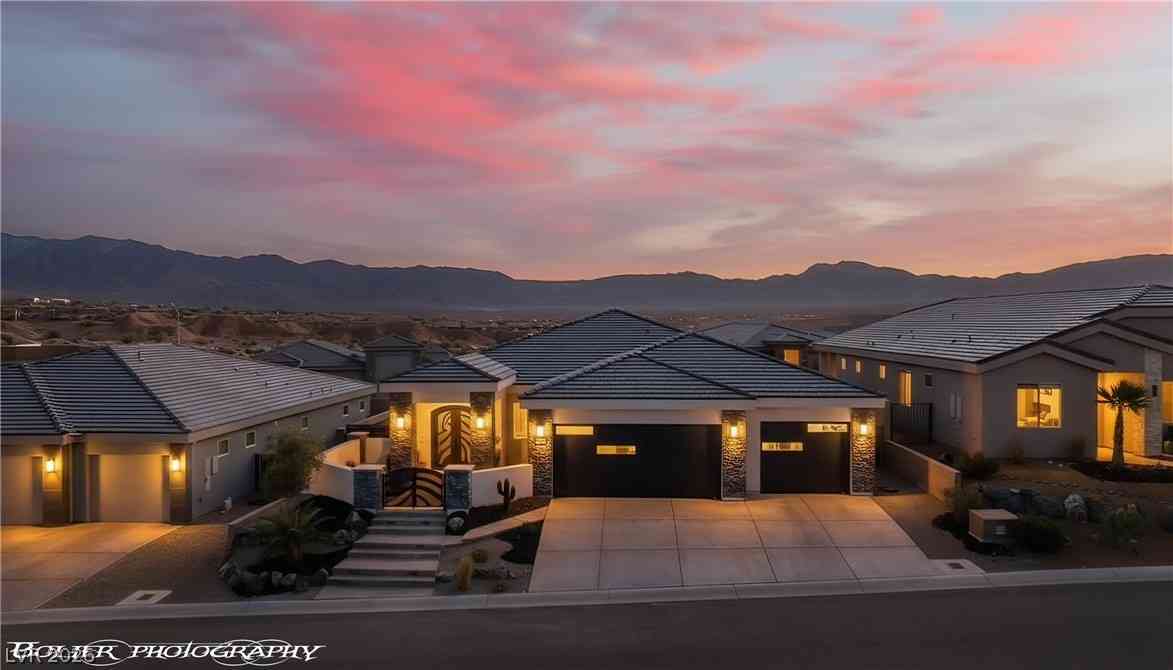
| 1474 Harvest Moon Ridge, Mesquite, NV, 89034 | $379,000 | 2 | 2 | 1,471 | 0.11 Acre |
Similar Homes To 1304 Cottage Ridge
Nearby For Sale



The data relating to real estate for sale on this website comes in part from the INTERNET DATA EXCHANGE Program of the Greater Las Vegas Association of REALTORS® MLS. Real estate listings held by brokerage firms other than this site owner are marked with the IDX logo. information being provided is for the consumers' personal, non-commercial use and may not be used for any purpose other than to identify prospective properties consumers may be interested in purchasing. Any use of search facilities of data on the site, other than by a consumer looking to purchase real estate, is prohibited. GLVAR deems information reliable but not guaranteed. Copyright © 2026 of the Greater Las Vegas Association of REALTORS® MLS. All Rights Reserved.
ByOwner last updated this listing 09/15/2026 @ 04:46
More Cities with for Sale by Owner Homes
- Mesquite Homes For Sale By Owner
- Logandale Homes For Sale By Owner
- Overton Homes For Sale By Owner
- Moapa Homes For Sale By Owner
- Santa Clara Homes For Sale By Owner
- Ivins Homes For Sale By Owner
- Washington Homes For Sale By Owner
- Saint George Homes For Sale By Owner
- Dammeron Valley Homes For Sale By Owner
- Leeds Homes For Sale By Owner
- Central Homes For Sale By Owner
- Pine Valley Homes For Sale By Owner
- La Verkin Homes For Sale By Owner
- Toquerville Homes For Sale By Owner
- Enterprise Homes For Sale By Owner
- Hurricane Homes For Sale By Owner
- Apple Valley Homes For Sale By Owner
- Rockville Homes For Sale By Owner
- Hildale Homes For Sale By Owner
- New Harmony Homes For Sale By Owner
Homes around $469,900






Verify Your Email
Please enter the 6-digit verification code
sent to your email address.
Verify Your Phone Number
Please enter the 6-digit verification code
sent to your mobile phone.