

526 Elliot Drive
Merritt Island, FL 32952

 5
5
Bed
 3
3
Bath
 4,719
4,719Sqft
 0.60
0.60Acre(Lot)
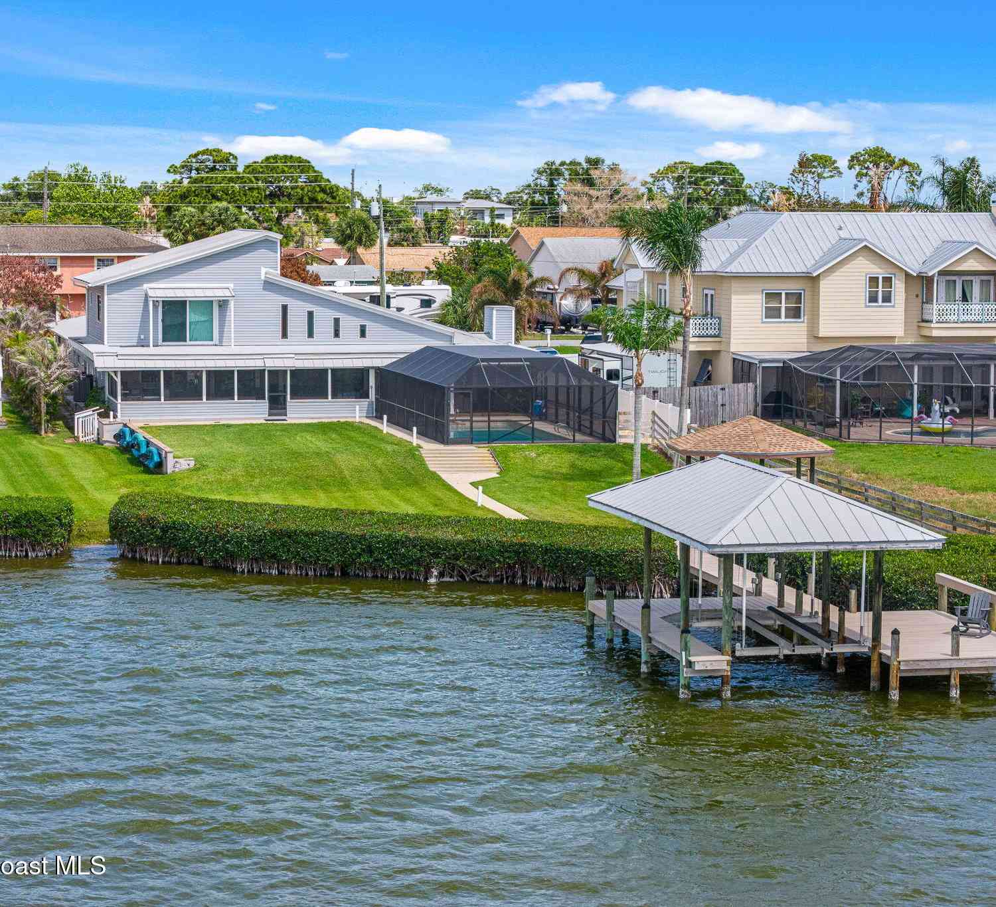
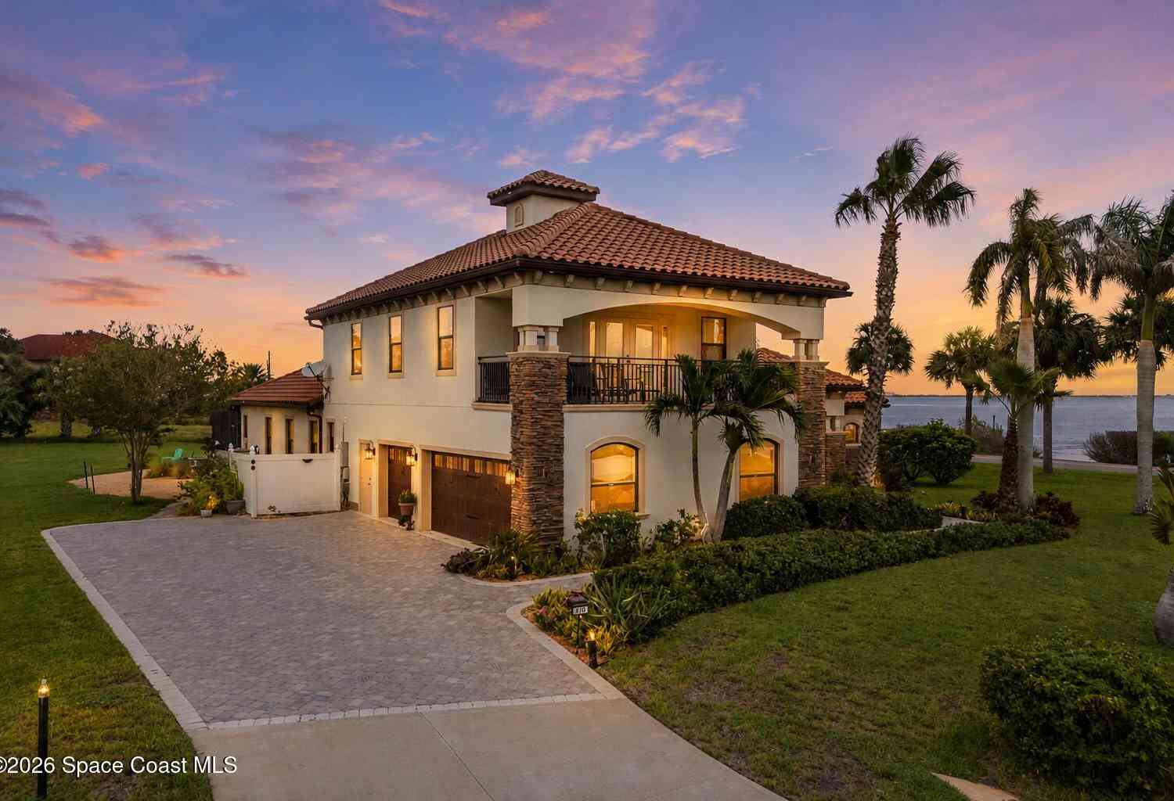
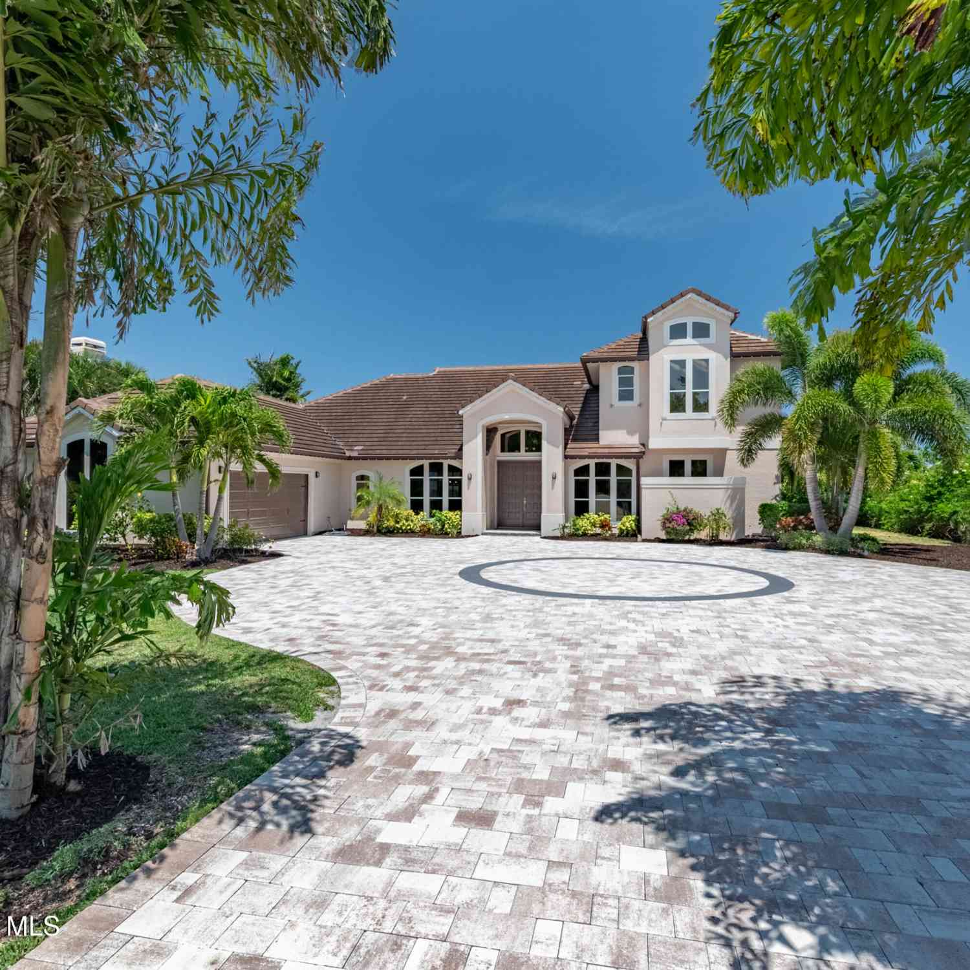
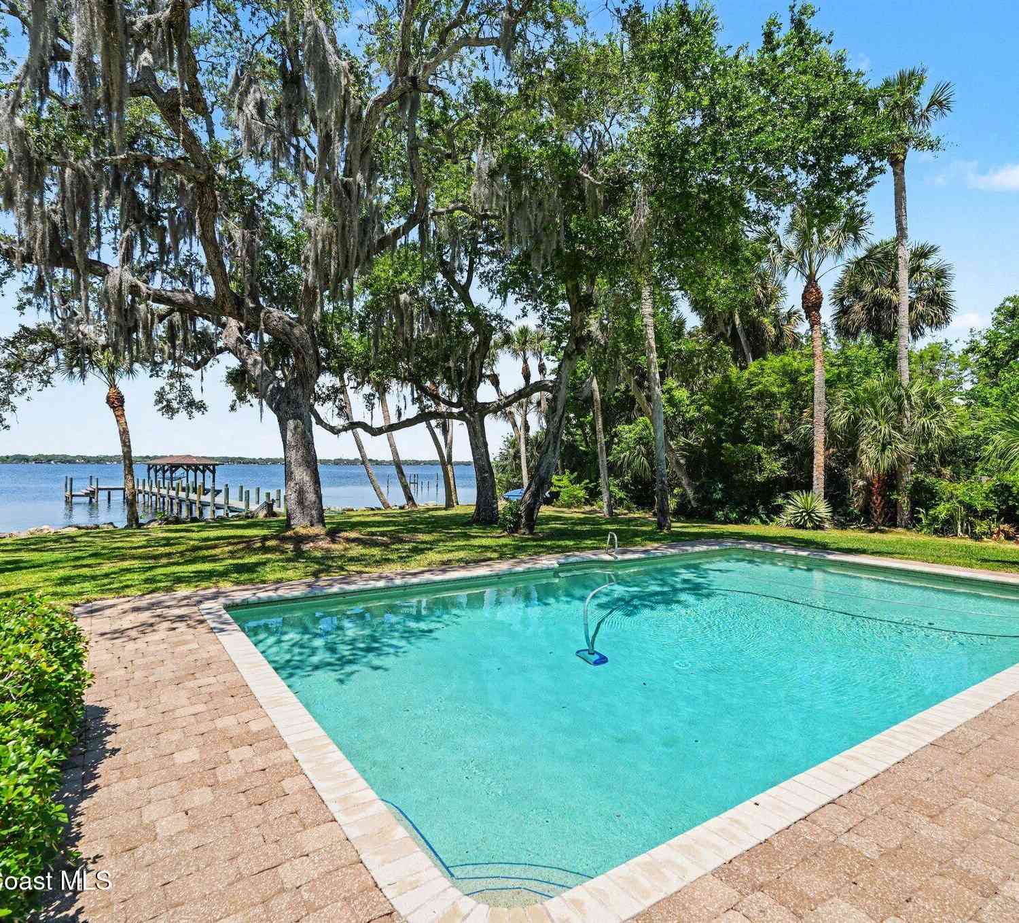
Rare 4,719 SF SINGLE-STORY home on .62 acres in South Merritt Island offering 5 bedrooms, 3 baths, a resort-style screened saltwater pool & spa, and extensive 2024 renovations. Designed for exceptional flexibility, this home features a stunning kitchen with solid-wood cabinetry, oversized island, abundant storage, stainless appliances, double ovens & coffee bar. The expansive primary retreat includes a spa-inspired bath, kitchenette, private laundry & office/flex space. Separate guest quarters offer 2 bedrooms, full kitchen, bath, laundry & large game room--ideal for flexible or multigenerational living. Highlights include impact windows/doors, 3 tankless water heaters, energy-efficient upgrades, 3 laundry areas & a 2-car garage with mini-split A/C. Just blocks from the community dock, thi

 Property Details
 Map
Map
 Map
Map
What's Nearby
Nearby Areas
 Features
-
Bedroom Information
Total Bedrooms: 5Bathroom Information
Total Baths: 3 Full Baths: 3Water/Sewer
Sewer: Septic TankRoom Information
Other Rooms: 10 -
Flooring Information
Tile -
Roofing Information
Shingle -
Interior Features
Breakfast Bar, Built-in Features, Ceiling Fan(s), Entrance Foyer, His and Hers Closets, In-Law Floorplan, Jack and Jill Bath, Kitchen Island, Open Floorplan, Pantry, Primary Bathroom - Tub with Shower, Primary Bathroom -Tub with Separate Shower, Primary Downstairs, Smart Thermostat, Split Bedrooms, Walk-In Closet(s) Roof: Shingle Appliances: Convection Oven, Dishwasher, Disposal, Double Oven, Dryer, Electric Oven, Ice Maker, Induction Cooktop, Microwave, Refrigerator, Tankless Water Heater, Washer, Wine Cooler Laundry Features: In Unit -
Heating & Cooling
Heating: Central, Electric Cooling: Central Air, Multi Units, Split System WaterSource: Public, Well
-
Building Information
Year Built: 1964 Construction Materials: Block, Stucco Security System: Smoke Detector(s) Roof: Shingle -
Exterior Features
Outdoor Kitchen, Outdoor Shower, Impact WindowsPorch: Porch, Screened -
Pool Information
Private Pool: YesIn Ground, Pool Sweep, Salt Water, Waterfall -
Road Types
AsphaltCity Street -
Fencing
Back Yard -
Pool Features
In Ground, Pool Sweep, Salt Water, WaterfallLaundry Features
In UnitPatio And Porch
Porch, ScreenedFencing
Back Yard
-
Lot Information
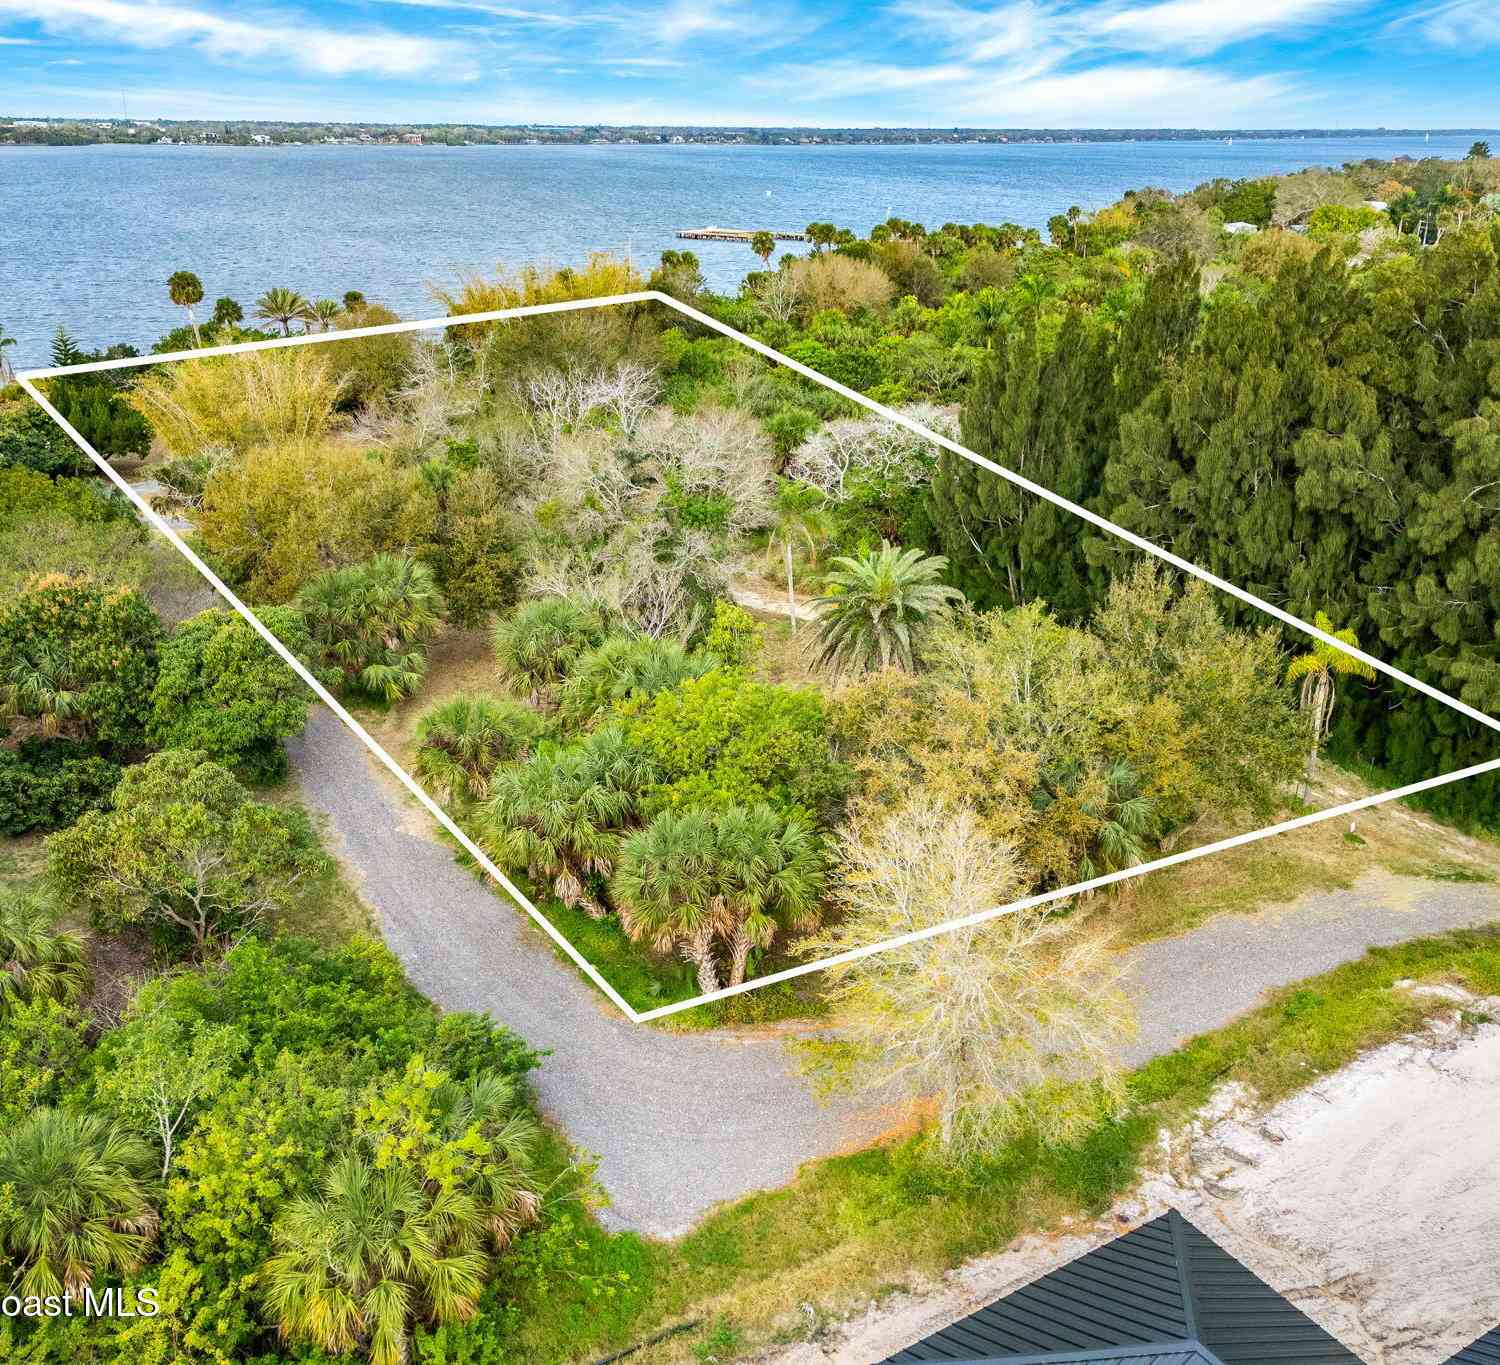
Lot Description: Cleared, Sprinklers In Front, Sprinklers In Rear Lot Size Area: 0.6 Acres Lot Square Feet: 26,136 Stories: 1 Main Square Feet: 4719Property Information
Property Type: Residential Sub Type: Single Family Residence Style: Craftsman SQ ft (Living Area): 4,719 Subdivision: S Merritt Estates Plantation Sec Plat No 2 MLS Area Minor: 253 - S Merritt Island Source Neighborhood: S Merritt Estates Plantation Sec Plat No 2 Construction Materials: Block, Stucco Property Age: 62
-
Listing Price Information
Listing Id: 1086140 ist Price: $1,500,000 List Price Tot SqFt: $318 Listing Terms Cash, Conventional, VA Loan -
Listing Information
Possession: Close Of Escrow
-
Tax Information
Parcel Number: 25-36-12-77-00000.0-0100.00 Annual Tax: $8,000 Tax Year: 2025 Taxes: SOUTH MERRITT ESTATES PLANTATION SEC PLAT NO. 2 LOT 100
-
Virtual Tour
Parking Information
# of Garage Spaces: 2 Has Garage: Yes Attached Garage: Yes Attached, GarageHomeowners Association Information
Association YN: Yes HOA: $125.00 Voluntary Association Fee Frequency: Voluntary Association Name: S Merrit Island
-
School Information
Elementary School: TropicalElementary School District:Junior High School: JeffersonSenior High School: Merritt Island -
Utility Information
Electricity Connected, Water Connected -
Location Information
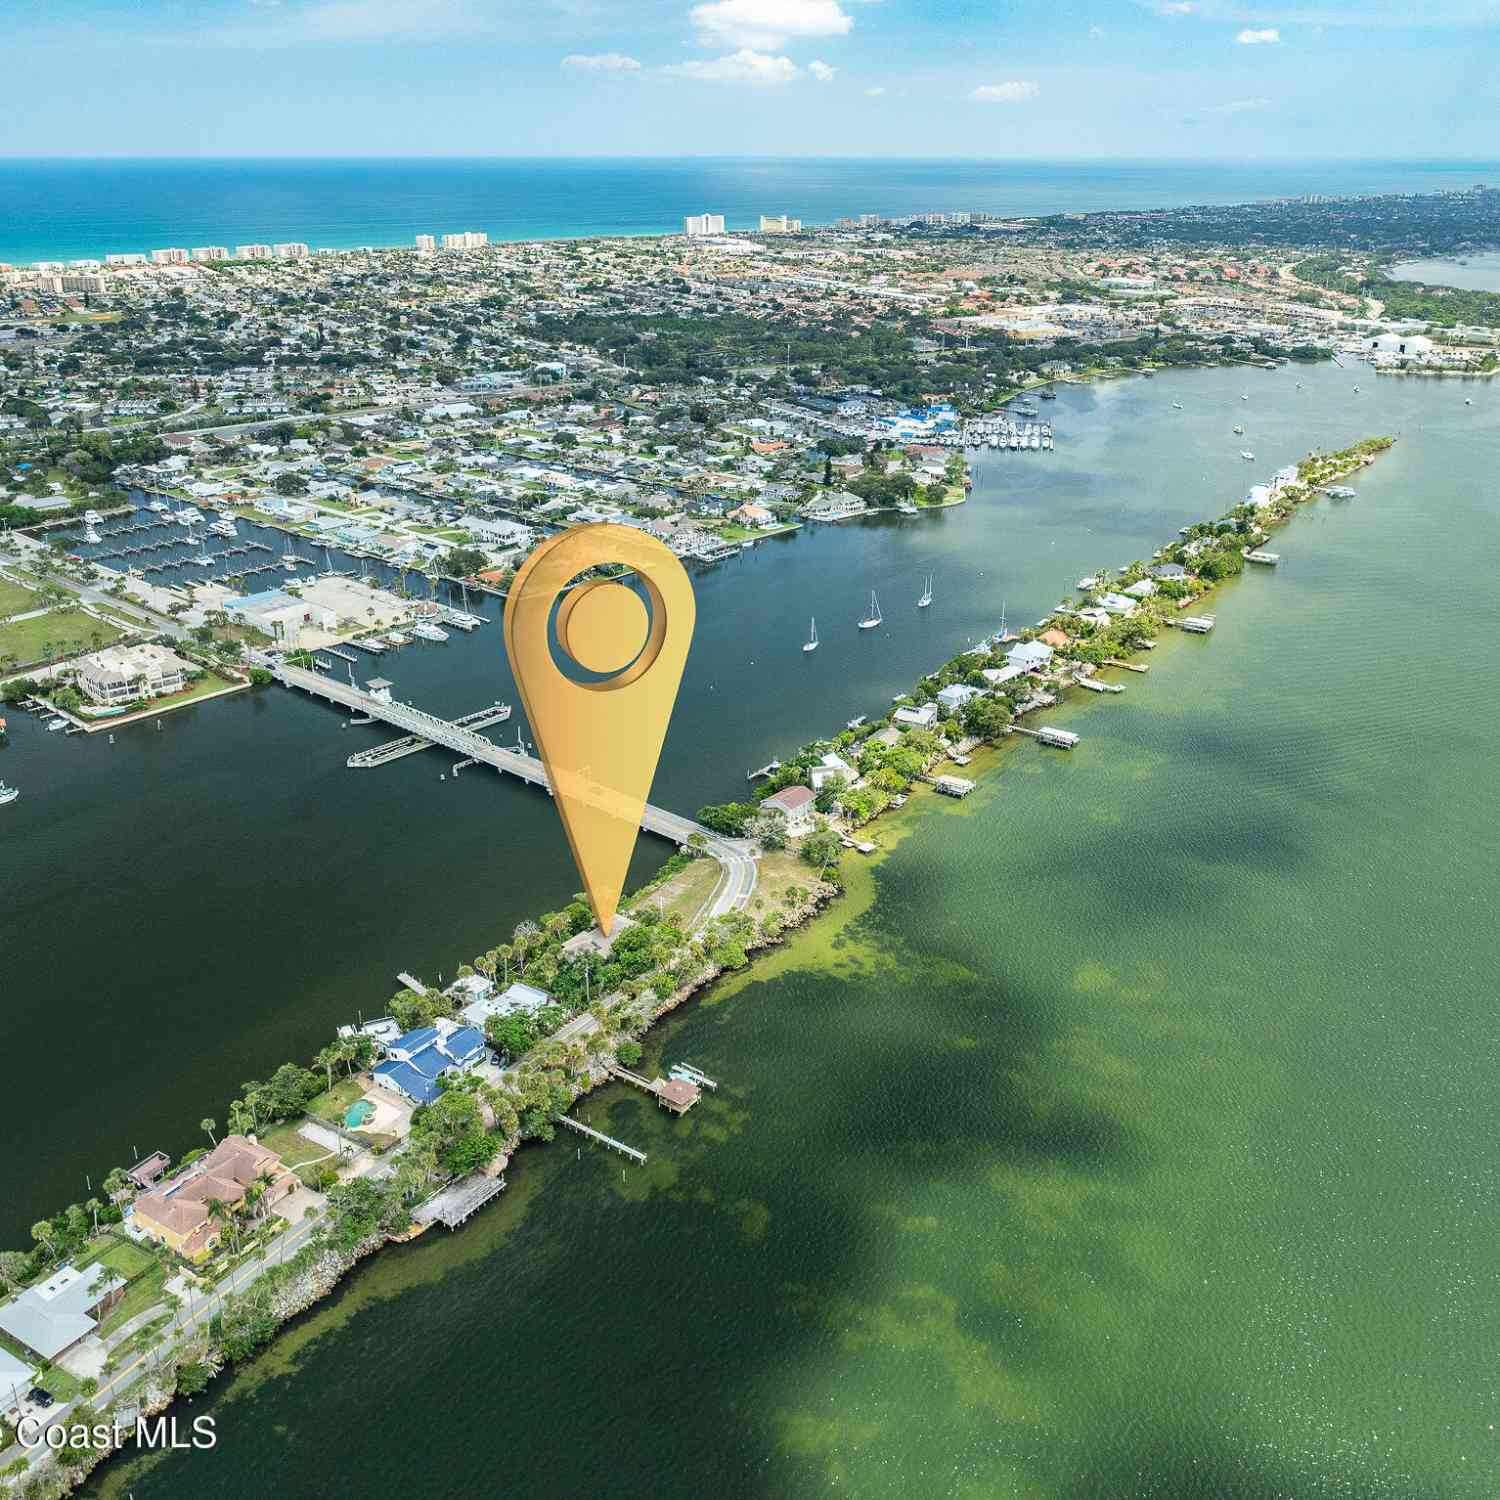
Direction: From 520 and S Courtenay Pkwy/SR-3, go South on S Courtenay Pkwy approximately 3 miles to Right on Elliot Drive (entrance of S Merritt Estates). House will be down on the right.
How much is this property worth?
Curious about this home's true market value? Use our free Home Evaluation Tool to instantly get a personalized Comparative Market Analysis (CMA) report. Make smarter, data-driven decisions before you buy.

Nearby Home Value
| Address | Estimate | Bed | Bath | Sq. Ft | Lot Size |
|---|---|---|---|---|---|
| 1190 Shady Lane, Merritt Island, FL, 32952 | $455,000 | 5 | 3 | 3,248 | 0.35 Acre |
| 265 Stewart Drive, Merritt Island, FL, 32952 | $4,999,000 | 5 | 6 | 6,498 | 3.59 Acres |
| 11470 S Tropical Trail, Merritt Island, FL, 32952 | $1,400,000 | 3 | 3 | 2,088 | 0.35 Acre |
| 11150 S Tropical Trail, Merritt Island, FL, 32952 | $3,999,000 | 4 | 5 | 3,777 | 0.40 Acre |
| 10100 S Tropical Trail, Merritt Island, FL, 32952 | $2,965,000 | 5 | 5 | 3,853 | 0.39 Acre |
| 9400 S Tropical Trail, Merritt Island, FL, 32952 | $1,890,000 | 3 | 2 | 2,609 | 1.50 Acres |
| 9340 S Tropical Trail, Merritt Island, FL, 32952 | $2,950,000 | 5 | 4 | 4,267 | 2.24 Acres |
| 7755 S Tropical Trail, Merritt Island, FL, 32952 | $2,200,000 | 3 | 3 | 2,249 | 2.73 Acres |
| 110 Utopia Circle, Merritt Island, FL, 32952 | $1,400,000 | 4 | 4 | 3,879 | 1.16 Acres |
| 255 Utopia Circle, Merritt Island, FL, 32952 | $1,025,000 | 5 | 4 | 3,783 | 1 Acre |
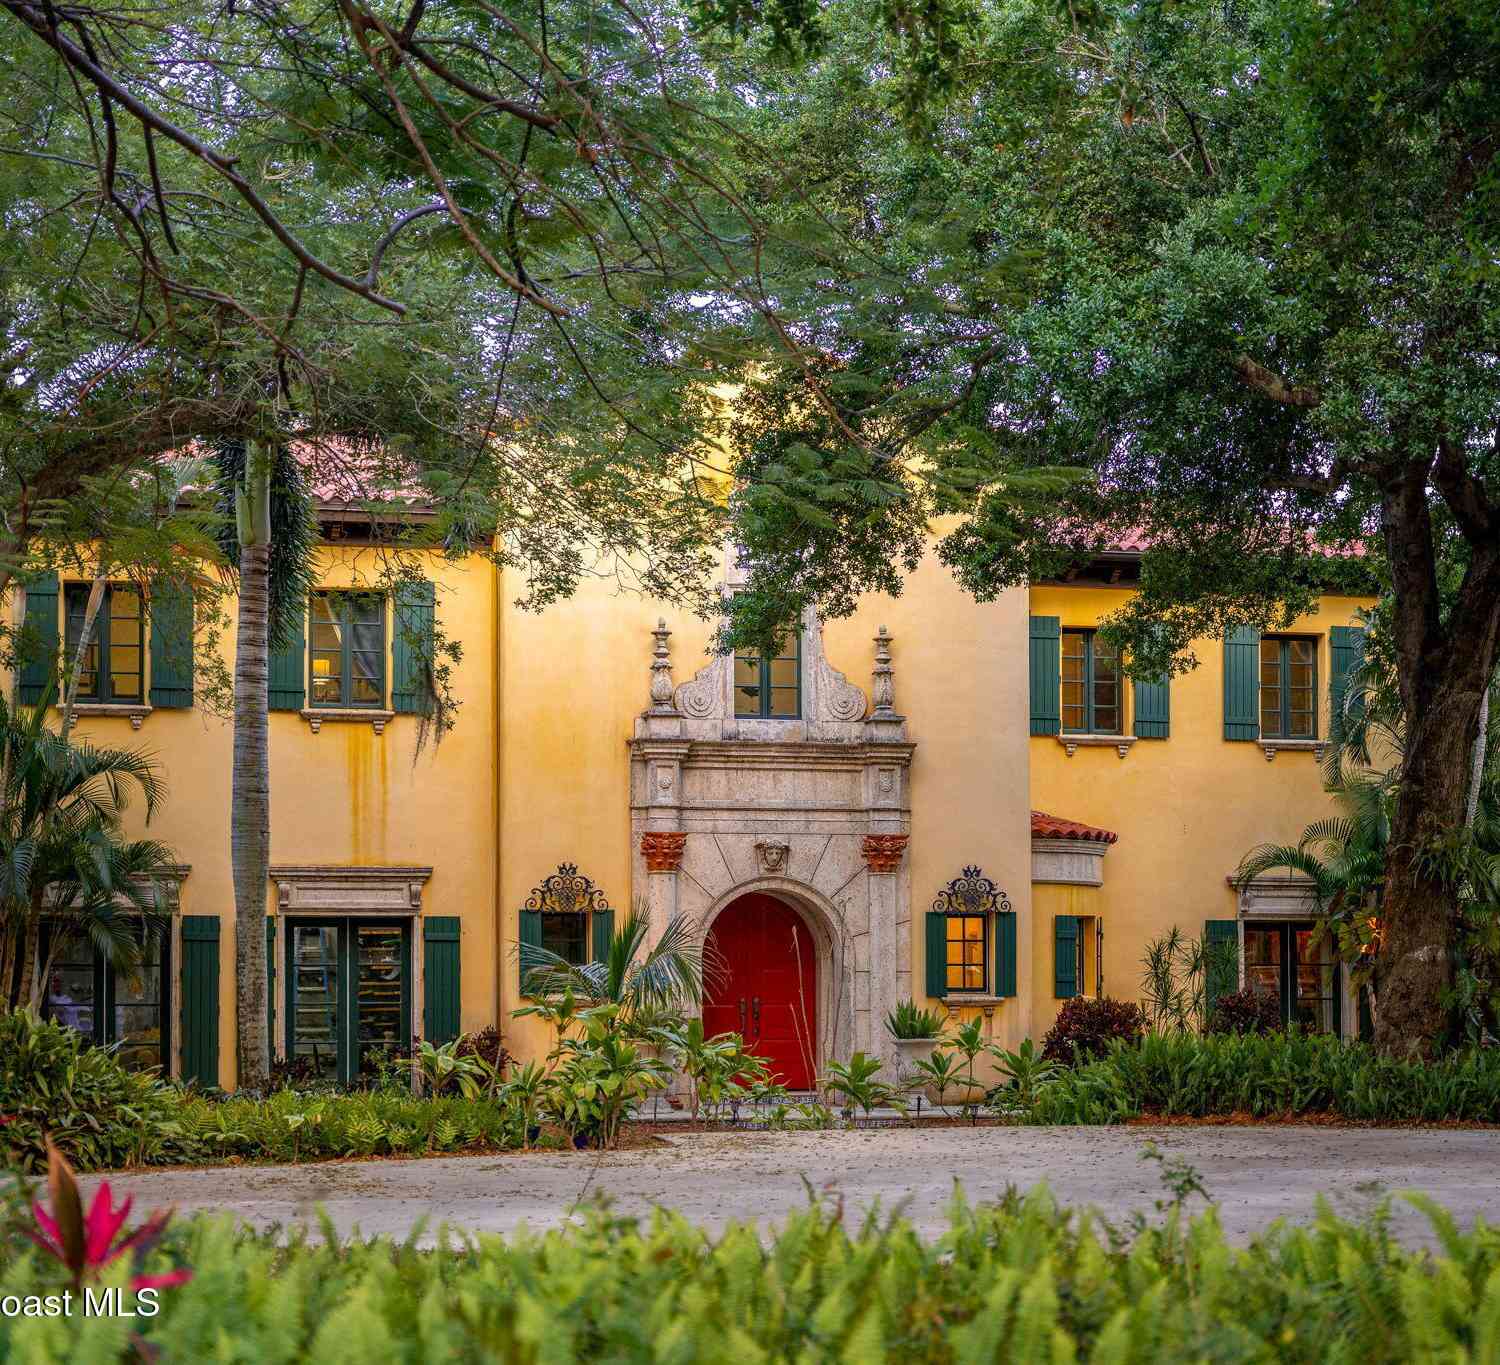
Similar Homes To 526 Elliot Drive
Nearby For Sale
ByOwner last updated this listing 09/04/2026 @ 06:45
More Cities with for Sale by Owner Homes
- Merritt Island Homes For Sale By Owner
- Viera Homes For Sale By Owner
- Rockledge Homes For Sale By Owner
- Cocoa Beach Homes For Sale By Owner
- Satellite Beach Homes For Sale By Owner
- Cocoa Homes For Sale By Owner
- Indian Harbour Beach Homes For Sale By Owner
- Cape Canaveral Homes For Sale By Owner
- Melbourne Homes For Sale By Owner
- Indialantic Homes For Sale By Owner
- West Melbourne Homes For Sale By Owner
- Palm Bay Homes For Sale By Owner
- Melbourne Beach Homes For Sale By Owner
- Malabar Homes For Sale By Owner
- Grant Valkaria Homes For Sale By Owner
- Titusville Homes For Sale By Owner
- Grant Homes For Sale By Owner
- Christmas Homes For Sale By Owner
- Micco Homes For Sale By Owner
- Harmony Homes For Sale By Owner
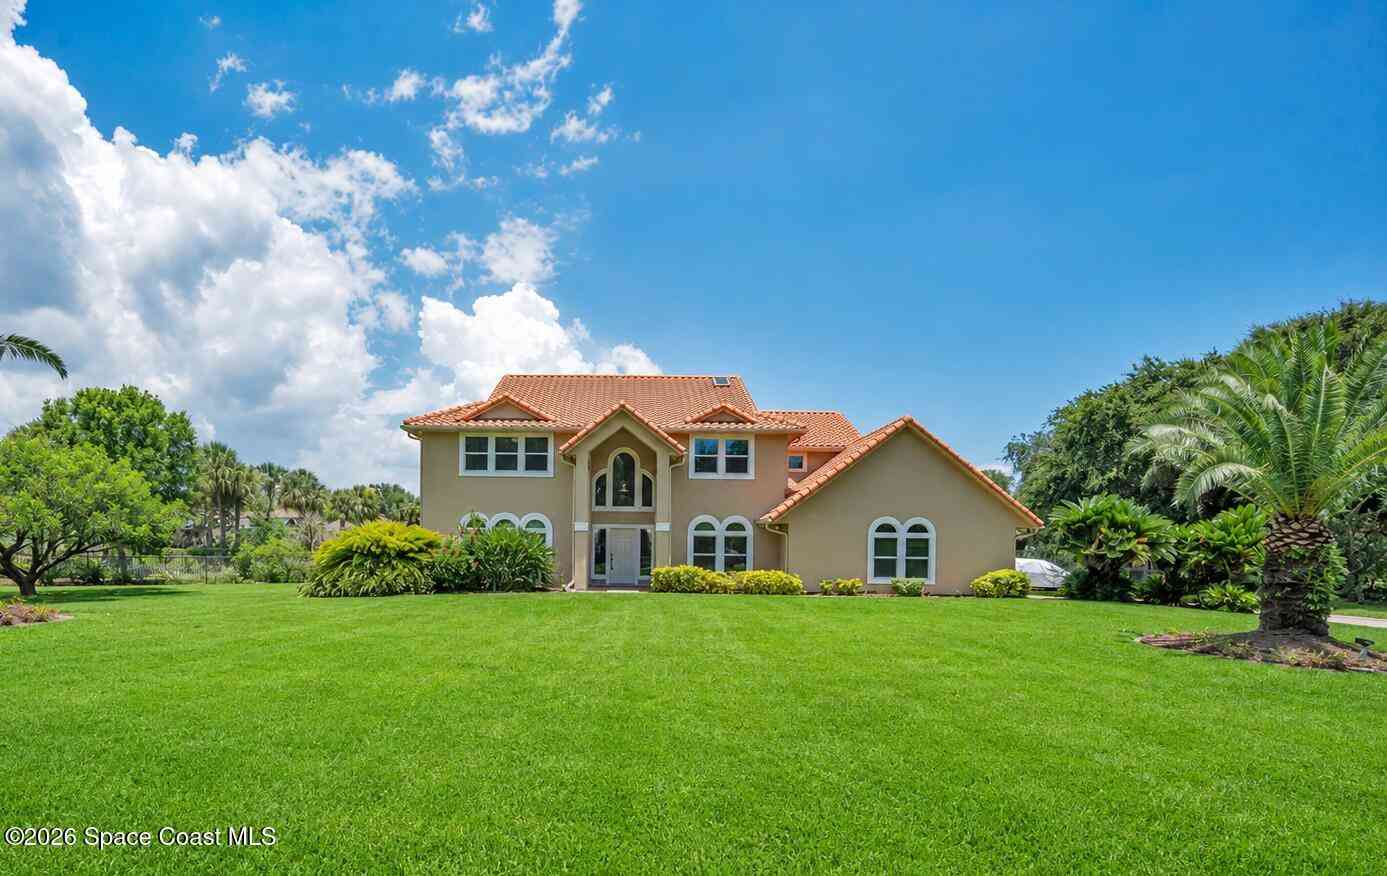
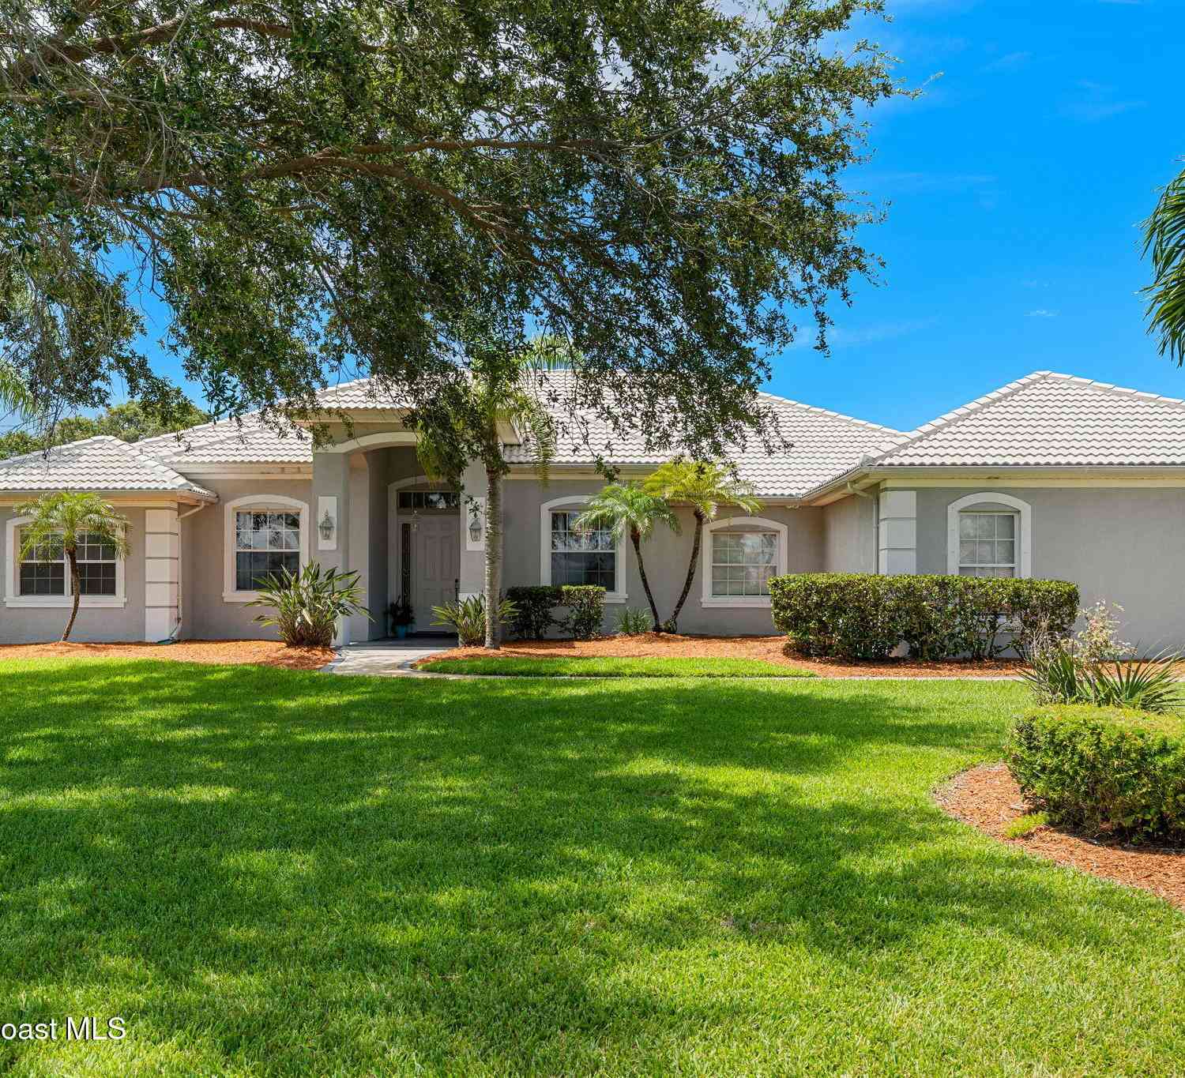
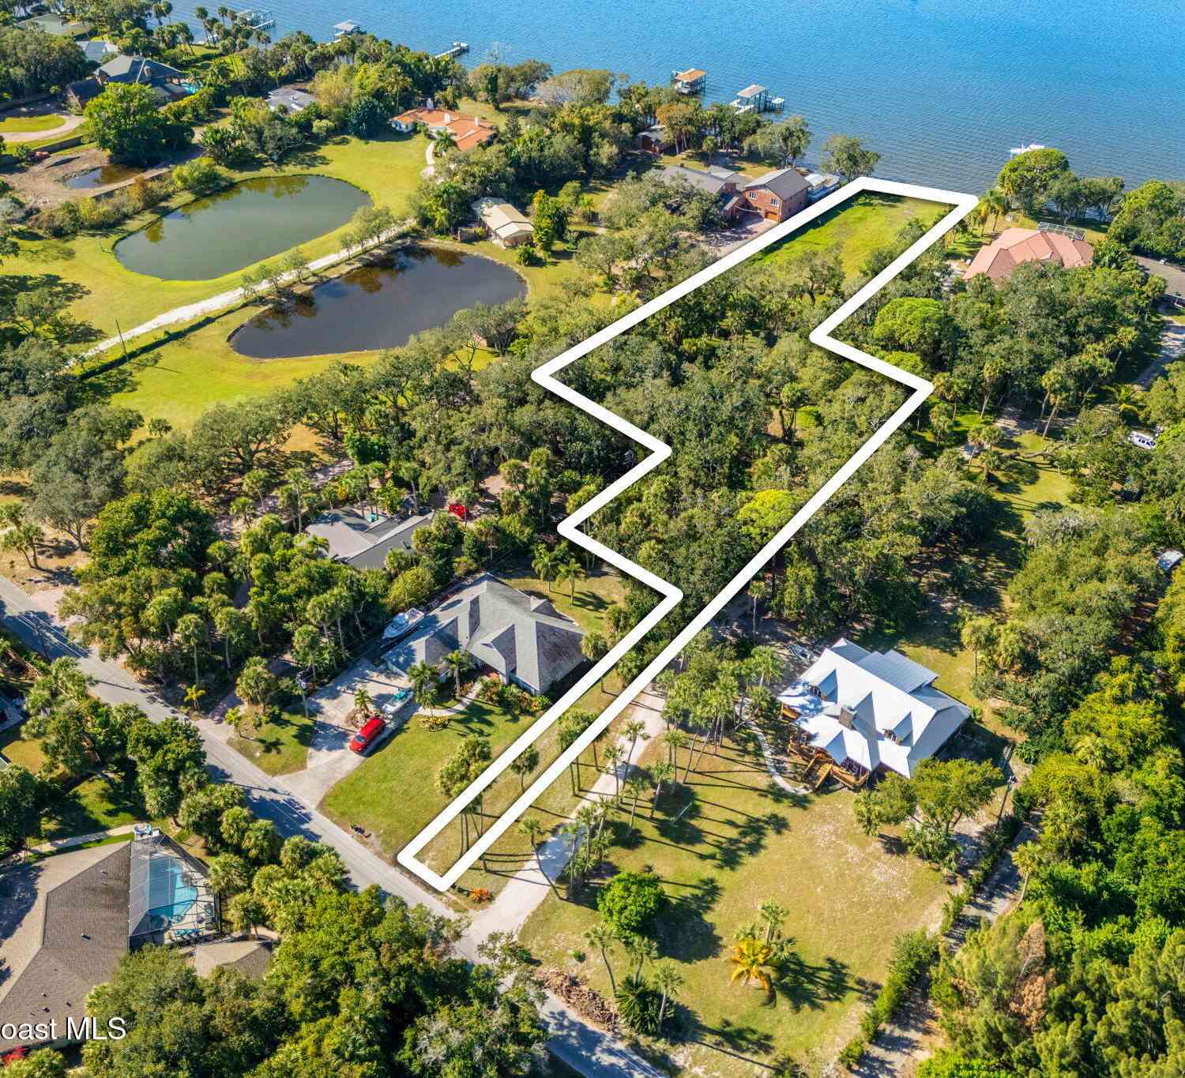
Homes around $1,500,000







Verify Your Email
Please enter the 6-digit verification code
sent to your email address.
Verify Your Phone Number
Please enter the 6-digit verification code
sent to your mobile phone.