

1685 Yates Drive
Merritt Island, FL 32952

 4
4
Bed
 3
3
Bath
 2,221
2,221Sqft
 0.17
0.17Acre(Lot)
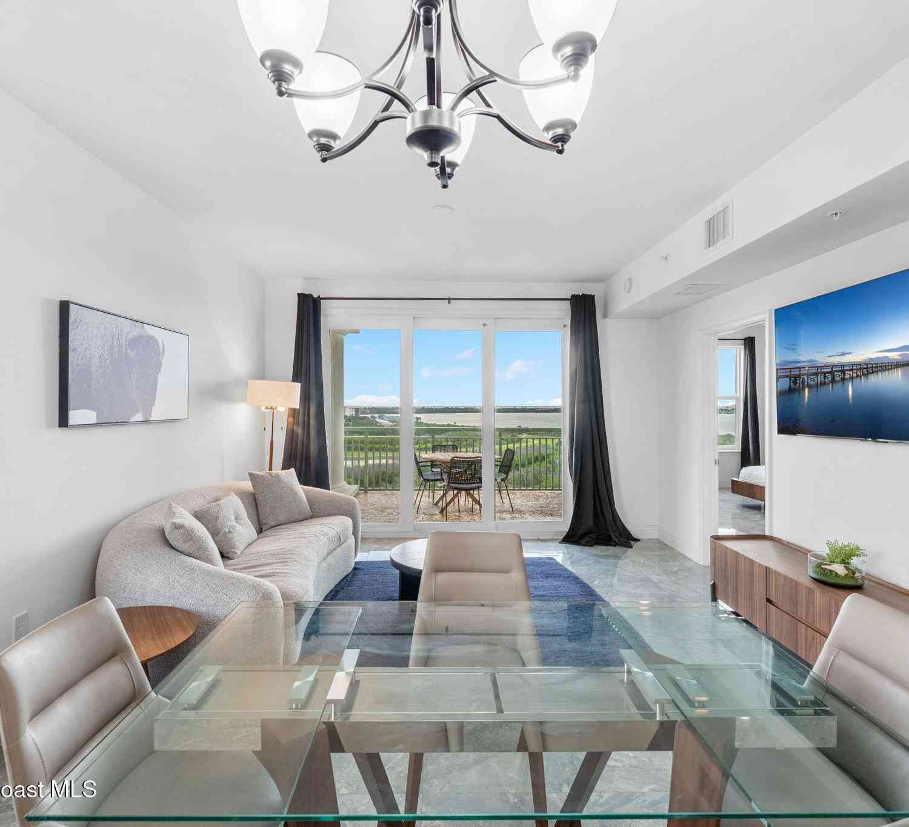
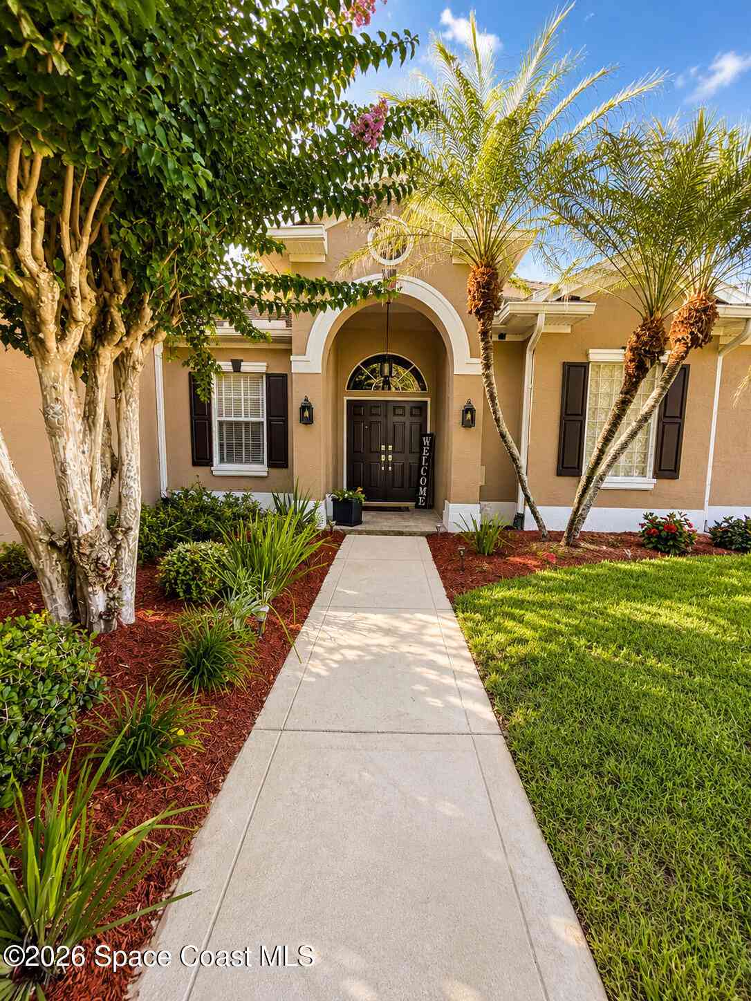
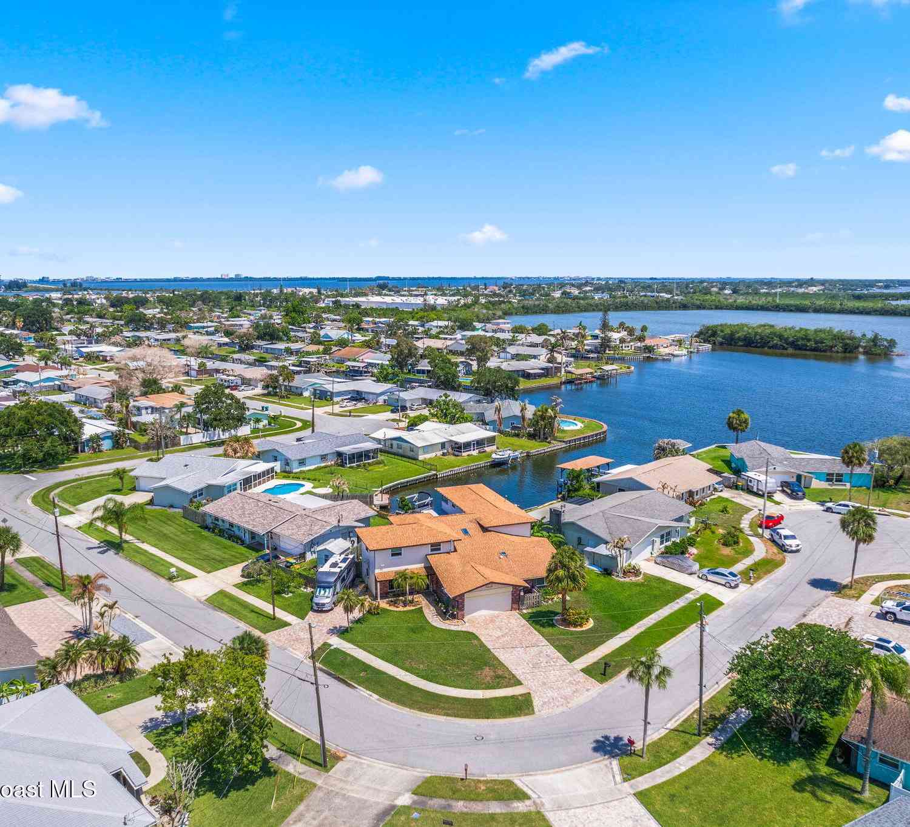
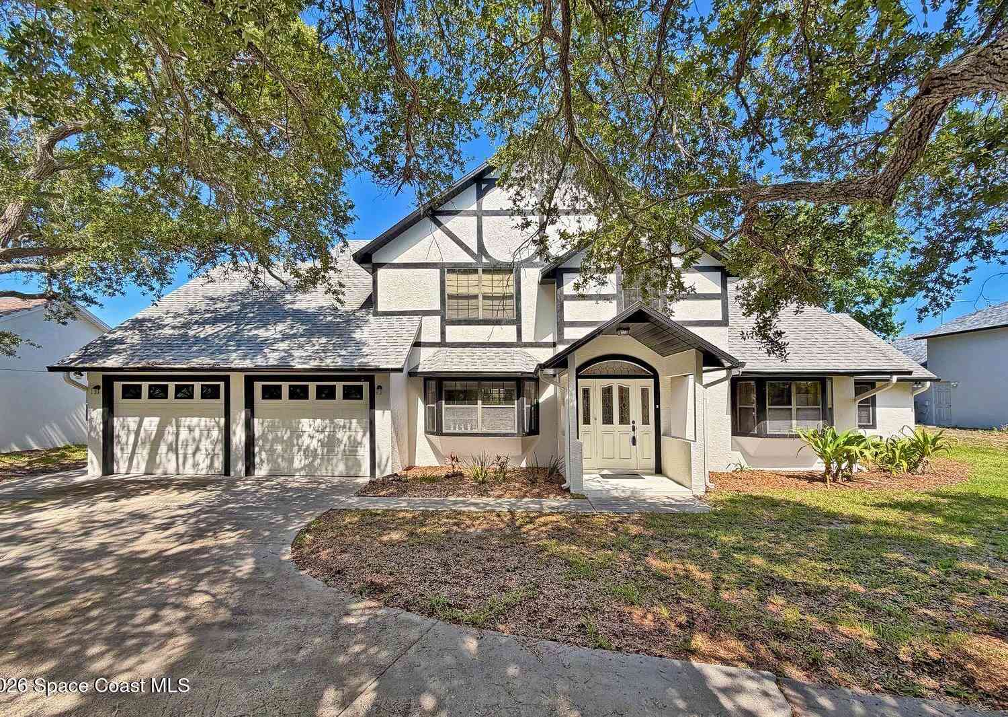
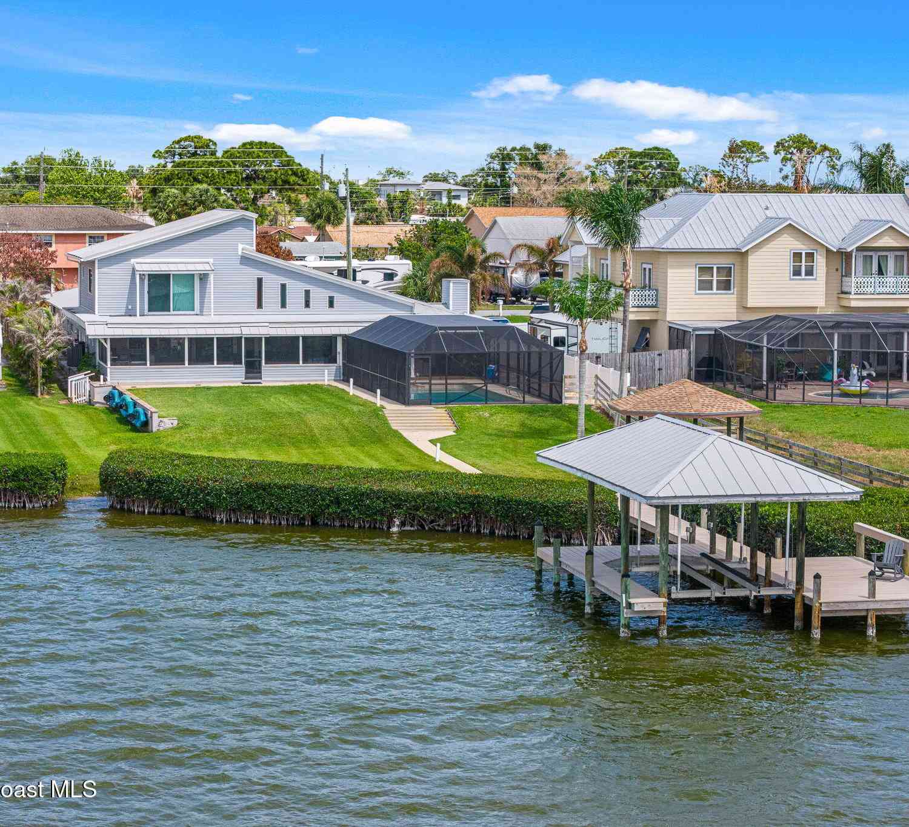
Turn key Pool home on Deep Water Canal located on the E side of N Banana River Dr, no bridges to the open water. Features include TWO boat docks, 1 covered with 4000 lb boat lift, 2nd open with remote operated 16000 lb lift. CPT controlled Heated Saltwater Pool w/ spa built in 2016 inside fenced yard. Improvements include, 2025 Aluminum Metal Roof on both the house & covered boat dock, 2024 Miami Dade rated Hurricane Impact Garage Door w/ garage door opener, Miami Dade rated PGT Hurricane Impact Windows, 2025 75 Gal efficient gas water heater, fingerprint resistant Stainless Steel smart café Appliances includes refrigerator, ceramic cooktop stove / double oven w/ convection cooking & microwave that has oven & air fryer capabilities, new pool equipment with multi color LED lighting ran by c

 Property Details
 Map
Map
 Map
Map
What's Nearby
Nearby Areas
 Features
-
Bedroom Information
Total Bedrooms: 4Bathroom Information
Total Baths: 3 Full Baths: 2 Half Baths: 1Water/Sewer
Water BodyName: Canal Navigational to Banana River Sewer: Public Sewer -
Flooring Information
Tile, Wood -
Roofing Information
Metal -
Interior Features
Ceiling Fan(s), Entrance Foyer, His and Hers Closets, Pantry, Primary Bathroom - Shower No Tub Roof: Metal Appliances: Convection Oven, Dishwasher, Disposal, Double Oven, Electric Range, Gas Water Heater, Microwave, Refrigerator Laundry Features: In Unit, Lower Level -
Heating & Cooling
Heating: Central, Electric Cooling: Central Air, Electric Water front: Yes WaterSource: Public
-
Building Information
Year Built: 1964 Construction Materials: Concrete, Frame Roof: Metal -
Exterior Features
Boat Slip, Dock, Boat Lift, Impact WindowsPorch: Covered, Patio, Rear Porch, Screened -
Pool Information
Private Pool: YesFenced, Gas Heat, Heated, In Ground, Salt Water, Waterfall -
Road Types
AsphaltCity Street -
Fencing
Privacy, Vinyl -
Pool Features
Fenced, Gas Heat, Heated, In Ground, Salt Water, WaterfallLaundry Features
In Unit, Lower LevelPatio And Porch
Covered, Patio, Rear Porch, ScreenedFencing
Privacy, Vinyl
-
Lot Information
Lot Description: Dead End Street, Sprinklers In Front, Sprinklers In Rear Lot Size Area: 0.17 Acres Lot Square Feet: 7,405 Waterfront: Canal Front, Navigable Water, River Access, Seawall, Intracoastal, No Fixed Bridges Stories: 2 Main Square Feet: 2221Property Information
Property Type: Residential Sub Type: Single Family Residence SQ ft (Living Area): 2,221 Subdivision: Pelican Creek Estates Addn No 2 MLS Area Minor: 252 - N Banana River Dr. Source Neighborhood: Pelican Creek Estates Addn No 2 Construction Materials: Concrete, Frame Property Age: 62
-
Listing Price Information
Listing Id: 1086691 ist Price: $1,049,000 List Price Tot SqFt: $472 Listing Terms Cash, Conventional, VA Loan -
Listing Information
Possession: Close Of Escrow
-
Tax Information
Parcel Number: 24-37-30-03-00000.0-0022.00 Annual Tax: $3,731 Tax Year: 2025 Taxes: PELICAN CREEK ESTATES ADDN NO 2 LOT 22
-
Virtual Tour
Parking Information
# of Garage Spaces: 2 Has Garage: Yes Garage, Garage Door Opener
-
School Information
Elementary School: AudubonElementary School District:Junior High School: JeffersonSenior High School: Merritt Island -
Utility Information
Cable Connected, Natural Gas Connected, Sewer Connected, Water Connected -
Location Information
Direction: from 520, travel N on N Banana River Dr, go East on Yates Dr. Home will be on the right hand side towards the end of the street.
How much is this property worth?
Curious about this home's true market value? Use our free Home Evaluation Tool to instantly get a personalized Comparative Market Analysis (CMA) report. Make smarter, data-driven decisions before you buy.

Nearby Home Value
| Address | Estimate | Bed | Bath | Sq. Ft | Lot Size |
|---|---|---|---|---|---|
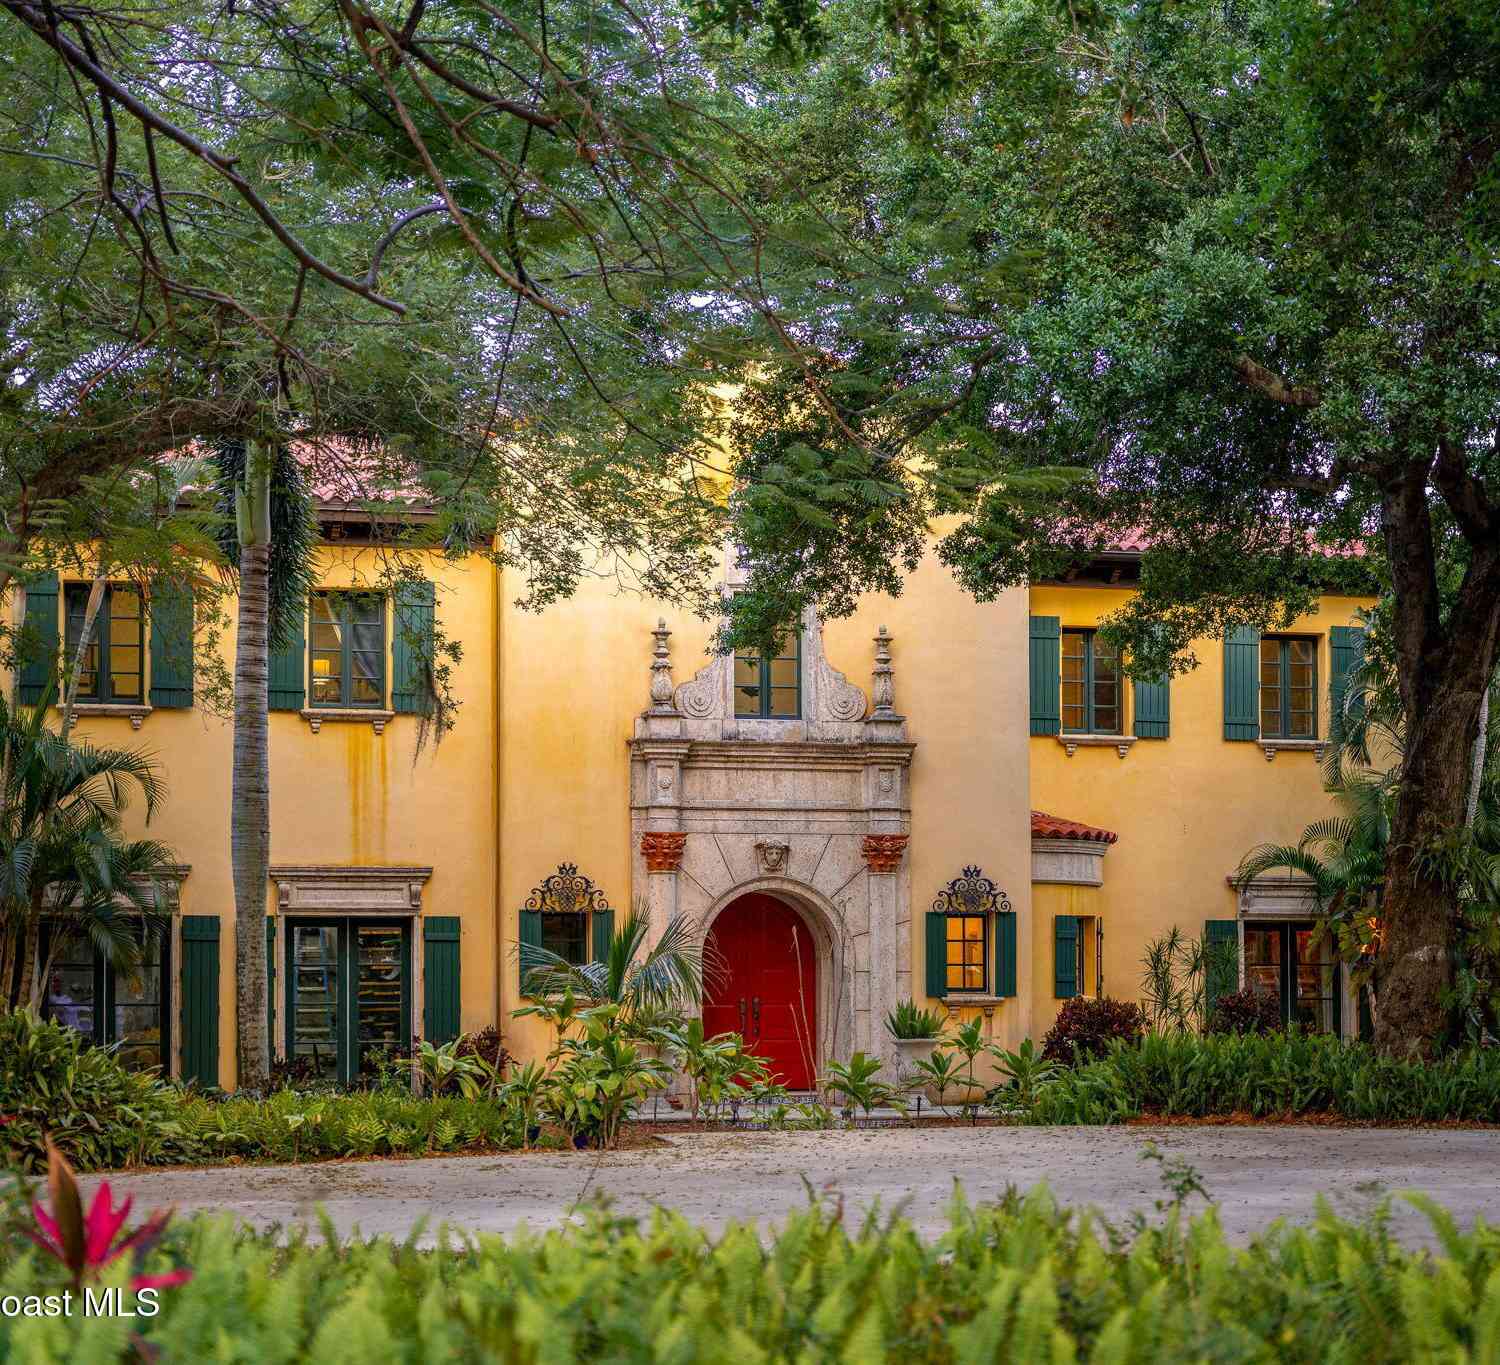
| 265 Stewart Drive, Merritt Island, FL, 32952 | $4,999,000 | 5 | 6 | 6,498 | 3.59 Acres |
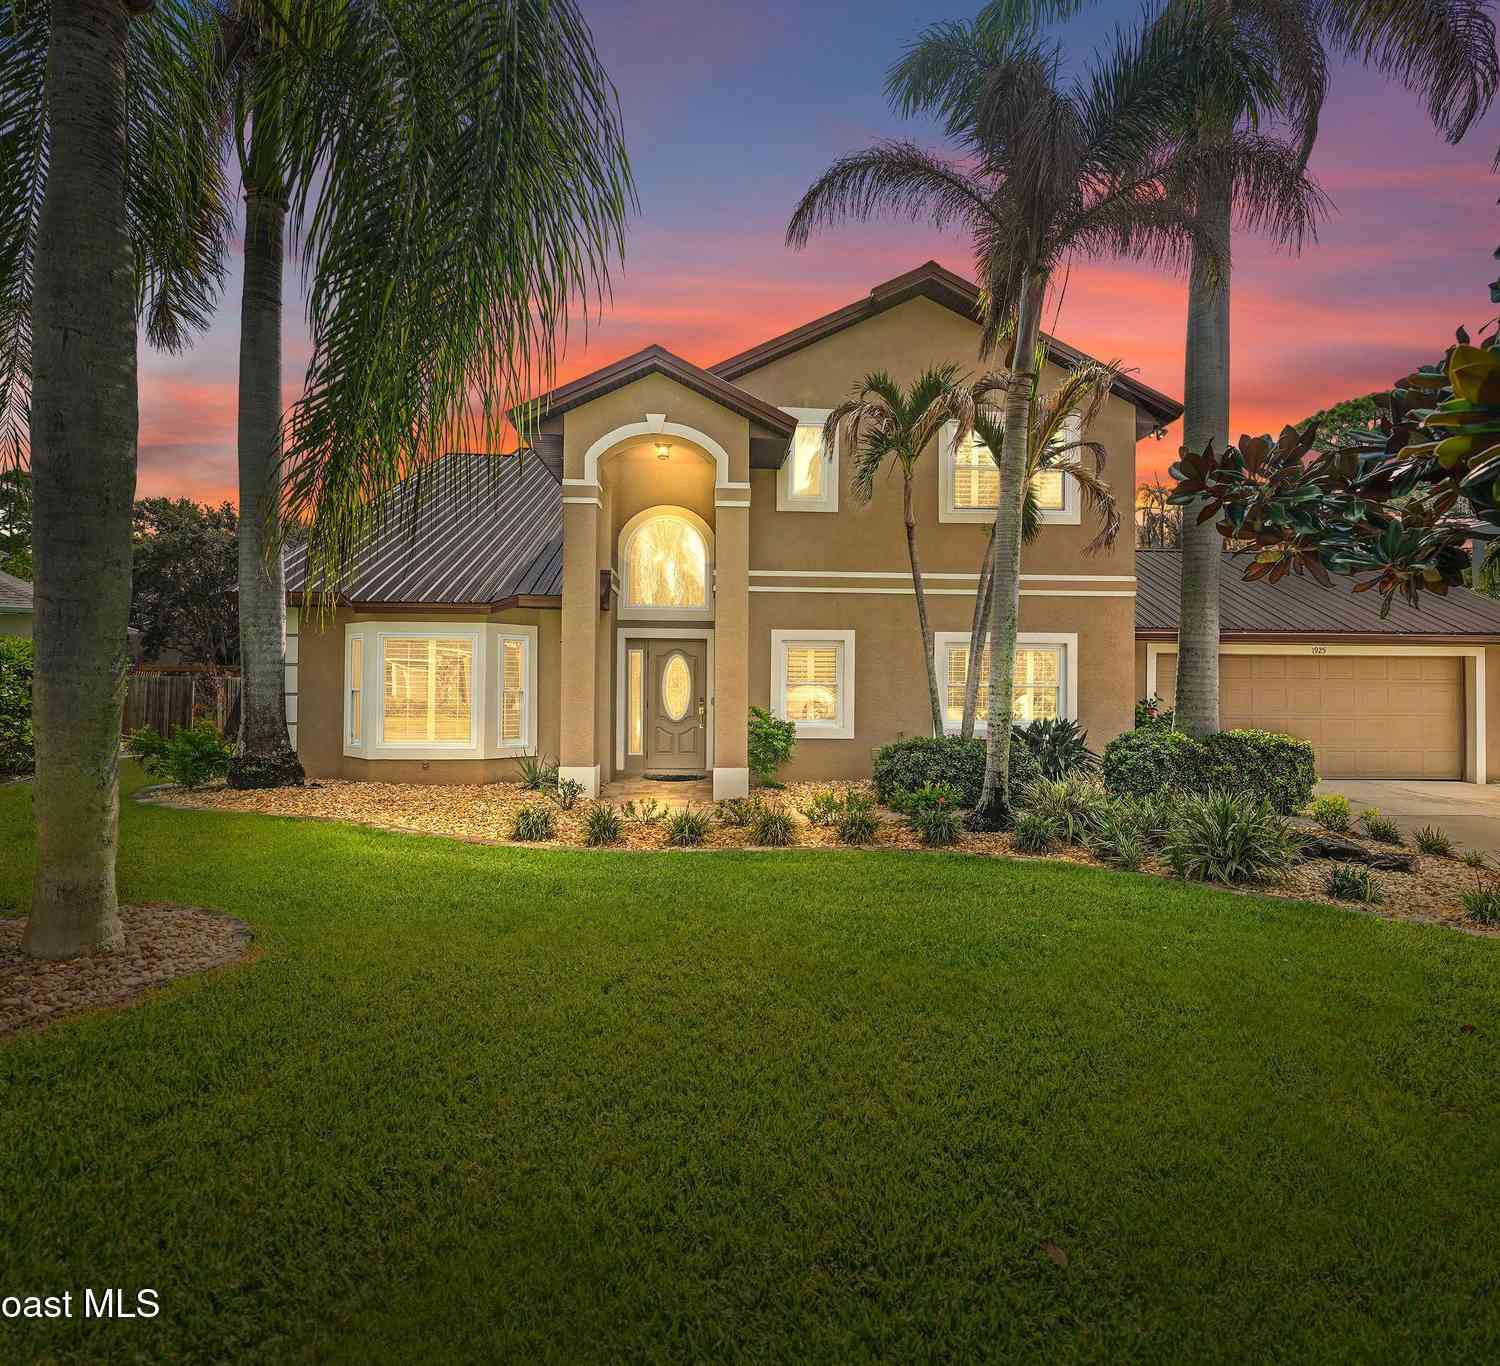
| 1190 Shady Lane, Merritt Island, FL, 32952 | $455,000 | 5 | 3 | 3,248 | 0.35 Acre |
| 11470 S Tropical Trail, Merritt Island, FL, 32952 | $1,400,000 | 3 | 3 | 2,088 | 0.35 Acre |
| 11150 S Tropical Trail, Merritt Island, FL, 32952 | $3,999,000 | 4 | 5 | 3,777 | 0.40 Acre |
| 10100 S Tropical Trail, Merritt Island, FL, 32952 | $2,965,000 | 5 | 5 | 3,853 | 0.39 Acre |
| 9400 S Tropical Trail, Merritt Island, FL, 32952 | $1,890,000 | 3 | 2 | 2,609 | 1.50 Acres |
| 9340 S Tropical Trail, Merritt Island, FL, 32952 | $2,950,000 | 5 | 4 | 4,267 | 2.24 Acres |
| 7755 S Tropical Trail, Merritt Island, FL, 32952 | $2,200,000 | 3 | 3 | 2,249 | 2.73 Acres |
| 110 Utopia Circle, Merritt Island, FL, 32952 | $1,400,000 | 4 | 4 | 3,879 | 1.16 Acres |
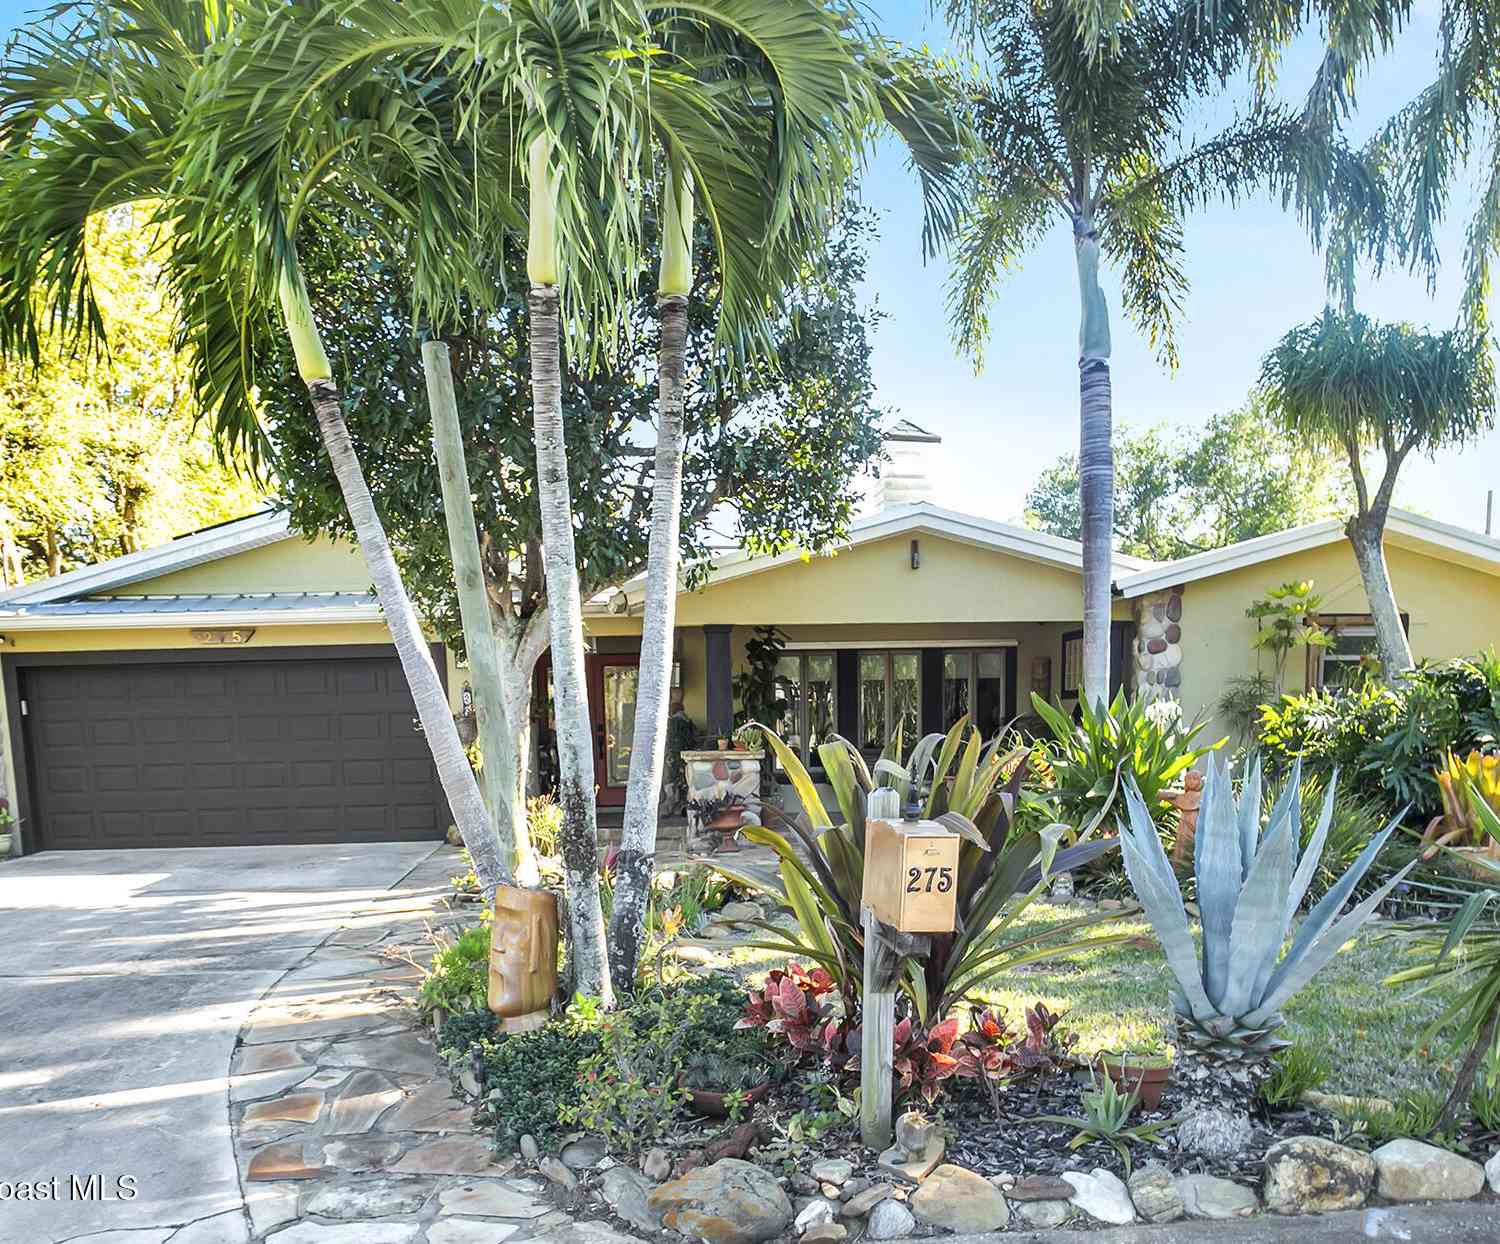
| 255 Utopia Circle, Merritt Island, FL, 32952 | $1,025,000 | 5 | 4 | 3,783 | 1 Acre |
Similar Homes To 1685 Yates Drive
Nearby For Sale
ByOwner last updated this listing 09/04/2026 @ 23:25
More Cities with for Sale by Owner Homes
- Merritt Island Homes For Sale By Owner
- Viera Homes For Sale By Owner
- Rockledge Homes For Sale By Owner
- Cocoa Beach Homes For Sale By Owner
- Satellite Beach Homes For Sale By Owner
- Cocoa Homes For Sale By Owner
- Indian Harbour Beach Homes For Sale By Owner
- Cape Canaveral Homes For Sale By Owner
- Melbourne Homes For Sale By Owner
- Indialantic Homes For Sale By Owner
- West Melbourne Homes For Sale By Owner
- Palm Bay Homes For Sale By Owner
- Melbourne Beach Homes For Sale By Owner
- Malabar Homes For Sale By Owner
- Grant Valkaria Homes For Sale By Owner
- Titusville Homes For Sale By Owner
- Grant Homes For Sale By Owner
- Christmas Homes For Sale By Owner
- Micco Homes For Sale By Owner
- Harmony Homes For Sale By Owner
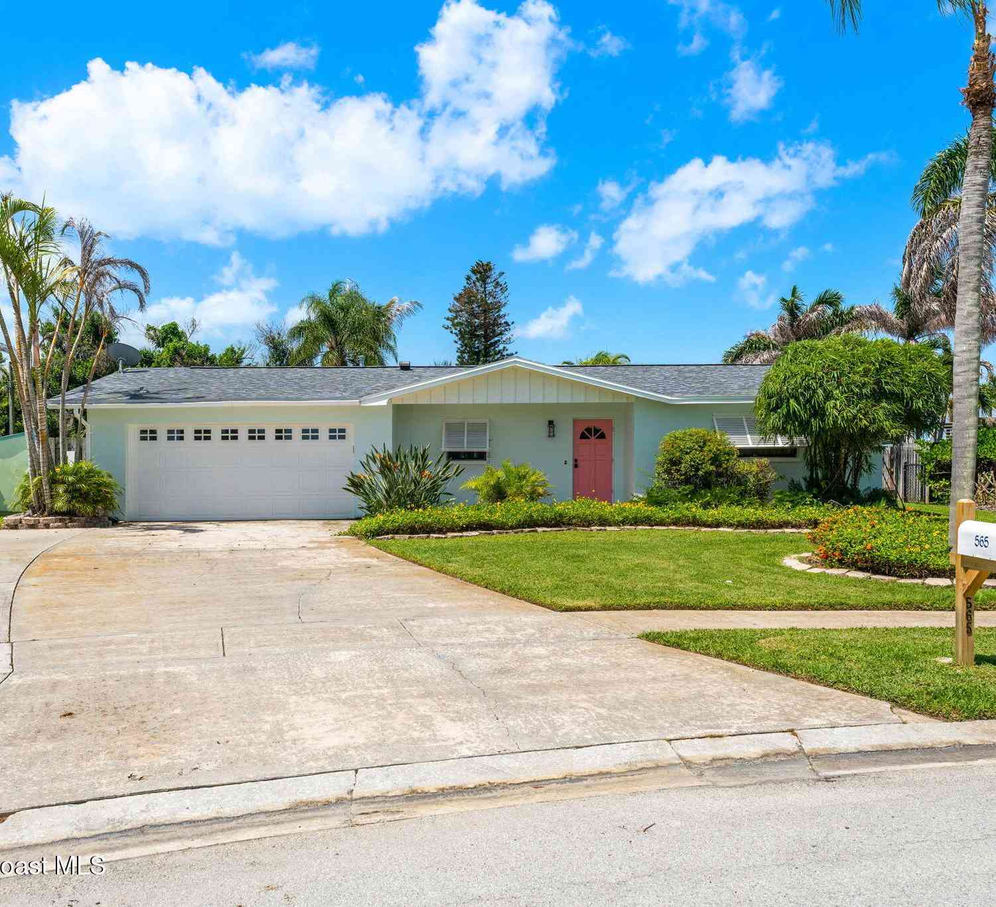
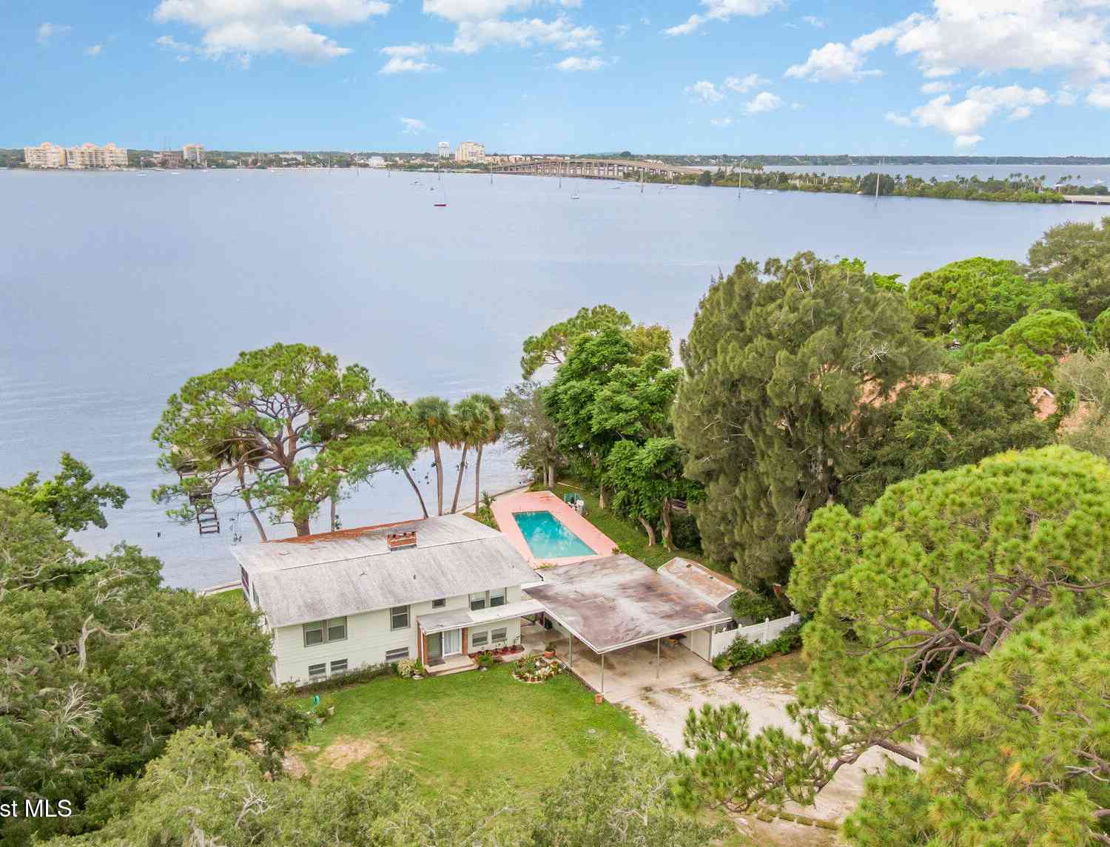
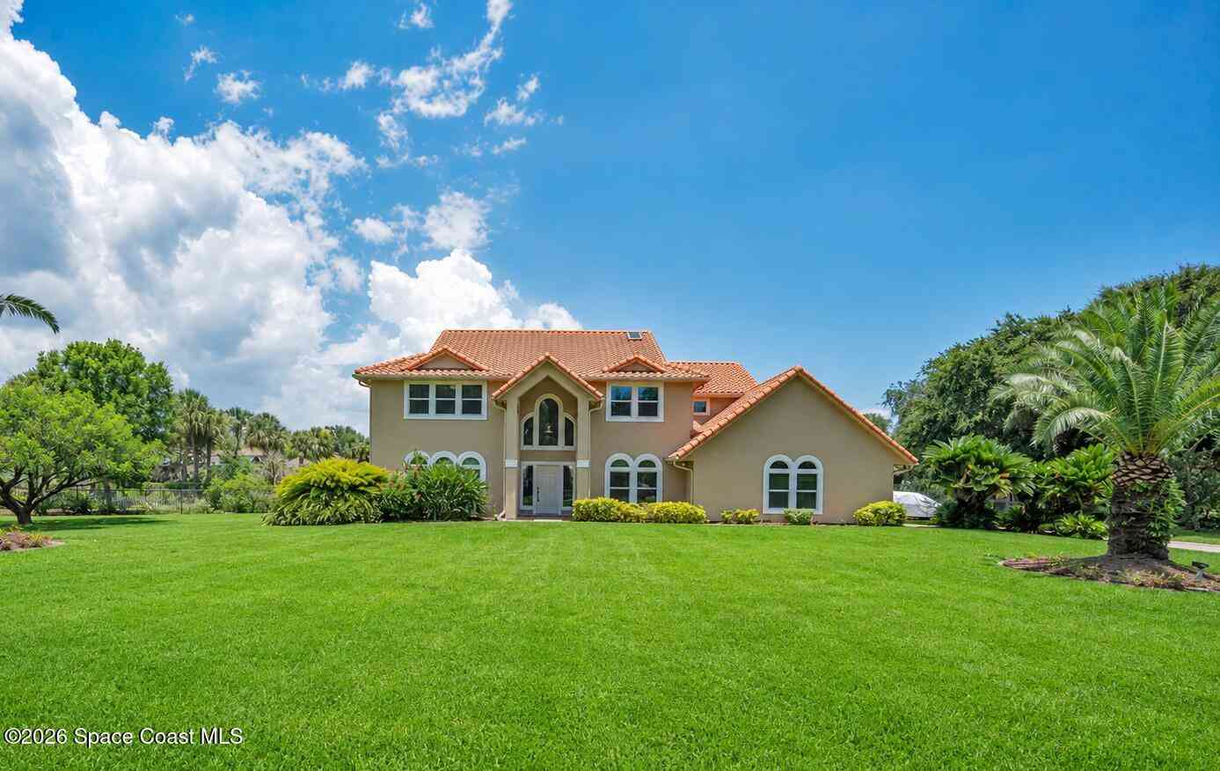
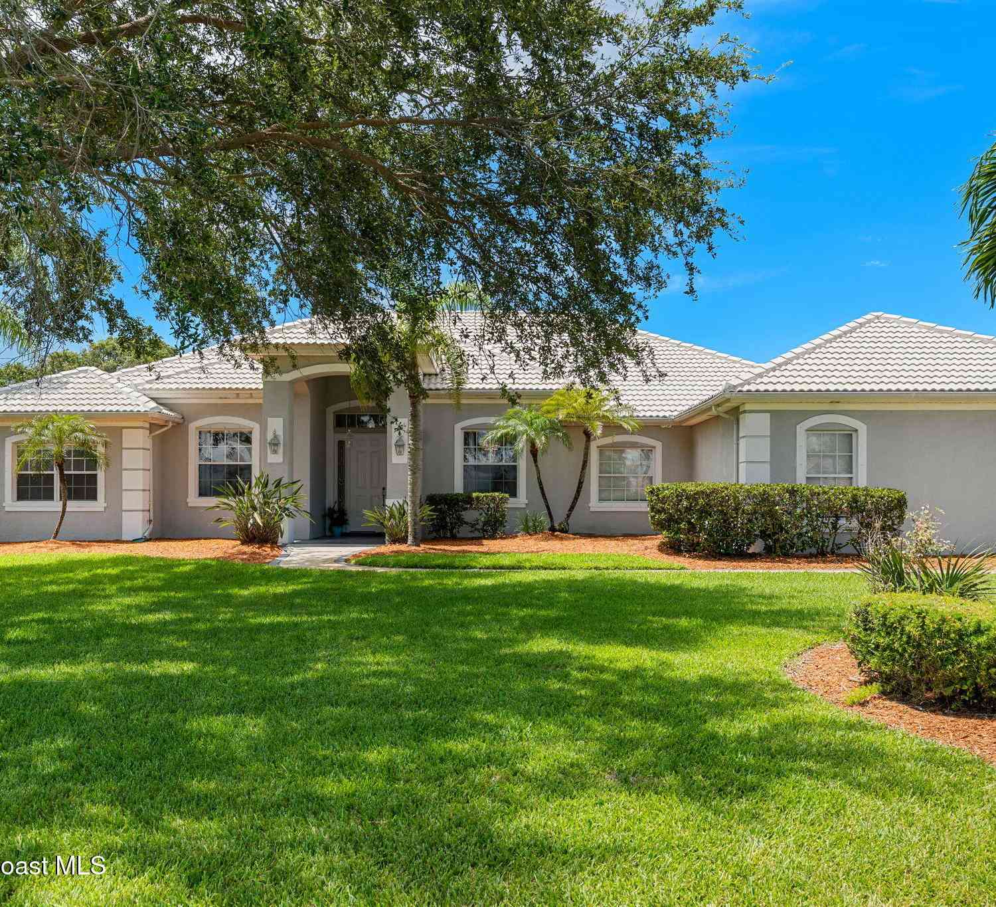
Homes around $1,049,000







Verify Your Email
Please enter the 6-digit verification code
sent to your email address.
Verify Your Phone Number
Please enter the 6-digit verification code
sent to your mobile phone.