

3333 Armen Drive
Merritt Island, FL 32953

 4
4
Bed
 4
4
Bath
 2,842
2,842Sqft
17,424Sqft(Lot)
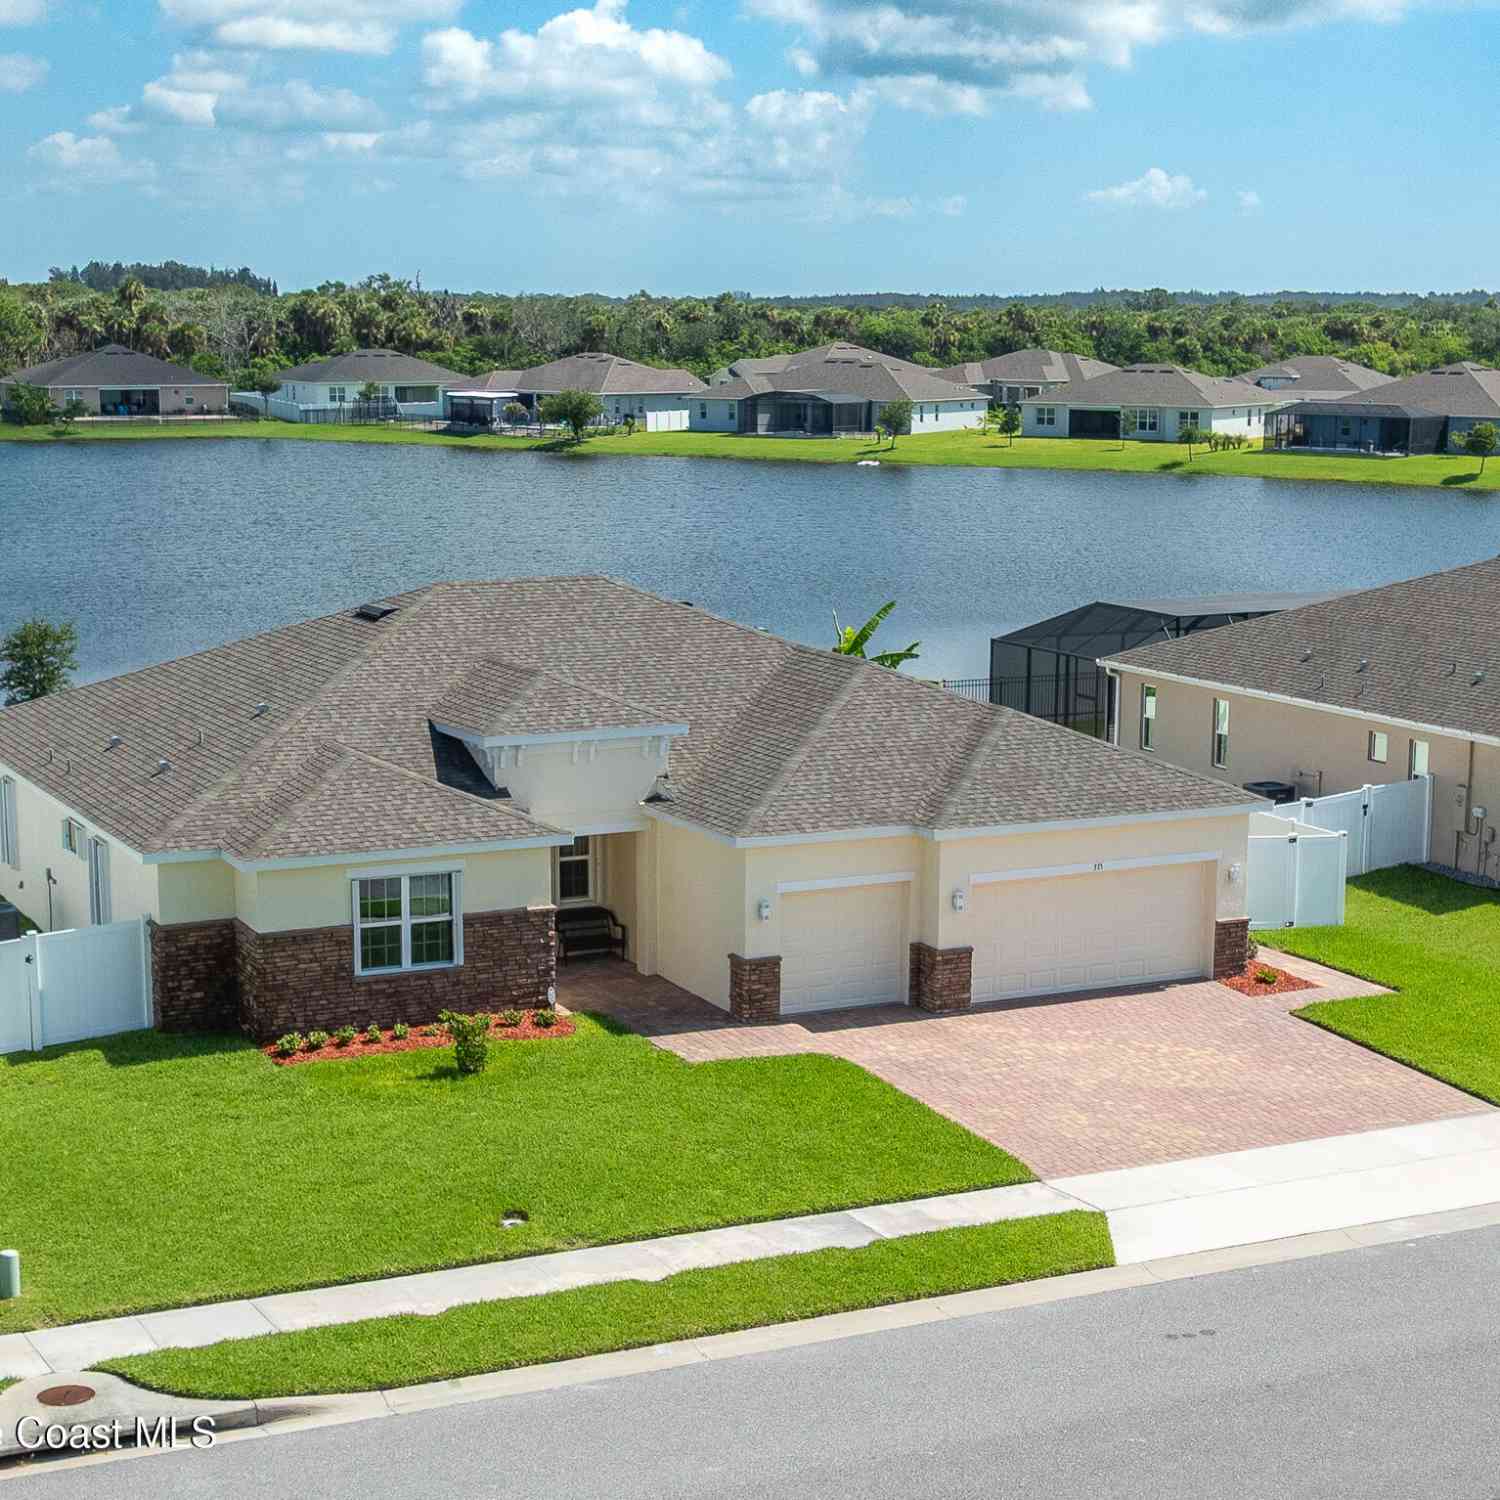
Experience Florida living in this spectacular 4-bedroom, 3.5-bathroom single-family residence featuring a spacious 4-car garage. Located on an expansive 0.40-acre lakefront lot overlooking a wildlife preserve with no rear neighbors in the exclusive Armen Groves community in Merritt Island, FL. The 2024 built concrete block home boasts exceptional design throughout. Enjoy Space Coast living: with views of spectacular rocket launches from the comfort of your own backyard. Designed for extensive storage, the home features a massive 4-car tandem garage. The flexible floor plan boasts a split layout with a guest bedroom featuring its own ensuite bath and walk-in closet, plus flex room can be used for a fifth bedroom or office plus a large activity room. Enjoy tranquil water views from the prim

 Property Details
 Map
Map
 Map
Map
 Features
-
Bedroom Information
Total beds: 4Bathroom Information
Total Baths: 4 Full Baths: 3 Half Baths: 1Room Information
Rooms Total: 11Roofing Information
Composition, ShingleFlooring Information
Tile, Vinyl -
Interior Features
BuiltInFeatures, BedroomOnMainLevel, BreakfastArea, Bathtub, DiningArea, SeparateFormalDiningRoom, DualSinks, KitchenIsland, MainLevelPrimary, SplitBedrooms, ShowerOnly, VaultedCeilings, WalkInClosets, PantryRoof: Composition, ShingleAppliances: BuiltInOven, Dryer, Dishwasher, ElectricRange, Disposal, Microwave, Refrigerator, SelfCleaningOven, WasherWindow Features: Blinds, ImpactGlass -
Heating & Cooling
Has Heating: Yes Heating: Electric Has Cooling: Yes Cooling: CentralAir Water front: 1
-
Building Information
Year Built: 2024Building Area Total: 3852Construction Materials: Block, StuccoStories: 1Patio And Porch Features: Porch, ScreenedPool Features: NonePrivate Pool: NoView: Lake, PondAssociation Fee Frequency: Monthly -
Exterior Features
Exterior Features: EnclosedPorch, RoomForPool
-
Lot Information
Main Square Feet: 17424 Lot Size Acres: 0.4 Lot Size Square Feet: 17,424 Lot Description: LessThanOneAcre,QuarterToHalfAcreLot,SprinklersAutomaticProperty Information
Subdivision: ARMEN GROVES Source Property Type: Residential Postal Code Plus 4: 8305 Zoning Description: N Property SubType: Single Family Residence Direction Faces: South Levels: One Property Age: 2
-
Listing Price Information
Listing Price: $729000Original Price: $769000Cash, Conventional, Fha203k, FHA, VaLoan
-
Tax Information
Parcel Number: 24361126a12 Tax Year: 2025 Annual Tax: $4584 Tax Legal Desc: ARMEN GROVES LOT 12 BLK A
-
Virtual Tour
Parking Information
Parking Total: 7 Attached, Driveway, Garage, PaverBlock, TwoOrMoreSpaces, GarageDoorOpenerGarage Information
Has Garage: Yes Has Attached Garage: Yes Garage Space: 4 Pets Allowed: NoHomeowners Association Information
Has Association: YesIncluded Fees: CommonAreaMaintenance, LegalAccounting, ReserveFundHOA: $144.00Association Amenities: NoneCommunity Features: HomeOwnersAssociation
-
Utility Information
CableAvailable, ElectricityAvailable, SewerAvailable, WaterAvailable -
Location Information
Direction: From SR-528 East, take Exit 49 for FL-3 / N Courtenay Pkwy go Left over the barge canal. Turn Right at light by the Shell Gas Station at Smith Road. Turn left into the Amen Groves sub-division. Follow the road to 3333 Armen Dr. WaterSource: Public
How much is this property worth?
Curious about this home's true market value? Use our free Home Evaluation Tool to instantly get a personalized Comparative Market Analysis (CMA) report. Make smarter, data-driven decisions before you buy.

Nearby Home Value
| Address | Estimate | Bed | Bath | Sq. Ft | Lot Size |
|---|---|---|---|---|---|
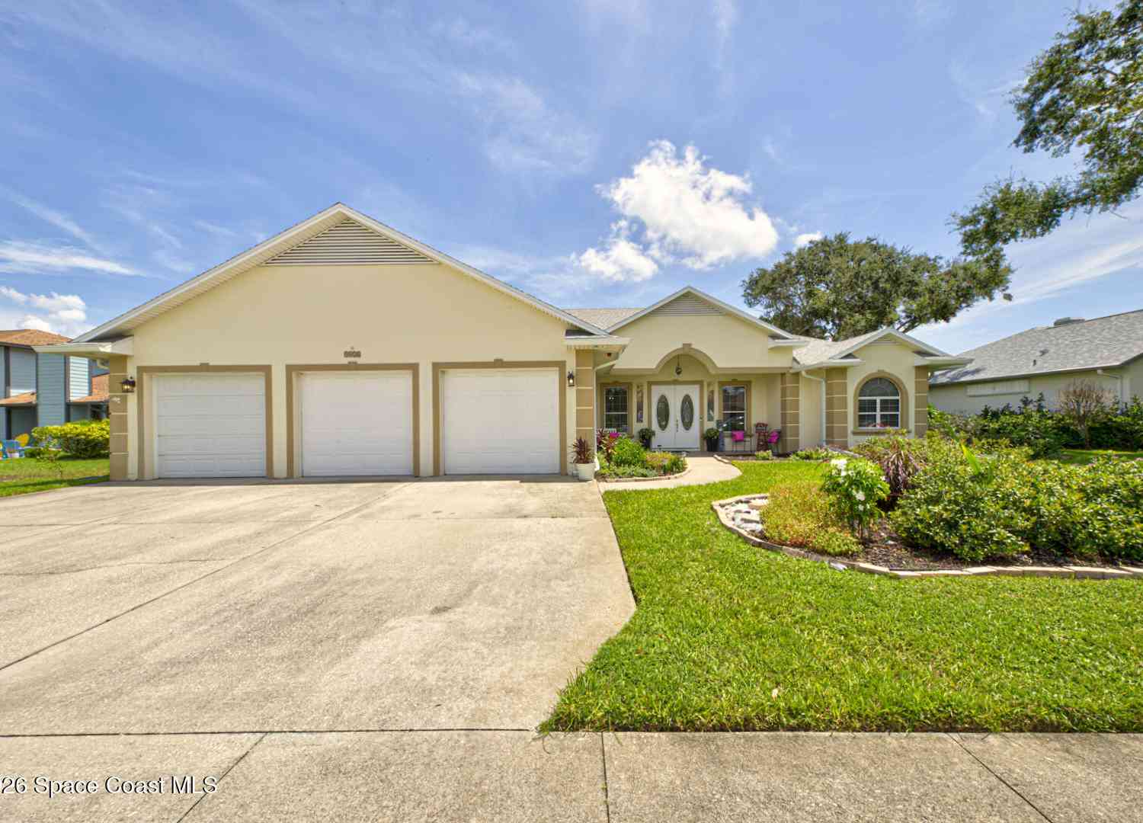
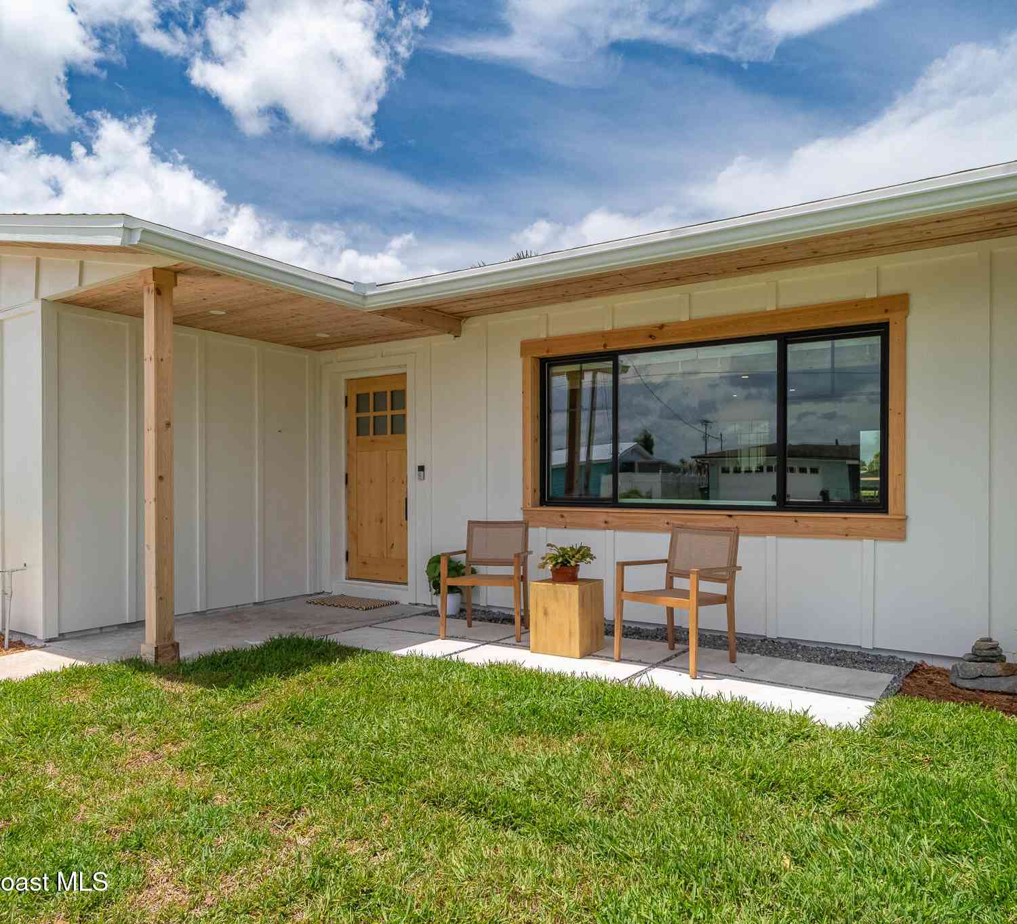
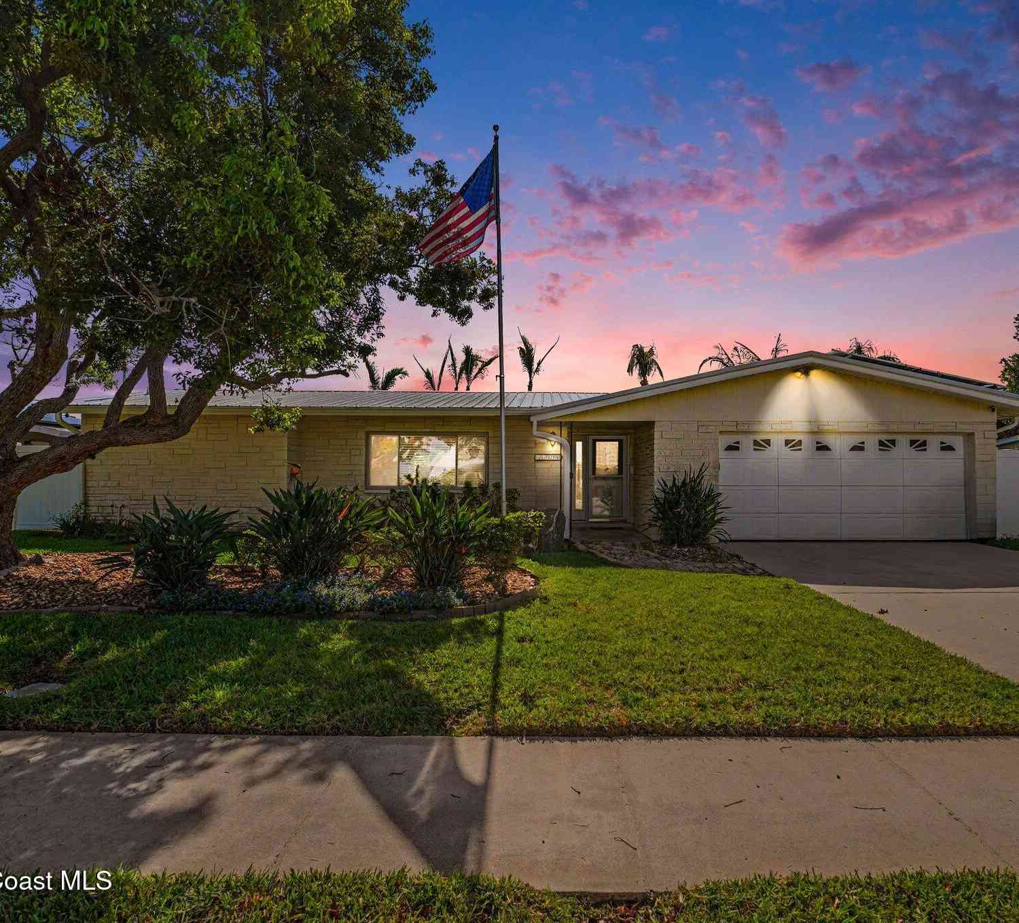
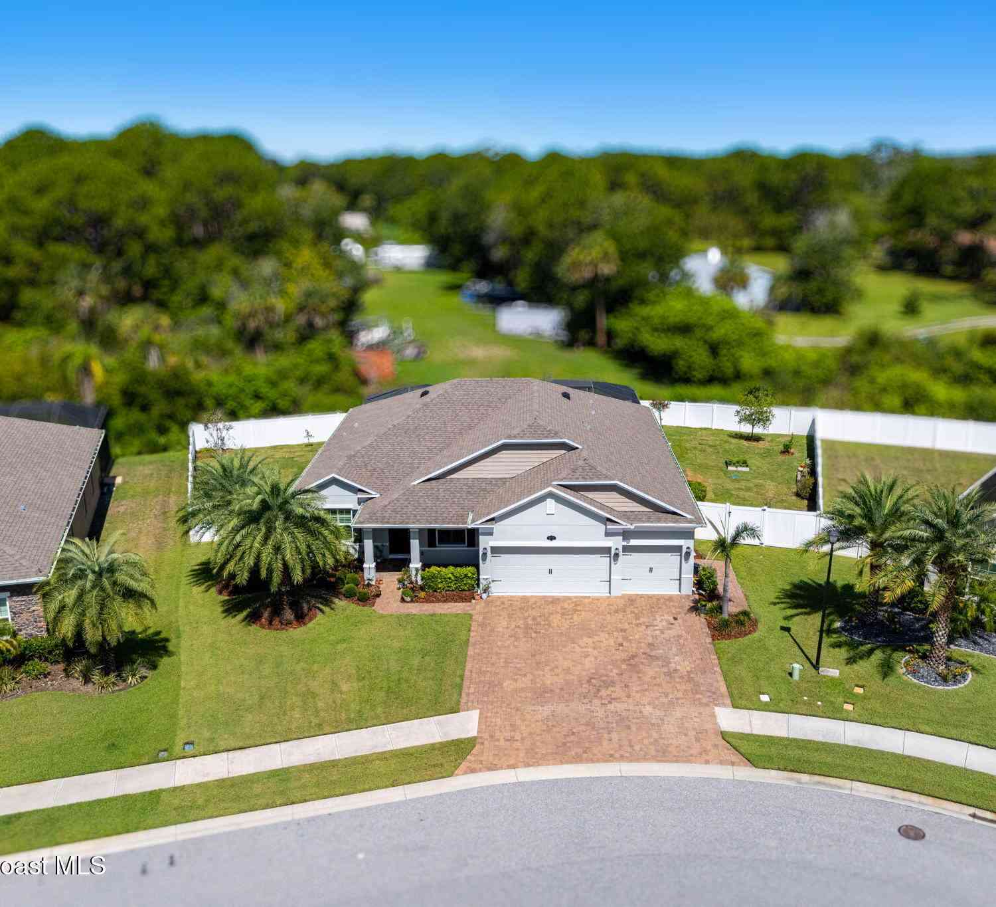
| 3816 Sunbeam Court, Merritt Island, FL, 32953 | $375,000 | 3 | 2 | 1,349 | 7,841 Sq. Ft |
| 6838 Whaley Road, Merritt Island, FL, 32953 | $109,999 | 3 | 2 | 924 | 0.24 Acre |
| 4056 Sand Ridge Drive, Merritt Island, FL, 32953 | $693,500 | 4 | 3 | 2,677 | 0.26 Acre |
| 4048 Sand Ridge Drive, Merritt Island, FL, 32953 | $430,000 | 4 | 3 | 2,178 | 0.26 Acre |
| 4060 Savannahs Trail, Merritt Island, FL, 32953 | $578,900 | 4 | 3 | 2,209 | 0.25 Acre |
| 4170 Savannahs Trail, Merritt Island, FL, 32953 | $639,000 | 3 | 2 | 2,117 | 0.25 Acre |
| 1115 Audubon Road, Merritt Island, FL, 32953 | $674,900 | 3 | 3 | 2,544 | 0.17 Acre |
| 560 Needle Boulevard, Merritt Island, FL, 32953 | $449,000 | 3 | 3 | 2,195 | 0.23 Acre |
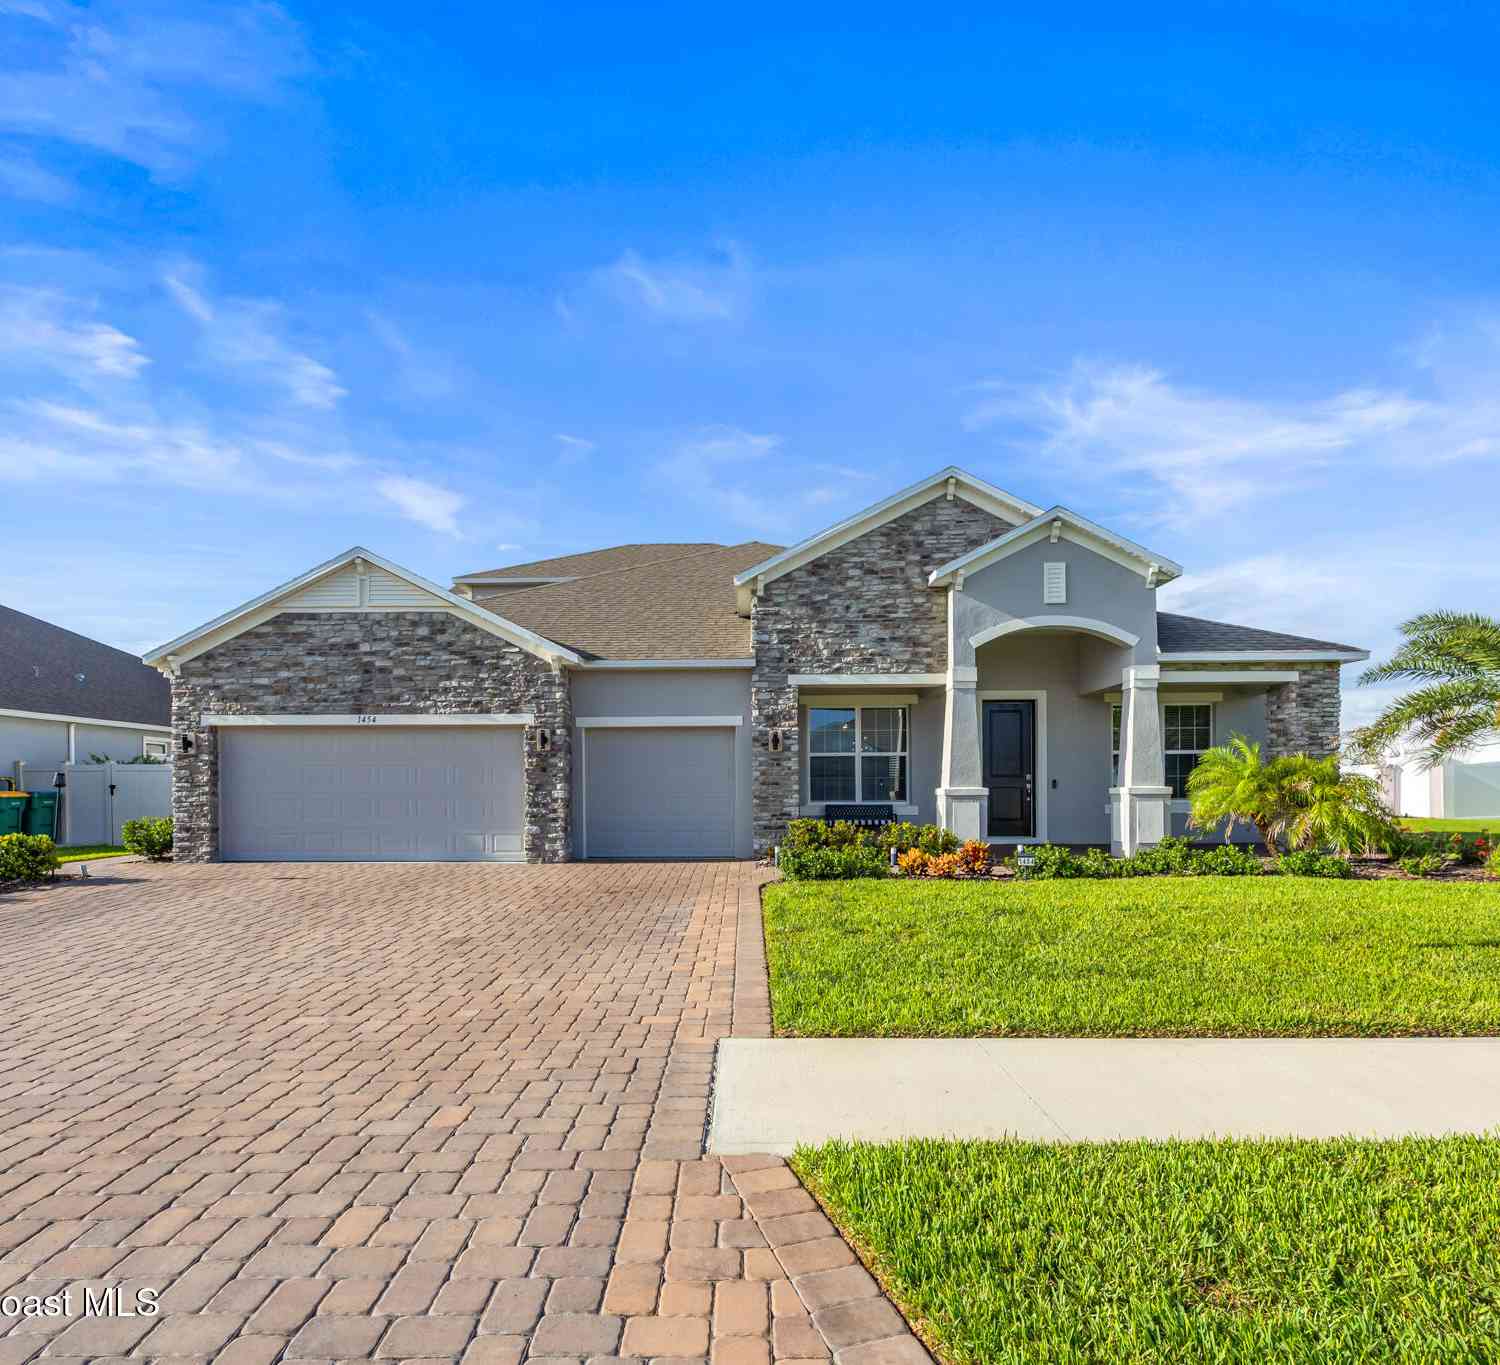
| 1454 Omega Lane, Merritt Island, FL, 32953 | $760,000 | 5 | 3 | 3,534 | 0.25 Acre |
| 505 Belair Avenue, Merritt Island, FL, 32953 | $349,000 | 3 | 2 | 1,538 | 0.20 Acre |
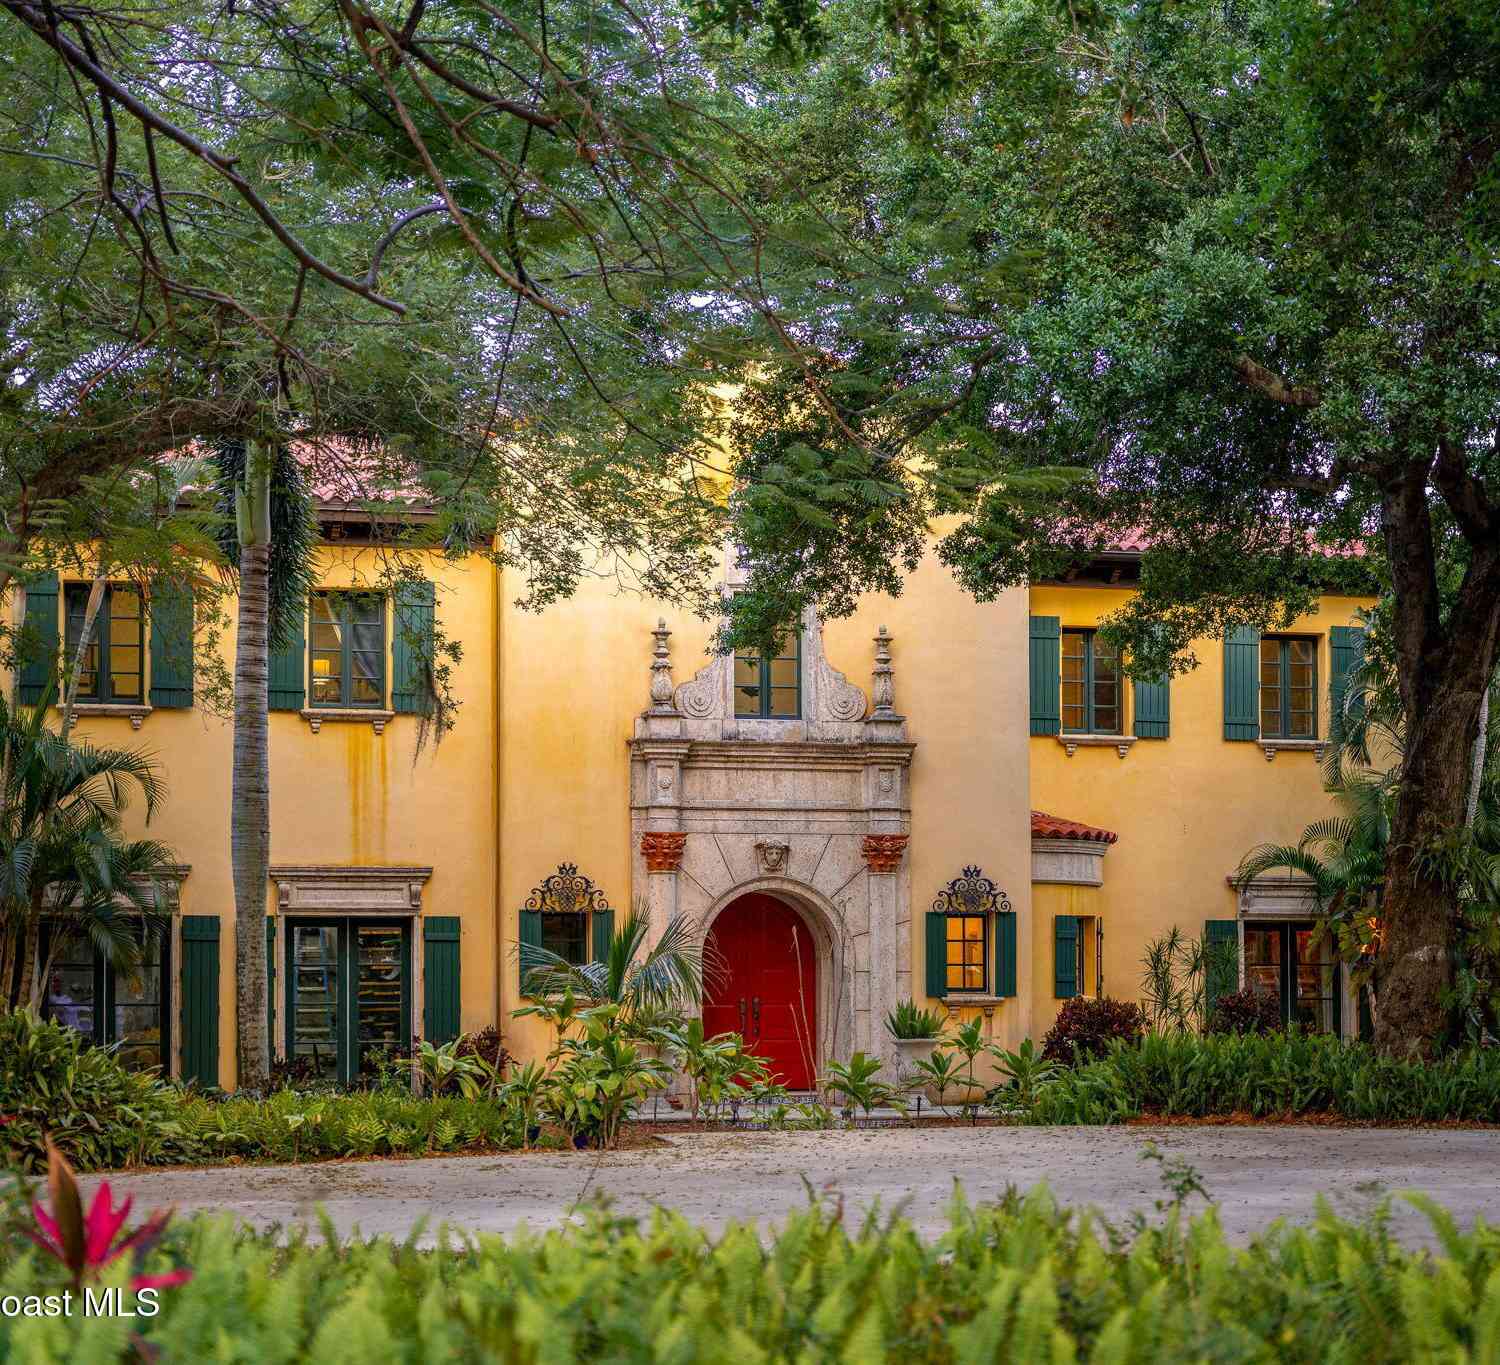
Similar Homes To 3333 Armen Drive
Nearby For Sale

The information being provided by Miami Association of REALTORS® is for the consumer's personal, non-commercial use. Any information relating to real estate for sale referenced on this web site comes from the Internet Data Exchange (IDX) program of the Miami Association of REALTORS®. The accuracy of all information is deemed reliable but not guaranteed and should be personally verified through personal inspection by and/or with the appropriate professionals. The data contained herein is copyrighted by Miami Association of REALTORS® and is protected by all applicable copyright laws. Any unauthorized dissemination of this information is in violation of copyright laws and is strictly prohibited. Copyright 2026 Miami Association of REALTORS®. All rights reserved.
ByOwner last updated this listing 09/20/2026 @ 13:17
More Cities with for Sale by Owner Homes
- Merritt Island Homes For Sale By Owner
- Viera Homes For Sale By Owner
- Rockledge Homes For Sale By Owner
- Cocoa Beach Homes For Sale By Owner
- Satellite Beach Homes For Sale By Owner
- Cocoa Homes For Sale By Owner
- Indian Harbour Beach Homes For Sale By Owner
- Cape Canaveral Homes For Sale By Owner
- Melbourne Homes For Sale By Owner
- Indialantic Homes For Sale By Owner
- West Melbourne Homes For Sale By Owner
- Palm Bay Homes For Sale By Owner
- Melbourne Beach Homes For Sale By Owner
- Malabar Homes For Sale By Owner
- Grant Valkaria Homes For Sale By Owner
- Titusville Homes For Sale By Owner
- Grant Homes For Sale By Owner
- Christmas Homes For Sale By Owner
- Micco Homes For Sale By Owner
- Harmony Homes For Sale By Owner
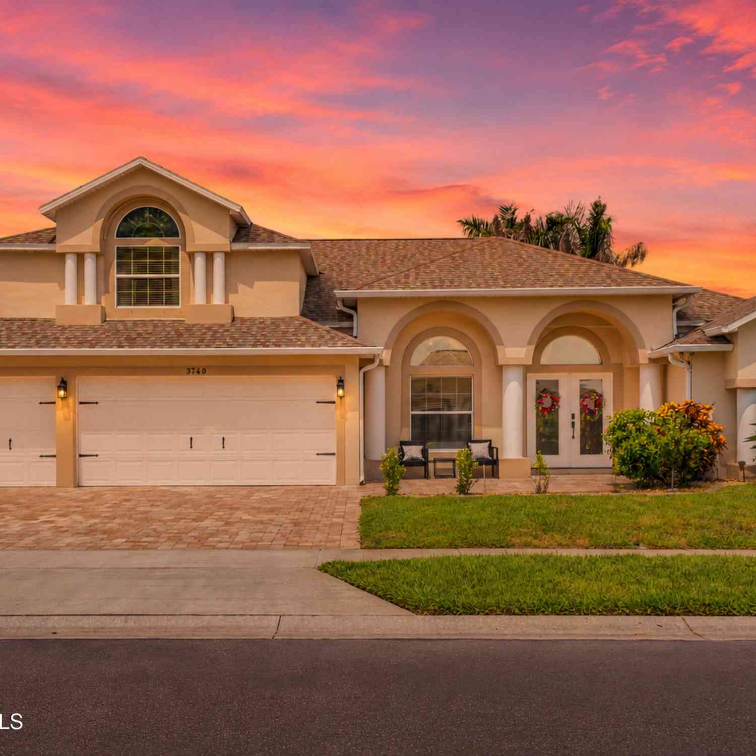
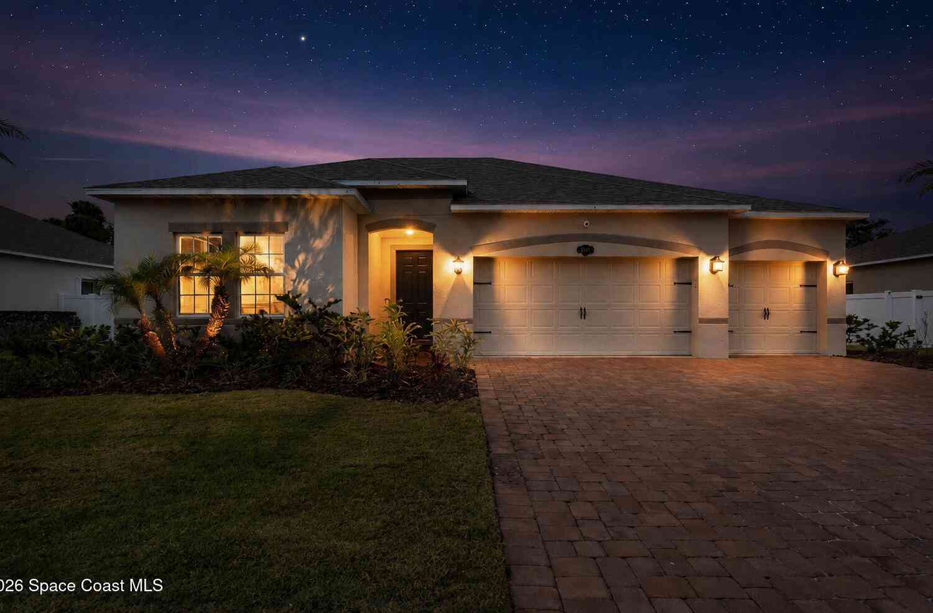
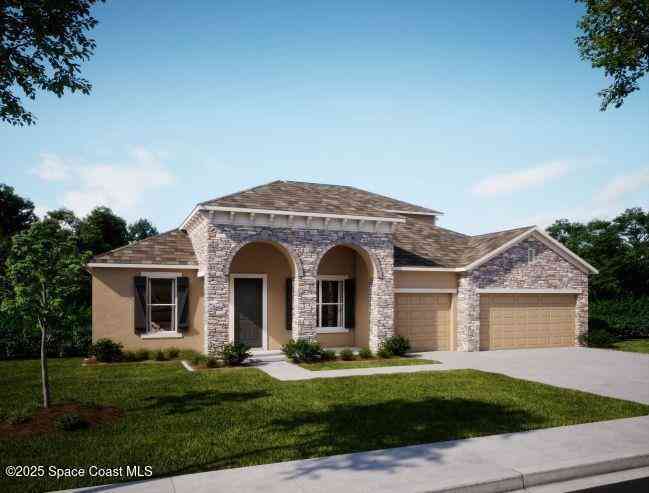
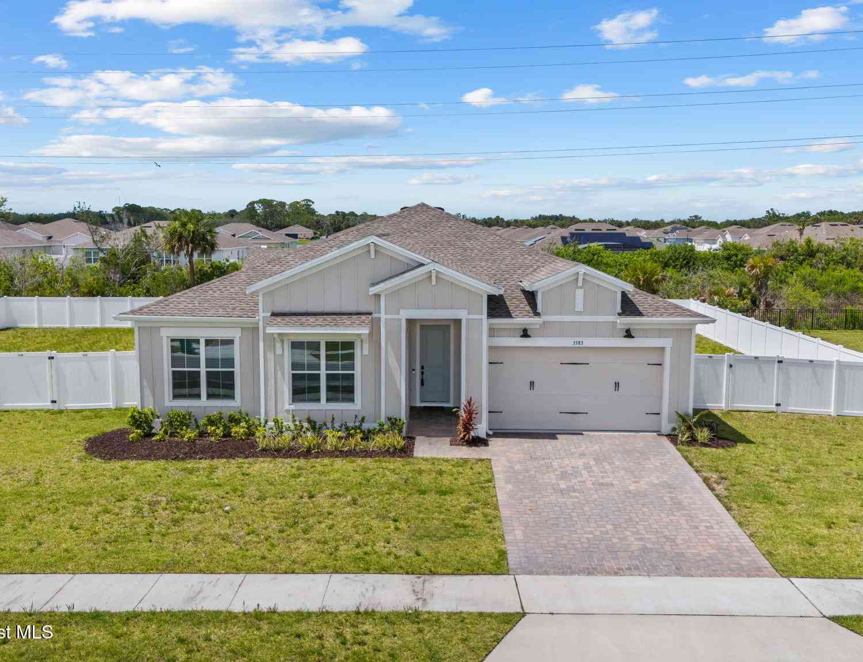
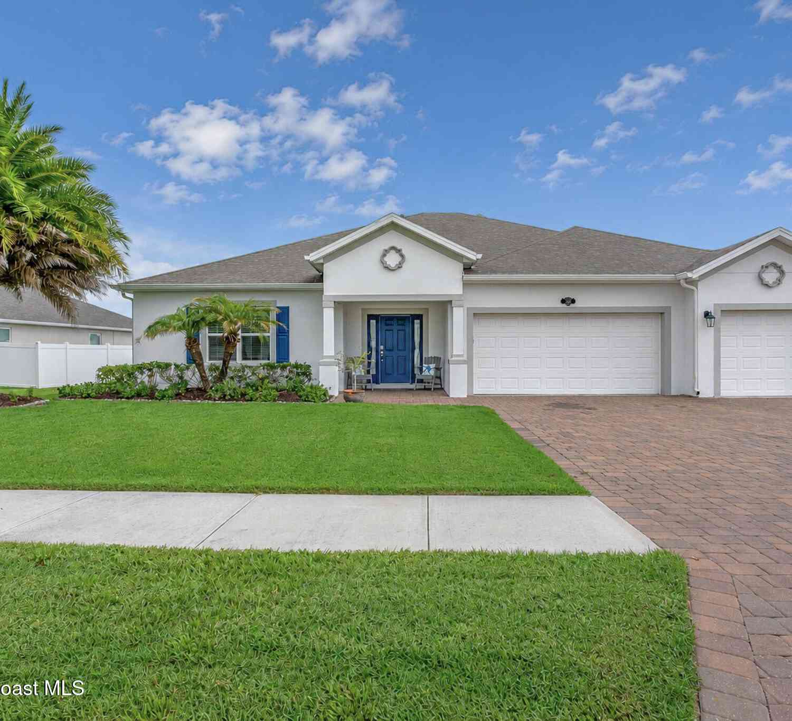
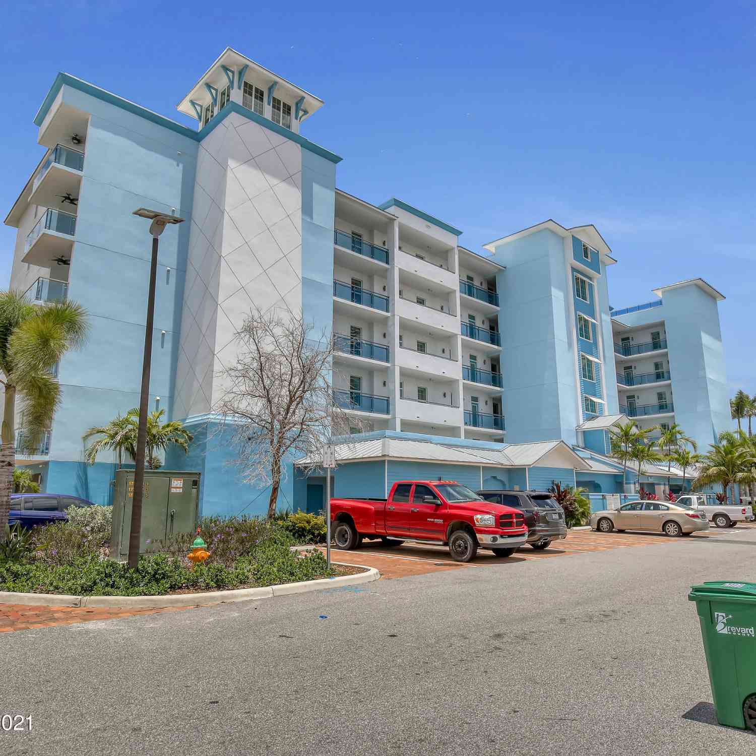
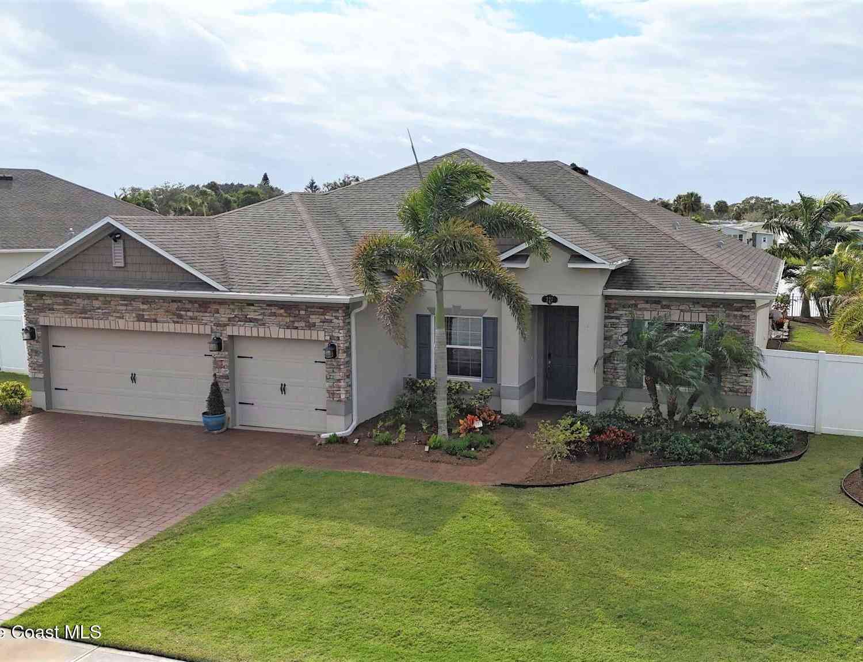
Homes around $729,000




Verify Your Email
Please enter the 6-digit verification code
sent to your email address.
Verify Your Phone Number
Please enter the 6-digit verification code
sent to your mobile phone.