
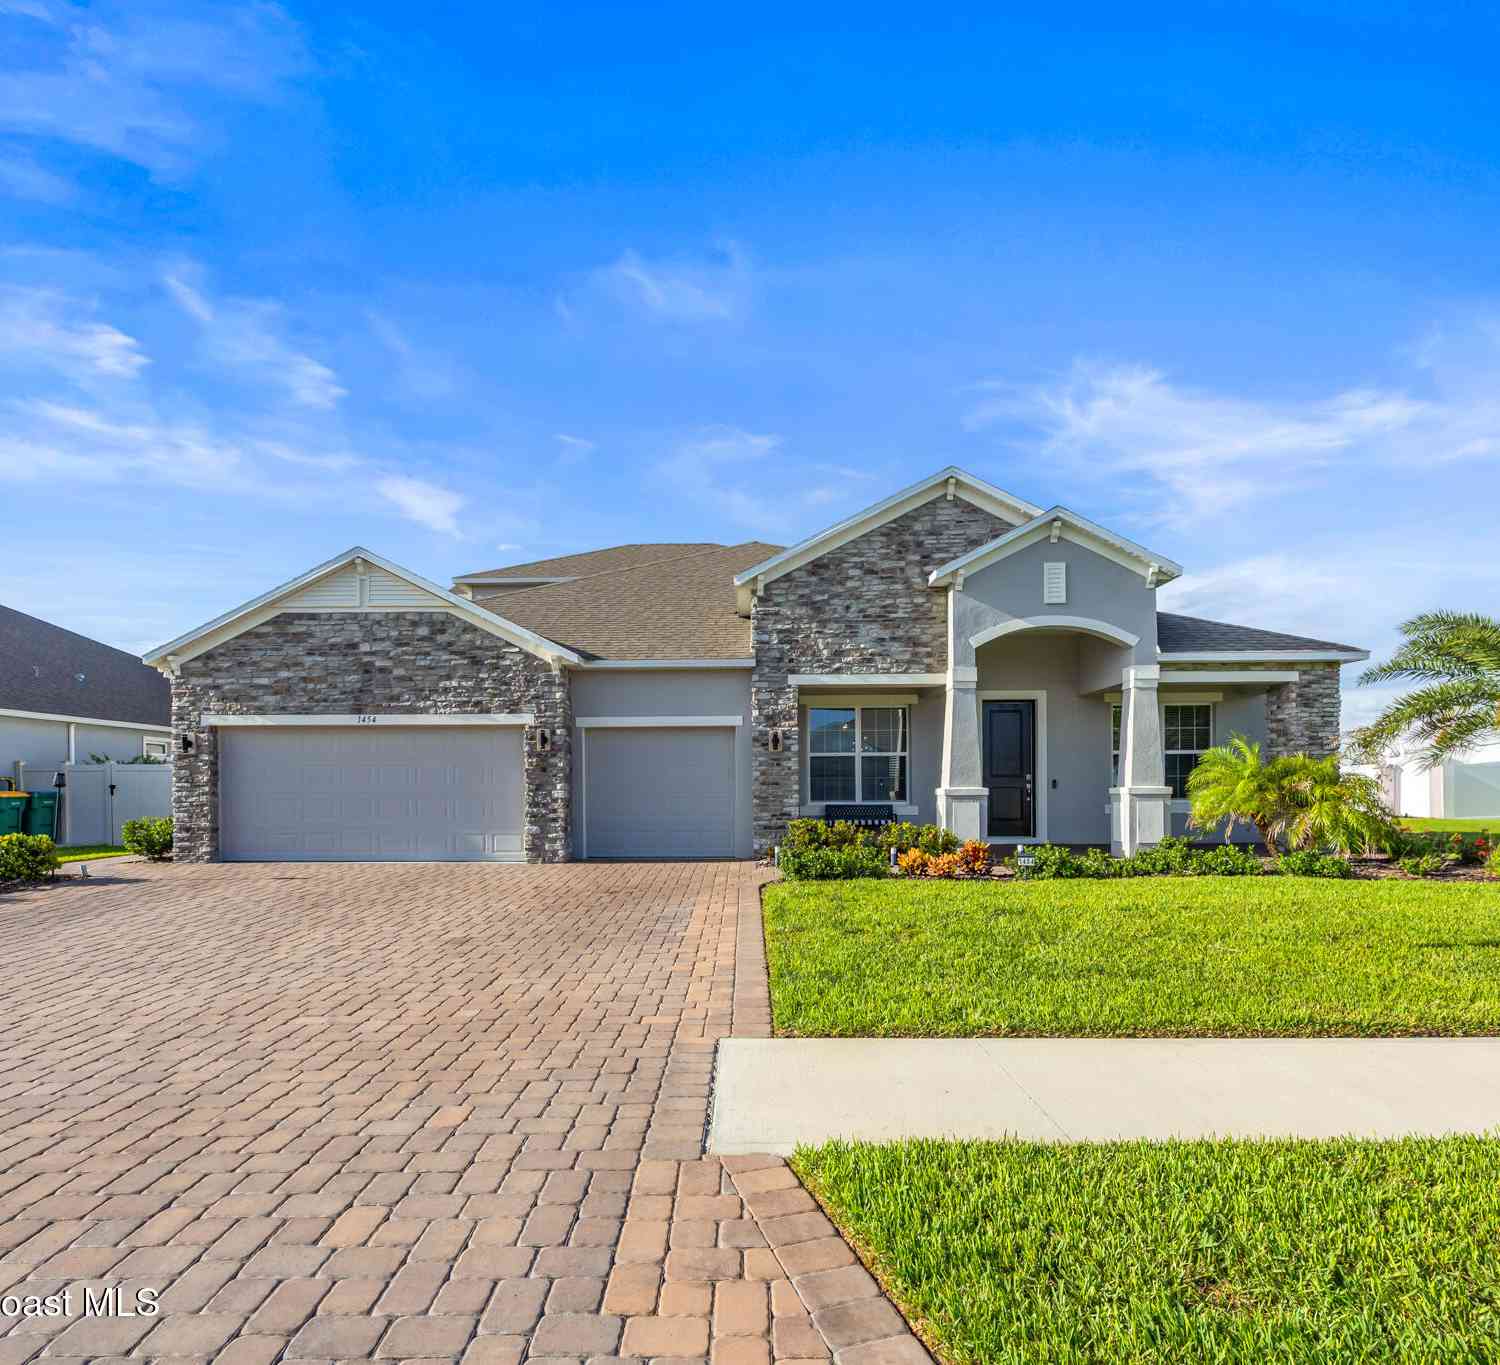
1454 Omega Lane
Merritt Island, FL 32953

 5
5
Bed
 3
3
Bath
 3,534
3,534Sqft
 0.25
0.25Acre(Lot)
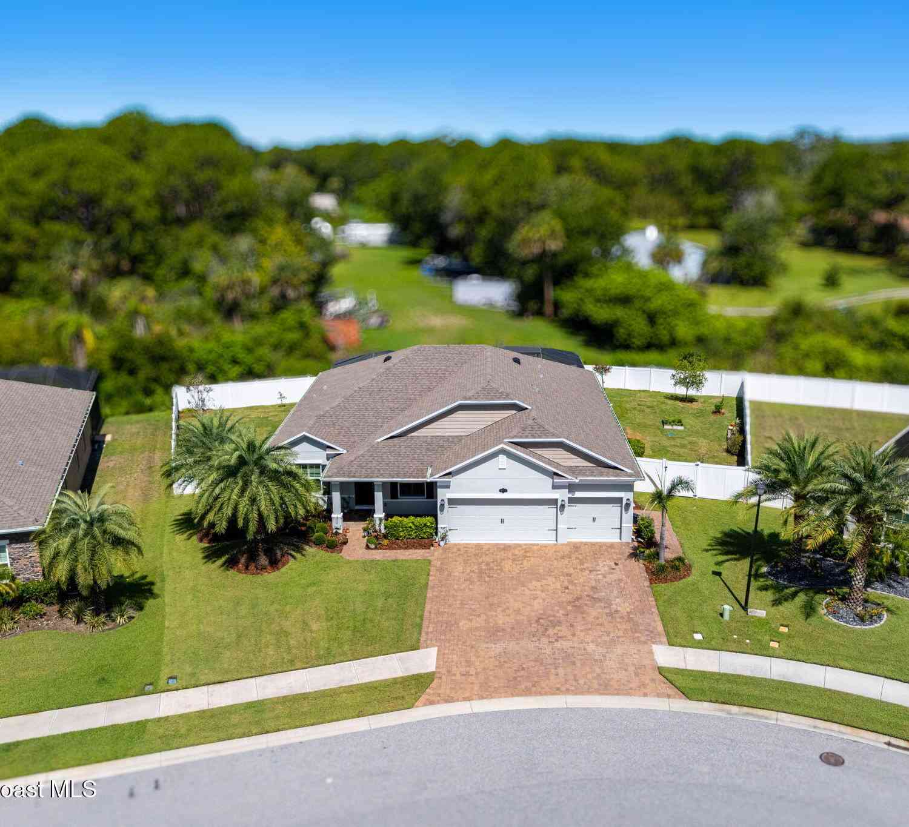
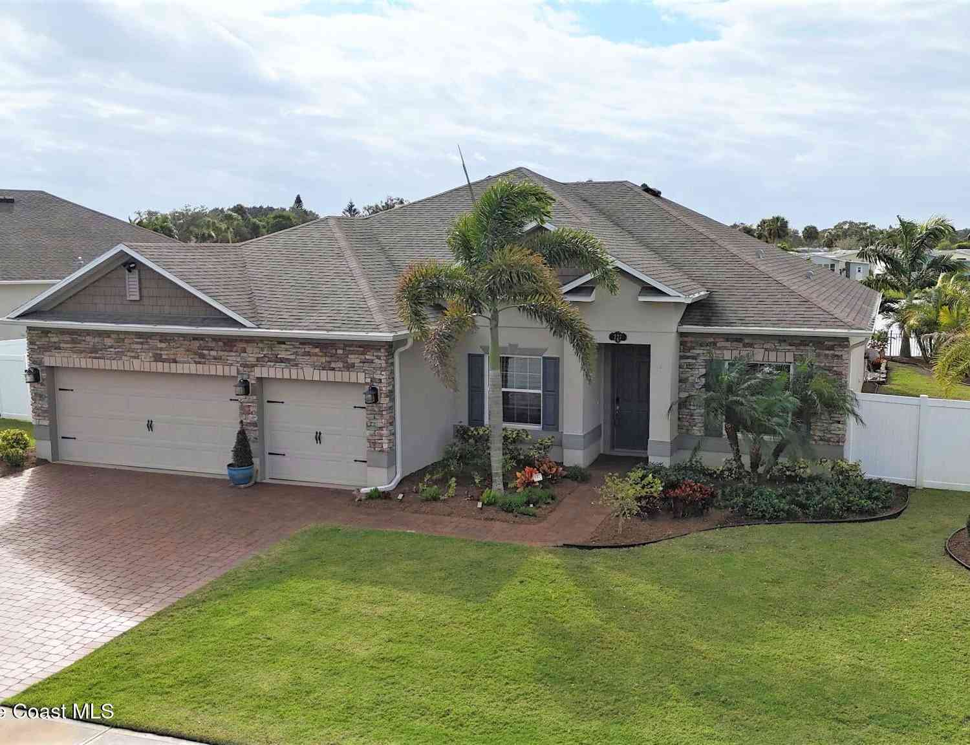
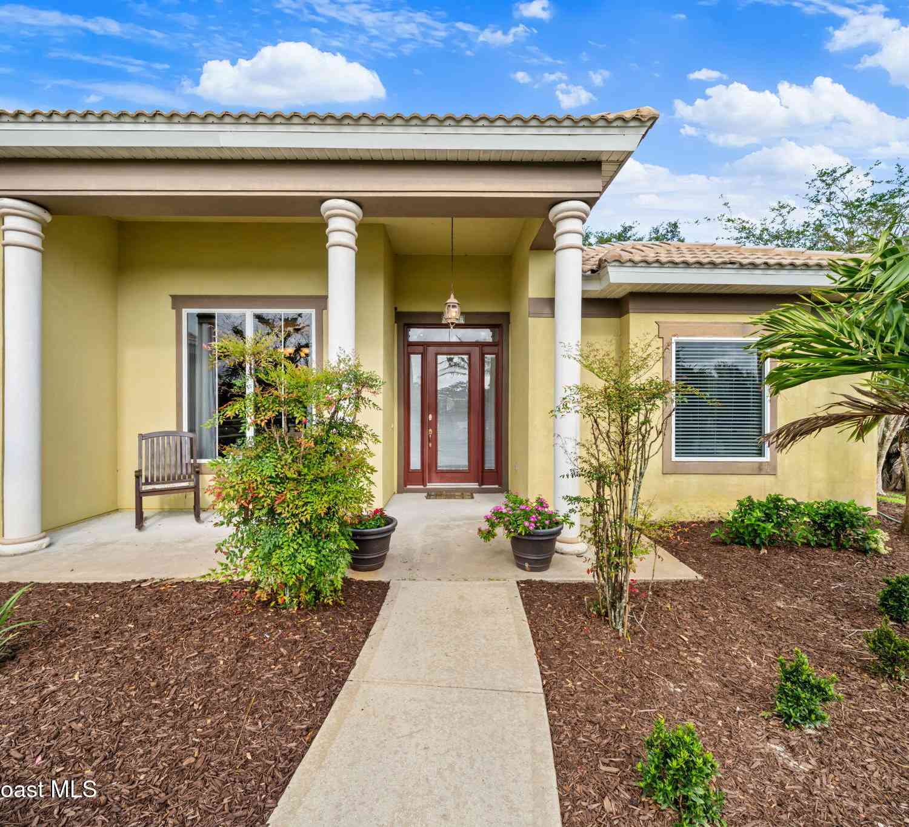
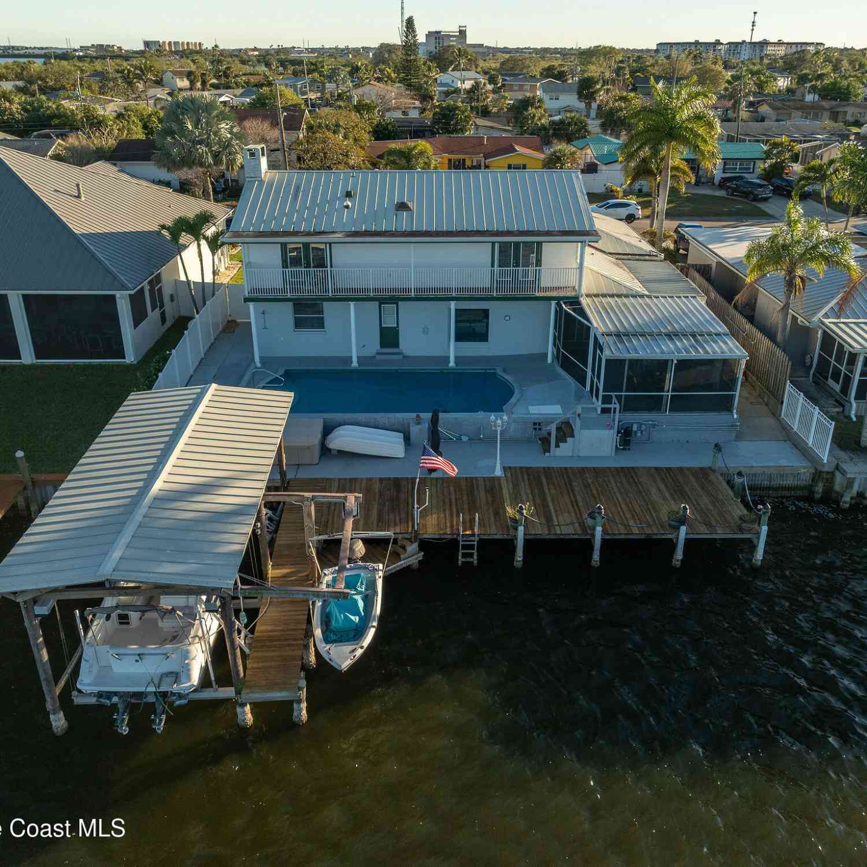
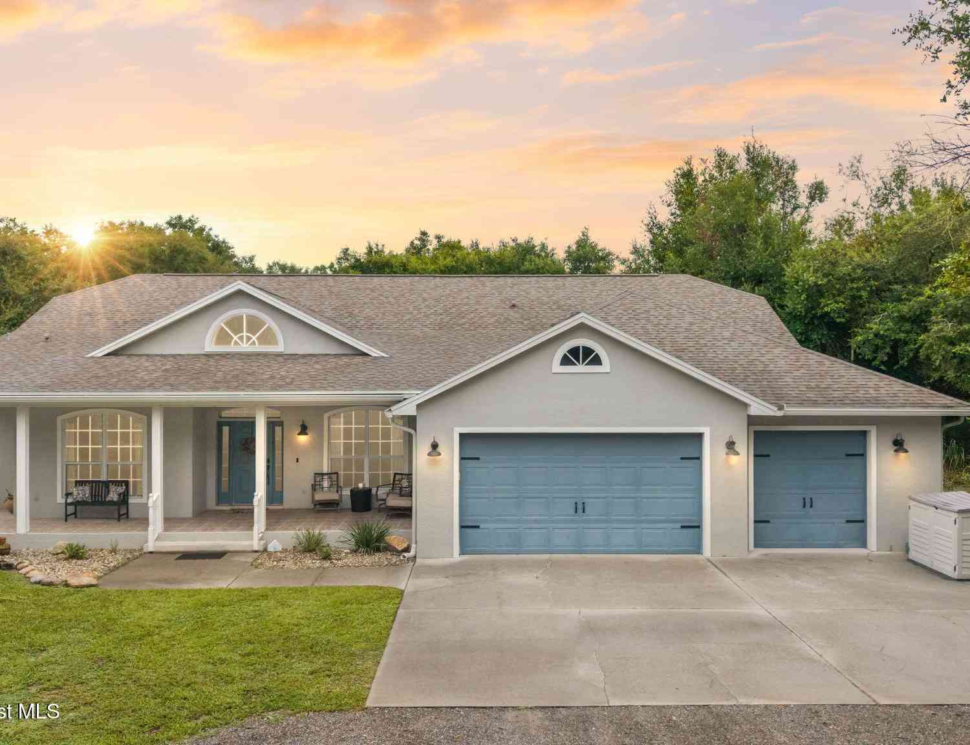
LOOK NO FURTHER! Barely 2 years old, this upgraded 5BR/3BA waterfront home sits on an oversized lot with an incredible water view! Adjacent to an easement, you'll enjoy extra space and privacy plus the perfect blank canvas for your dream pool. The open floor plan features vaulted ceiling, a private en-suite, separate office, dining area and breakfast nook. The fully fenced yard and 3-car garage with epoxy floors complete the package. Smart-home upgrades include 28 CAT6 network drops, soffit outlets ready for security cameras, landscape and cabinet lighting, a cell booster for stronger coverage and Yamaha MusicCast integration for high-quality whole-home audio. Tons of additional upgrades make this nearly new home truly move-in ready!
 Property Details
 Map
Map
 Map
Map
What's Nearby
Nearby Areas
 Features
-
Bedroom Information
Total Bedrooms: 5Bathroom Information
Total Baths: 3 Full Baths: 3Water/Sewer
Sewer: Public Sewer -
Flooring Information
Carpet, Tile -
Roofing Information
Shingle -
Interior Features
Breakfast Nook, Built-in Features, Ceiling Fan(s), Eat-in Kitchen, Guest Suite, Kitchen Island, Open Floorplan, Primary Bathroom - Shower No Tub, Primary Downstairs, Smart Thermostat, Split Bedrooms, Vaulted Ceiling(s), Walk-In Closet(s) Roof: Shingle Appliances: Dishwasher, Disposal, Dryer, Electric Oven, Electric Water Heater, Microwave, Refrigerator, Washer Laundry Features: In Unit, Lower Level -
Heating & Cooling
Heating: Central, Electric Cooling: Central Air, Electric Water front: Yes WaterSource: Public
-
Building Information
Year Built: 2024 Construction Materials: Block, Fiber Cement, Frame, Stucco Security System: Smoke Detector(s) Roof: Shingle -
Exterior Features
Storm ShuttersPorch: Covered, Porch, Rear Porch, Screened -
Road Types
Asphalt, PavedCounty Road -
Fencing
Back Yard, Fenced, Full, Privacy, Vinyl, Wrought Iron -
Accessibility Features
Accessible Bedroom, Accessible Central Living Area, Accessible Closets, Accessible Doors, Accessible Full Bath, Accessible Hallway(s), Accessible Kitchen, Accessible Kitchen Appliances, Accessible Washer/Dryer, Central Living Area, Electronic Environmental Controls, Smart TechnologyLaundry Features
In Unit, Lower LevelPatio And Porch
Covered, Porch, Rear Porch, ScreenedFencing
Back Yard, Fenced, Full, Privacy, Vinyl, Wrought Iron
-
Lot Information
Lot Description: Easement Access, Sprinklers In Front, Sprinklers In Rear Lot Size Area: 0.25 Acres Lot Square Feet: 10,890 Waterfront: Pond Stories: 2 Main Square Feet: 3534Property Information
Property Type: Residential Sub Type: Single Family Residence Style: A-Frame, Traditional SQ ft (Living Area): 3,534 Subdivision: Island Forest Preserve MLS Area Minor: 250 - N Merritt Island Source Neighborhood: Island Forest Preserve Construction Materials: Block, Fiber Cement, Frame, Stucco Property Age: 2
-
Listing Price Information
Listing Id: 1085147 ist Price: $760,000 List Price Tot SqFt: $215 Listing Terms Cash, Conventional, FHA, VA Loan -
Listing Information
Possession: Close Of Escrow
-
Tax Information
Parcel Number: 23-36-24-75-0000g.0-0001.00 Annual Tax: $4,534 Tax Year: 2025 Taxes: ISLAND FOREST PRESERVE LOT 1 BLK G
-
Parking Information
# of Garage Spaces: 3 Has Garage: Yes Attached Garage: Yes Attached, GarageHomeowners Association Information
Association YN: Yes Included Fees: Maintenance Grounds Included Amenities: Gated, Management - Off Site HOA: $1,051.00 Annually Association Fee Frequency: Annually Association Name: ISLAND FOREST PRESERVE
-
School Information
Elementary School: CarrollElementary School District:Junior High School: JeffersonSenior High School: Merritt Island -
Utility Information
Cable Available, Electricity Available, Sewer Connected, Water Available, Water Connected -
Location Information
Direction: take 528 E to Rte 3 exit. Take left off exit. Take right on E. Crisafulli Take left on Moonrise. Take left on Omega. House is on Right.
How much is this property worth?
Curious about this home's true market value? Use our free Home Evaluation Tool to instantly get a personalized Comparative Market Analysis (CMA) report. Make smarter, data-driven decisions before you buy.

Nearby Home Value
| Address | Estimate | Bed | Bath | Sq. Ft | Lot Size |
|---|---|---|---|---|---|
| 3816 Sunbeam Court, Merritt Island, FL, 32953 | $375,000 | 3 | 2 | 1,349 | 7,841 Sqft |
| 6838 Whaley Road, Merritt Island, FL, 32953 | $109,999 | 3 | 2 | 924 | 0.24 Acre |
| 4056 Sand Ridge Drive, Merritt Island, FL, 32953 | $693,500 | 4 | 3 | 2,677 | 0.26 Acre |
| 4048 Sand Ridge Drive, Merritt Island, FL, 32953 | $430,000 | 4 | 3 | 2,178 | 0.26 Acre |
| 4060 Savannahs Trail, Merritt Island, FL, 32953 | $578,900 | 4 | 3 | 2,209 | 0.25 Acre |
| 4170 Savannahs Trail, Merritt Island, FL, 32953 | $639,000 | 3 | 2 | 2,117 | 0.25 Acre |
| 1115 Audubon Road, Merritt Island, FL, 32953 | $674,900 | 3 | 3 | 2,544 | 0.17 Acre |
| 560 Needle Boulevard, Merritt Island, FL, 32953 | $449,000 | 3 | 3 | 2,195 | 0.23 Acre |
| 505 Belair Avenue, Merritt Island, FL, 32953 | $349,000 | 3 | 2 | 1,538 | 0.20 Acre |
| 505 Belair Avenue, Merritt Island, FL, 32953 | $349,000 | 3 | 2 | 1,538 | 0.20 Acre |
Similar Homes To 1454 Omega Lane
Nearby For Sale
ByOwner last updated this listing 09/06/2026 @ 01:03
More Cities with for Sale by Owner Homes
- Merritt Island Homes For Sale By Owner
- Viera Homes For Sale By Owner
- Rockledge Homes For Sale By Owner
- Cocoa Beach Homes For Sale By Owner
- Satellite Beach Homes For Sale By Owner
- Cocoa Homes For Sale By Owner
- Indian Harbour Beach Homes For Sale By Owner
- Cape Canaveral Homes For Sale By Owner
- Melbourne Homes For Sale By Owner
- Indialantic Homes For Sale By Owner
- West Melbourne Homes For Sale By Owner
- Palm Bay Homes For Sale By Owner
- Melbourne Beach Homes For Sale By Owner
- Malabar Homes For Sale By Owner
- Grant Valkaria Homes For Sale By Owner
- Titusville Homes For Sale By Owner
- Grant Homes For Sale By Owner
- Christmas Homes For Sale By Owner
- Micco Homes For Sale By Owner
- Harmony Homes For Sale By Owner
Homes around $760,000




Verify Your Email
Please enter the 6-digit verification code
sent to your email address.
Verify Your Phone Number
Please enter the 6-digit verification code
sent to your mobile phone.