

MLS: #PAFL2036228, Listed By: LORI GARDENHOUR, The KW Collective, Source:Bright MLS
8638 Regal Drive
MERCERSBURG, PA 17236

 3
3
Bed
 3
3
Bath
 2,250
2,250Sqft
 1.49
1.49Acres(Lot)
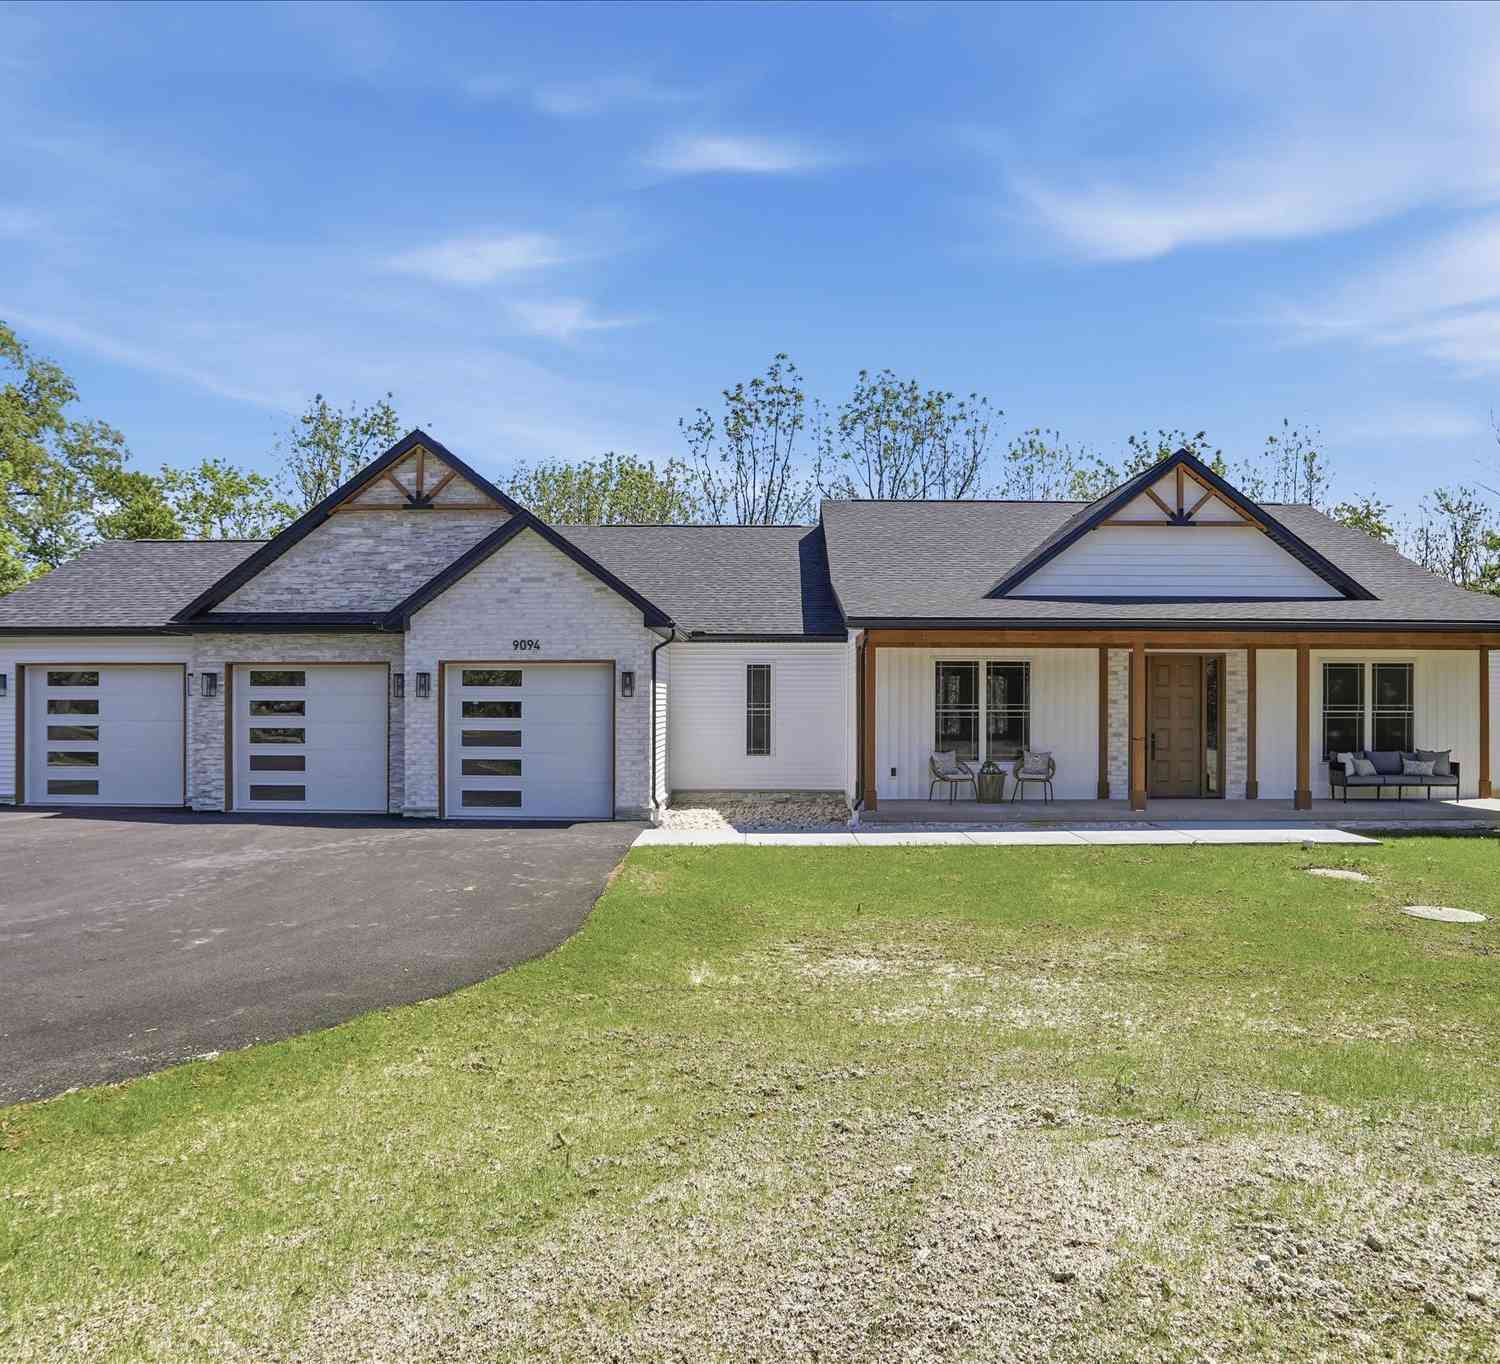
2025 CUSTOM RANCHER: Why wait for new construction? Skip the build times and move right into this pristine, 2025 custom rancher in Mercersburg, PA. Offering premium single-story living with zero compromises, this home is packed with high-end upgrades. Designed with meticulous attention to detail, this home seamlessly blends everyday functionality with high-end luxury. Step inside to an airy, open layout featuring durable, premium Luxury Vinyl Plank (LVP) flooring flowing effortlessly throughout the entire home. The chef’s kitchen is a showstopper, boasting sleek custom granite countertops, while the main level also features a commanding, large private office behind beautiful French doors—perfect for working from home in style. The sprawling primary suite serves as your own private oasis

 Property Details
 Map
Map
 Map
Map
What's Nearby
Nearby Areas
 Features
-
Bedroom Information
Total beds: 3Bathroom Information
Total Baths: 3 Full Baths: 2 Half Baths: 1Room Information
Has Basement: Yes Basement: Sump Pump, Unfinished, Interior Entry, Bath/Stubbed -
Flooring Information
Vinyl -
Roofing Information
Shingle -
Interior Features
Cathedral Ceiling(s), High Ceilings Roof: Shingle Appliances: Electric Water Heater Laundry Features: Main Level -
Heating & Cooling
Has Heating: Yes Heating: Electric, Propane, Heat Pump Has Cooling: Yes Cooling: Central Air, Electric
-
Building Information
Year Built: 2025 Building Area Total: 4517 Construction Materials: Vinyl Siding Pool Features: None Private Pool: No Association Fee Frequency: Annually
-
Lot Information
Lot Size Acres: 1.49 Lot Size Source: Estimated Lot Size Square Feet: 64904.4Property Information
Subdivision: TWIN HILL MEADOWS Source Property Type: Residential Property SubType: Single Family Residence Levels: One Property Age: 1
-
Listing Price Information
Listing Price: $620000
-
Tax Information
Parcel Number: NO TAX RECORD Tax Lot: LOT 11 Tax Year: 2025 Annual Tax: $1000
-
Parking Information
Parking Total: 2 Oversized, Garage Door Opener, Garage, AttachedGarage Information
Has Garage: Yes Has Attached Garage: Yes Garage Space: 2Homeowners Association InformationHas Association: Yes Included Fees: Snow Removal HOA: $120.00
-
School Information
Elementary School:Junior High School:Senior High School: JAMES BUCHANAN -
Location Information
Direction: GPS ADDRESS - 13743 FORT LOUDON ROAD, MERCERSBURG, PA 17236 THIS IS THE TWO TOP FELLOWSHIP CHURCH ADJACENT TO THE COMMUNITY. Follow Route 494 West to the PA line. Road becomes PA Route 75. Continue following PA Route 75 approximately 2 mile to community on left. WaterSource: Well
How much is this property worth?
Curious about this home's true market value? Use our free Home Evaluation Tool to instantly get a personalized Comparative Market Analysis (CMA) report. Make smarter, data-driven decisions before you buy.

Nearby Home Value
| Address | Estimate | Bed | Bath | Sq. Ft | Lot Size |
|---|---|---|---|---|---|
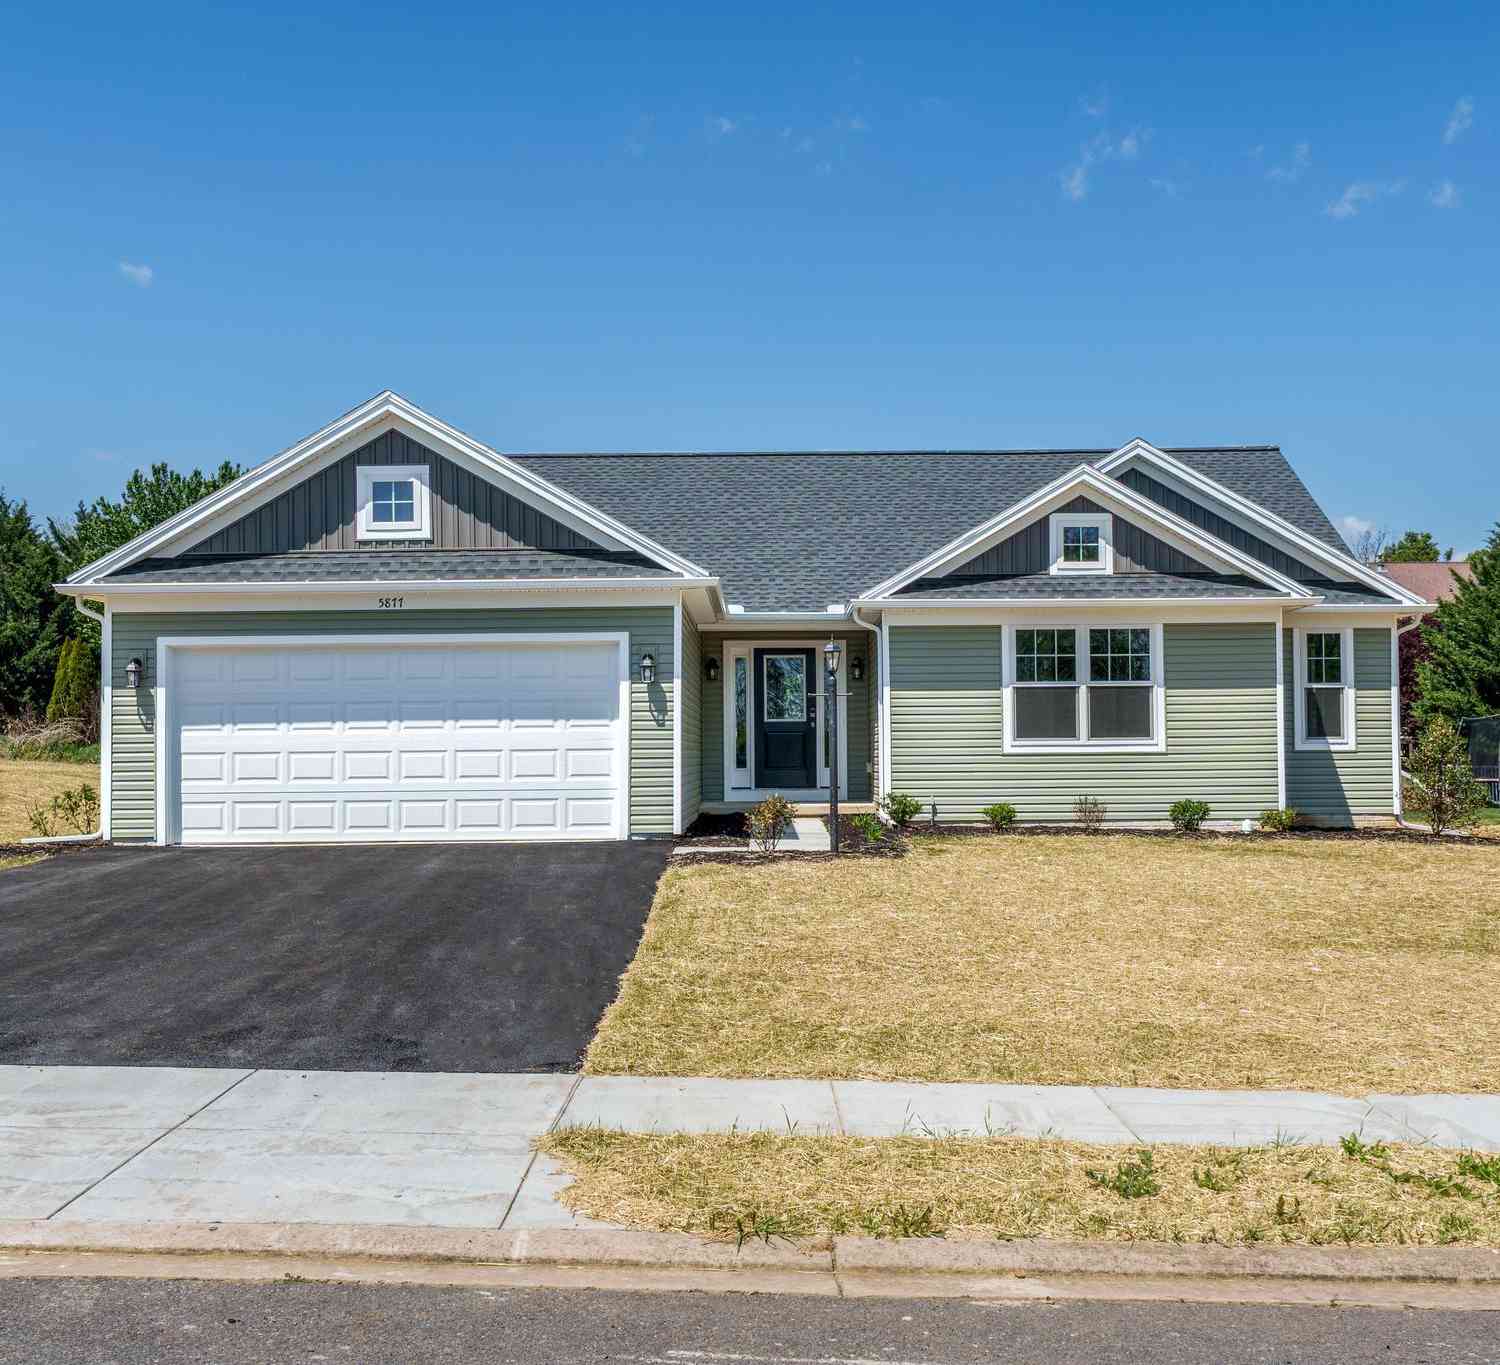
| 5877 Buchanan Drive, Mercersburg, PA, 17236 | $414,900 | 4 | 2 | 1,744 | 1,744 SqFt |
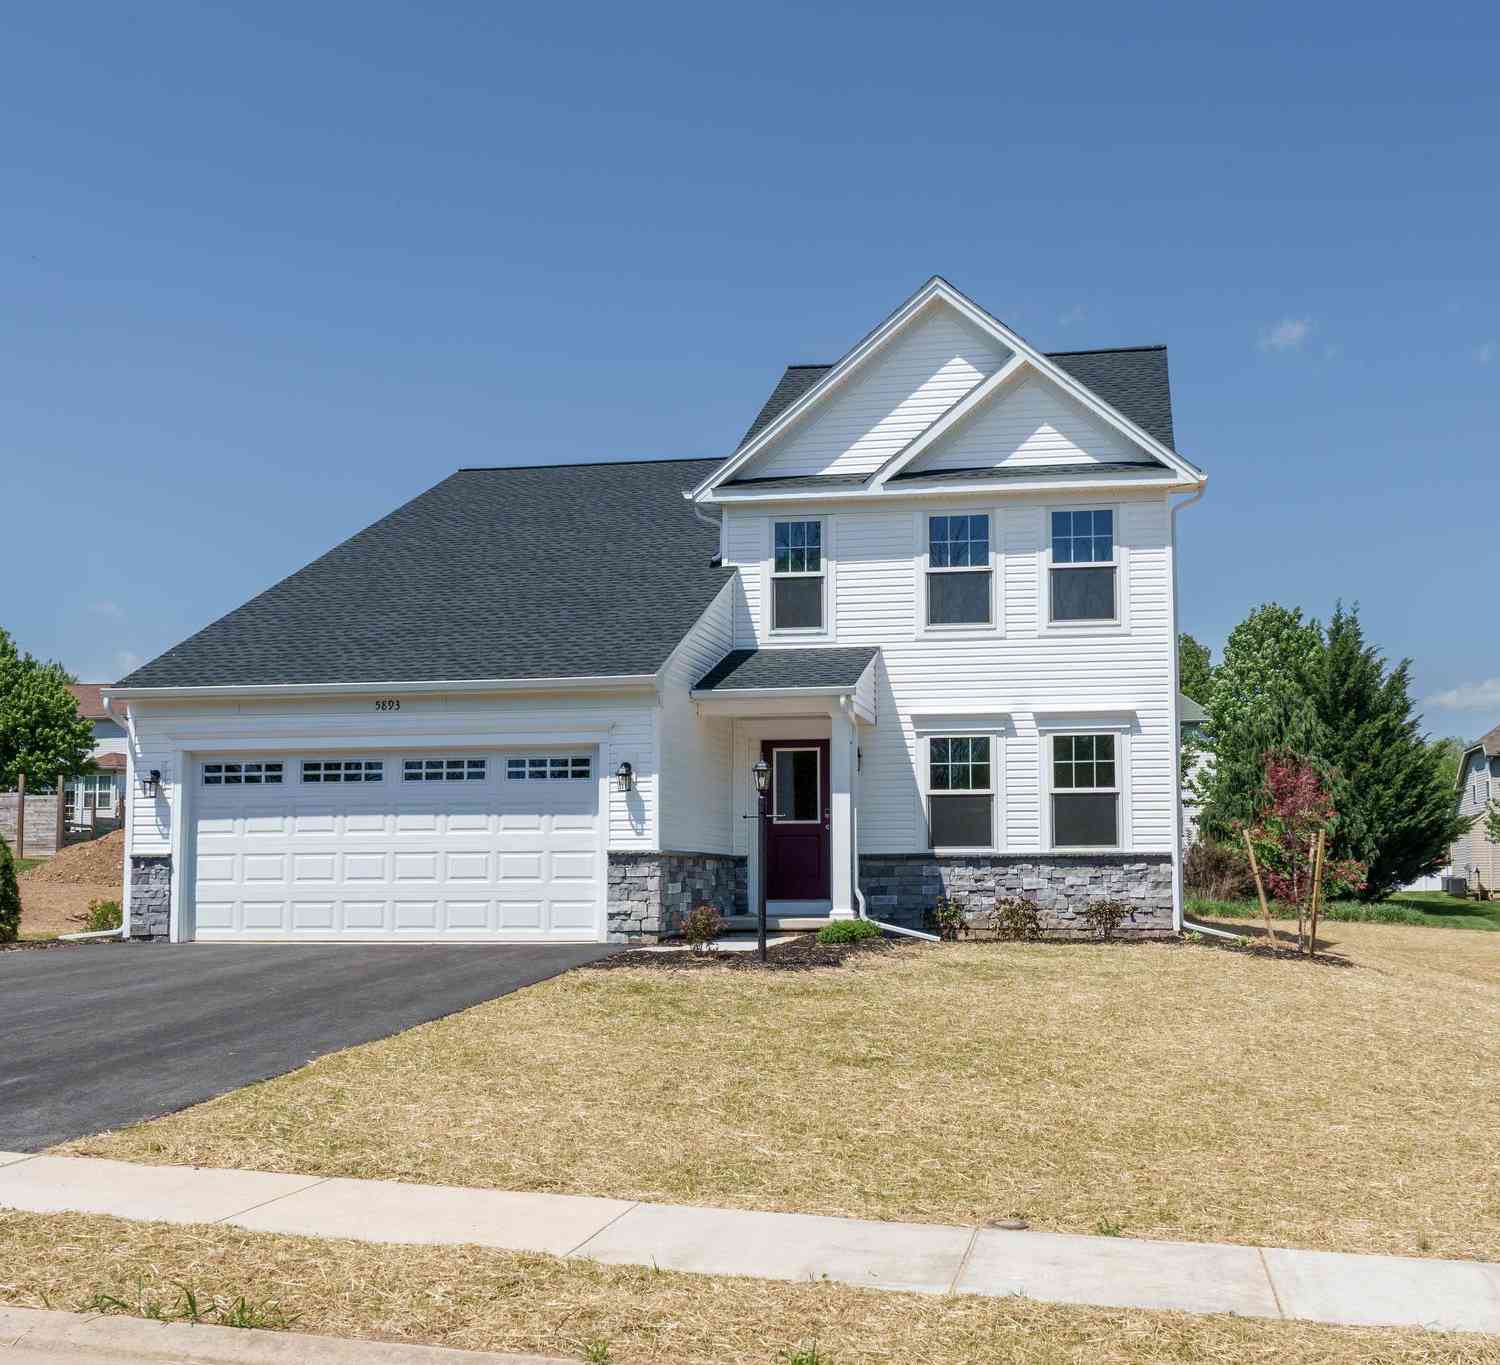
| 5893 Buchanan Drive, Mercersburg, PA, 17236 | $414,900 | 4 | 3 | 2,118 | 2,118 SqFt |
| 8333 Buchanan Trail Trl, Mercersburg, PA, 17236 | $374,900 | 3 | 3 | 2,674 | 2,674 SqFt |
| 9094 Apple Jack Ct, Mercersburg, PA, 17236 | $739,900 | 4 | 4 | 2,900 | 2,900 SqFt |
| 12243 Garnes Road, Mercersburg, PA, 17236 | $304,900 | 3 | 2 | 1,184 | 1,184 SqFt |
| 12432 Garnes Road Rd, Mercersburg, PA, 17236 | $649,900 | 6 | 4 | 4,376 | 4,376 SqFt |
| 8623 Regal Drive, Mercersburg, PA, 17236 | $429,030 | 3 | 2 | 1,528 | 1,528 SqFt |
| 8697 Regal Drive, Mercersburg, PA, 17236 | $465,350 | 3 | 2 | 1,870 | 1,870 SqFt |
| 6404 Hillcrest Street, Mercersburg, PA, 17236 | $289,900 | 3 | 3 | 2,066 | 2,066 SqFt |
| 24 Church Street, Mercersburg, PA, 17236 | $259,000 | 5 | 3 | 3,038 | 3,038 SqFt |
Similar Homes To 8638 Regal Drive
Nearby For Sale
The data relating to real estate for sale on this website appears in part through the BRIGHT Internet Data Exchange program, a voluntary cooperative exchange of property listing data between licensed real estate brokerage firms in which ByOwner participates, and is provided by BRIGHT through a licensing agreement. The information provided by this website is for the personal, non-commercial use of consumers and may not be used for any purpose other than to identify prospective properties consumers may be interested in purchasing. Some properties which appear for sale on this website may no longer be available because they are under contract, have closed or are no longer being offered for sale. Information Deemed Reliable But Not Guaranteed. Copyright © 2026 Bright MLS. All rights reserved.
ByOwner last updated this listing 07/23/2026 @ 18:10
More Cities with for Sale by Owner Homes
- Mercersburg Homes For Sale By Owner
- McConnellsburg Homes For Sale By Owner
- Mc Connellsburg Homes For Sale By Owner
- Clear Spring Homes For Sale By Owner
- Saint Thomas Homes For Sale By Owner
- Greencastle Homes For Sale By Owner
- Fort Loudon Homes For Sale By Owner
- Harrisonville Homes For Sale By Owner
- Warfordsburg Homes For Sale By Owner
- Marion Homes For Sale By Owner
- Hancock Homes For Sale By Owner
- Williamsport Homes For Sale By Owner
- Falling Waters Homes For Sale By Owner
- Hagerstown Homes For Sale By Owner
- Chambersburg Homes For Sale By Owner
- Hedgesville Homes For Sale By Owner
- Breezewood Homes For Sale By Owner
- Waynesboro Homes For Sale By Owner
- Fairplay Homes For Sale By Owner
- Berkeley Springs Homes For Sale By Owner
Homes around $620,000







Verify Your Email
Please enter the 6-digit verification code
sent to your email address.