
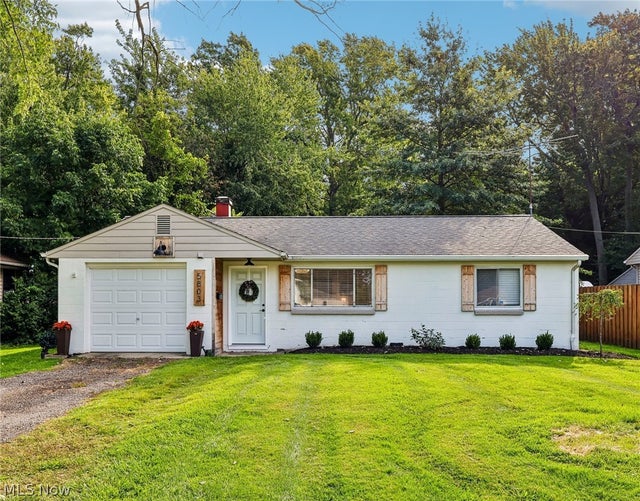
5803 Lake Road
Mentor on the Lake, OH 44060

 2
2
Bed
 1
1
Bath
 933
933Sqft
 0.36
0.36Acre(Lot)
Welcome home to this beautifully Updated, Low Maintenance Ranch, perfectly situated with a view of Lake Erie. Step inside to a Bright Living room where you can relax by the Stunning Stone Electric Fireplace or enjoy a View of Lake Erie. The heart of the home is a newly Remodeled Kitchen equipped with Newer Appliances and the Dining area overlooks an expansive, 200-foot-deep backyard, providing the ultimate canvas for a future home addition, massive pole barn, or a custom entertainment patio! Many options! The Full Bathroom has been thoughtfully Updated with Elegant Ceramic Tile surrounding the tub/shower. Convenience is key in the dedicated laundry room which included a stackable washer and dryer, utility tub, and extra storage space. 2 carpeted bedrooms complete this move in ready home.

 Property Details
 Map
Map
 Map
Map
What's Nearby
Nearby Areas
 Features
-
Bedroom Information
Total beds: 2Bathroom Information
Total Baths: 1 Full Baths: 1Room Information
Rooms Total: 6 -
Roofing Information
Asphalt, Fiberglass -
Interior Features
Roof: Asphalt, Fiberglass Appliances: Dryer, Dishwasher, Microwave, Range, Refrigerator, Washer Laundry Features: Washer Hookup, Electric Dryer Hookup, Laundry Room -
Heating & Cooling
Has Heating: Yes Heating: Natural Gas, Forced Air Has Cooling: Yes Cooling: Central Air
-
Building Information
Year Built: 1957 Construction Materials: Block Stories: 1 Private Pool: No View: Lake
-
Lot Information
Main Square Feet: 0.3567 Acres Lot Size Acres: 0.3567 Lot Size Source: Assessor Lot Description: Back Yard, Front Yard, Landscaped, Few TreesProperty Information
Subdivision: Paglia Resub Source Property Type: Residential Property SubType: Single Family Residence Levels: One Property Age: 69
-
Listing Price Information
Listing Price: $174900 Cash, Conventional, FHA, VA Loan
-
Tax Information
Parcel Number: 19-A-089-C-00-002-0 Tax Year: 2025 Annual Tax: $2901.58
-
Parking Information
Driveway
-
Location Information
Direction: Rt 2, Exit Rt 306 and head North, Right on Salida, Right on Lake Rd. WaterSource: Public Security Features: Smoke Detector(s)
How much is this property worth?
Curious about this home's true market value? Use our free Home Evaluation Tool to instantly get a personalized Comparative Market Analysis (CMA) report. Make smarter, data-driven decisions before you buy.

The data relating to real estate for sale on this website comes in part from the Internet Data Exchange program of MLS Now. Real estate listings are marked with the Internet Data Exchange logo and detailed information about them includes the name of the listing broker(s). Information Deemed Reliable But Not Guaranteed.
ByOwner last updated this listing 10/06/2026 @ 18:12
More Cities with for Sale by Owner Homes
- Abbeville Homes For Sale By Owner
- Abbeville Homes For Sale By Owner
- Abbeville Homes For Sale By Owner
- Abbott Homes For Sale By Owner
- Abbottstown Homes For Sale By Owner
- Abell Homes For Sale By Owner
- Aberdeen Homes For Sale By Owner
- Aberdeen Homes For Sale By Owner
- Abilene Homes For Sale By Owner
- Abingdon Homes For Sale By Owner
- Abingdon Homes For Sale By Owner
- Abingdon Homes For Sale By Owner
- Abington Homes For Sale By Owner
- Abiquiu Homes For Sale By Owner
- Abita Springs Homes For Sale By Owner
- Acampo Homes For Sale By Owner
- Accident Homes For Sale By Owner
- Accokeek Homes For Sale By Owner
- Accomac Homes For Sale By Owner
- Acton Homes For Sale By Owner
Homes around $174,900







Verify Your Email
Please enter the 6-digit verification code
sent to your email address.
Verify Your Phone Number
Please enter the 6-digit verification code
sent to your mobile phone.