
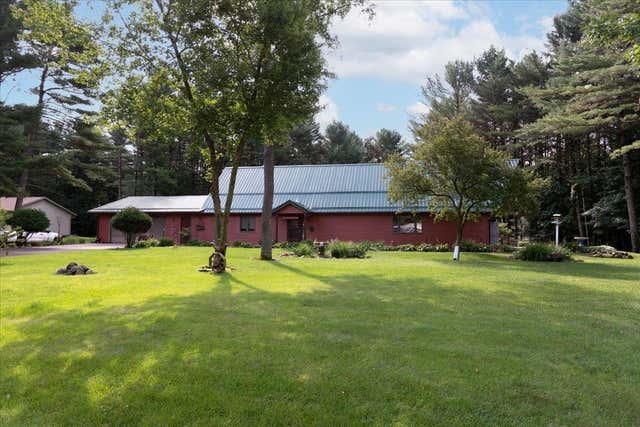
MLS: #7101932, Listed By: Julie Lammer, RE/MAX Results, Source:FargoMoorhead Area Association of REALTORS
N7860 540th Street
Menomonie, WI 54751

 3
3
Bed
 2
2
Bath
 2,230
2,230Sqft
 0.84
0.84Acre(Lot)
Custom-built open-concept home in the desirable Tainter Lake area! This beautiful home features soaring two-story vaulted ceilings and a stunning wall of windows overlooking the spacious entertaining patio with sliding glass doors, creating an abundance of natural light throughout. The inviting great room offers a cozy fireplace and flows seamlessly into the large dining area and updated kitchen, complete with new stainless steel appliances. Built for comfort and efficiency with 2x6 exterior walls and R-90 insulation. The main level includes two spacious bedrooms and a full bath, while the private upper-level primary suite features its own full bath. Step outside to enjoy the meticulously landscaped yard with an underground sprinkler system, plus an impressive garden featuring blueberries,

 Property Details
 Map
Map
 Map
Map
What's Nearby
Nearby Areas
 Features
-
Bedroom Information
Total beds: 3Bathroom Information
Total Baths: 2 Full Baths: 2Room Information
Rooms Total: 10 Basement: None -
Roofing Information
Metal -
Interior Features
Roof: Metal Appliances: Dishwasher, Dryer, Freezer, Microwave, Range, Refrigerator, Washer Laundry Features: Laundry Room, Main Level -
Heating & Cooling
Has Heating: Yes Heating: Baseboard, Hot Water, Radiant, Natural Gas, Other, Radiant Floor Has Cooling: Yes Cooling: Wall Unit(s)
-
Building Information
Year Built: 1995 Building Area Total: 2230 Construction Materials: Frame, Cedar Stories: 1 Patio And Porch Features: Patio Pool Features: None Private Pool: No
-
Lot Information
Lot Dimensions: 142x250x151x250 Main Square Feet: 0.84 Acres Lot Size Acres: 0.84 Lot Size Square Feet: 36590.4Property Information
Subdivision: White Pines Estate Source Property Type: Residential Postal Code Plus 4: 5911 Property SubType: Single Family Residence Levels: One and One Half Property Age: 31
-
Listing Price Information
Listing Price: $374900 Original Price: $439500
-
Tax Information
Parcel Number: 1703822912300010025 Tax Year: 2025 Annual Tax: $4090 Tax Legal Desc: WHITE PINES ESTATE LOT 2
-
Parking Information
Garage Door OpenerGarage Information
Has Garage: Yes Garage Space: 2
-
Location Information
Direction: Exit 41 Menomonie Go North on Hwy 25 to Cty Rd D Turn Rt Going East, go to Jakes Supper Club turn Right on Cty Rd D/G cross over Bridge stay Right and then Turn Right on 540th Street home is on the left! WaterSource: Private, Well
How much is this property worth?
Curious about this home's true market value? Use our free Home Evaluation Tool to instantly get a personalized Comparative Market Analysis (CMA) report. Make smarter, data-driven decisions before you buy.

Nearby Home Value
| Address | Estimate | Bed | Bath | Sq. Ft | Lot Size |
|---|---|---|---|---|---|
| E5740 803rd Avenue, Menomonie, WI, 54751 | $449,900 | 3 | 2 | 1,665 | 0.55 Acre |
| E5732 803rd Avenue, Menomonie, WI, 54751 | $500,000 | 2 | 2 | 2,074 | 0.53 Acre |
| 3798 Nicholas Drive, Menomonie, WI, 54751 | $415,000 | 4 | 2 | 2,190 | 0.38 Acre |
| 309 Red Cedar Street, Menomonie, WI, 54751 | $450,000 | 4 | 4 | 2,858 | 0.32 Acre |
| 2932 N Plum Tree Circle, Menomonie, WI, 54751 | $455,000 | 4 | 3 | 3,920 | 0.73 Acre |
| 2925 Plum Tree Circle, Menomonie, WI, 54751 | $399,900 | 4 | 3 | 2,451 | 0.36 Acre |
| 2403 Eagle Ridge Drive, Menomonie, WI, 54751 | $675,000 | 3 | 3 | 3,186 | 2.13 Acres |
| 381 Red Cedar Street, Menomonie, WI, 54751 | $234,900 | 3 | 2 | 1,036 | 0.82 Acre |
| 2707 Cherry Blossom Lane, Menomonie, WI, 54751 | $549,900 | 3 | 4 | 5,633 | 1.13 Acres |
| 2416 Aurora Circle, Menomonie, WI, 54751 | $394,000 | 3 | 3 | 1,942 | 1.50 Acres |
Similar Homes To N7860 540th Street
Nearby For Sale

The data relating to real estate for sale on this website comes in part from the Internet Data exchange (IDX) program of the FMAAR MLS. Real estate listings held by brokerage firms other than ByOwner are marked with the listing office name. IDX information is provided exclusively for consumers' personal, non-commercial use and may not be used for any purpose other than to identify prospective properties consumers may be interested in purchasing. Information deemed reliable but not guaranteed. Copyright ©2026 Fargo-Moorhead Area Association of REALTORS®. No reproduction, compilation, retransmission or distribution of this data is permitted in any manner without the express, written permission of the Fargo-Moorhead Area Association of REALTORS®.
ByOwner last updated this listing 10/12/2026 @ 04:57
More Cities with for Sale by Owner Homes
- Menomonie Homes For Sale By Owner
- Elk Mound Homes For Sale By Owner
- Boyceville Homes For Sale By Owner
- Elmwood Homes For Sale By Owner
- Colfax Homes For Sale By Owner
- Wilson Homes For Sale By Owner
- Spring Valley Homes For Sale By Owner
- Durand Homes For Sale By Owner
- Woodville Homes For Sale By Owner
- Glenwood City Homes For Sale By Owner
- Baldwin Homes For Sale By Owner
- Eau Claire Homes For Sale By Owner
- Altoona Homes For Sale By Owner
- Mondovi Homes For Sale By Owner
- Chippewa Falls Homes For Sale By Owner
- Hammond Homes For Sale By Owner
- Maiden Rock Homes For Sale By Owner
- Ellsworth Homes For Sale By Owner
- Eleva Homes For Sale By Owner
- Clear Lake Homes For Sale By Owner
Homes around $374,900










Verify Your Email
Please enter the 6-digit verification code
sent to your email address.
Verify Your Phone Number
Please enter the 6-digit verification code
sent to your mobile phone.