

MLS: #7107275, Listed By: Stephanie Casper, Century 21 Affiliated, Source:FargoMoorhead Area Association of REALTORS
309 Red Cedar Street
Menomonie, WI 54751

 4
4
Bed
 4
4
Bath
 2,858
2,858Sqft
 0.32
0.32Acre(Lot)
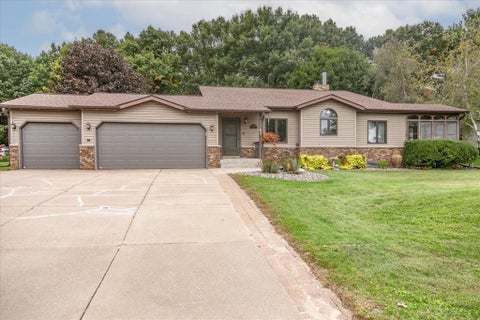
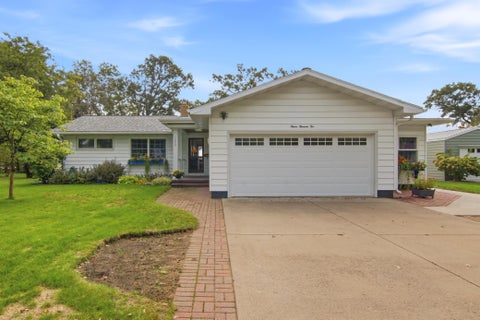
Move-in ready 4-bedroom, 4-bath home in one of Menomonie's most desirable neighborhoods! This beautifully updated home features stunning hardwood floors with custom inlays, a spacious layout designed for everyday living and entertaining, and a gorgeous sunroom filled with natural light. The oversized primary suite offers peaceful sunrise views, two large walk-in closets, and a spa-like ensuite with a soaking tub. The finished lower level features its own private entrance through the garage, a full bath, and two additional finished rooms, perfect for a home office, gym, hobby room, guest space, or second living area. Step outside to enjoy the pavilion, fire pit, fenced dog run, and private backyard ideal for relaxing or entertaining. A walking trail is right outside your front door, with sc

 Property Details
 Map
Map
 Map
Map
What's Nearby
Nearby Areas
 Features
-
Bedroom Information
Total beds: 4Bathroom Information
Total Baths: 4 Full Baths: 2 Half Baths: 1Room Information
Rooms Total: 12 Has Basement: Yes Basement: Full, Sump Pump, Partially Finished -
Flooring Information
Hardwood -
Roofing Information
Asphalt, Shingle -
Interior Features
Ceiling Fan(s), Walk-In Closet(s) Roof: Asphalt, Shingle Appliances: Dishwasher, Dryer, Microwave, Washer Laundry Features: Main Level -
Heating & Cooling
Has Heating: Yes Heating: Forced Air, Natural Gas Has Cooling: Yes Cooling: Central Air
-
Building Information
Year Built: 1992 Building Area Total: 3532 Construction Materials: Frame Stories: 2 Pool Features: None Private Pool: No
-
Lot Information
Lot Dimensions: irregular Main Square Feet: 0.32 Acres Lot Size Acres: 0.32 Lot Size Square Feet: 13939.2
-
Listing Price Information
Listing Price: $450000 Original Price: $473000 Cash, Conventional, FHA, VA Loan
-
Tax Information
Parcel Number: 1725122813244100037 Tax Year: 2025 Annual Tax: $6042 Tax Legal Desc: SHOREWOOD HEIGHTS L 59
-
Parking Information
CarportGarage Information
Has Garage: Yes Garage Space: 2
-
Location Information
Direction: From Hwy 12/29 (Stout Rd) East from Downtown, N on Red Cedar St. Property on the left. WaterSource: Public
How much is this property worth?
Curious about this home's true market value? Use our free Home Evaluation Tool to instantly get a personalized Comparative Market Analysis (CMA) report. Make smarter, data-driven decisions before you buy.

Nearby Home Value
| Address | Estimate | Bed | Bath | Sq. Ft | Lot Size |
|---|---|---|---|---|---|
| E5740 803rd Avenue, Menomonie, WI, 54751 | $449,900 | 3 | 2 | 1,665 | 0.55 Acre |
| E5732 803rd Avenue, Menomonie, WI, 54751 | $500,000 | 2 | 2 | 2,074 | 0.53 Acre |
| N7860 540th Street, Menomonie, WI, 54751 | $374,900 | 3 | 2 | 2,230 | 0.84 Acre |
| 3798 Nicholas Drive, Menomonie, WI, 54751 | $415,000 | 4 | 2 | 2,190 | 0.38 Acre |
| 2932 N Plum Tree Circle, Menomonie, WI, 54751 | $455,000 | 4 | 3 | 3,920 | 0.73 Acre |
| 2925 Plum Tree Circle, Menomonie, WI, 54751 | $399,900 | 4 | 3 | 2,451 | 0.36 Acre |
| 2403 Eagle Ridge Drive, Menomonie, WI, 54751 | $675,000 | 3 | 3 | 3,186 | 2.13 Acres |
| 381 Red Cedar Street, Menomonie, WI, 54751 | $234,900 | 3 | 2 | 1,036 | 0.82 Acre |
| 2707 Cherry Blossom Lane, Menomonie, WI, 54751 | $549,900 | 3 | 4 | 5,633 | 1.13 Acres |
| 2416 Aurora Circle, Menomonie, WI, 54751 | $394,000 | 3 | 3 | 1,942 | 1.50 Acres |
Similar Homes To 309 Red Cedar Street
Nearby For Sale
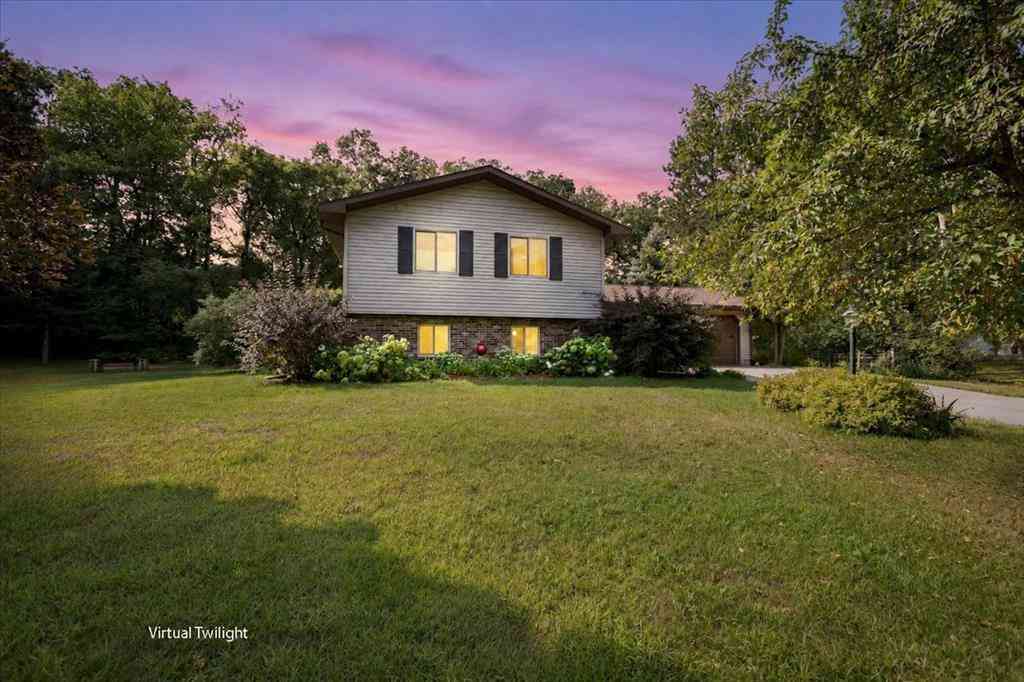
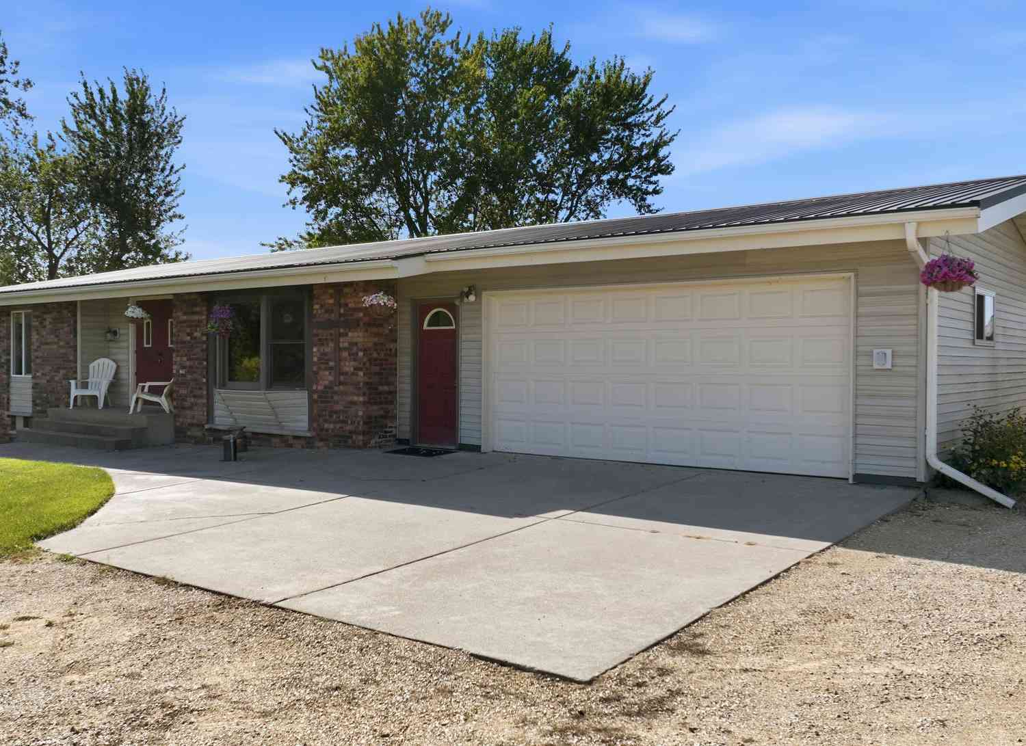
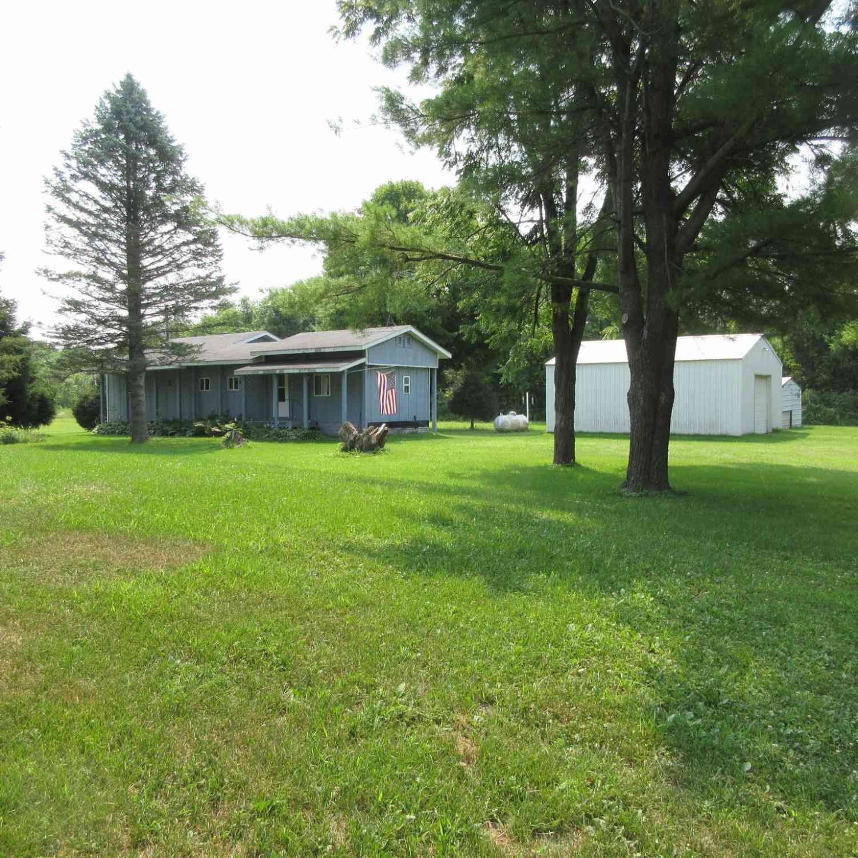
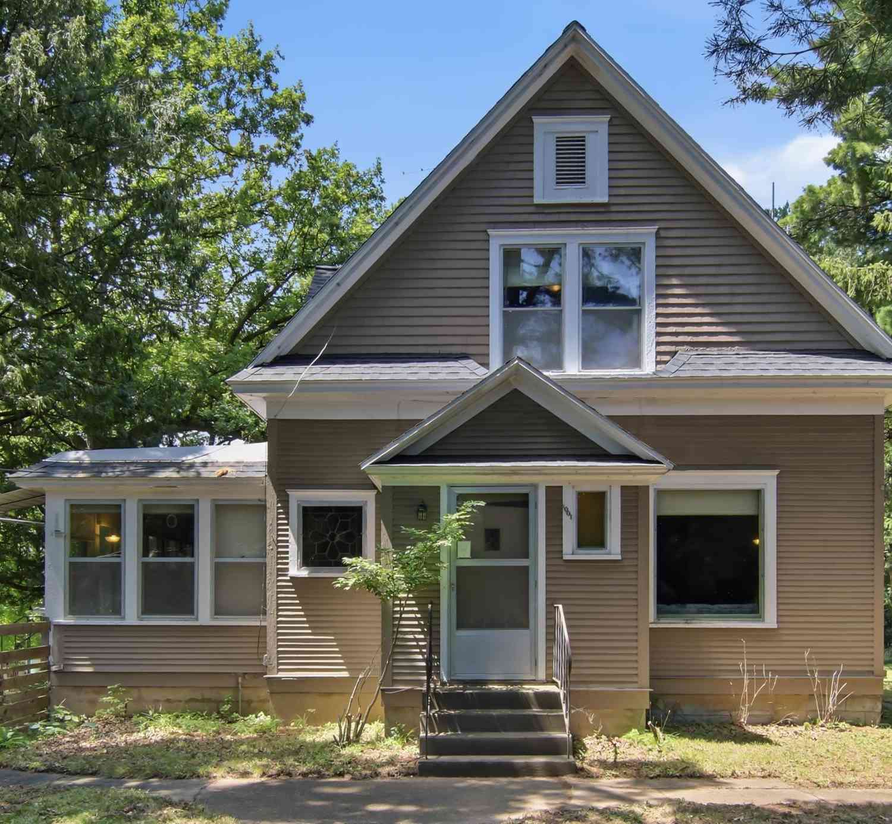
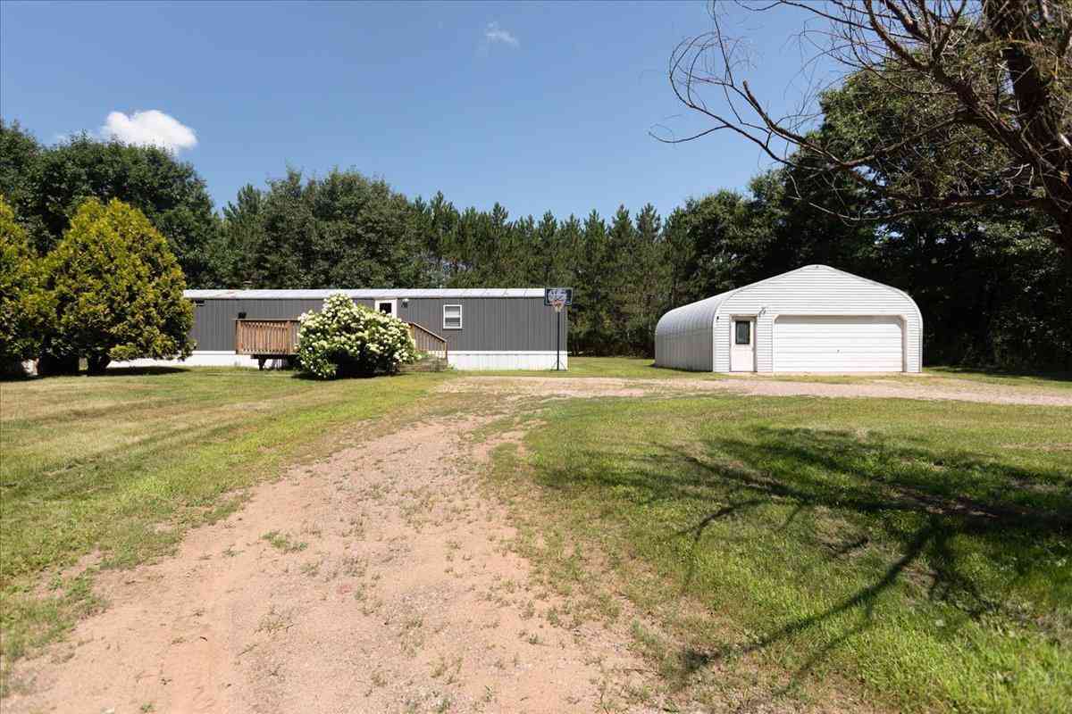

The data relating to real estate for sale on this website comes in part from the Internet Data exchange (IDX) program of the FMAAR MLS. Real estate listings held by brokerage firms other than ByOwner are marked with the listing office name. IDX information is provided exclusively for consumers' personal, non-commercial use and may not be used for any purpose other than to identify prospective properties consumers may be interested in purchasing. Information deemed reliable but not guaranteed. Copyright ©2026 Fargo-Moorhead Area Association of REALTORS®. No reproduction, compilation, retransmission or distribution of this data is permitted in any manner without the express, written permission of the Fargo-Moorhead Area Association of REALTORS®.
ByOwner last updated this listing 10/12/2026 @ 04:57
More Cities with for Sale by Owner Homes
- Menomonie Homes For Sale By Owner
- Elk Mound Homes For Sale By Owner
- Boyceville Homes For Sale By Owner
- Elmwood Homes For Sale By Owner
- Colfax Homes For Sale By Owner
- Wilson Homes For Sale By Owner
- Spring Valley Homes For Sale By Owner
- Durand Homes For Sale By Owner
- Woodville Homes For Sale By Owner
- Glenwood City Homes For Sale By Owner
- Baldwin Homes For Sale By Owner
- Eau Claire Homes For Sale By Owner
- Altoona Homes For Sale By Owner
- Mondovi Homes For Sale By Owner
- Chippewa Falls Homes For Sale By Owner
- Hammond Homes For Sale By Owner
- Maiden Rock Homes For Sale By Owner
- Ellsworth Homes For Sale By Owner
- Eleva Homes For Sale By Owner
- Clear Lake Homes For Sale By Owner
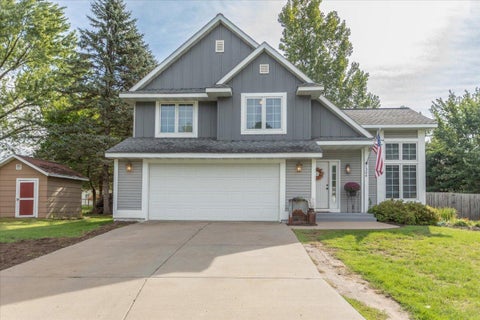
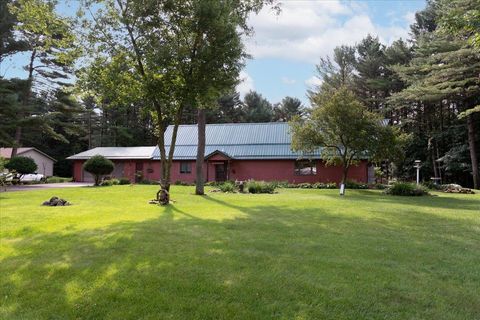
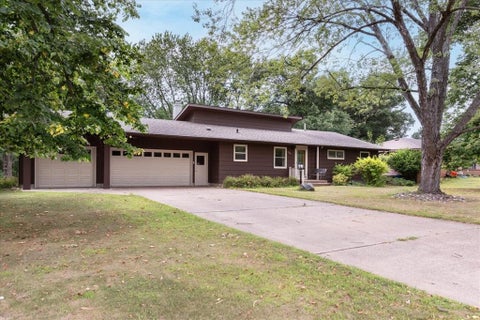
Homes around $450,000









Verify Your Email
Please enter the 6-digit verification code
sent to your email address.
Verify Your Phone Number
Please enter the 6-digit verification code
sent to your mobile phone.