

65 Eagle Bluff Road
Menlo, GA 30731

 3
3
Bed
 3
3
Bath
 2,558
2,558Sqft
 3.13
3.13Acres(Lot)
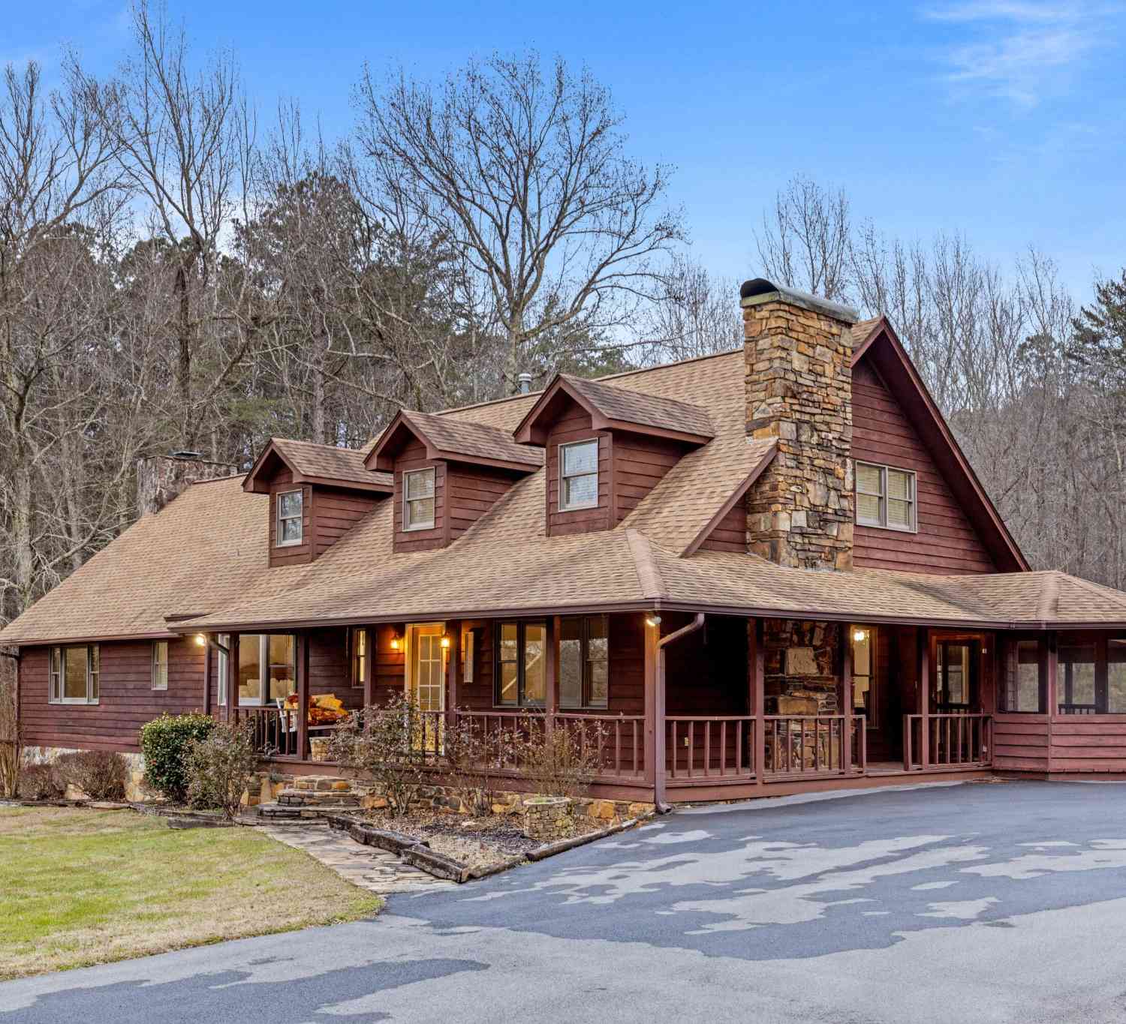
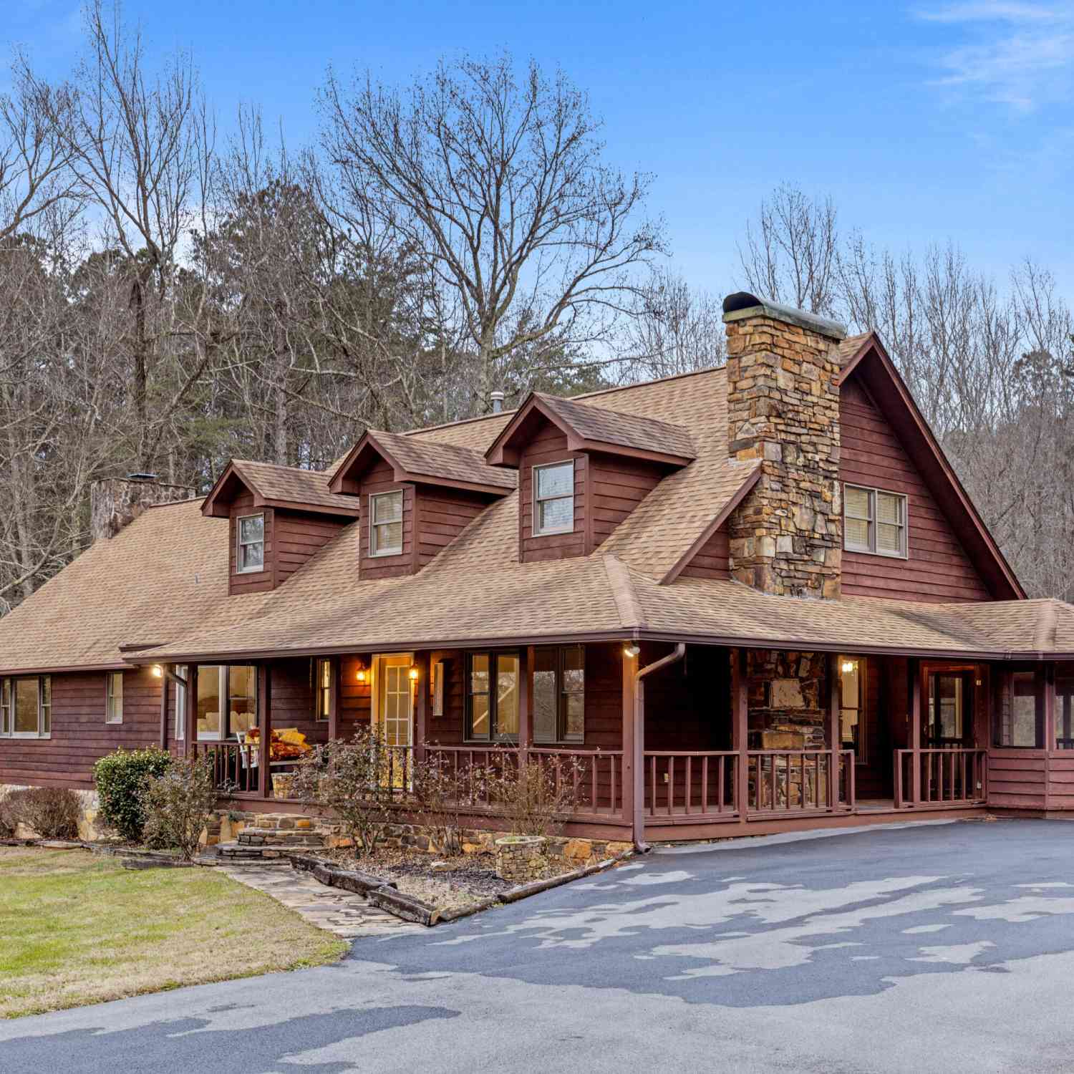
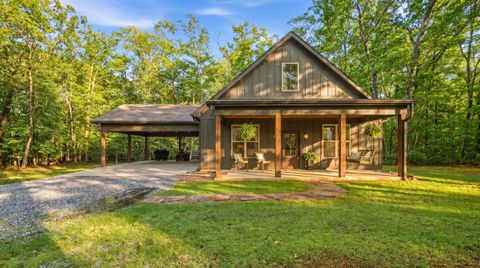
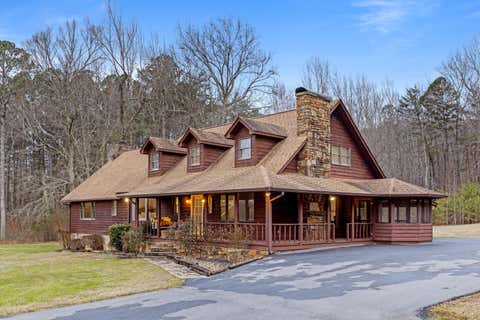
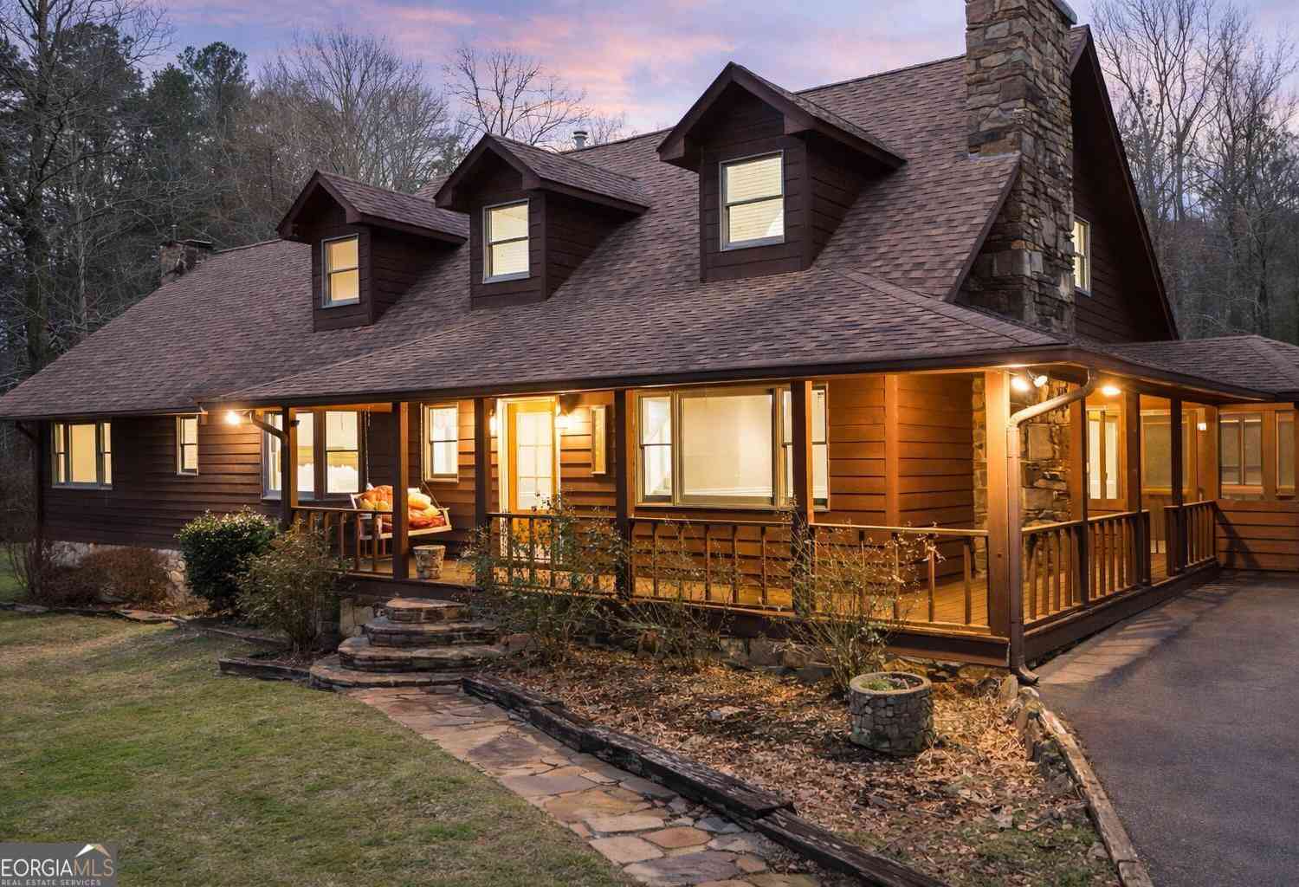
Some homes are built. This one was composed. At 2,000 feet above the valley floor, where summer air runs a full ten degrees cooler and hardwoods filter the morning light, this 2020 custom Craftsman was crafted for people who believe where you live should stir something in you every day. Arrive by the circle drive and you'll understand immediately. A deep rocking-chair front porch stretches wide in welcome--the kind of porch where coffee goes cold because the conversation, or the birdsong, was too good to interrupt. Step inside and the two-story living room rises above you, crowned with exposed beams and anchored by a hand-laid stone fireplace flanked by custom built-in bookcases. Custom wainscoting wraps the walls throughout, giving every room the storybook warmth of a cottage in the woods

 Property Details
 Map
Map
 Map
Map
What's Nearby
Nearby Areas
 Features
-
Bedroom Information
Total Bedrooms: 3 Bedrooms On Upper Level: 2 Bedrooms On Lower Level: 0 Main Bedrooms: 1 Room Type: Great Room,Laundry Window Features: Insulated WindowsBathroom Information
Total Baths: 3 Full Baths: 3 Half Baths: 0 Full Baths Main: 2 Baths Full Lower: 0 Baths Full Upper: 1Water/Sewer
Water Source: Public Sewer: Septic Tank -
Interior Features
Beamed Ceilings,Master On Main Level,Separate Shower,Soaking Tub,Walk-In Closet(s) Flooring: HardwoodAppliances
NoneUtilities
Electricity Available,Water Available -
Cooling Features
Central AirHeating Source
CentralFireplace
Number of Fireplaces: 0
-
Building Information
Built Year: 2020 Roof Type: Other Basement: None Levels: Two Property Age: 6 -
Laundry Features
OtherPatio And Porch
PorchConstruction Materials
OtherProperty Condition
Updated/Remodeled
-
Lot Information
Lot Size (Acr): 3.13 Lot Size Source: Public Records Lot Features: Other -
Property Information
Property Type: Residential Property Sub Type: Single Family Residence Structure Type: Other Subdivision: Lookout Highlands City: Menlo State: GA Directions: Turn onto Highlands Dr (0.1 mi) Turn right onto Wolf Run (0.4 mi) Turn left (0.5 mi) Turn left toward Eagle Bluff Dr (348 ft) Turn left onto Eagle Bluff Dr - destination will be on the left (0.1 mi) Property Status: Active
-
Listing Price Information
Original List Price: $575,000
-
Tax Information
Annual Tax: $4805.69 Tax Year: 25 -
Home Warranty
Home Warranty Paid: No
-
Parking Information
Parking: 2 Parking Features: Attached -
Homeowners Association Information
Association: Yes Annual Association Fee: 1000 Calculated Total Monthly Association Fees: 1000 Association Fee Includes: Maintenance Grounds,Security Community Features: Gated,Lake,Park,Shared Dock
-
School Information
Elementary School: Dade High School: Dade Middle School: Dade Source Neighborhood: Lookout Highlands
How much is this property worth?
Curious about this home's true market value? Use our free Home Evaluation Tool to instantly get a personalized Comparative Market Analysis (CMA) report. Make smarter, data-driven decisions before you buy.

Nearby Home Value
| Address | Estimate | Bed | Bath | Sq. Ft | Lot Size |
|---|---|---|---|---|---|
| 4881 Highway 48, Menlo, GA, 30731 | $74,900 | 2 | 1 | 988 | 0.85 Acre |
| 895 Hidden Brow Road, Menlo, GA, 30731 | $990,000 | 2 | 2 | 2,300 | 7.48 Acres |
| 895 Hidden Brow Road, Menlo, GA, 30731 | $1,639,000 | 2 | 2 | 2,300 | 49.78 Acres |
| 895 Hidden Brow Road, Menlo, GA, 30731 | $649,000 | 2 | 2 | 1,245 | 42.30 Acres |
| 7360 Highway 48, Menlo, GA, 30731 | $527,500 | 3 | 1 | 1,768 | 5.56 Acres |
| 55 Reece Street, Menlo, GA, 30731 | $229,000 | 3 | 2 | 1,440 | 0.62 Acre |
| 3051 Georgia 337, Menlo, GA, 30731 | $69,000 | 2 | 1 | 754 | 0.48 Acre |
| 3063 7th Avenue, Menlo, GA, 30731 | $169,900 | 4 | 1 | 1,849 | 0.48 Acre |
| 3063 7th Avenue, Menlo, GA, 30731 | $159,900 | 4 | 1 | 1,849 | 0.48 Acre |
| 22731 Ga 157 Highway, Menlo, GA, 30731 | $1,800,000 | 5 | 5 | 4,834 | 1.57 Acres |
Similar Homes To 65 Eagle Bluff Road
Nearby For Sale
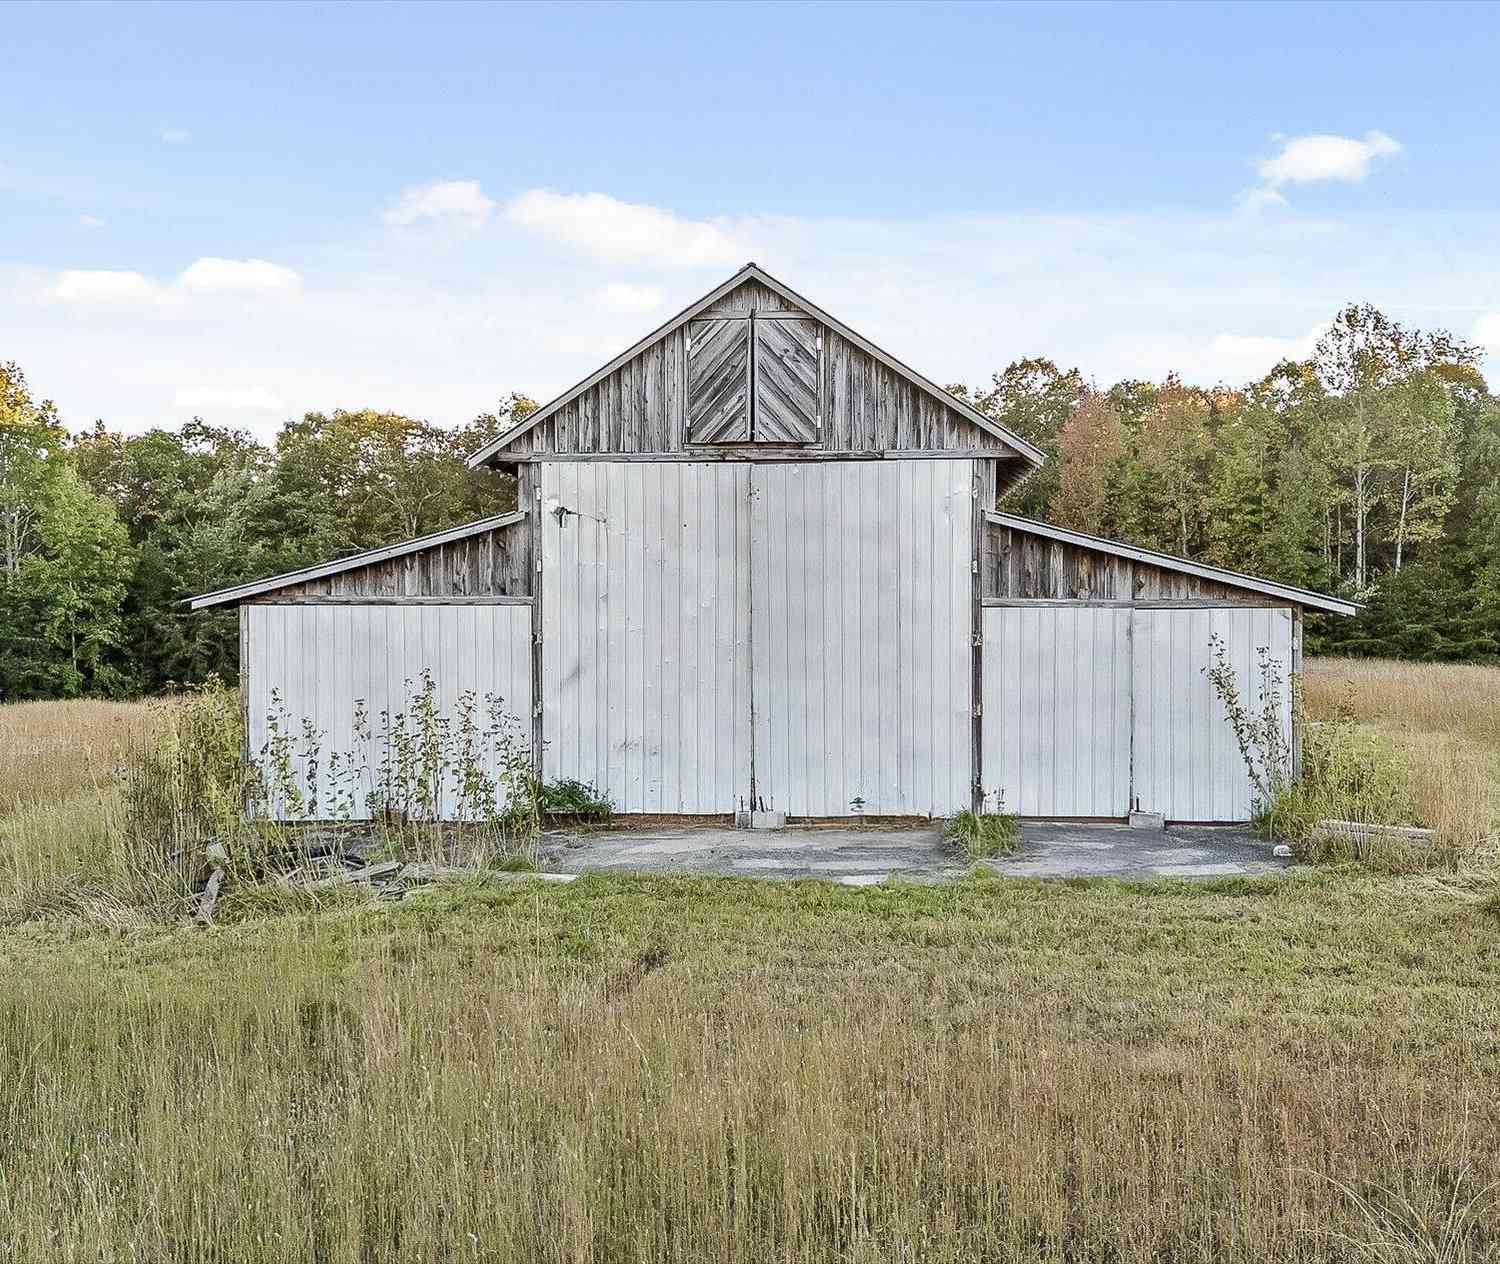

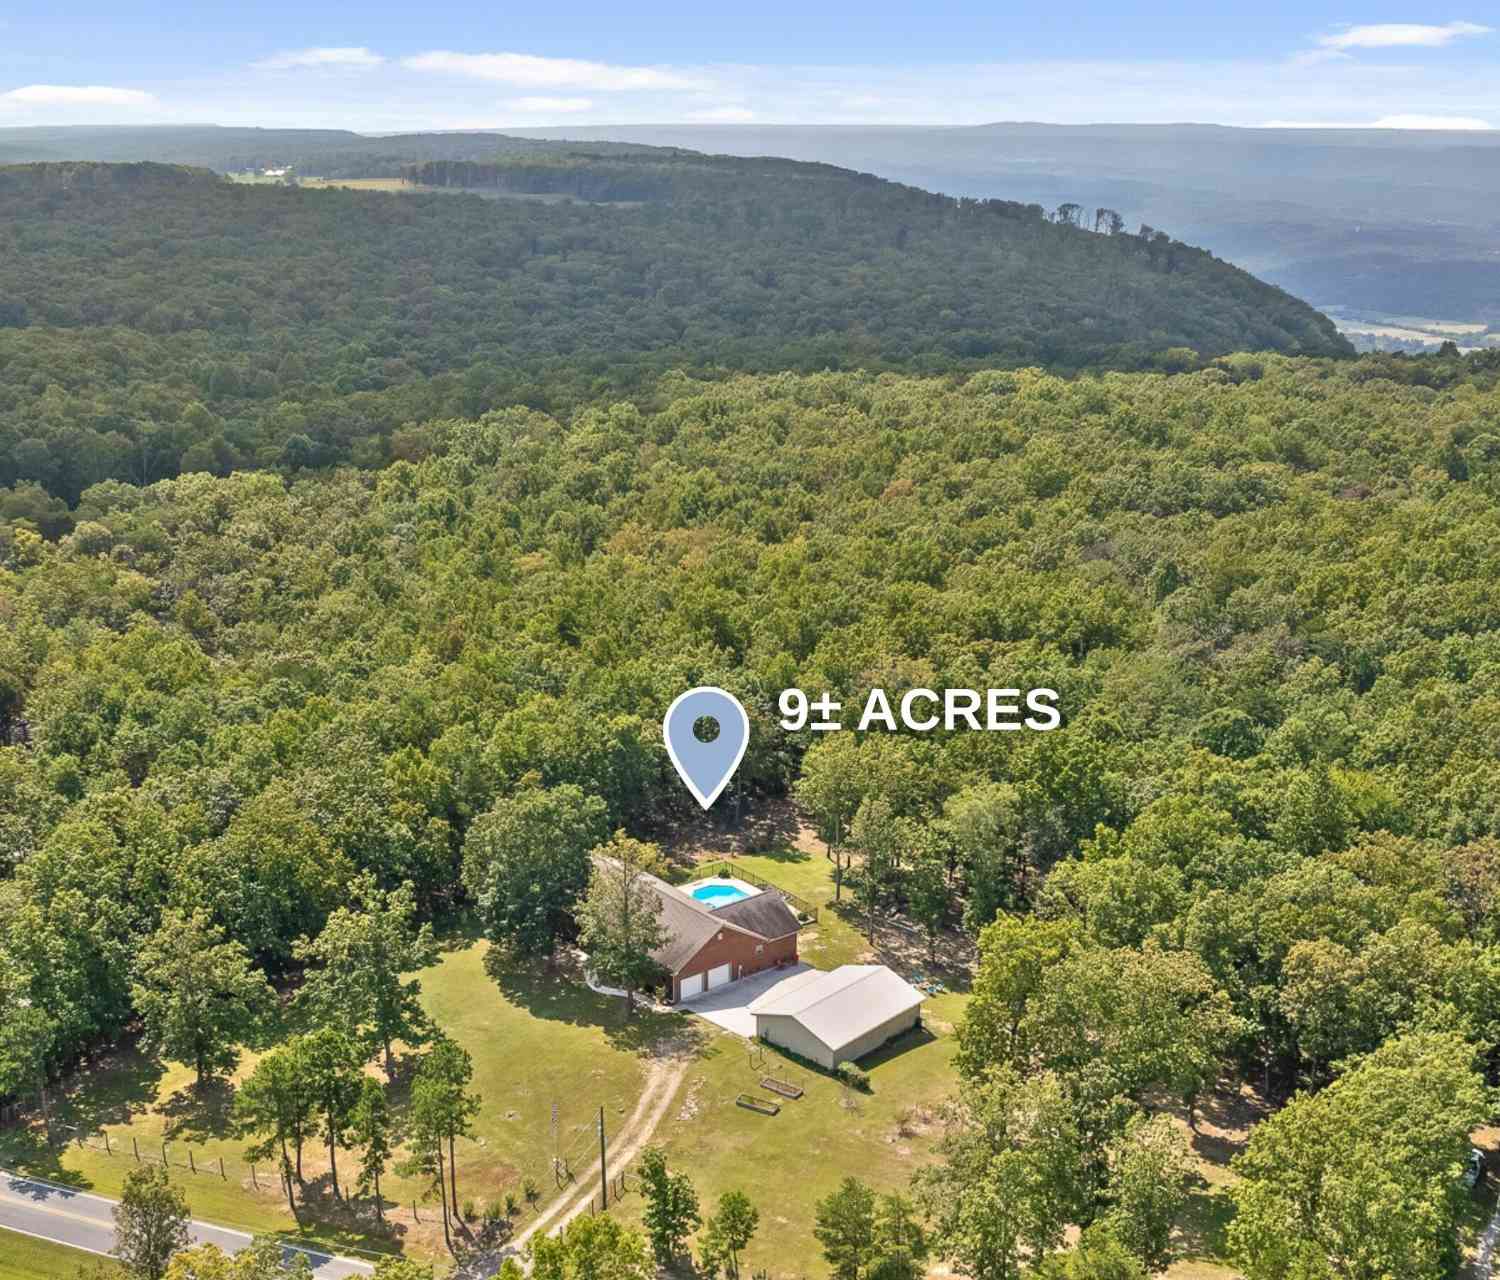

The data relating to real estate for sale on this web site comes in part from the Broker Reciprocity Program of Georgia MLS. Real estate listings held by brokerage firms other than Byowner are marked with the Broker Reciprocity logo and detailed information about them includes the name of the listing brokers. Information deemed reliable but not guaranteed. Copyright 2026 Georgia MLS. All rights reserved.
ByOwner last updated this listing 09/07/2026 @ 11:15
More Cities with for Sale by Owner Homes
- Menlo Homes For Sale By Owner
- Mentone Homes For Sale By Owner
- Cloudland Homes For Sale By Owner
- Ider Homes For Sale By Owner
- Rising Fawn Homes For Sale By Owner
- Trion Homes For Sale By Owner
- Summerville Homes For Sale By Owner
- Valley Head Homes For Sale By Owner
- La Fayette Homes For Sale By Owner
- Henagar Homes For Sale By Owner
- Lyerly Homes For Sale By Owner
- Sylvania Homes For Sale By Owner
- Trenton Homes For Sale By Owner
- Fort Payne Homes For Sale By Owner
- Gaylesville Homes For Sale By Owner
- Chickamauga Homes For Sale By Owner
- Flat Rock Homes For Sale By Owner
- Pisgah Homes For Sale By Owner
- Higdon Homes For Sale By Owner
- Rainsville Homes For Sale By Owner
Homes around $575,000









Verify Your Email
Please enter the 6-digit verification code
sent to your email address.
Verify Your Phone Number
Please enter the 6-digit verification code
sent to your mobile phone.