
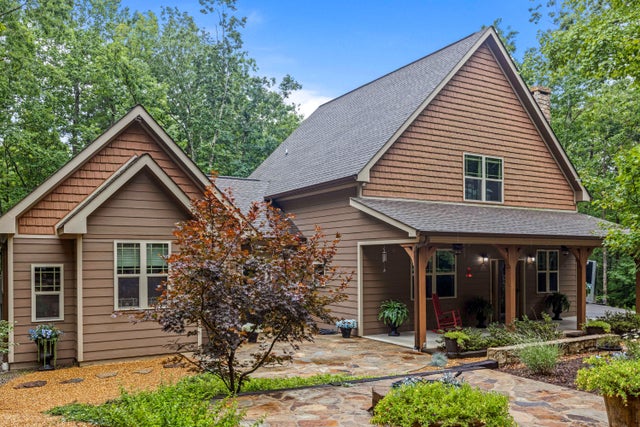
65 Eagle Bluff Road
Menlo, GA 30731

 3
3
Bed
 3
3
Bath
 2,558
2,558Sqft
 3.13
3.13Acres(Lot)
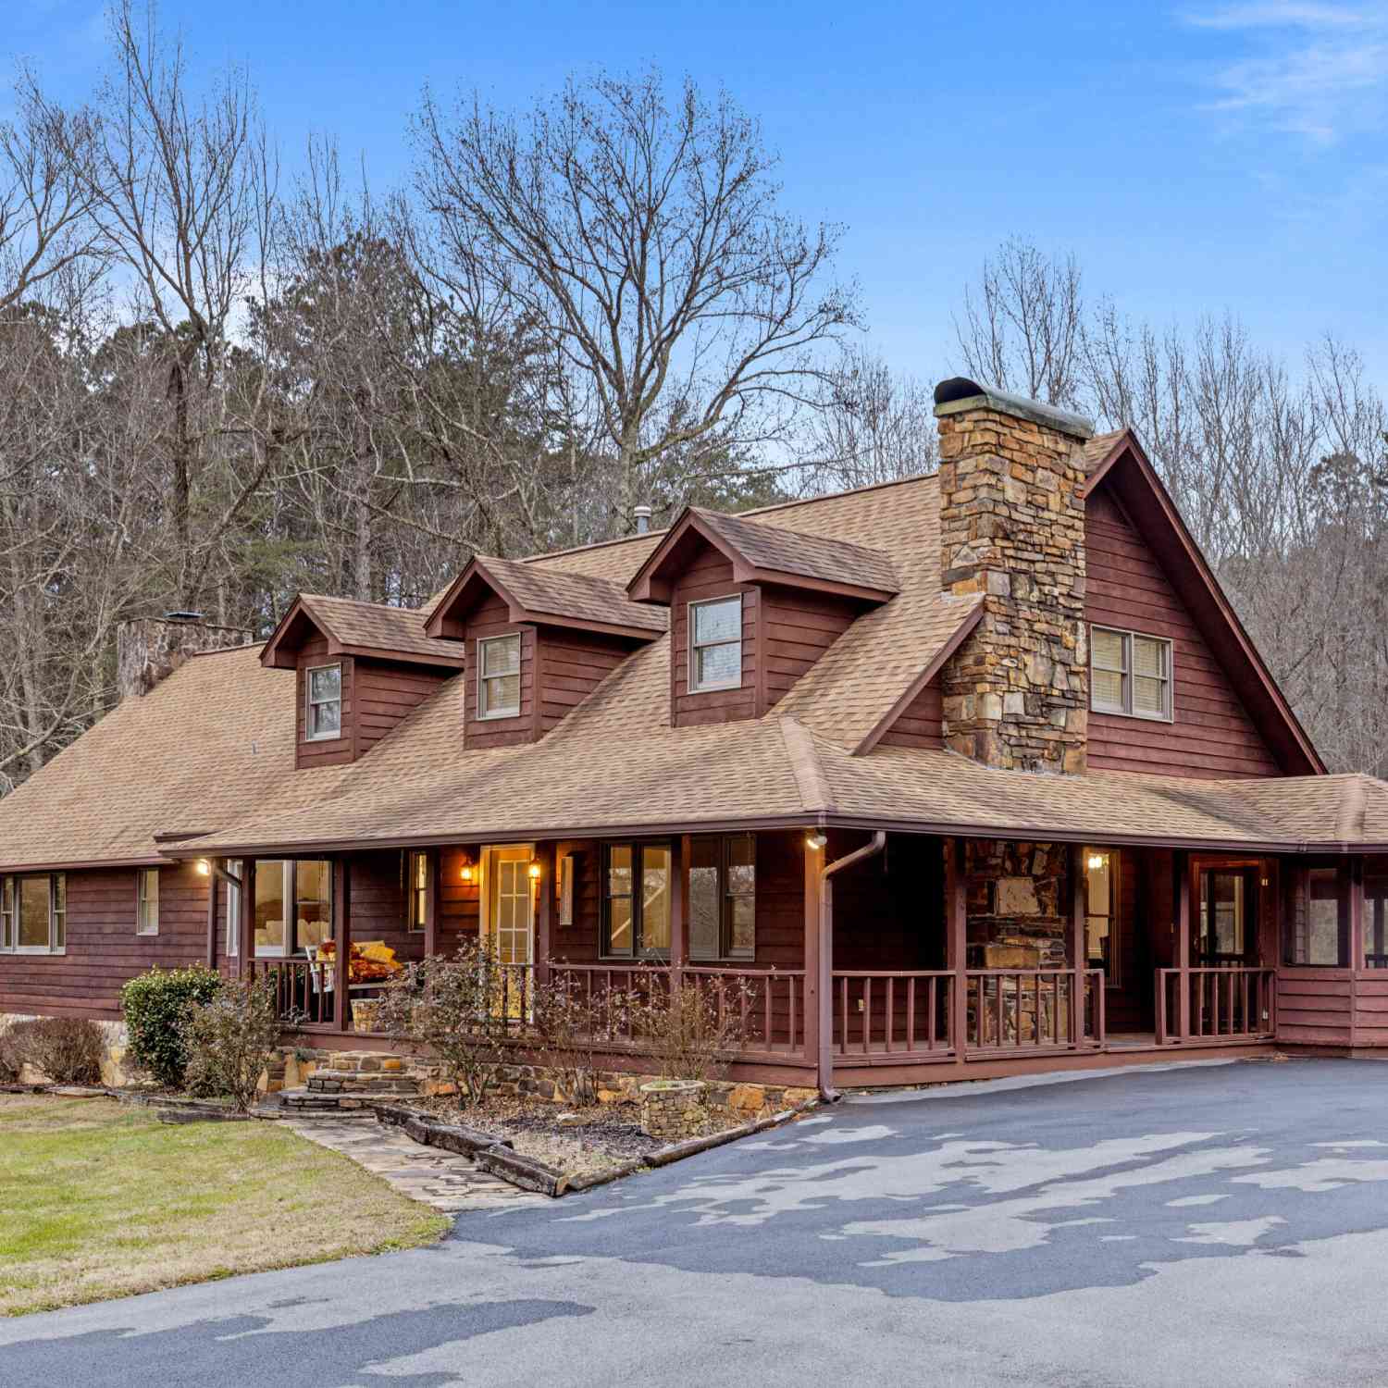
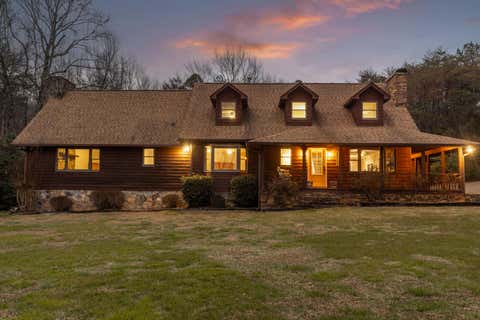
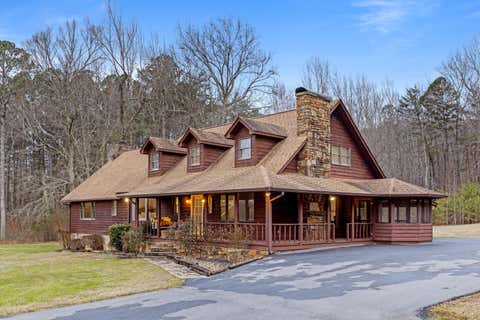
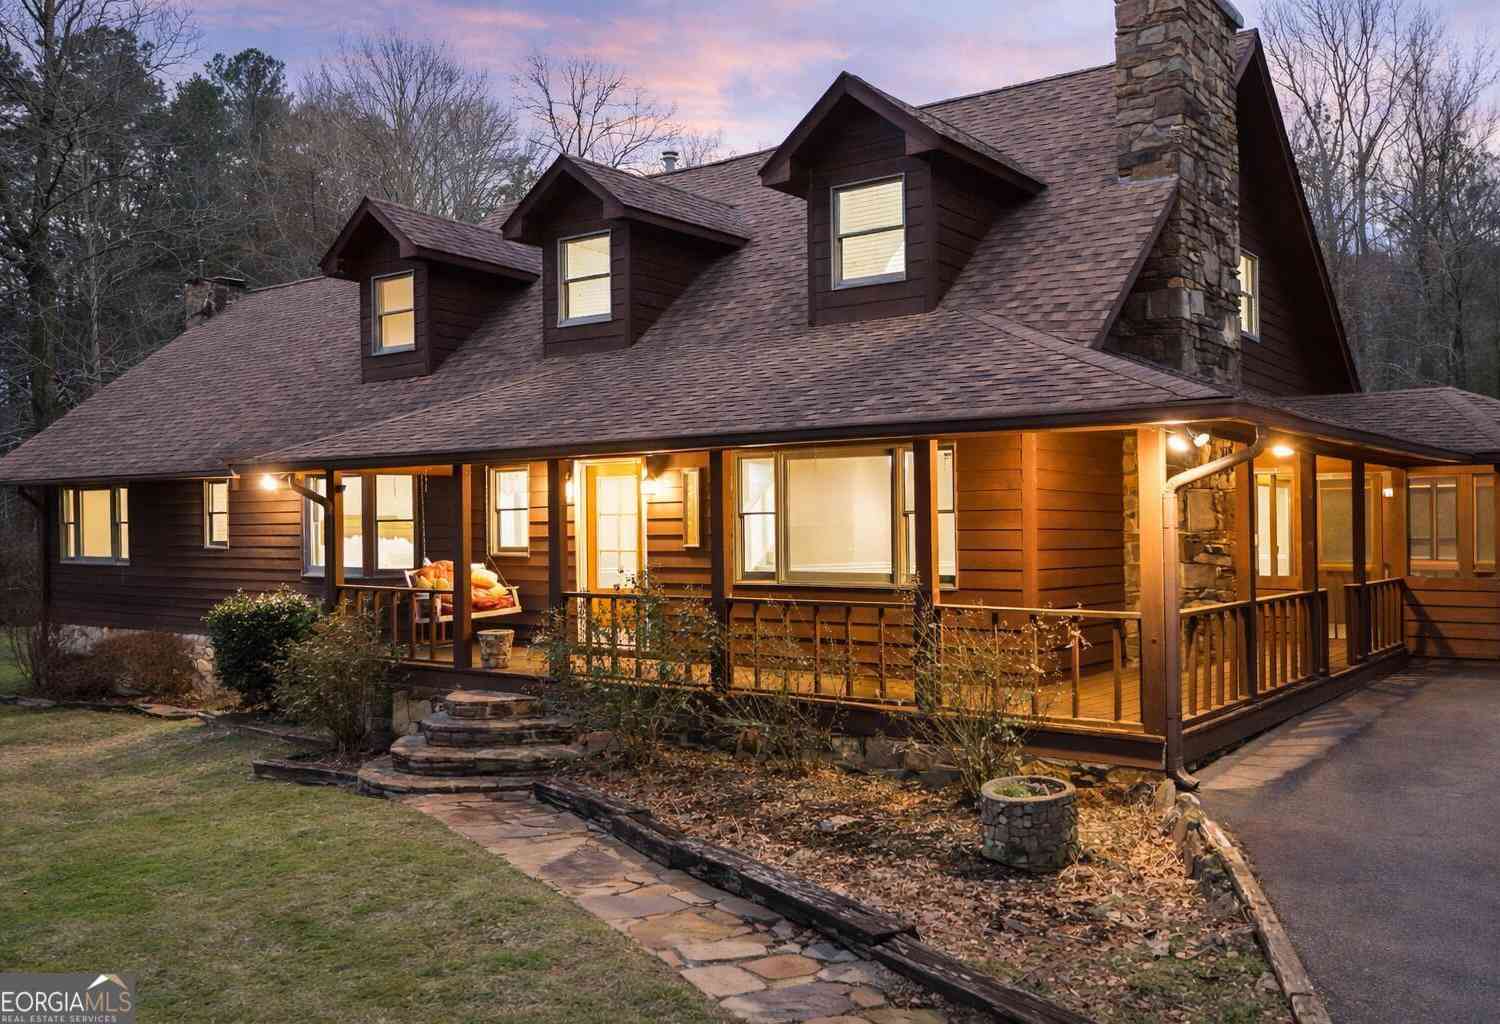
Some homes are built. This one was composed. At 2,000 feet above the valley floor, where summer air runs a full ten degrees cooler and hardwoods filter the morning light, this 2020 custom Craftsman was crafted for people who believe where you live should stir something in you every single day. Arrive by the graceful circle drive and you'll understand immediately. A deep rocking-chair front porch stretches wide in welcome--the kind of porch where coffee goes cold because the conversation, or the birdsong, was too good to interrupt. Step through the front door and the two-story living room rises above you, crowned with exposed beams and anchored by a hand-laid stone fireplace flanked by custom built-in bookcases. Custom wainscoting wraps the walls throughout the home--a craftsman's touch fa

 Property Details
 Map
Map
 Map
Map
What's Nearby
Nearby Areas
 Features
-
Bedroom Information
Total beds: 3Bathroom Information
Total Baths: 3 Full Baths: 2 Half Baths: 1Room Information
Rooms Total: 9 -
Flooring Information
Hardwood -
Interior Features
Beamed Ceilings, Breakfast Bar, Eat-in Kitchen, Entrance Foyer, Pantry, Soaking Tub, Storage, Walk-In Closet(s) Laundry Features: Laundry Room -
Heating & Cooling
Has Heating: Yes Heating: Central Has Cooling: Yes Cooling: Central Air
-
Building Information
Year Built: 2020 Building Area Total: 2558 Construction Materials: Other Patio And Porch Features: Covered, Front Porch, Porch, Terrace Private Pool: No Association Fee Frequency: Annually -
Exterior Features
Exterior Features: Rain Gutters, Dock
-
Lot Information
Lot Dimensions: IRR Main Square Feet: 3.13 Acres Lot Size Acres: 3.13 Lot Size Square Feet: 136342.8 Lot Description: Back Yard, LandscapedProperty Information
Subdivision: Lookout Highlands Source Property Type: Residential Property SubType: Single Family Residence Property Age: 6
-
Listing Price Information
Listing Price: $575000 Cash, Conventional, VA Loan
-
Tax Information
Parcel Number: 046 00 007 H101 Annual Tax: $4805.69 Tax Legal Desc: PTLL 283 11/4 HIGHLAND WOODS LOT 101 LANDLOT: 283 LANDDIST: 11
-
Parking Information
Driveway, Garage, Paved, AttachedGarage Information
Has Garage: Yes Has Attached Garage: Yes Garage Space: 2Homeowners Association InformationHas Association: Yes HOA: $1,000.00 Association Amenities: Gated, Maintenance Grounds, Management, Security Community Features: Fishing, Gated, Lake, Park
-
School Information
Elementary School: Dade County ElementaryJunior High School: Dade County MiddleSenior High School: Dade County High -
Utility Information
Electricity Connected, Water Connected -
Location Information
WaterSource: Public
How much is this property worth?
Curious about this home's true market value? Use our free Home Evaluation Tool to instantly get a personalized Comparative Market Analysis (CMA) report. Make smarter, data-driven decisions before you buy.

Nearby Home Value
| Address | Estimate | Bed | Bath | Sq. Ft | Lot Size |
|---|---|---|---|---|---|
| 4881 Highway 48, Menlo, GA, 30731 | $74,900 | 2 | 1 | 988 | 0.85 Acre |
| 895 Hidden Brow Road, Menlo, GA, 30731 | $990,000 | 2 | 2 | 2,300 | 7.48 Acres |
| 895 Hidden Brow Road, Menlo, GA, 30731 | $649,000 | 2 | 2 | 1,245 | 42.30 Acres |
| 895 Hidden Brow Road, Menlo, GA, 30731 | $1,639,000 | 2 | 2 | 2,300 | 49.78 Acres |
| 7360 Highway 48, Menlo, GA, 30731 | $527,500 | 3 | 1 | 1,768 | 5.56 Acres |
| 55 Reece Street, Menlo, GA, 30731 | $229,000 | 3 | 2 | 1,440 | 0.62 Acre |
| 3051 Georgia 337, Menlo, GA, 30731 | $69,000 | 2 | 1 | 754 | 0.48 Acre |
| 3063 7th Avenue, Menlo, GA, 30731 | $169,900 | 4 | 1 | 1,849 | 0.48 Acre |
| 3063 7th Avenue, Menlo, GA, 30731 | $159,900 | 4 | 1 | 1,849 | 0.48 Acre |
| 22731 Ga 157 Highway, Menlo, GA, 30731 | $1,800,000 | 5 | 5 | 4,834 | 1.57 Acres |
Similar Homes To 65 Eagle Bluff Road
Nearby For Sale

The data relating to real estate for sale on this website comes in part from the Internet Data exchange (IDX) program of the Greater Chattanooga Association of REALTORS®. IDX information is provided exclusively for consumers' personal, non-commercial use and may not be used for any purpose other than to identify prospective properties consumers may be interested in purchasing. All properties are subject to prior sale, change or withdrawal. Neither listing broker(s) or information provider(s) shall be responsible for any typographical errors, misinformation, misprints and shall be held totally harmless. Information deemed reliable but not guaranteed. ByOwner does not display the entire MLS of Chattanooga, Inc. database on this website. The listings of some real estate brokerage firms have been excluded. Copyright © 2026 Greater Chattanooga Association of REALTORS®. All Rights Reserved.
ByOwner last updated this listing 09/03/2026 @ 01:34
More Cities with for Sale by Owner Homes
- Menlo Homes For Sale By Owner
- Mentone Homes For Sale By Owner
- Cloudland Homes For Sale By Owner
- Ider Homes For Sale By Owner
- Rising Fawn Homes For Sale By Owner
- Trion Homes For Sale By Owner
- Summerville Homes For Sale By Owner
- Valley Head Homes For Sale By Owner
- La Fayette Homes For Sale By Owner
- Henagar Homes For Sale By Owner
- Lyerly Homes For Sale By Owner
- Sylvania Homes For Sale By Owner
- Trenton Homes For Sale By Owner
- Fort Payne Homes For Sale By Owner
- Gaylesville Homes For Sale By Owner
- Chickamauga Homes For Sale By Owner
- Flat Rock Homes For Sale By Owner
- Pisgah Homes For Sale By Owner
- Higdon Homes For Sale By Owner
- Rainsville Homes For Sale By Owner
Homes around $575,000









Verify Your Email
Please enter the 6-digit verification code
sent to your email address.
Verify Your Phone Number
Please enter the 6-digit verification code
sent to your mobile phone.