
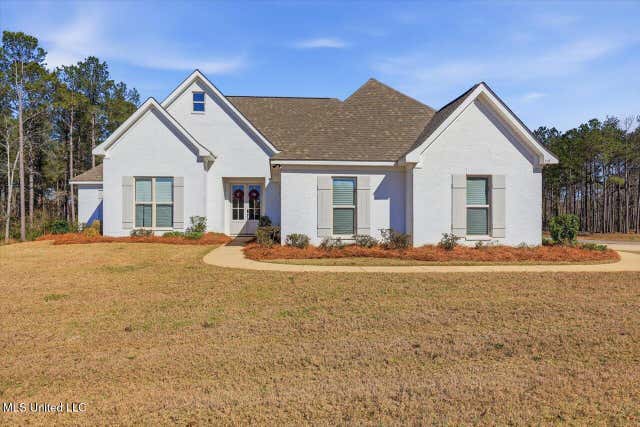
119 Ashwood Lane
Mendenhall, MS 39114

 3
3
Bed
 2
2
Bath
 3.09
3.09Acres(Lot)
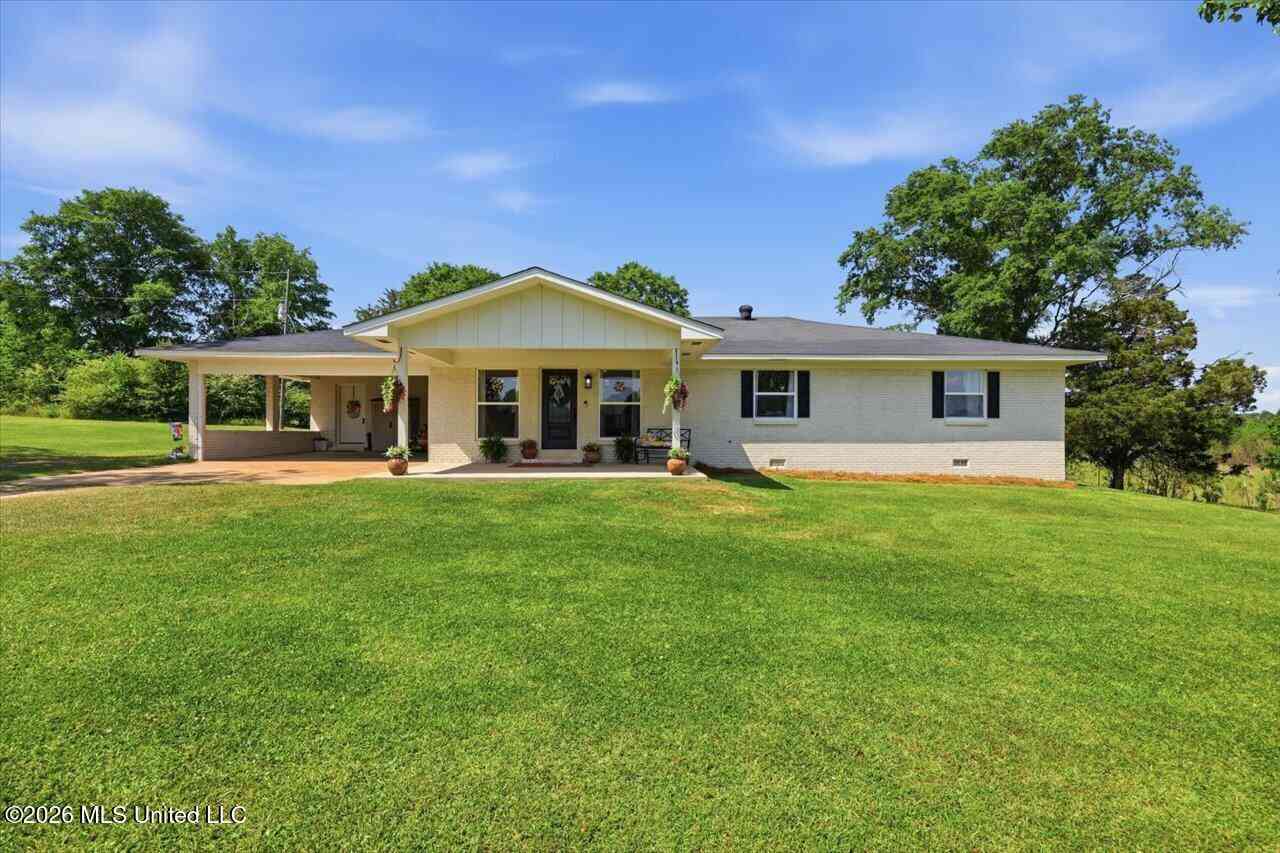
Elegant 3-Bedroom Home on 3 Acres Welcome to this beautifully appointed 3-bedroom, 2-bath home set on just over 3 serene acres. This residence combines modern comfort with thoughtful design. Inside, you'll find a spacious living area highlighted by a cozy fireplace and custom built-ins. The kitchen is a true centerpiece, featuring white quartz countertops, an eat-in breakfast bar, ample cabinetry, and a walk-in pantry. The master suite offers a retreat of its own with double vanities, a custom-tiled walk-in shower, a soaking tub, and a large closet that conveniently connects to the laundry room. On the other side of the home, two generous guest rooms share a well-appointed hall bath with double vanities and quartz countertops. Outdoors, a vaulted-ceiling back porch overlooks th

 Property Details
 Map
Map
 Map
Map
What's Nearby
Nearby Areas
 Features
-
Bedroom Information
Total beds: 3Bathroom Information
Total Baths: 2 Full Baths: 2 -
Flooring Information
Concrete -
Roofing Information
Shingle -
Interior Features
Bookcases, Ceiling Fan(s), Double Vanity, Eat-in Kitchen, Entrance Foyer, High Ceilings, High Speed Internet, Kitchen Island, Open Floorplan, Pantry, Smart Home, Smart Thermostat, Stone Counters, Walk-In Closet(s), Wired for Data Roof: Shingle Appliances: Dishwasher, Disposal, Free-Standing Gas Range, Microwave, Range Hood, Tankless Water Heater Laundry Features: Laundry Room Window Features: Insulated Windows, Shutters -
Heating & Cooling
Has Heating: Yes Heating: Central, Fireplace(s), Propane Has Cooling: Yes Cooling: Ceiling Fan(s), Central Air, Electric
-
Building Information
Year Built: 2023 Building Area Total: 1909 Construction Materials: Brick Stories: 1 Patio And Porch Features: Rear Porch Private Pool: No -
Exterior Features
Exterior Features: None
-
Lot Information
Main Square Feet: 3.09 Acres Lot Size Acres: 3.09 Lot Size Square Feet: 134600.4 Lot Description: Corners Marked, Landscaped, Subdivided, WoodedProperty Information
Subdivision: Ashwood Estates Source Property Type: Residential Property SubType: Single Family Residence Levels: One Property Age: 3
-
Listing Price Information
Listing Price: $367000 Original Price: $368000 Cash, Conventional, FHA, USDA Loan, VA Loan
-
Tax Information
Parcel Number: 10540190000000001902 Tax Year: 2025 Annual Tax: $1912.05 Tax Legal Desc: 3.1 AC PT SW1/4 SW1/4 N/O RD SEC 19-1-5
-
Parking Information
Concrete, Driveway, Garage Faces SideGarage Information
Has Garage: Yes Garage Space: 2
-
School Information
Elementary School: Simpson CentralJunior High School: MendenhallSenior High School: Mendenhall -
Utility Information
Propane, Electricity Connected, Sewer Connected, Water Connected -
Location Information
Direction: From HWY 49, turn onto Tom Berry Rd. in 4/10ths of a mile, keep left onto Frank & Ward McLendon Rd., go 1.3 miles to the stop sign and turn left onto Athens Rd. Go 1.3 miles and turn left onto AD McLendon Rd. Go approximately 1/2 a mile and turn onto Ashwood Ln. The house is on the corner of A.D. McLendon and Ashwood Ln. WaterSource: Public Security Features: Smoke Detector(s)
How much is this property worth?
Curious about this home's true market value? Use our free Home Evaluation Tool to instantly get a personalized Comparative Market Analysis (CMA) report. Make smarter, data-driven decisions before you buy.

Nearby Home Value
| Address | Estimate | Bed | Bath | Sq. Ft | Lot Size |
|---|---|---|---|---|---|
| 144 Walter Jones Road, Mendenhall, MS, 39114 | $299,000 | 3 | 2 | -- | 1.77 Acres |
| 225 Walter Jones Road, Mendenhall, MS, 39114 | $359,900 | 4 | 3 | -- | 1.72 Acres |
| 112 Laurelwood Trail, Mendenhall, MS, 39114 | $379,900 | 3 | 3 | -- | 1 Acre |
| 172 Willie Rankin Road, Mendenhall, MS, 39114 | $525,000 | 2 | 3 | -- | 21.50 Acres |
| 115 Calhoun Road, Mendenhall, MS, 39114 | $179,900 | 3 | 2 | -- | 12 Acres |
| 295 Anse Reed Road, Mendenhall, MS, 39114 | $235,900 | 3 | 2 | -- | 1.70 Acres |
| 307 Anse Reed Road, Mendenhall, MS, 39114 | $246,900 | 3 | 2 | -- | 2.40 Acres |
| 182 A D Mclendon Road, Mendenhall, MS, 39114 | $369,900 | 3 | 2 | -- | 2.54 Acres |
| 115 Tom Weathersby Rd, Mendenhall, MS, 39114 | $89,900 | 3 | 1 | -- | 5.40 Acres |
| 668 Rose Hill Road, Mendenhall, MS, 39114 | $149,900 | 3 | 1 | -- | 1.08 Acres |
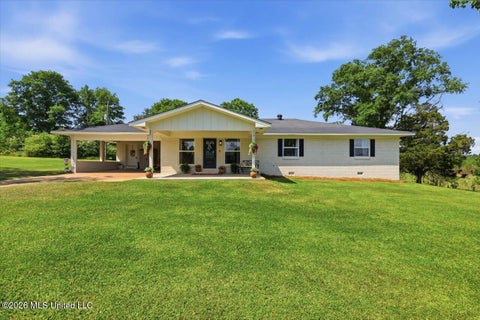
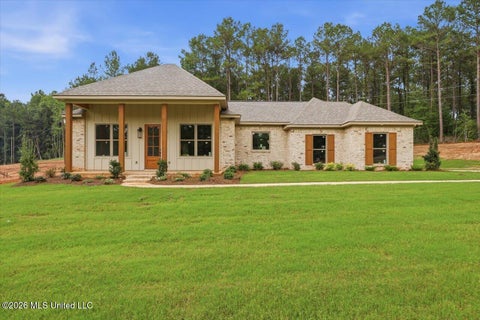
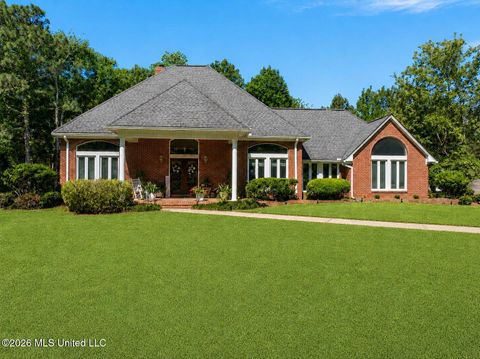
Similar Homes To 119 Ashwood Lane
Nearby For Sale
Information is deemed to be reliable but not guaranteed. Copyright © 2026 MLS United, LLC.
ByOwner last updated this listing 09/05/2026 @ 06:21
More Cities with for Sale by Owner Homes
- Mendenhall Homes For Sale By Owner
- Braxton Homes For Sale By Owner
- Magee Homes For Sale By Owner
- Pinola Homes For Sale By Owner
- Mize Homes For Sale By Owner
- Florence Homes For Sale By Owner
- Mount Olive Homes For Sale By Owner
- Raleigh Homes For Sale By Owner
- Brandon Homes For Sale By Owner
- Richland Homes For Sale By Owner
- Pearl Homes For Sale By Owner
- Prentiss Homes For Sale By Owner
- Pulaski Homes For Sale By Owner
- Pelahatchie Homes For Sale By Owner
- Taylorsville Homes For Sale By Owner
- Silver Creek Homes For Sale By Owner
- Collins Homes For Sale By Owner
- Crystal Springs Homes For Sale By Owner
- Flowood Homes For Sale By Owner
- Byram Homes For Sale By Owner
Homes around $367,000









Verify Your Email
Please enter the 6-digit verification code
sent to your email address.
Verify Your Phone Number
Please enter the 6-digit verification code
sent to your mobile phone.