
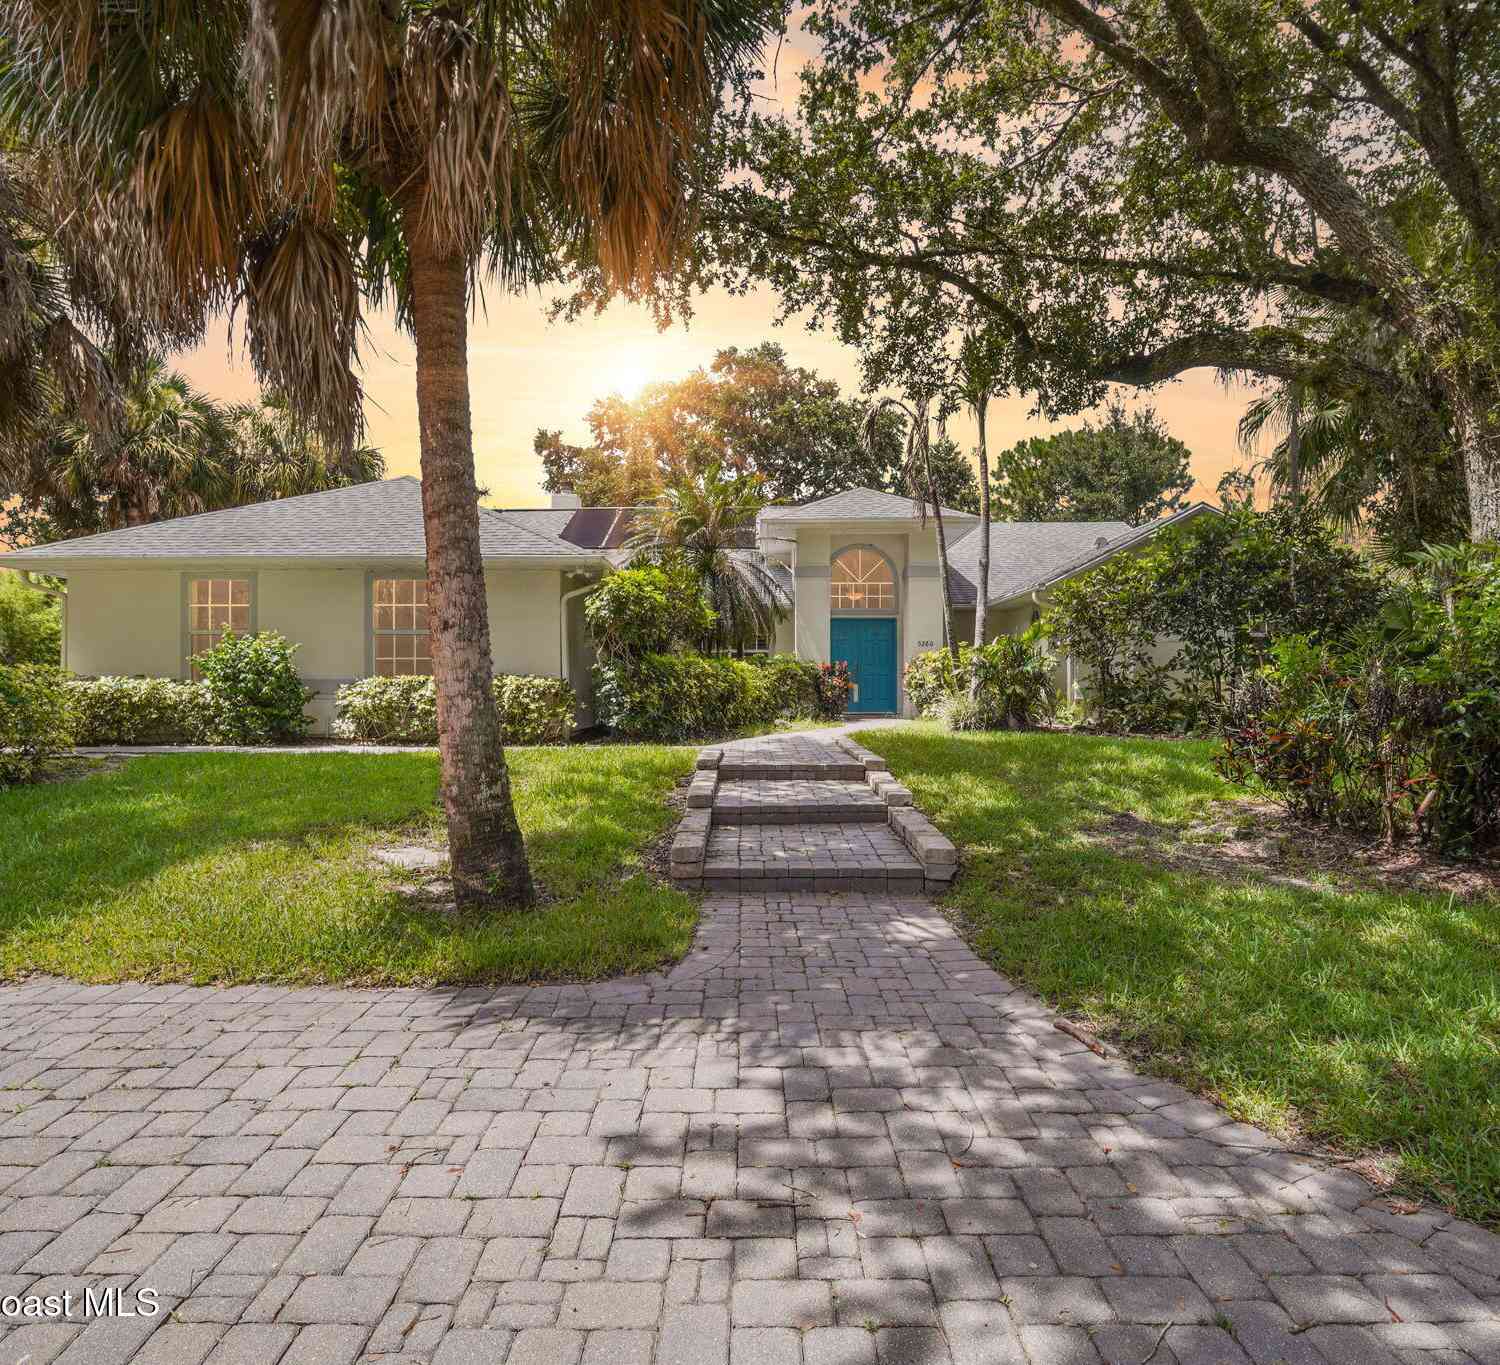
5260 Sand Lake Drive
Melbourne, FL 32934

 3
3
Bed
 2
2
Bath
 2,184
2,184Sqft
 1.03
1.03Acres(Lot)
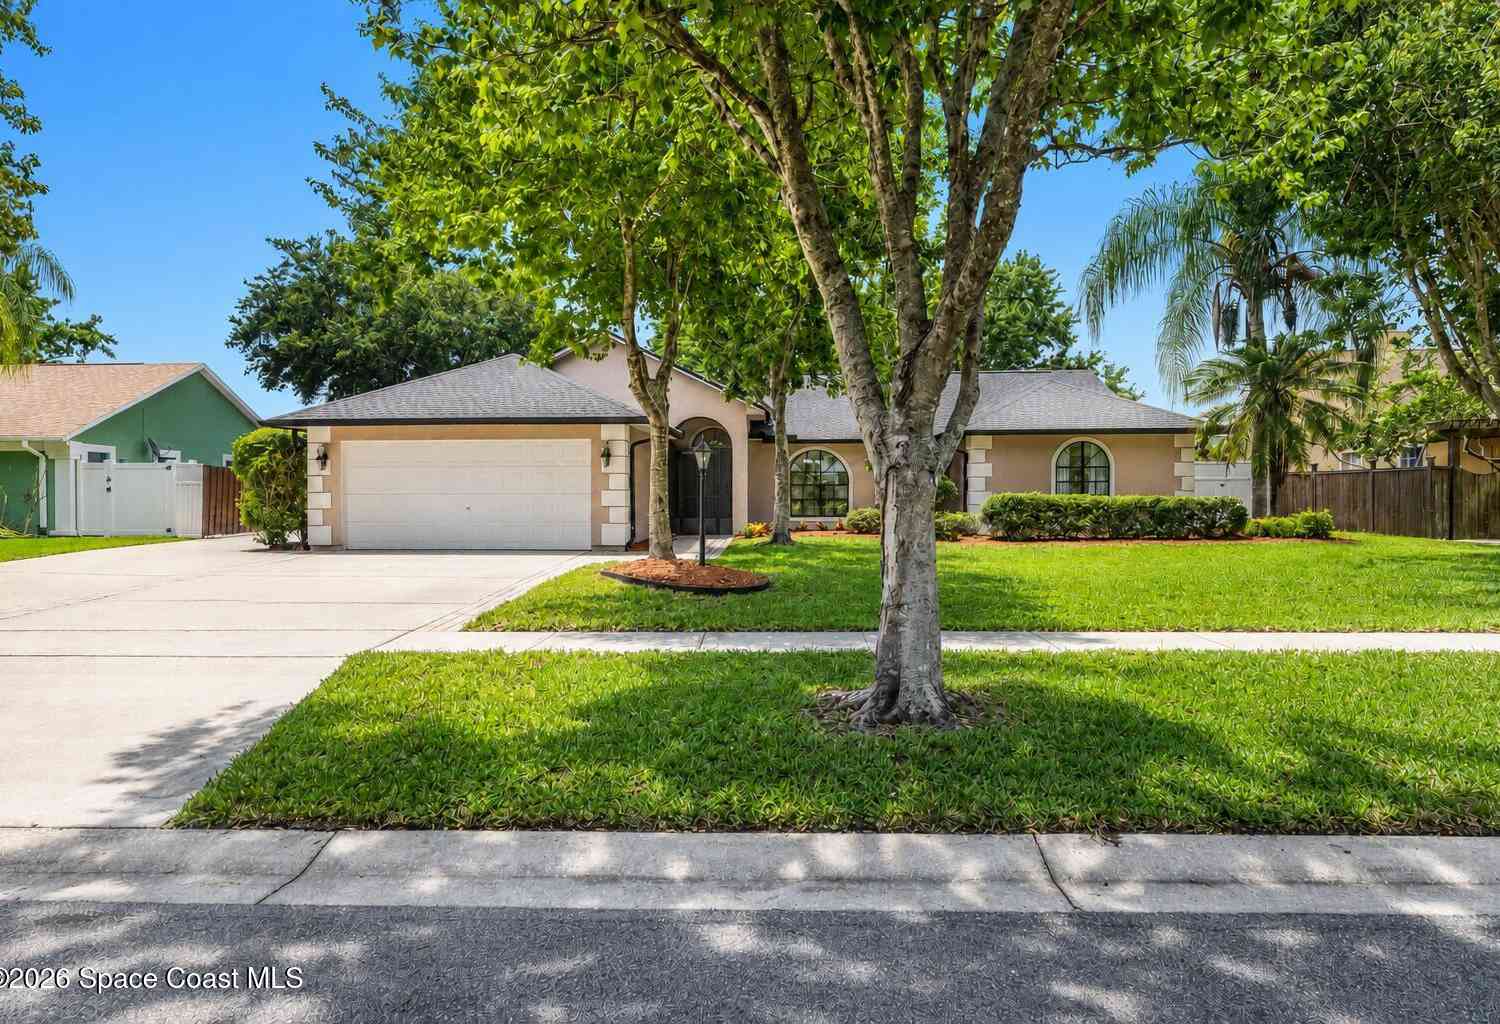
Over an acre of land, a navigable canal, and a screened-in pool make this Melbourne property a rare blend of privacy, water access, and Florida outdoor living. Set on 1.03 acres with canal-to-river access, this updated 3-bedroom, 2-bath home offers 2,184 square feet of thoughtfully designed living space. Inside, vaulted ceilings and an open floorplan create a bright, connected feel. The eat-in kitchen features a center island, pantry, electric cooktop and range, microwave, dishwasher, and plenty of space for everyday living. Walk-in closets, ceiling fans, and an attached 2-car garage add comfort and convenience. Outside, a detached garage provides extra room for storage, hobbies, or a workshop, while the screened private pool offers a shaded retreat year-round. With room to breathe,


 Property Details
 Map
Map
 Map
Map
What's Nearby
Nearby Areas
 Features
-
Bedroom Information
Total Bedrooms: 3Bathroom Information
Total Baths: 2 Full Baths: 2Water/Sewer
Sewer: Septic Tank -
Flooring Information
Tile, Other -
Roofing Information
Shingle -
Interior Features
Ceiling Fan(s), Eat-in Kitchen, Kitchen Island, Open Floorplan, Pantry, Split Bedrooms, Vaulted Ceiling(s), Walk-In Closet(s) Roof: Shingle Appliances: Dishwasher, Electric Cooktop, Electric Range, Electric Water Heater, Microwave, Refrigerator -
Heating & Cooling
Heating: Central, Electric Cooling: Central Air Water front: Yes WaterSource: Public
-
Building Information
Year Built: 1993 Construction Materials: Frame, Stucco Roof: Shingle -
Exterior Features
OtherPorch: Patio, Porch, Rear Porch, Screened -
Pool Information
Private Pool: YesIn Ground, Screen Enclosure, Solar Heat -
Road Types
Gravel, Paved -
Fencing
Back Yard, Fenced, Wrought Iron -
Pool Features
In Ground, Screen Enclosure, Solar HeatPatio And Porch
Patio, Porch, Rear Porch, ScreenedFencing
Back Yard, Fenced, Wrought Iron
-
Lot Information
Lot Description: Other Lot Size Area: 1.03 Acres Lot Square Feet: 44,867 Waterfront: Canal Front, Navigable Water, River Access Stories: 1 Main Square Feet: 2184Property Information
Property Type: Residential Sub Type: Single Family Residence SQ ft (Living Area): 2,184 Subdivision: Lakewood Manor 2nd Addition MLS Area Minor: 321 - Lake Washington/S of Post Source Neighborhood: Lakewood Manor 2nd Addition Construction Materials: Frame, Stucco Property Age: 33
-
Listing Price Information
Listing Id: 1082741 ist Price: $650,000 List Price Tot SqFt: $298 Listing Terms Cash, Conventional, FHA, VA Loan -
Listing Information
Possession: Close Of Escrow
-
Tax Information
Parcel Number: 27-36-15-03-00000.0-0005.00 Annual Tax: $3,322 Tax Year: 2025 Taxes: LAKEWOOD MANOR 2ND ADDITION LOT 5
-
Parking Information
# of Garage Spaces: 2 Has Garage: Yes Attached Garage: Yes Additional Parking, Attached, Detached, Garage, Garage Door Opener, Other
-
School Information
Elementary School: SabalElementary School District:Junior High School: Johnson -
Utility Information
Cable Connected, Electricity Connected, Sewer Connected, Water Connected -
Location Information
Direction: From the I-95/Lake Washington Road interchange, head west on Lake Washington Road. Turn left onto Sand Lake Drive and continue to 5260 Sand Lake Drive. Property will be on the left.
How much is this property worth?
Curious about this home's true market value? Use our free Home Evaluation Tool to instantly get a personalized Comparative Market Analysis (CMA) report. Make smarter, data-driven decisions before you buy.

Nearby Home Value
| Address | Estimate | Bed | Bath | Sq. Ft | Lot Size |
|---|---|---|---|---|---|
| 3062 Longwood Boulevard, Melbourne, FL, 32934 | $365,000 | 3 | 2 | 1,346 | 1,346 SqFt |
| 3495 Tabitha Court, Melbourne, FL, 32934 | $479,900 | 3 | 2 | 1,757 | 1,757 SqFt |
| 3605 Grand Meadows Boul.., Melbourne, FL, 32934 | $410,000 | 4 | 2 | 1,902 | 1,902 SqFt |
| 3231 Woodsmill Drive, Melbourne, FL, 32934 | $390,000 | 3 | 2 | 1,523 | 1,523 SqFt |
| 2594 Longwood Boulevard, Melbourne, FL, 32934 | $424,000 | 3 | 2 | 1,522 | 1,522 SqFt |
| 3470 W Eau Gallie Boule.., Melbourne, FL, 32934 | $448,000 | 4 | 4 | 1,935 | 1,935 SqFt |
| 4406 Montreaux Avenue, Melbourne, FL, 32934 | $555,000 | 3 | 2 | 2,044 | 2,044 SqFt |
| 2608 Woodsmill Drive, Melbourne, FL, 32934 | $422,000 | 3 | 2 | 1,609 | 1,609 SqFt |
| 3802 Saint Armens Circle, Melbourne, FL, 32934 | $440,000 | 3 | 2 | 1,910 | 1,910 SqFt |
| 3830 Saint Armens Circle, Melbourne, FL, 32934 | $414,900 | 3 | 2 | 1,904 | 1,904 SqFt |
Similar Homes To 5260 Sand Lake Drive
Nearby For Sale


ByOwner last updated this listing 07/24/2026 @ 11:21
More Cities with for Sale by Owner Homes
- Melbourne Homes For Sale By Owner
- West Melbourne Homes For Sale By Owner
- Indialantic Homes For Sale By Owner
- Palm Bay Homes For Sale By Owner
- Indian Harbour Beach Homes For Sale By Owner
- Malabar Homes For Sale By Owner
- Melbourne Beach Homes For Sale By Owner
- Grant Valkaria Homes For Sale By Owner
- Satellite Beach Homes For Sale By Owner
- Grant Homes For Sale By Owner
- Merritt Island Homes For Sale By Owner
- Micco Homes For Sale By Owner
- Rockledge Homes For Sale By Owner
- Cocoa Beach Homes For Sale By Owner
- Fellsmere Homes For Sale By Owner
- Cocoa Homes For Sale By Owner
- Cape Canaveral Homes For Sale By Owner
- Sebastian Homes For Sale By Owner
- Kenansville Homes For Sale By Owner
- Indian River Shores Homes For Sale By Owner
Homes around $650,000




Verify Your Email
Please enter the 6-digit verification code
sent to your email address.