
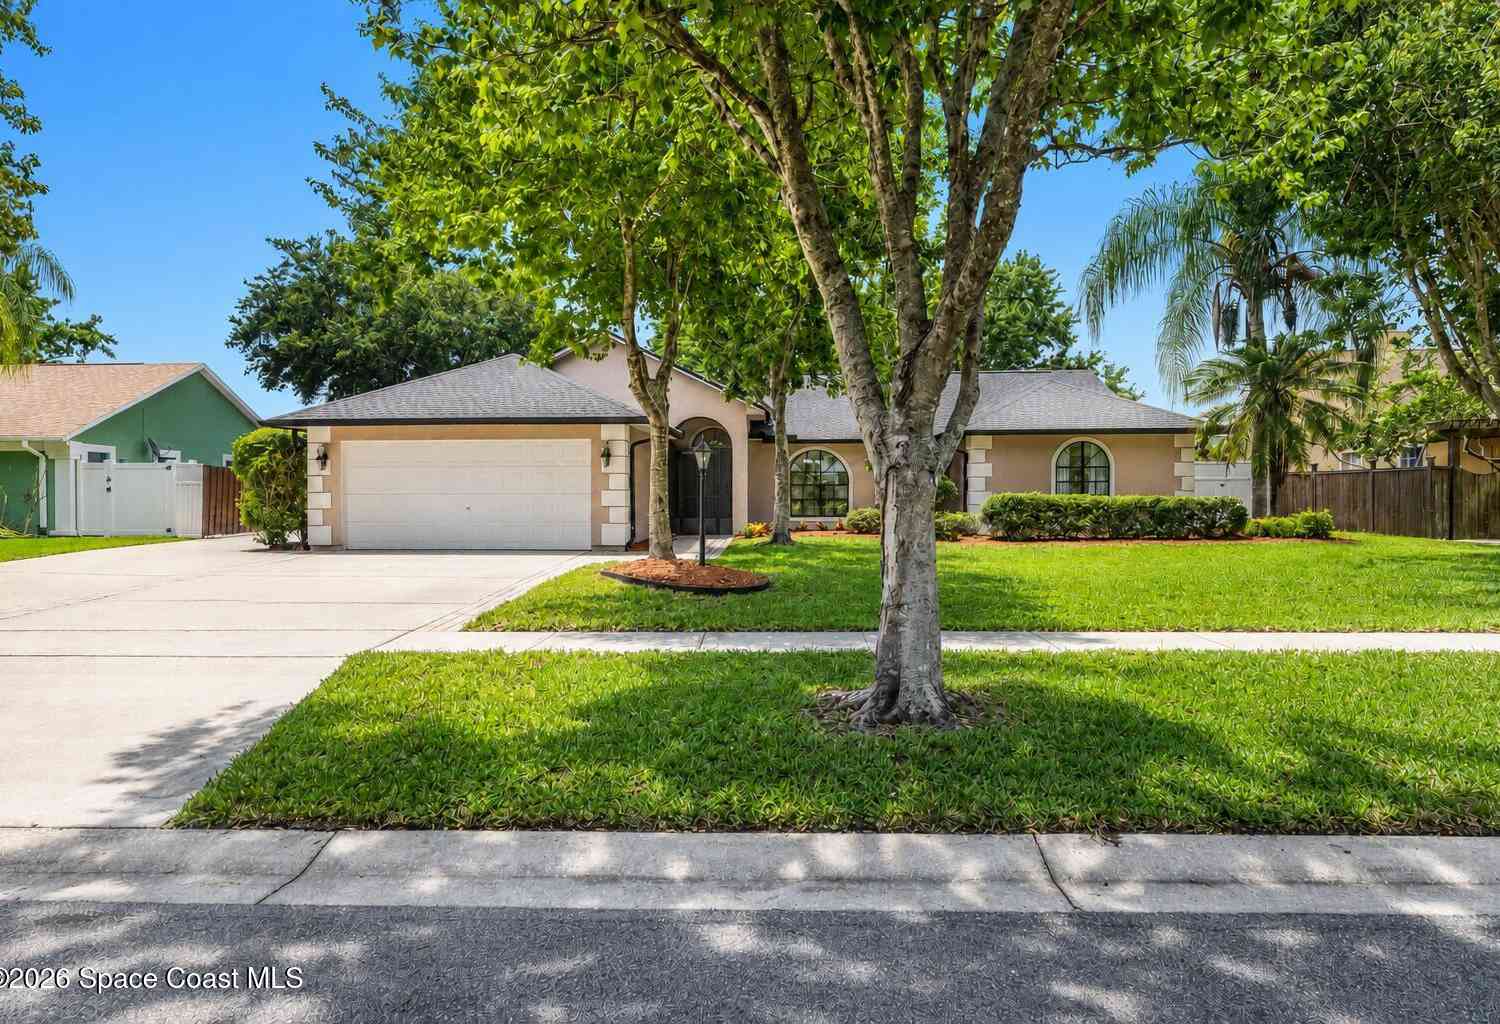
3365 Fort Sumter Street
Melbourne, FL 32934

 4
4
Bed
 2
2
Bath
 2,018
2,018Sqft
 0.23
0.23Acre(Lot)
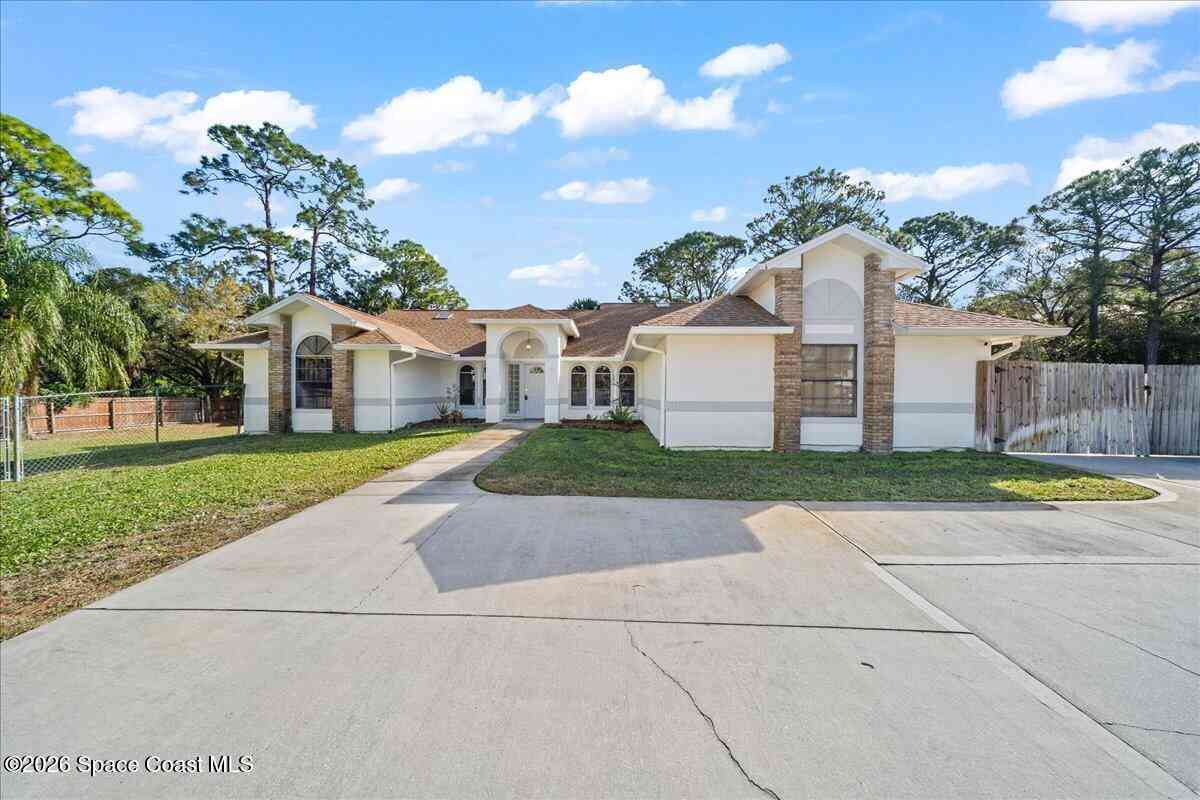
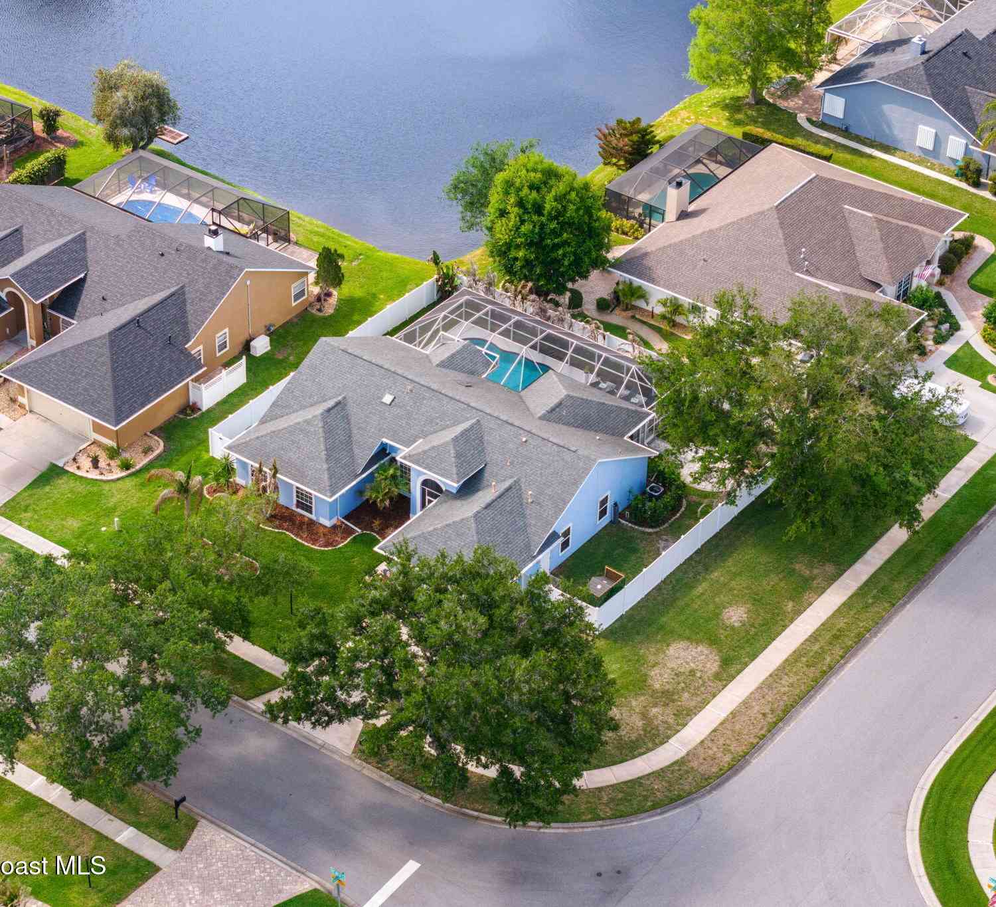
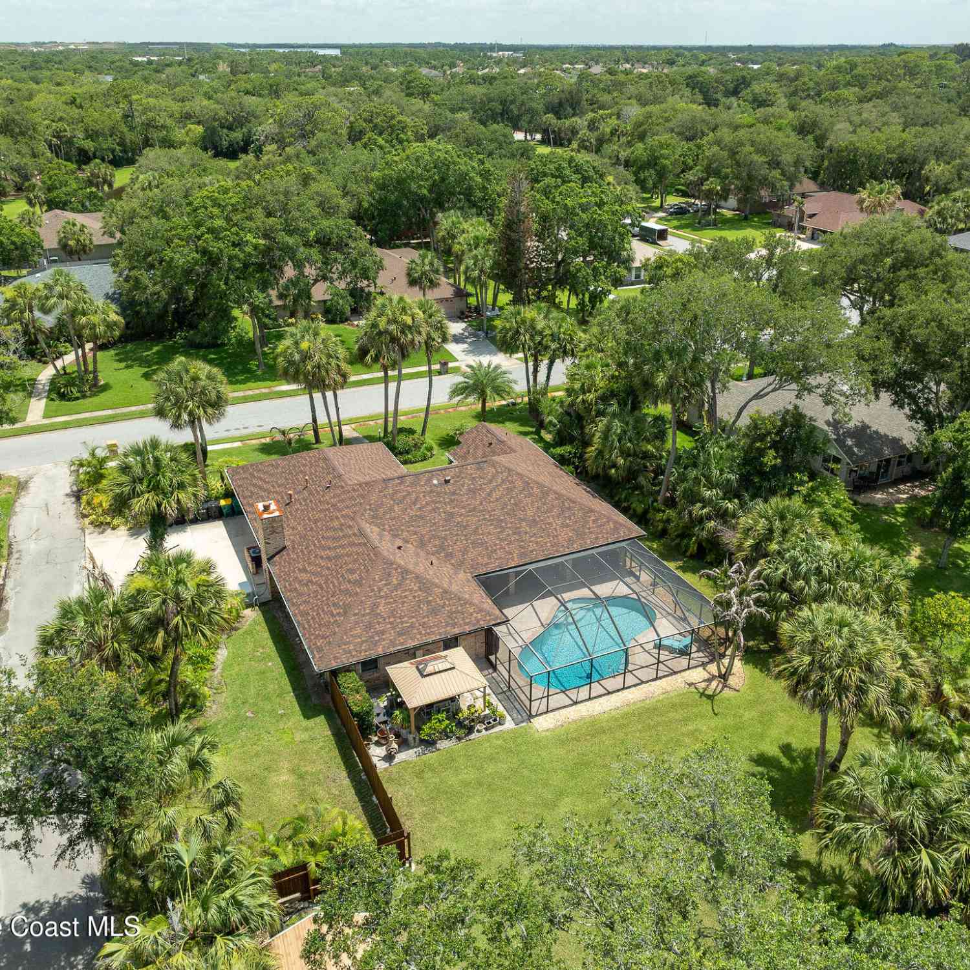

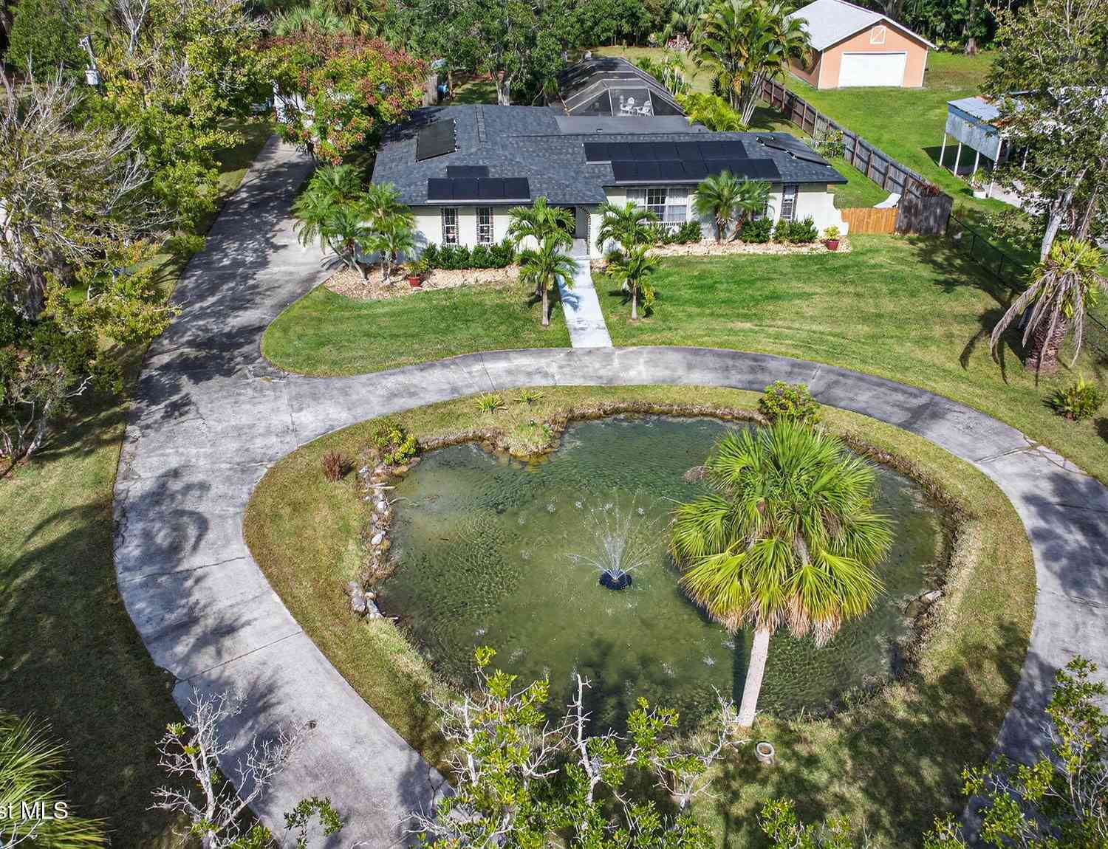
Enjoy serene lake views from this thoughtfully upgraded Florida retreat, featuring a 2024 roof and gutters! The expansive open layout easily accommodates family and guests, featuring a large bonus room or flex space ideal as a game room, lounge, or home office. The open chef's kitchen showcases wood cabinetry, solid surface counters, a 2-tier island, and premium SS appliances--including a 2026 Samsung gas range, Bosch dishwasher, and French door fridge. Step through French doors to your private oasis: a screened saltwater pool w/ in-floor cleaning and a new heater for year-round swims. The cool-touch paver deck flows to a gazebo and BBQ/firepit area. A privacy fence frames the serene lake view, while mature maples offer shaded hammock spots. Retreat to the primary suite w/ a garden tub,

 Property Details
 Map
Map
 Map
Map
What's Nearby
Nearby Areas
 Features
-
Bedroom Information
Total Bedrooms: 4Bathroom Information
Total Baths: 2 Full Baths: 2Water/Sewer
Sewer: Public SewerRoom Information
Other Rooms: 12 -
Flooring Information
Laminate, Tile -
Roofing Information
Shingle -
Interior Features
Breakfast Bar, Ceiling Fan(s), Kitchen Island, Open Floorplan, Primary Bathroom -Tub with Separate Shower, Split Bedrooms Roof: Shingle Appliances: Dishwasher, Disposal, Dryer, Gas Range, Gas Water Heater, Ice Maker, Microwave, Refrigerator, Washer Laundry Features: In Unit -
Heating & Cooling
Heating: Central, Electric, Natural Gas Cooling: Central Air, Electric WaterSource: Public
-
Building Information
Year Built: 1991 Construction Materials: Frame, Stucco Security System: Smoke Detector(s) Roof: Shingle -
Exterior Features
Porch: Patio, Porch, Rear Porch -
Pool Information
Private Pool: YesElectric Heat, Heated, In Ground, Salt Water, Screen Enclosure -
Road Types
Asphalt, PavedCounty Road -
Fencing
Back Yard, Fenced, Privacy, Wood -
Pool Features
Electric Heat, Heated, In Ground, Salt Water, Screen EnclosureLaundry Features
In UnitPatio And Porch
Patio, Porch, Rear PorchFencing
Back Yard, Fenced, Privacy, Wood
-
Lot Information
Lot Description: Few Trees, Sprinklers In Front, Sprinklers In Rear Lot Size Area: 0.23 Acres Lot Square Feet: 10,019 Stories: 1 Main Square Feet: 2018Property Information
Property Type: Residential Sub Type: Single Family Residence Style: Ranch SQ ft (Living Area): 2,018 Subdivision: Greystone MLS Area Minor: 321 - Lake Washington/S of Post Source Neighborhood: Greystone Construction Materials: Frame, Stucco Property Age: 35
-
Listing Price Information
Listing Id: 1082670 ist Price: $525,000 List Price Tot SqFt: $260 Listing Terms Cash, Conventional, FHA, VA Loan -
Listing Information
Possession: Close Of Escrow
-
Tax Information
Parcel Number: 27-36-01-26-00000.0-0027.00 Annual Tax: $2,397 Tax Year: 2025 Taxes: GREYSTONE LOT 27
-
Parking Information
# of Garage Spaces: 2 Has Garage: Yes Attached Garage: Yes Attached, Garage Door OpenerHomeowners Association Information
Association YN: Yes Included Fees: Maintenance Grounds Included Amenities: Maintenance Grounds, Management - Off Site HOA: $250.00 Annually Association Fee Frequency: Annually Association Name: Greystone Homeowners Association (Fairway Mngt)
-
School Information
Elementary School: LongleafElementary School District:Junior High School: JohnsonSenior High School: Eau Gallie -
Utility Information
Cable Available, Electricity Available, Electricity Connected, Natural Gas Available, Natural Gas Connected, Sewer Connected, Water Available, Water Connected -
Location Information
Direction: Take Exit 183 for Eau Gallie Blvd (SR 518 East) toward Melbourne/Indian Harbour Beach. Travel east on Eau Gallie Blvd for approximately 2.5 miles. Turn left onto Wickham Rd (CR 509 North). Continue north for about 1.8 miles. Turn right onto Post Rd. Continue approximately 0.7 mile, then turn left onto Turtle Mound Rd. Turn right onto Fort Sumter St, continue to 3365. House is on your right.
How much is this property worth?
Curious about this home's true market value? Use our free Home Evaluation Tool to instantly get a personalized Comparative Market Analysis (CMA) report. Make smarter, data-driven decisions before you buy.

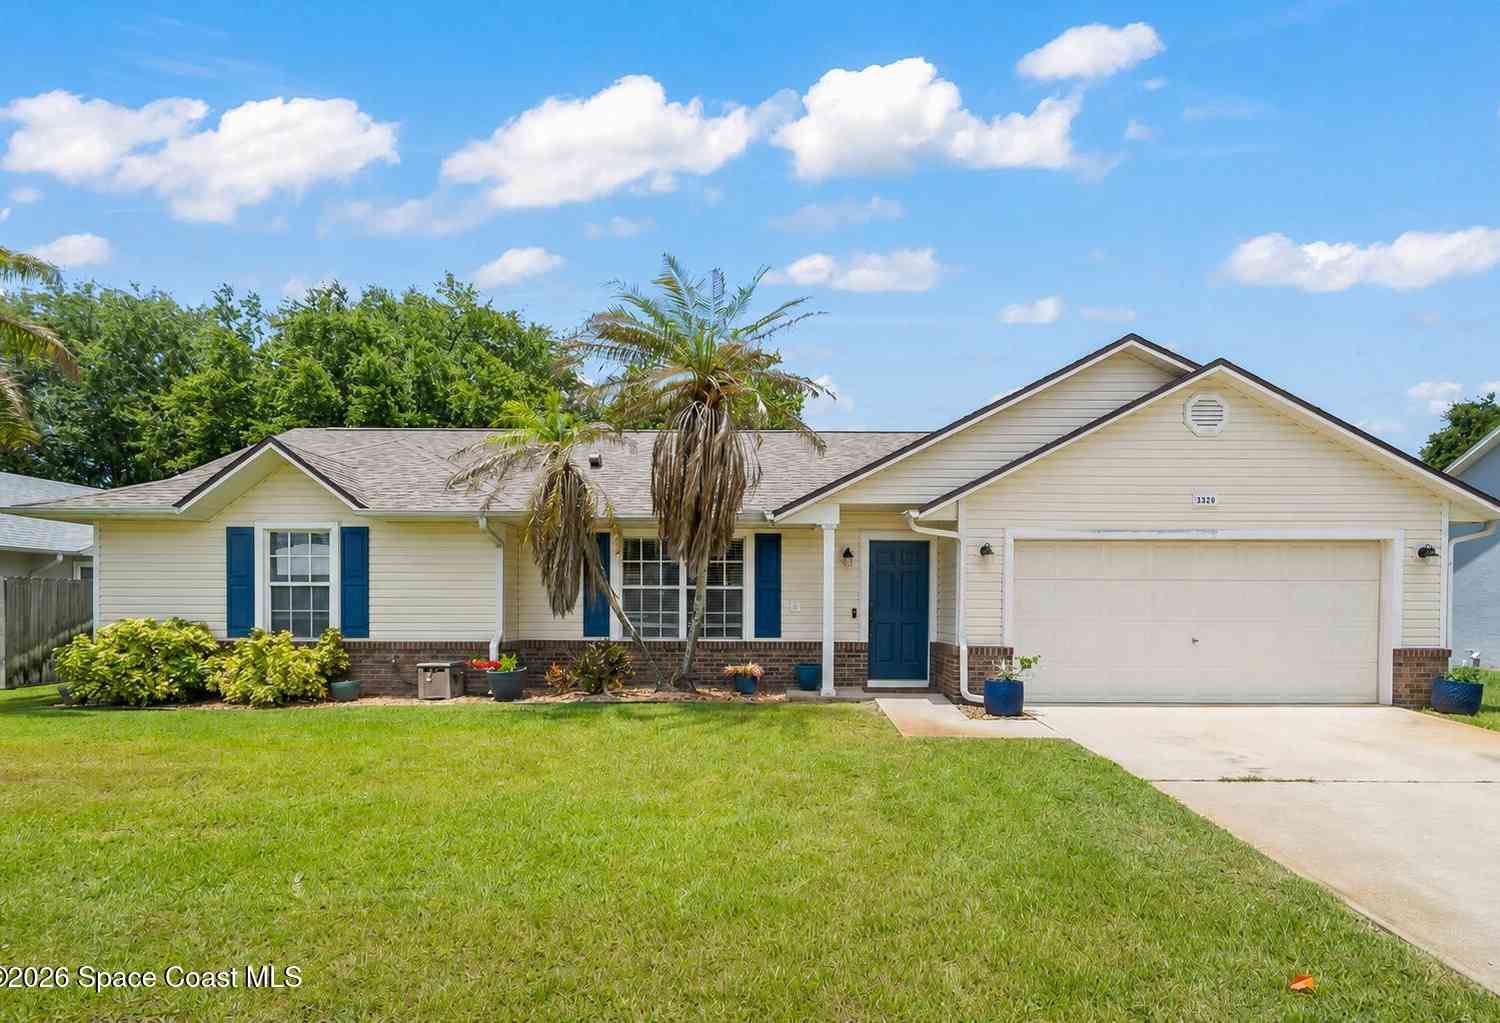
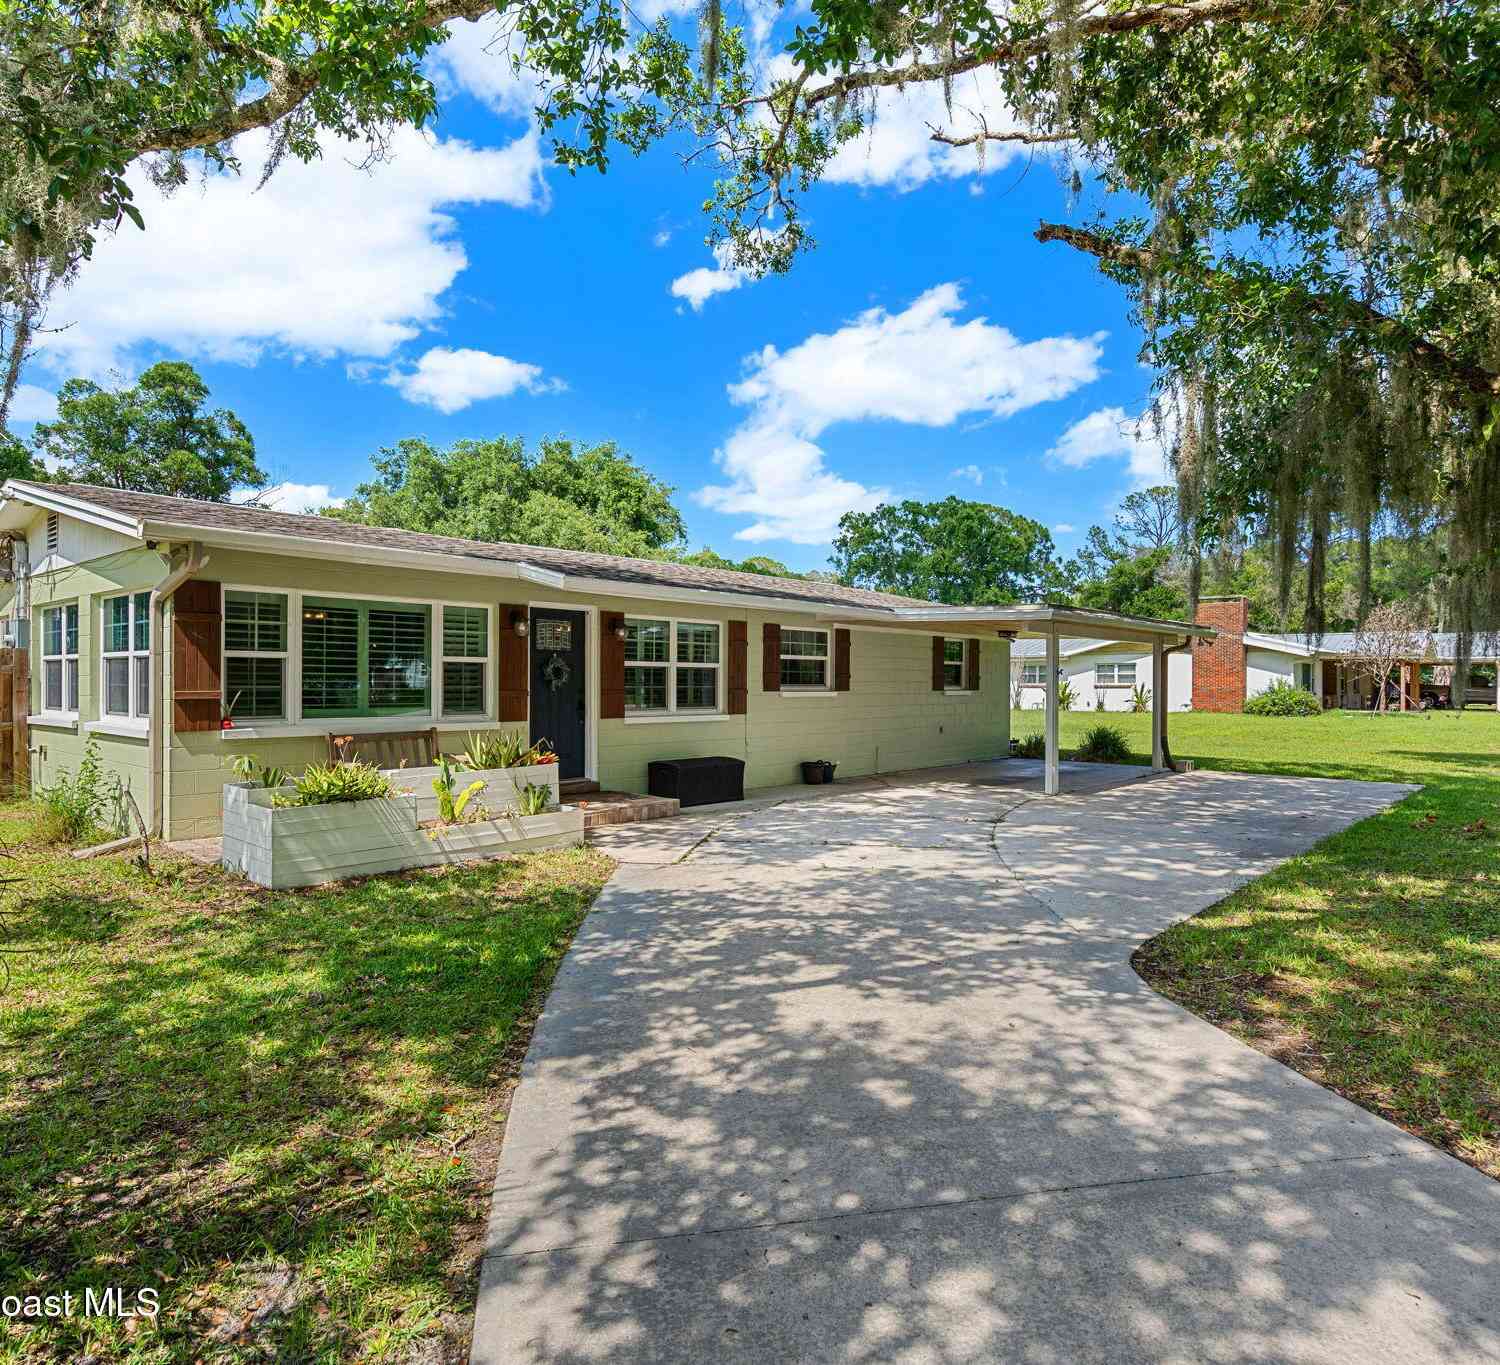
Nearby Home Value
| Address | Estimate | Bed | Bath | Sq. Ft | Lot Size |
|---|---|---|---|---|---|
| 3256 Fairview Drive, Melbourne, FL, 32934 | $385,000 | 3 | 2 | 2,568 | 2,568 SqFt |
| 3062 Longwood Boulevard, Melbourne, FL, 32934 | $365,000 | 3 | 2 | 1,346 | 1,346 SqFt |
| 1780 Pinewood Road, Melbourne, FL, 32934 | $199,999 | 3 | 2 | 1,248 | 1,248 SqFt |
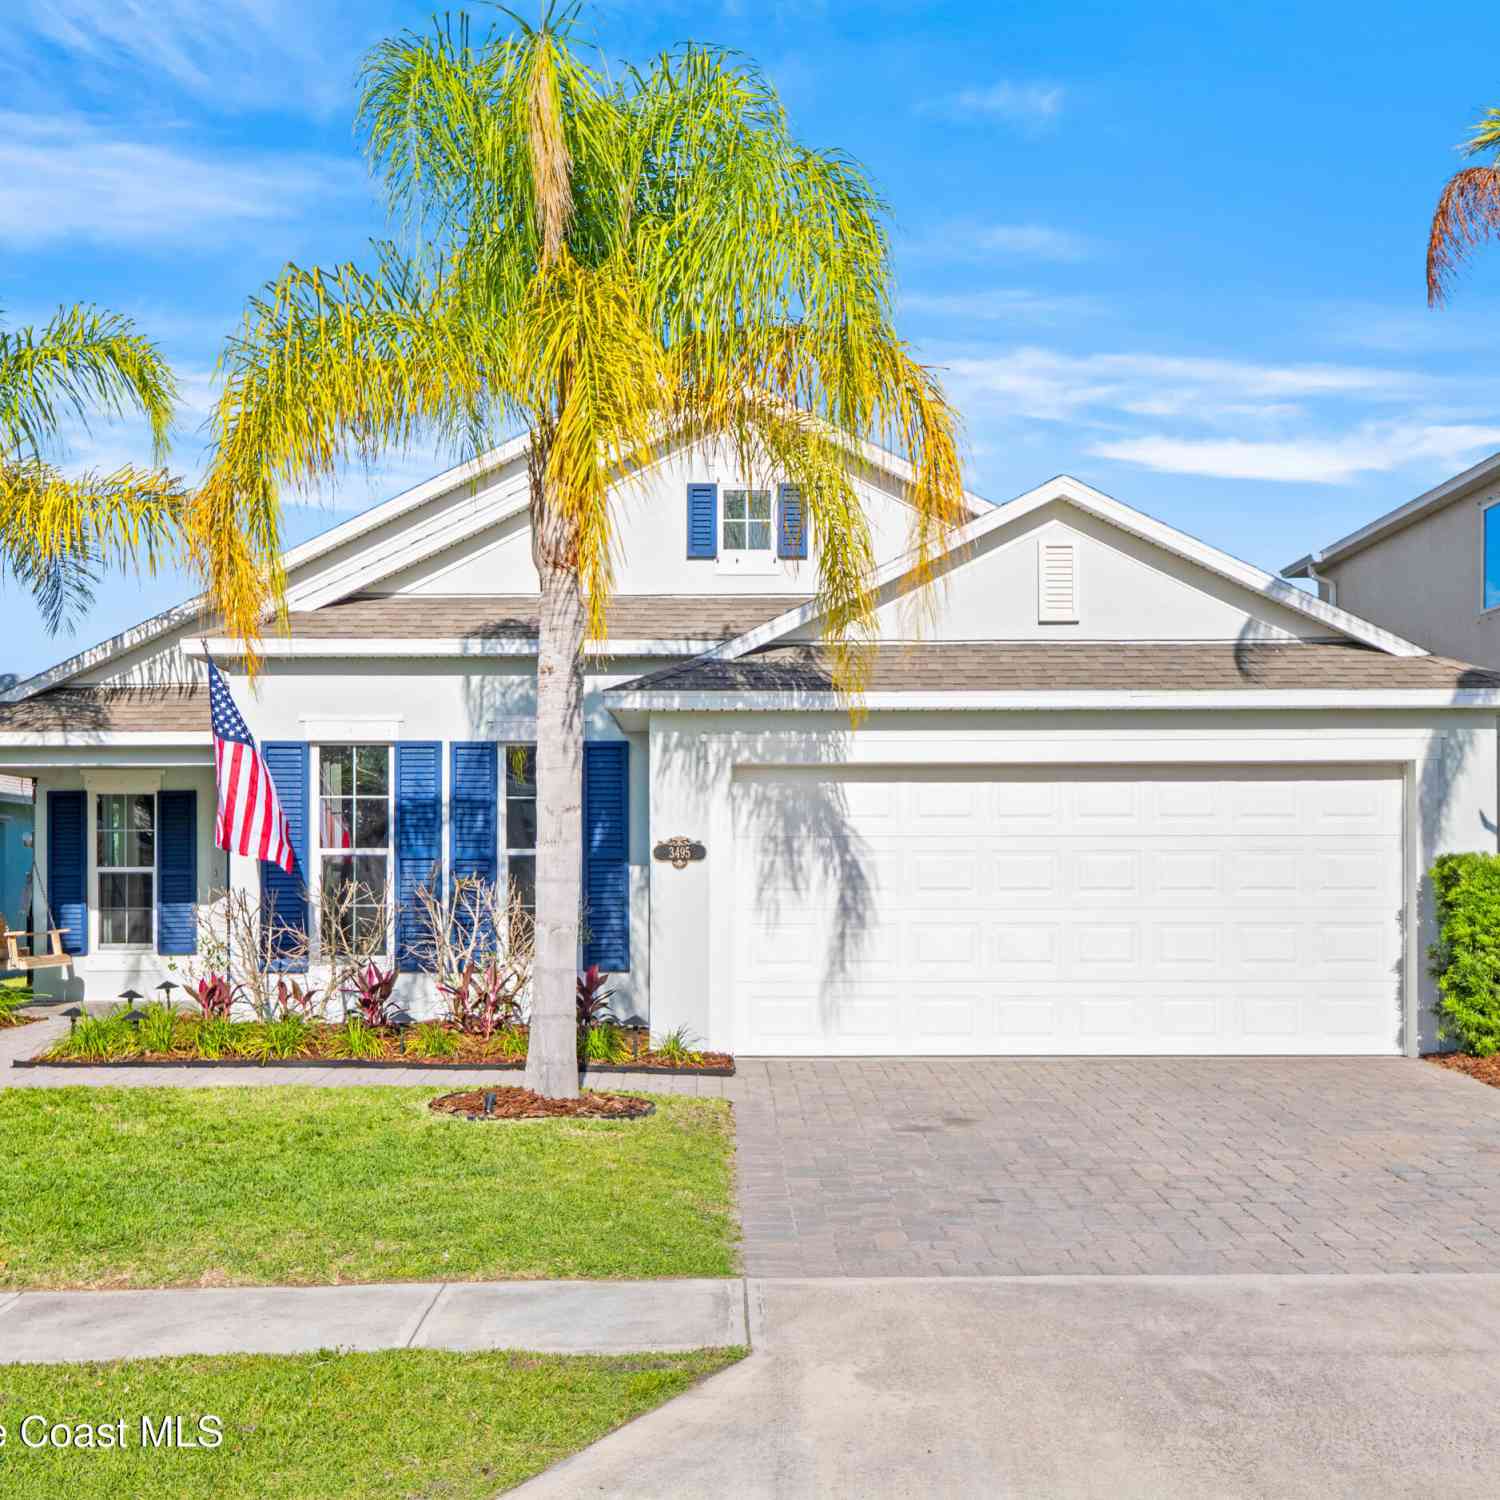
| 3495 Tabitha Court, Melbourne, FL, 32934 | $479,900 | 3 | 2 | 1,757 | 1,757 SqFt |
| 3605 Grand Meadows Boul.., Melbourne, FL, 32934 | $410,000 | 4 | 2 | 1,902 | 1,902 SqFt |
| 3231 Woodsmill Drive, Melbourne, FL, 32934 | $390,000 | 3 | 2 | 1,523 | 1,523 SqFt |
| 2594 Longwood Boulevard, Melbourne, FL, 32934 | $424,000 | 3 | 2 | 1,522 | 1,522 SqFt |
| 3470 W Eau Gallie Boule.., Melbourne, FL, 32934 | $448,000 | 4 | 4 | 1,935 | 1,935 SqFt |
| 4406 Montreaux Avenue, Melbourne, FL, 32934 | $555,000 | 3 | 2 | 2,044 | 2,044 SqFt |
| 2608 Woodsmill Drive, Melbourne, FL, 32934 | $422,000 | 3 | 2 | 1,609 | 1,609 SqFt |
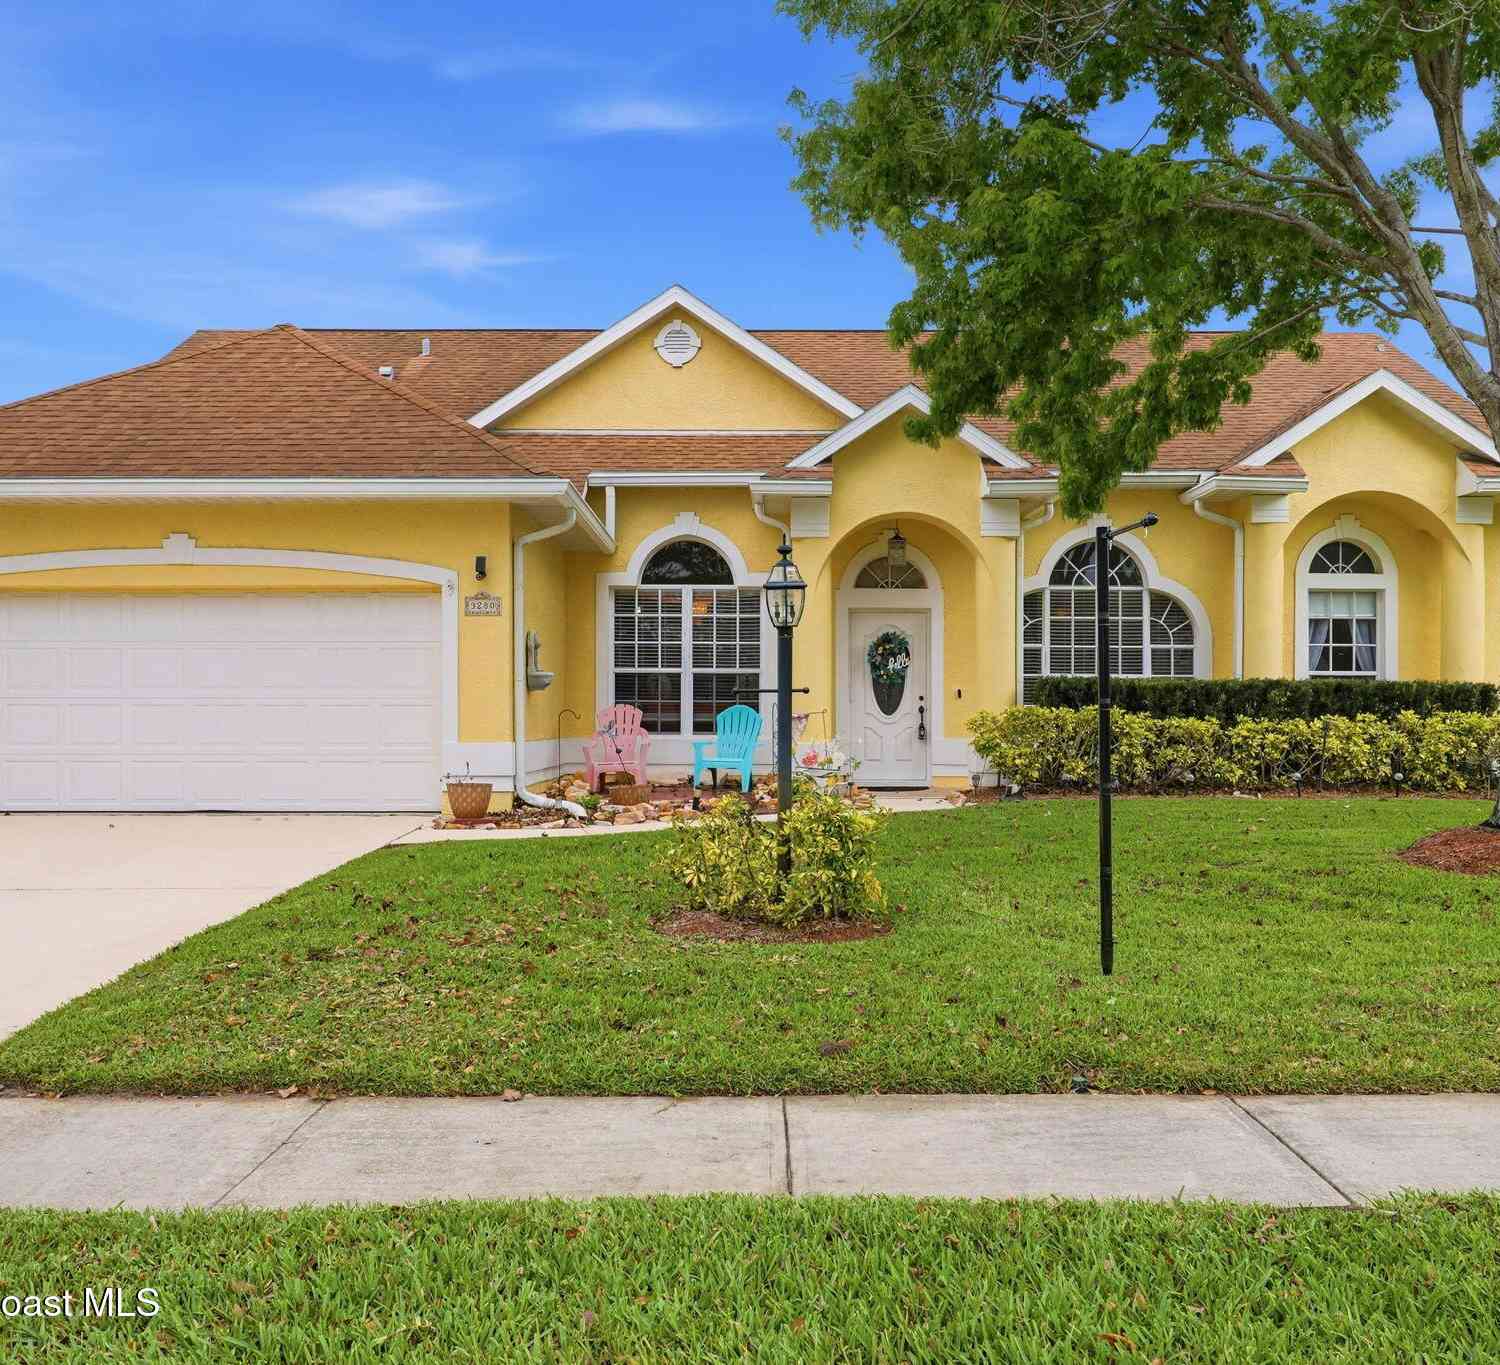
Similar Homes To 3365 Fort Sumter Street
Nearby For Sale



ByOwner last updated this listing 07/22/2026 @ 05:08
More Cities with for Sale by Owner Homes
- Melbourne Homes For Sale By Owner
- West Melbourne Homes For Sale By Owner
- Indialantic Homes For Sale By Owner
- Palm Bay Homes For Sale By Owner
- Indian Harbour Beach Homes For Sale By Owner
- Malabar Homes For Sale By Owner
- Melbourne Beach Homes For Sale By Owner
- Grant Valkaria Homes For Sale By Owner
- Satellite Beach Homes For Sale By Owner
- Grant Homes For Sale By Owner
- Merritt Island Homes For Sale By Owner
- Micco Homes For Sale By Owner
- Rockledge Homes For Sale By Owner
- Cocoa Beach Homes For Sale By Owner
- Fellsmere Homes For Sale By Owner
- Cocoa Homes For Sale By Owner
- Cape Canaveral Homes For Sale By Owner
- Sebastian Homes For Sale By Owner
- Kenansville Homes For Sale By Owner
- Indian River Shores Homes For Sale By Owner
Homes around $525,000





Verify Your Email
Please enter the 6-digit verification code
sent to your email address.