
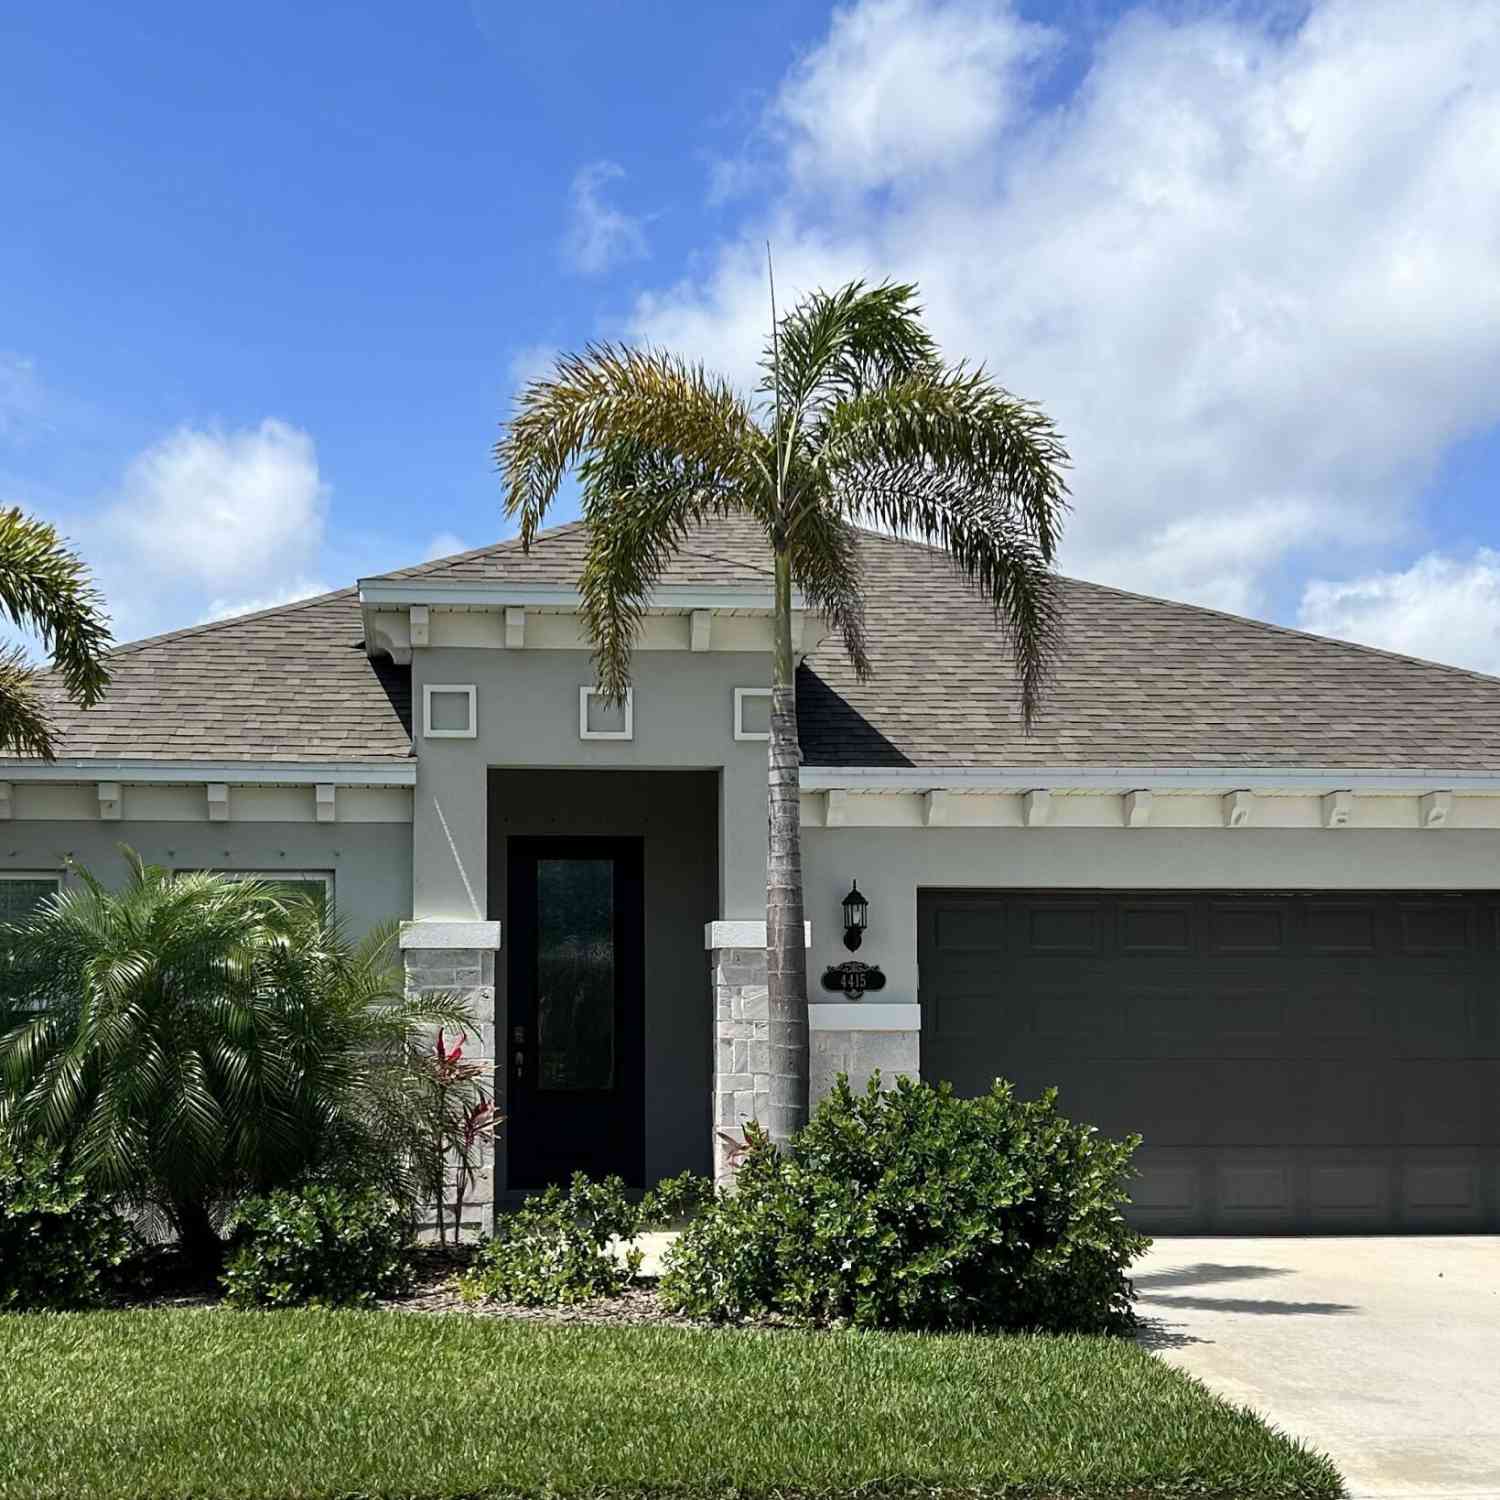
4415 Ruthann Circle
Melbourne, FL 32934

 4
4
Bed
 2
2
Bath
 2,096
2,096Sqft
 0.14
0.14Acre(Lot)
Picture this: morning coffee out back with a peaceful pond view instead of a neighbor's fence. With no rear neighbors, this 4-bed, 2-bath sits on a premium lot backing to serene community water and those Florida sunsets people move here for. Built in 2019 in a natural gas community, it's made to live easy and cost less -- gas water heater, private irrigation well, and an energy-efficient build that keeps bills lean and the lawn lush. Inside, sunlight fills an open layout with granite counters, tile, and luxury vinyl plank floors, plus a split plan that tucks the primary suite away as its own private retreat. Two-car garage, single story, move-in ready. The location seals it: minutes from top-rated schools, major employers, shopping, and dining, with easy highway access and the beach clos

 Property Details
 Map
Map
 Map
Map
What's Nearby
Nearby Areas
 Features
-
Bedroom Information
Total Bedrooms: 4Bathroom Information
Total Baths: 2 Full Baths: 2Water/Sewer
Sewer: Public Sewer -
Flooring Information
Carpet, Tile -
Roofing Information
Shingle -
Interior Features
Built-in Features, Kitchen Island, Open Floorplan, Primary Bathroom - Tub with Shower, Walk-In Closet(s) Roof: Shingle Appliances: Dishwasher, Disposal, Gas Range, Gas Water Heater, Ice Maker, Microwave, Refrigerator Laundry Features: Electric Dryer Hookup -
Heating & Cooling
Heating: Central, Electric, Heat Pump Cooling: Central Air, Electric Water front: Yes WaterSource: Public
-
Building Information
Year Built: 2019 Construction Materials: Block, Stucco Roof: Shingle -
Exterior Features
Storm ShuttersPorch: Porch -
Road Types
PavedCity Street -
Laundry Features
Electric Dryer HookupPatio And Porch
Porch
-
Lot Information
Lot Description: Sprinklers In Front, Sprinklers In Rear Lot Size Area: 0.14 Acres Lot Square Feet: 6,098 Waterfront: Pond Stories: 1 Main Square Feet: 2096Property Information
Property Type: Residential Sub Type: Single Family Residence SQ ft (Living Area): 2,096 Subdivision: Glen Ridge MLS Area Minor: 320 - Pineda/Lake Washington Source Neighborhood: Glen Ridge Construction Materials: Block, Stucco Property Age: 7
-
Listing Price Information
Listing Id: 1079935 ist Price: $539,990 Original List Price: $569,900 List Price Tot SqFt: $258 Listing Terms Cash, Conventional, FHA -
Listing Information
Possession: Close Of Escrow
-
Tax Information
Parcel Number: 26-36-36-03-0000c.0-0010.00 Annual Tax: $7,104 Tax Year: 2025 Taxes: GLEN RIDGE SUBDIVISION LOT 10 BLK C
-
Parking Information
# of Garage Spaces: 2 Has Garage: Yes Attached Garage: Yes Attached, GarageHomeowners Association Information
Association YN: Yes HOA: $1,040.00 Annually Association Fee Frequency: Annually Association Name: GLEN RIDGE SUBDIVISION
-
School Information
Elementary School: LongleafElementary School District:Junior High School: JohnsonSenior High School: Viera -
Utility Information
Cable Connected, Electricity Connected, Natural Gas Connected, Sewer Connected, Water Connected -
Location Information
Direction: From I-95 Head east on Pineda Cswy (SR-404). Turn right onto Wickham Rd. Turn right into the Glen Ridge neighborhood. Turn right onto Ruthann Cir. 4415 Ruthann Cir will be on your left.
How much is this property worth?
Curious about this home's true market value? Use our free Home Evaluation Tool to instantly get a personalized Comparative Market Analysis (CMA) report. Make smarter, data-driven decisions before you buy.

Nearby Home Value
| Address | Estimate | Bed | Bath | Sq. Ft | Lot Size |
|---|---|---|---|---|---|
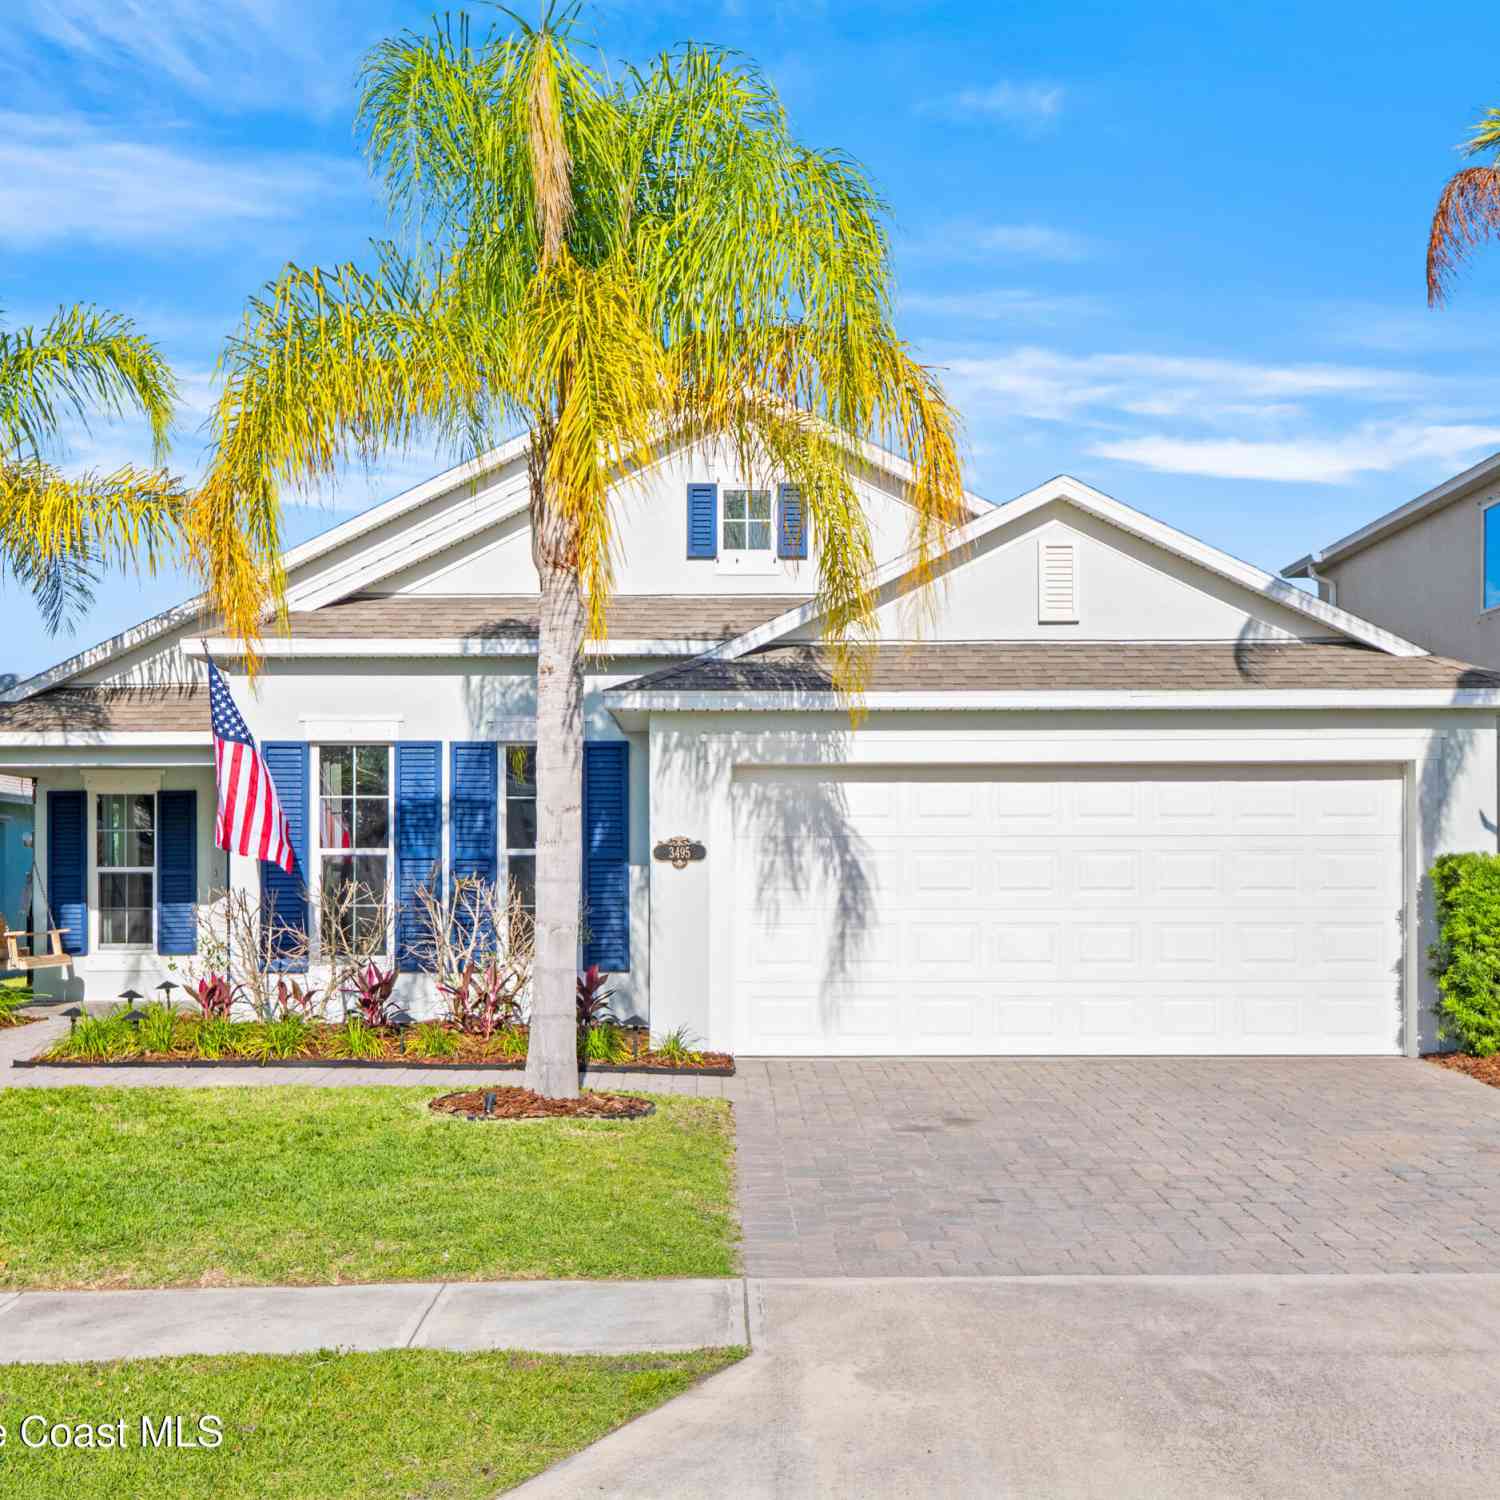
| 3495 Tabitha Court, Melbourne, FL, 32934 | $479,900 | 3 | 2 | 1,757 | 1,757 SqFt |
| 3605 Grand Meadows Boul.., Melbourne, FL, 32934 | $410,000 | 4 | 2 | 1,902 | 1,902 SqFt |
| 3231 Woodsmill Drive, Melbourne, FL, 32934 | $380,000 | 3 | 2 | 1,523 | 1,523 SqFt |
| 2594 Longwood Boulevard, Melbourne, FL, 32934 | $422,000 | 3 | 2 | 1,522 | 1,522 SqFt |
| 3470 W Eau Gallie Boule.., Melbourne, FL, 32934 | $399,900 | 4 | 4 | 1,935 | 1,935 SqFt |
| 4406 Montreaux Avenue, Melbourne, FL, 32934 | $549,000 | 3 | 2 | 2,044 | 2,044 SqFt |
| 2608 Woodsmill Drive, Melbourne, FL, 32934 | $409,900 | 3 | 2 | 1,609 | 1,609 SqFt |
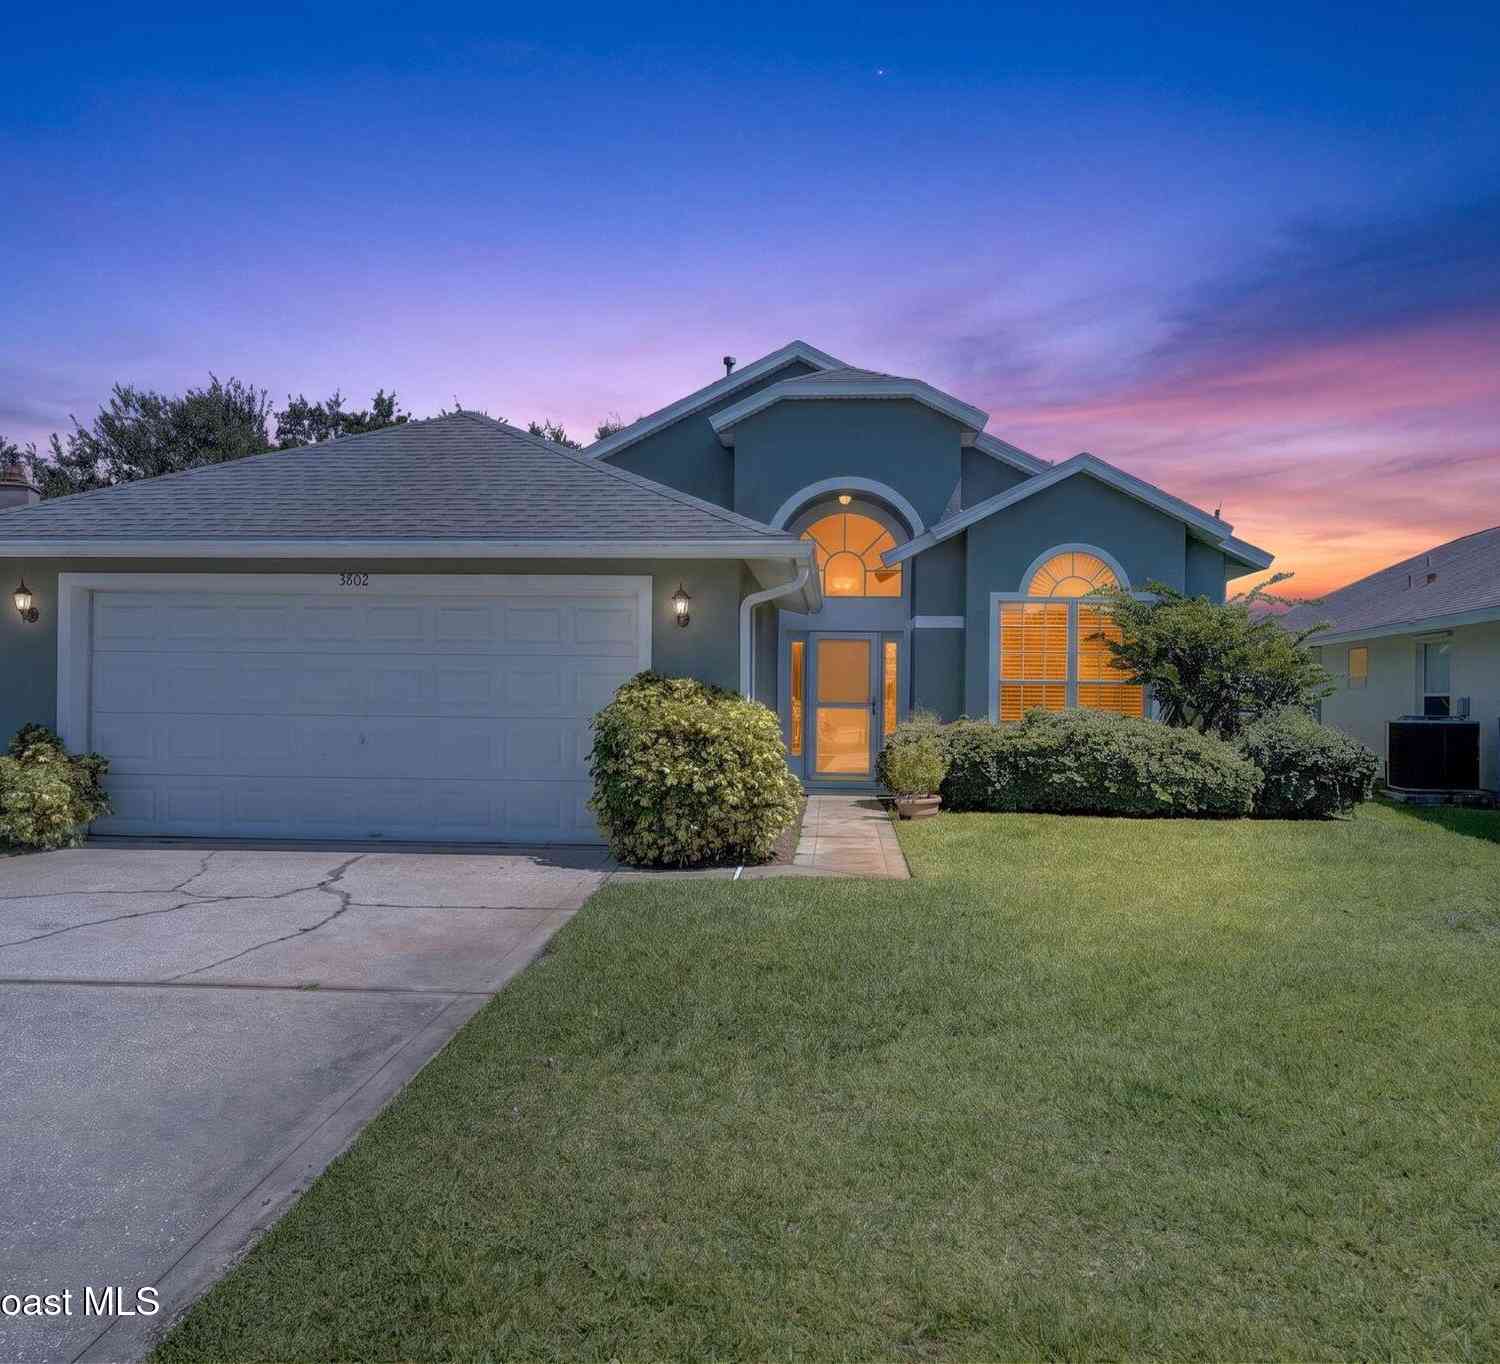
| 3802 Saint Armens Circle, Melbourne, FL, 32934 | $435,000 | 3 | 2 | 1,910 | 1,910 SqFt |
| 3830 Saint Armens Circle, Melbourne, FL, 32934 | $414,900 | 3 | 2 | 1,904 | 1,904 SqFt |
| 369 Tolley Avenue, Melbourne, FL, 32934 | $947,000 | 4 | 4 | 3,991 | 3,991 SqFt |
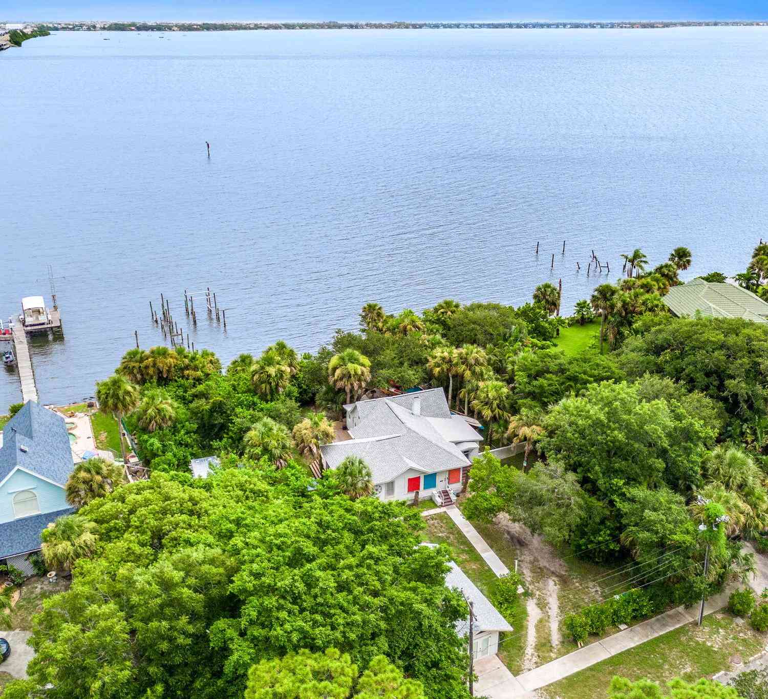
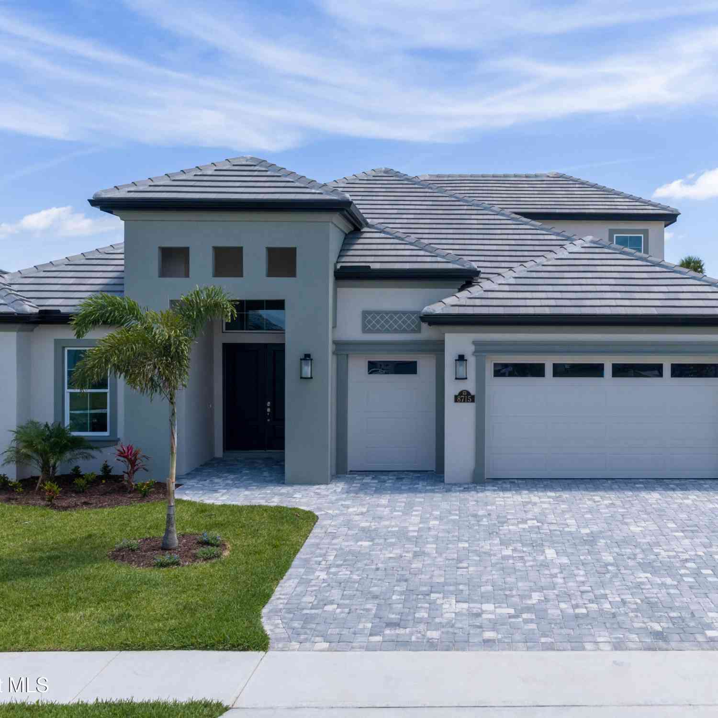
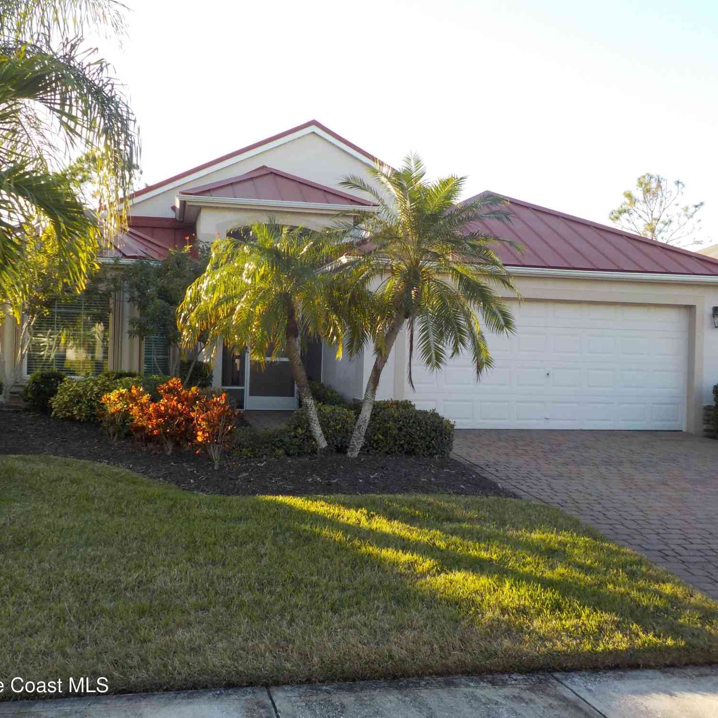
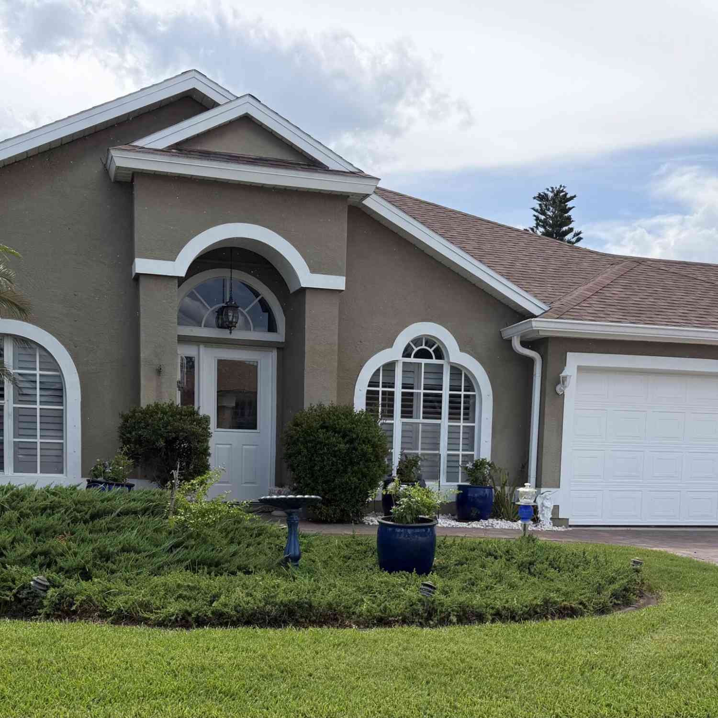
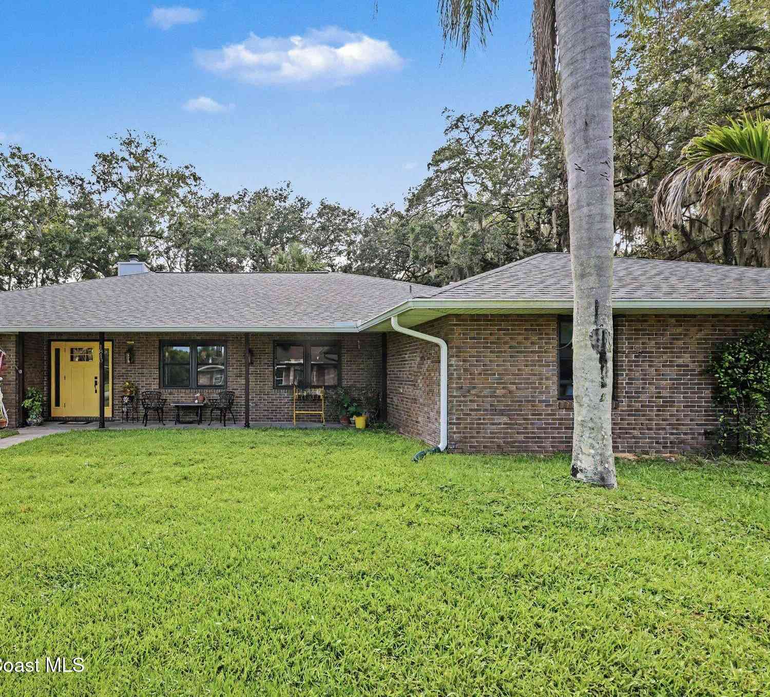
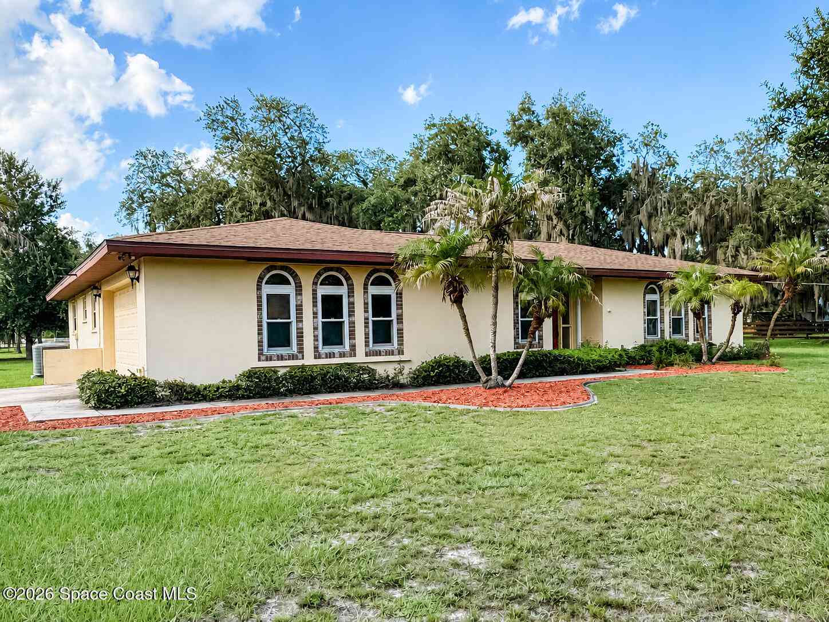
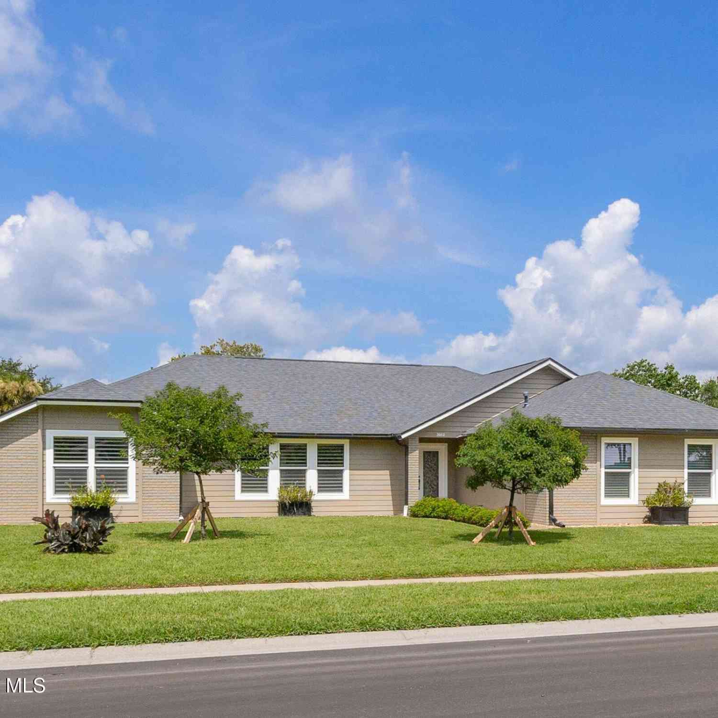
Similar Homes To 4415 Ruthann Circle
Nearby For Sale


ByOwner last updated this listing 08/01/2026 @ 10:28
More Cities with for Sale by Owner Homes
- Melbourne Homes For Sale By Owner
- West Melbourne Homes For Sale By Owner
- Indialantic Homes For Sale By Owner
- Palm Bay Homes For Sale By Owner
- Indian Harbour Beach Homes For Sale By Owner
- Malabar Homes For Sale By Owner
- Melbourne Beach Homes For Sale By Owner
- Grant Valkaria Homes For Sale By Owner
- Satellite Beach Homes For Sale By Owner
- Viera Homes For Sale By Owner
- Grant Homes For Sale By Owner
- Merritt Island Homes For Sale By Owner
- Micco Homes For Sale By Owner
- Rockledge Homes For Sale By Owner
- Cocoa Beach Homes For Sale By Owner
- Fellsmere Homes For Sale By Owner
- Cocoa Homes For Sale By Owner
- Cape Canaveral Homes For Sale By Owner
- Sebastian Homes For Sale By Owner
- Kenansville Homes For Sale By Owner
Homes around $539,990





Verify Your Email
Please enter the 6-digit verification code
sent to your email address.