
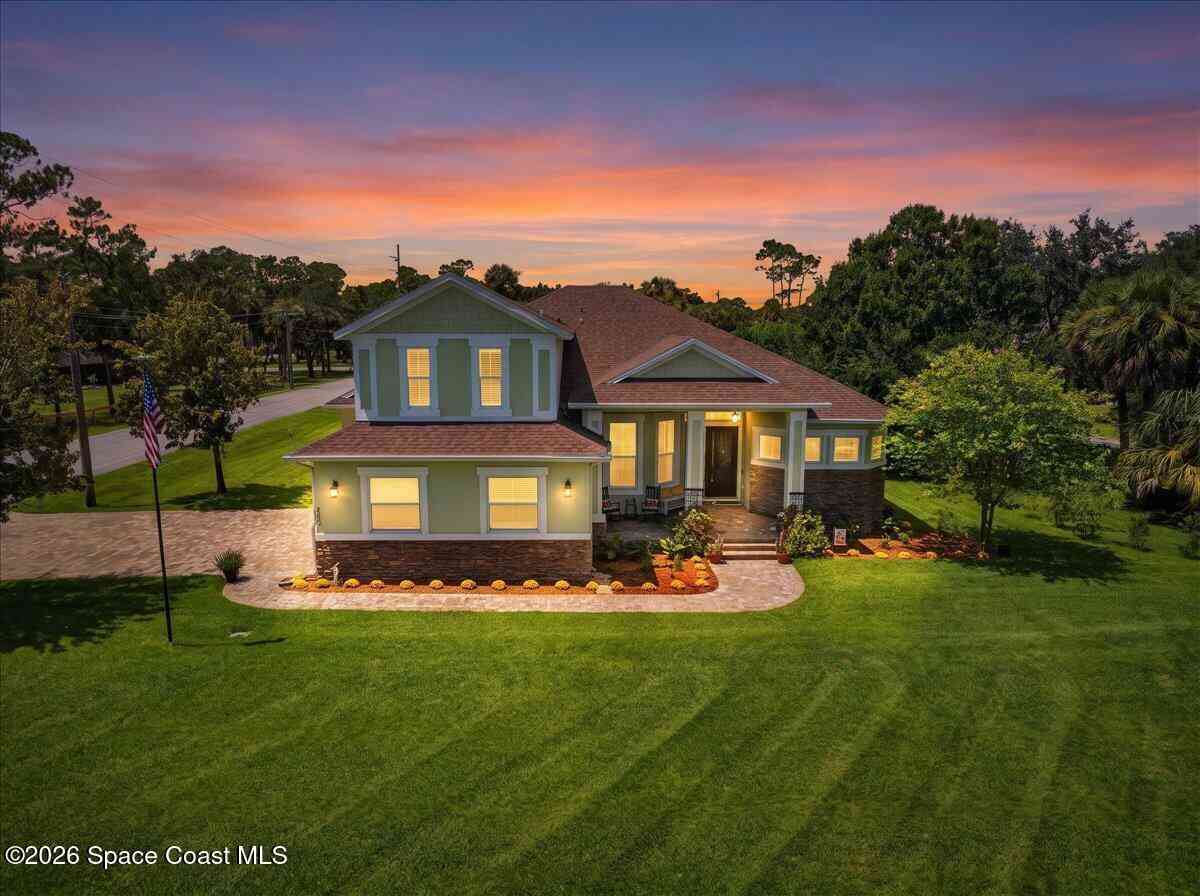
2500 Ranch Road
Melbourne, FL 32904

 5
5
Bed
 4
4
Bath
 3,161
3,161Sqft
 0.72
0.72Acre(Lot)
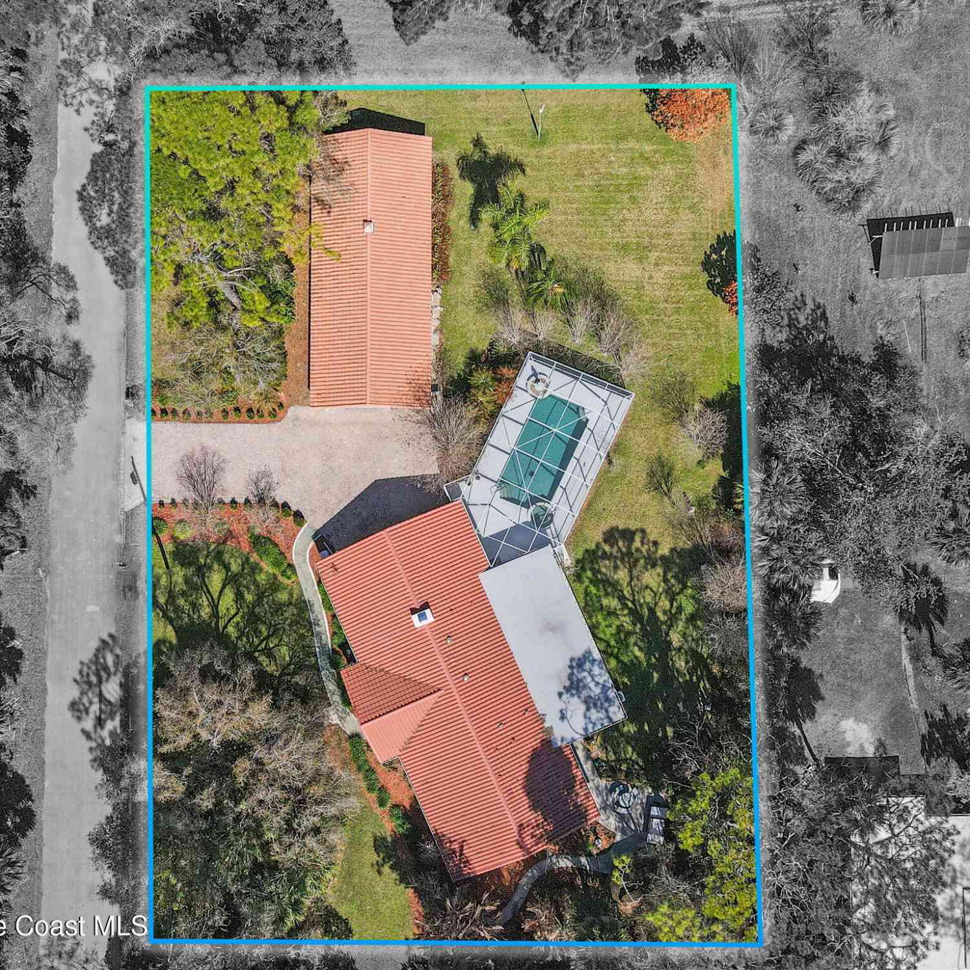
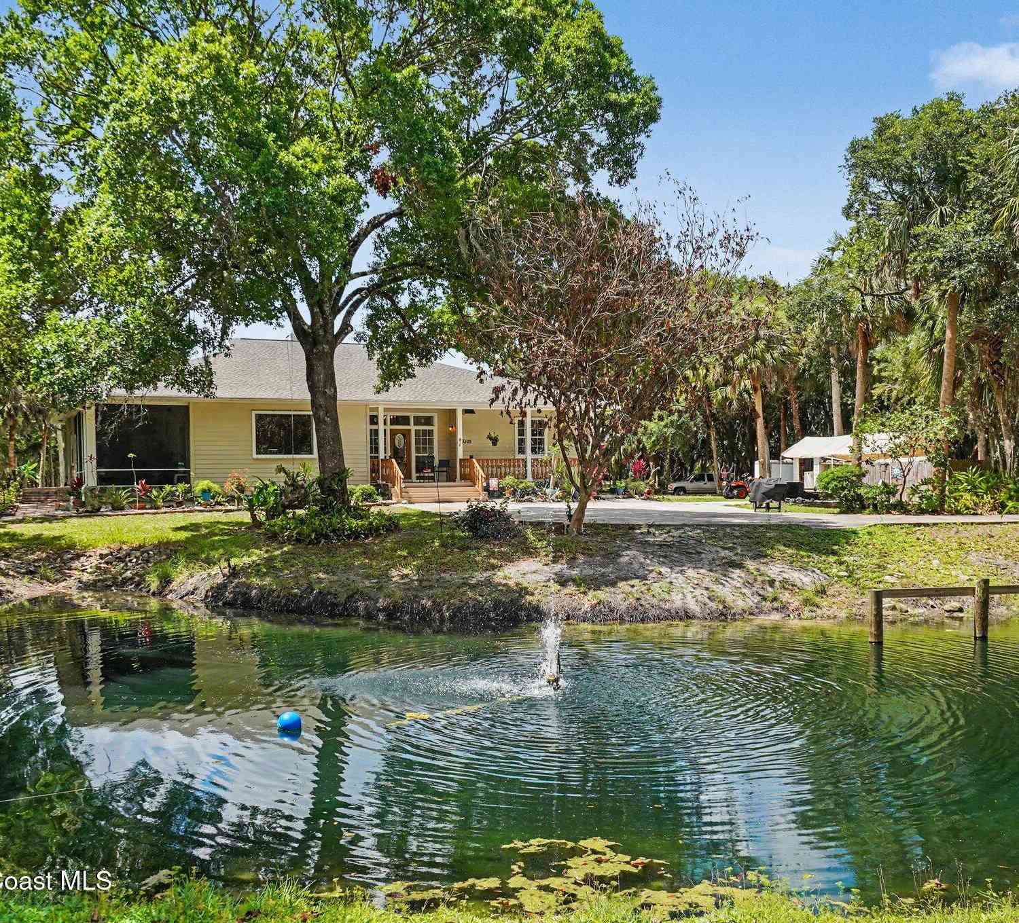
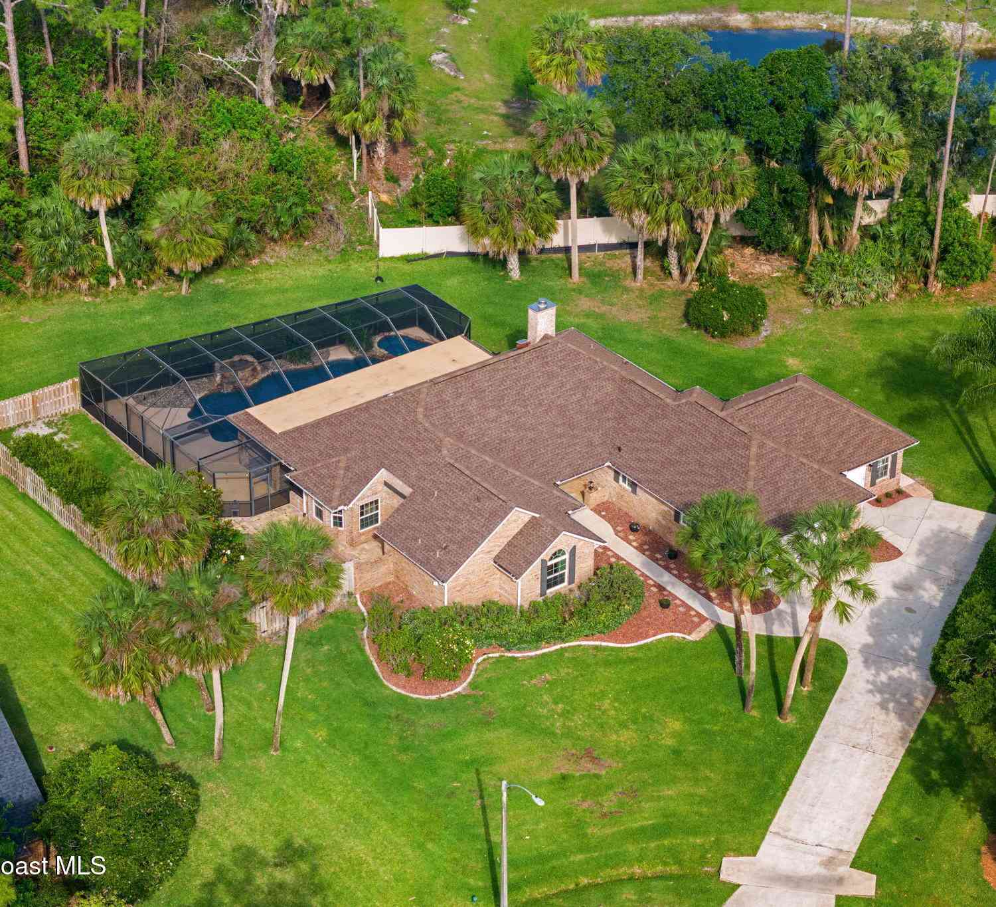
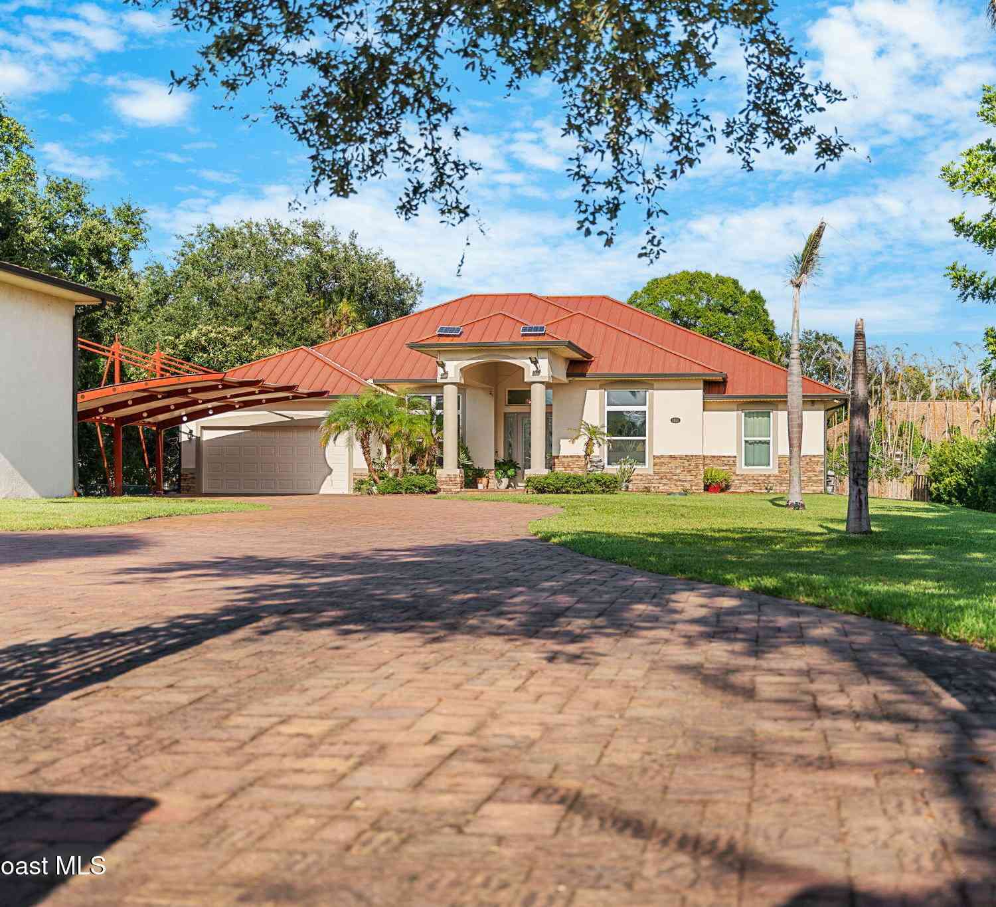
Stunning West Melbourne pool home This 5 bedroom 4 full bath plus office (which could be 6th bedroom )boasts upgrades galore with 8.10 kw Solar rack mounted system with no loan for solar panels huge benefit of little to no power bills. Home has beautiful screened in saltwater pool and sits on .72 of an acre. This custom home was built in 2015 with oversized 3 car garage built extra deep (21 feet deep) 8 foot doors, quartz countertops, kitchen island with prep sink, double ovens & gas range, ventless gas fireplace, leased 500 gallon buried propane tank, poured generator pad on side of home. Large paved driveway with plenty of space for all the cars & toys. Hurricane shutters, roof 2025, hybrid water heater, 2 brand new AC Aug 2026, plantation shutters throughout many many more upgrades co

 Property Details
 Map
Map
 Map
Map
What's Nearby
Nearby Areas
 Features
-
Bedroom Information
Total Bedrooms: 5Bathroom Information
Total Baths: 4 Full Baths: 4Water/Sewer
Sewer: Septic Tank -
Flooring Information
Carpet, Tile -
Roofing Information
Shingle -
Interior Features
Ceiling Fan(s), Eat-in Kitchen, Entrance Foyer, His and Hers Closets, Kitchen Island, Open Floorplan, Pantry, Primary Bathroom -Tub with Separate Shower, Primary Downstairs, Split Bedrooms, Vaulted Ceiling(s), Walk-In Closet(s) Roof: Shingle Appliances: Dishwasher, Disposal, Double Oven, Dryer, Electric Oven, Electric Water Heater, Gas Cooktop, Gas Water Heater, Microwave, Refrigerator, Solar Hot Water, Washer Laundry Features: Electric Dryer Hookup, Lower Level -
Heating & Cooling
Heating: Central, Electric, Heat Pump Cooling: Central Air, Electric, Multi Units WaterSource: Public -
Energy
Green Energy: Construction -
Fireplace
Fireplace: Yes Number of Fireplaces: 1 Fireplace Features: 1
-
Building Information
Year Built: 2015 Construction Materials: Block, Stucco Security System: Smoke Detector(s) Roof: Shingle -
Exterior Features
Storm ShuttersPorch: Front Porch, Rear Porch, Screened -
Pool Information
Private Pool: YesIn Ground, Salt Water, Screen Enclosure -
Road Types
AsphaltCounty Road -
Pool Features
In Ground, Salt Water, Screen EnclosureLaundry Features
Electric Dryer Hookup, Lower LevelPatio And Porch
Front Porch, Rear Porch, Screened
-
Lot Information
Lot Description: Corner Lot, Few Trees Lot Size Area: 0.72 Acres Lot Square Feet: 31,363 Stories: 2 Main Square Feet: 3161Property Information
Property Type: Residential Sub Type: Single Family Residence Style: Traditional SQ ft (Living Area): 3,161 Subdivision: Brandywine Estates Pud MLS Area Minor: 331 - West Melbourne Source Neighborhood: Brandywine Estates Pud Construction Materials: Block, Stucco Property Age: 11
-
Listing Price Information
Listing Id: 1086630 ist Price: $775,000 List Price Tot SqFt: $245 Listing Terms Cash, Conventional, FHA, VA Loan -
Listing Information
Possession: Close Of Escrow
-
Tax Information
Parcel Number: 28-36-10-03-00000.0-000b.40 Annual Tax: $5,792 Tax Year: 2023 Taxes: BRANDYWINE ESTATES PUD PART OF TRACT B AS DESC IN ORB 5190 PG 3565 (TRACT ACTUALLY LIES IN SECT 11)
-
Parking Information
# of Garage Spaces: 3 Has Garage: Yes Garage, Garage Door Opener, Guest, On StreetHomeowners Association Information
Association YN: Yes Included Fees: Cable TV, Internet, Maintenance Grounds Included Amenities: Maintenance Grounds, Management - Off Site, Pickleball, RV/Boat Storage, Tennis Court(s) HOA: $155.00 Monthly Association Fee Frequency: Monthly Association Name: Brandywine estate HOA c/o Angela Taylor
-
School Information
Elementary School: MeadowlaneElementary School District:Junior High School: CentralSenior High School: Melbourne -
Utility Information
Cable Connected, Electricity Connected, Natural Gas Connected, Water Connected -
Location Information
Direction: Traveling on 192 going west, Go under I-95 and take left onto Brandywine Lane. Turn right onto Ranch Road and house Is corner of Brandywine Lane and Ranch Road.
How much is this property worth?
Curious about this home's true market value? Use our free Home Evaluation Tool to instantly get a personalized Comparative Market Analysis (CMA) report. Make smarter, data-driven decisions before you buy.

Nearby Home Value
| Address | Estimate | Bed | Bath | Sq. Ft | Lot Size |
|---|---|---|---|---|---|
| 2550 Corey Avenue, Melbourne, FL, 32904 | $429,900 | 2 | 2 | 1,456 | -- |
| 2930 Brandywine Lane, Melbourne, FL, 32904 | $650,000 | 5 | 4 | 3,761 | 59,242 Sqft |
| 2815 Dairy Road, Melbourne, FL, 32904 | $949,000 | 4 | 3 | 2,840 | 0.69 Acre |
| 2815 Dairy Rd, Melbourne, FL, 32904 | $949,000 | 4 | 3 | 2,840 | 0.70 Acre |
| 3425 Irene Street, Melbourne, FL, 32904 | $190,000 | 3 | 1 | 920 | 0.30 Acre |
| 3425 Irene Street, Melbourne, FL, 32904 | $190,000 | 3 | 1 | 920 | 0.30 Acre |
| 3072 Chica Circle, Melbourne, FL, 32904 | $459,900 | 5 | 4 | 3,055 | 0.13 Acre |
| 571 Tortuga Way, Melbourne, FL, 32904 | $419,000 | 4 | 3 | 2,862 | 0.13 Acre |
| 1345 Coventry Circle, Melbourne, FL, 32904 | $359,900 | 3 | 2 | 2,000 | 0.34 Acre |
| 3961 Joslin Way, Melbourne, FL, 32904 | $399,950 | 3 | 2 | 1,762 | 0.14 Acre |
Similar Homes To 2500 Ranch Road
Nearby For Sale





ByOwner last updated this listing 09/07/2026 @ 05:40
More Cities with for Sale by Owner Homes
- Melbourne Homes For Sale By Owner
- West Melbourne Homes For Sale By Owner
- Indialantic Homes For Sale By Owner
- Palm Bay Homes For Sale By Owner
- Indian Harbour Beach Homes For Sale By Owner
- Malabar Homes For Sale By Owner
- Melbourne Beach Homes For Sale By Owner
- Grant Valkaria Homes For Sale By Owner
- Satellite Beach Homes For Sale By Owner
- Viera Homes For Sale By Owner
- Grant Homes For Sale By Owner
- Merritt Island Homes For Sale By Owner
- Micco Homes For Sale By Owner
- Rockledge Homes For Sale By Owner
- Cocoa Beach Homes For Sale By Owner
- Fellsmere Homes For Sale By Owner
- Cocoa Homes For Sale By Owner
- Cape Canaveral Homes For Sale By Owner
- Sebastian Homes For Sale By Owner
- Kenansville Homes For Sale By Owner
Homes around $775,000






Verify Your Email
Please enter the 6-digit verification code
sent to your email address.
Verify Your Phone Number
Please enter the 6-digit verification code
sent to your mobile phone.