
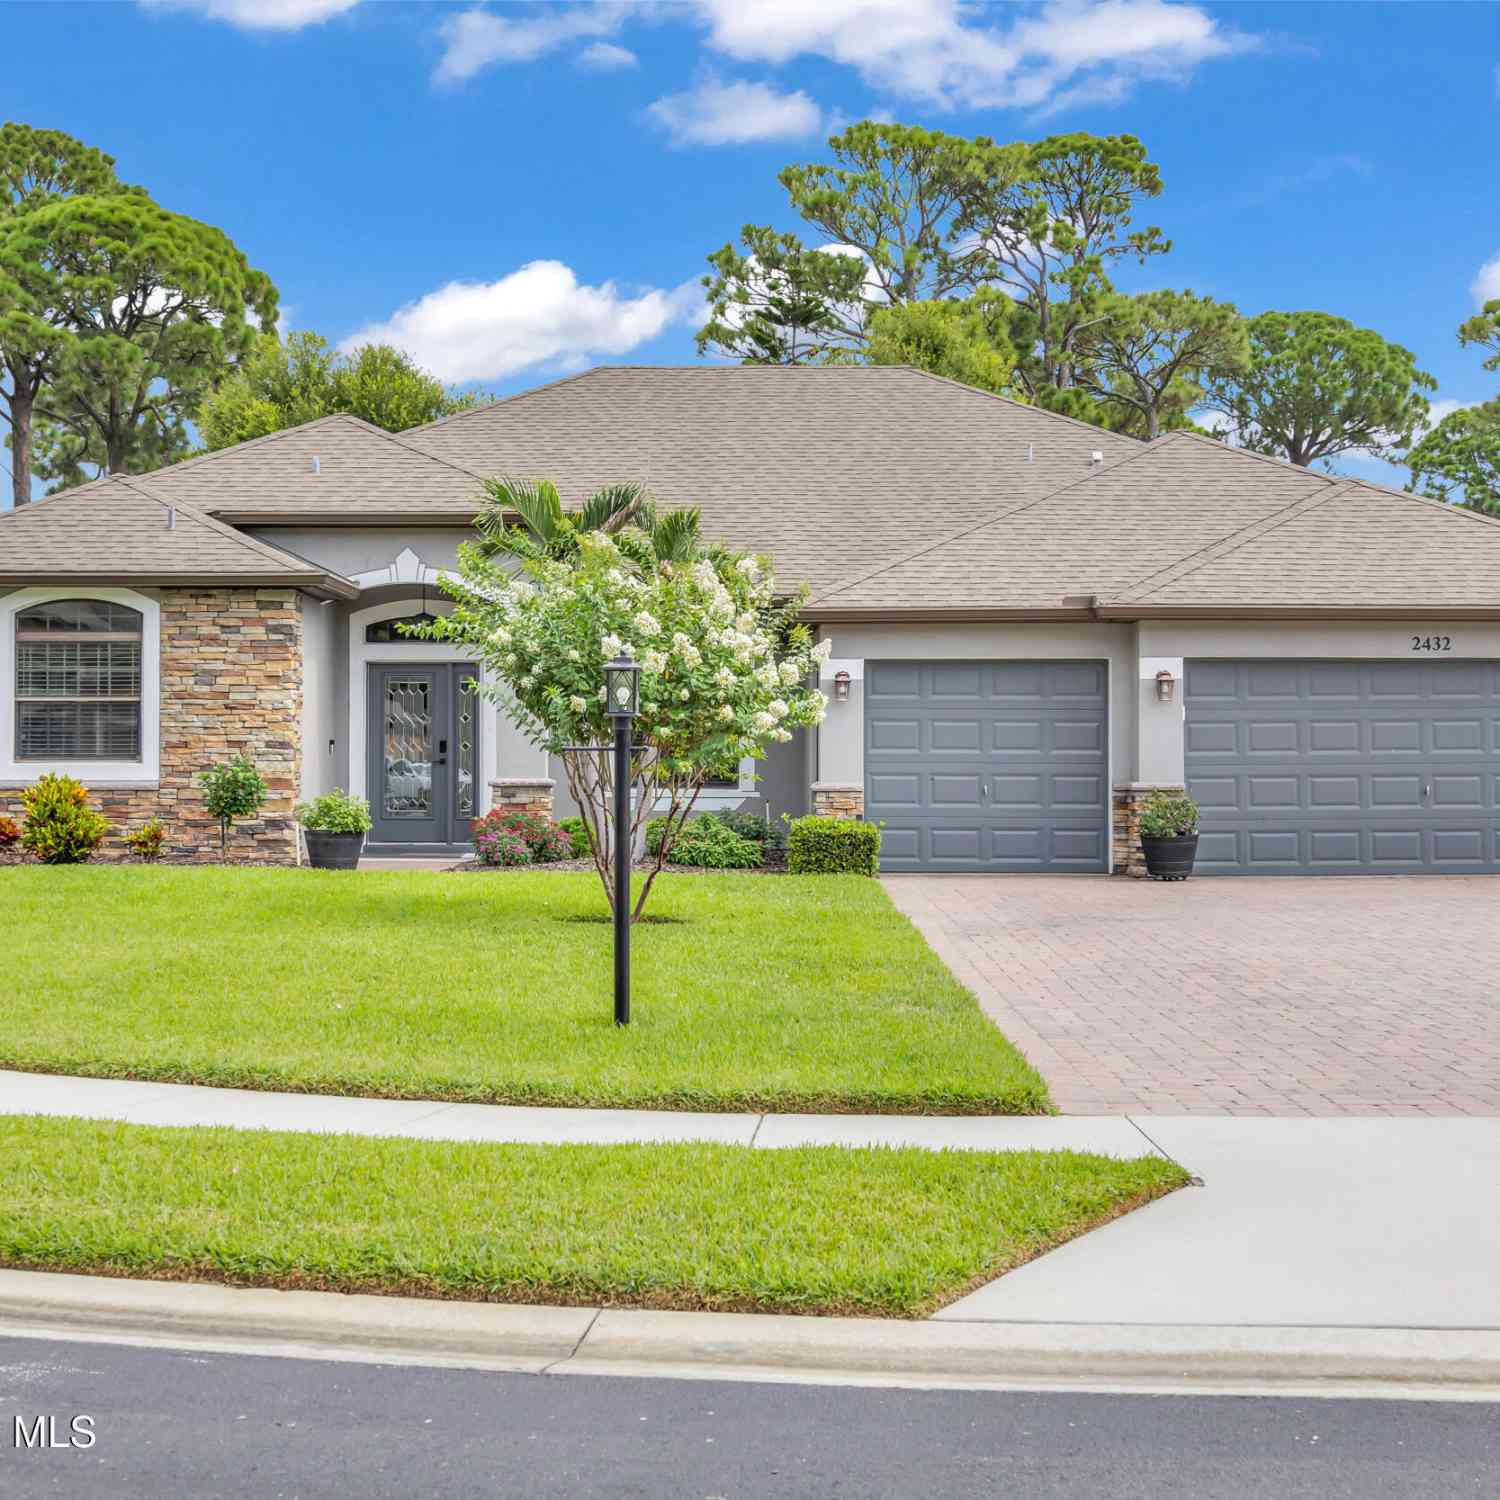
2432 Okalani Street
Melbourne, FL 32940

 4
4
Bed
 3
3
Bath
 2,558
2,558Sqft
 0.35
0.35Acre(Lot)
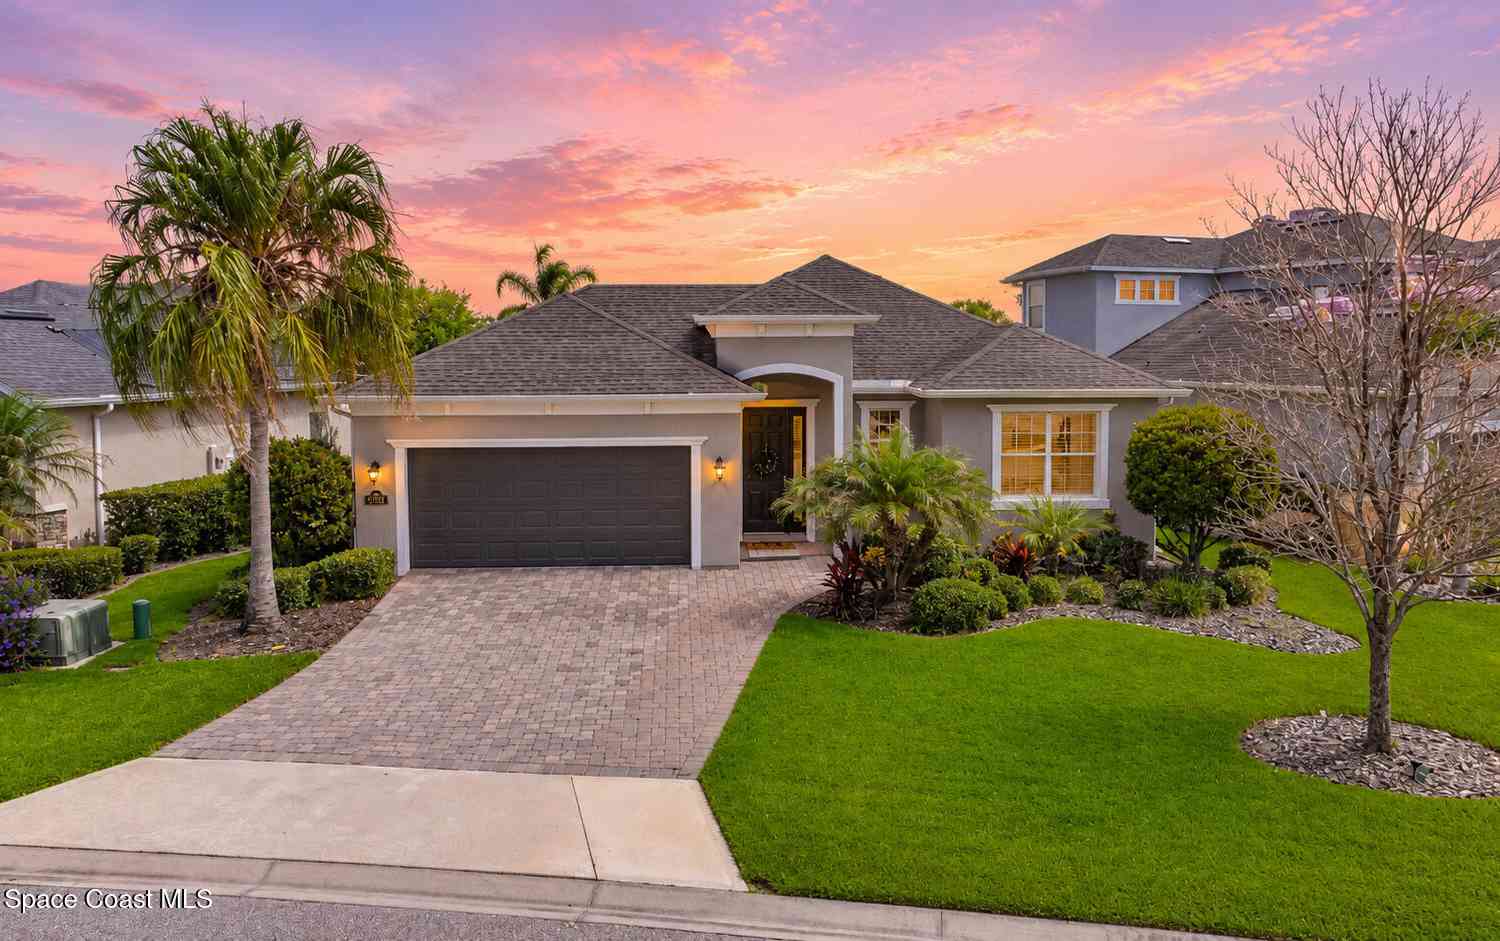
ONE OF THE STRONGEST VALUES IN THE AREA! Welcome to 2432 Okalani Street, a beautifully updated, move-in ready home situated on a spacious 0.35-acre fenced lot. This home features continuous luxury vinyl plank flooring throughout, quartz countertops in the kitchen and ample cabinetry. Quartz countertops continue in all bathrooms, providing a cohesive and elevated finish throughout. Step outside to your private backyard retreat, complete with a large paver patio, covered porch, custom pergola, and outdoor fireplace, making it the perfect space for entertaining, relaxing, or enjoying Florida's beautiful weather year-round. Appliances- 2024 Water Heater- 2025 HVAC- 2021 Offering exceptional value at $215/sq ft, this home is currently the lowest-priced per square foot among act

 Property Details
 Map
Map
 Map
Map
What's Nearby
Nearby Areas
 Features
-
Bedroom Information
Total Bedrooms: 4Bathroom Information
Total Baths: 3 Full Baths: 3Water/Sewer
Sewer: Public SewerRoom Information
Other Rooms: 3 -
Roofing Information
Shingle -
Interior Features
Ceiling Fan(s), Entrance Foyer, His and Hers Closets, Kitchen Island, Pantry, Primary Bathroom - Shower No Tub, Split Bedrooms, Walk-In Closet(s) Roof: Shingle Appliances: Disposal, Electric Oven, Refrigerator Laundry Features: Electric Dryer Hookup, Washer Hookup -
Heating & Cooling
Heating: Central Cooling: Central Air WaterSource: Public, Well
-
Building Information
Year Built: 2014 Construction Materials: Block, Brick, Stucco Roof: Shingle -
Exterior Features
Fire Pit, Other, Storm ShuttersPorch: Covered, Deck, Porch, Rear Porch -
Road Types
Asphalt, Paved -
Fencing
Back Yard, Fenced, Full, Privacy, Vinyl -
Laundry Features
Electric Dryer Hookup, Washer HookupPatio And Porch
Covered, Deck, Porch, Rear PorchFencing
Back Yard, Fenced, Full, Privacy, Vinyl
-
Lot Information
Lot Description: Few Trees, Sprinklers In Front, Sprinklers In Rear Lot Size Area: 0.35 Acres Lot Square Feet: 15,246 Stories: 1 Main Square Feet: 2558Property Information
Property Type: Residential Sub Type: Single Family Residence Style: Contemporary, Ranch SQ ft (Living Area): 2,558 Subdivision: Ashley Oaks MLS Area Minor: 216 - Viera/Suntree N of Wickham Source Neighborhood: Ashley Oaks Construction Materials: Block, Brick, Stucco Property Age: 12
-
Listing Price Information
Listing Id: 1084452 ist Price: $549,900 List Price Tot SqFt: $215 Listing Terms Cash, Conventional, FHA, VA Loan -
Listing Information
Possession: Close Of Escrow
-
Tax Information
Parcel Number: 26-37-30-02-00000.0-0019.00 Annual Tax: $3,780 Tax Year: 2025 Taxes: ASHLEY OAKS SUBDIVISION LOT 19
-
Parking Information
# of Garage Spaces: 3 Has Garage: Yes Attached Garage: Yes Attached, GarageHomeowners Association Information
Association YN: Yes HOA: $410.00 Annually Association Fee Frequency: Annually Association Name: Ashley Oaks
-
School Information
Junior High School: DeLauraSenior High School: Satellite -
Utility Information
Cable Connected, Electricity Connected, Sewer Connected, Water Connected -
Location Information
Direction: From US-1 going South, turn West (right) into Ashley Oaks Subdivision. Home is at the end of the street on the right of the Cul-de-Sac.
How much is this property worth?
Curious about this home's true market value? Use our free Home Evaluation Tool to instantly get a personalized Comparative Market Analysis (CMA) report. Make smarter, data-driven decisions before you buy.

Nearby Home Value
| Address | Estimate | Bed | Bath | Sq. Ft | Lot Size |
|---|---|---|---|---|---|
| 2377 Trava Lane, Melbourne, FL, 32940 | $660,000 | 4 | 3 | 3,111 | 3,111 SqFt |
| 452 Prestwick Court, Melbourne, FL, 32940 | $375,000 | 3 | 4 | 1,841 | 1,841 SqFt |
| 2964 Blazing Star Drive, Melbourne, FL, 32940 | $520,000 | 3 | 2 | 1,581 | 1,581 SqFt |
| 6275 N Highway 1, Melbourne, FL, 32940 | $3,890,000 | 5 | 5 | 4,290 | 4,290 SqFt |
| 2345 Honeybrook Drive, Melbourne, FL, 32940 | $299,900 | 2 | 2 | 1,121 | 1,121 SqFt |
| 4891 Erin Lane, Melbourne, FL, 32940 | $364,900 | 3 | 2 | 1,580 | 1,580 SqFt |
| 2635 Summer Brook Street, Melbourne, FL, 32940 | $625,000 | 4 | 3 | 2,226 | 2,226 SqFt |
| 4928 Erin Lane, Melbourne, FL, 32940 | $405,873 | 3 | 2 | 1,676 | 1,676 SqFt |
| 4991 Erin Lane, Melbourne, FL, 32940 | $369,000 | 3 | 2 | 1,572 | 1,572 SqFt |
| 6255 N Highway 1, Melbourne, FL, 32940 | $2,770,000 | 7 | 6 | 6,840 | 6,840 SqFt |
Similar Homes To 2432 Okalani Street
Nearby For Sale




ByOwner last updated this listing 08/16/2026 @ 03:35
More Cities with for Sale by Owner Homes
- Melbourne Homes For Sale By Owner
- West Melbourne Homes For Sale By Owner
- Indialantic Homes For Sale By Owner
- Palm Bay Homes For Sale By Owner
- Indian Harbour Beach Homes For Sale By Owner
- Malabar Homes For Sale By Owner
- Melbourne Beach Homes For Sale By Owner
- Grant Valkaria Homes For Sale By Owner
- Satellite Beach Homes For Sale By Owner
- Grant Homes For Sale By Owner
- Merritt Island Homes For Sale By Owner
- Micco Homes For Sale By Owner
- Rockledge Homes For Sale By Owner
- Cocoa Beach Homes For Sale By Owner
- Fellsmere Homes For Sale By Owner
- Cocoa Homes For Sale By Owner
- Cape Canaveral Homes For Sale By Owner
- Sebastian Homes For Sale By Owner
- Kenansville Homes For Sale By Owner
- Indian River Shores Homes For Sale By Owner
Homes around $549,900





Verify Your Email
Please enter the 6-digit verification code
sent to your email address.