
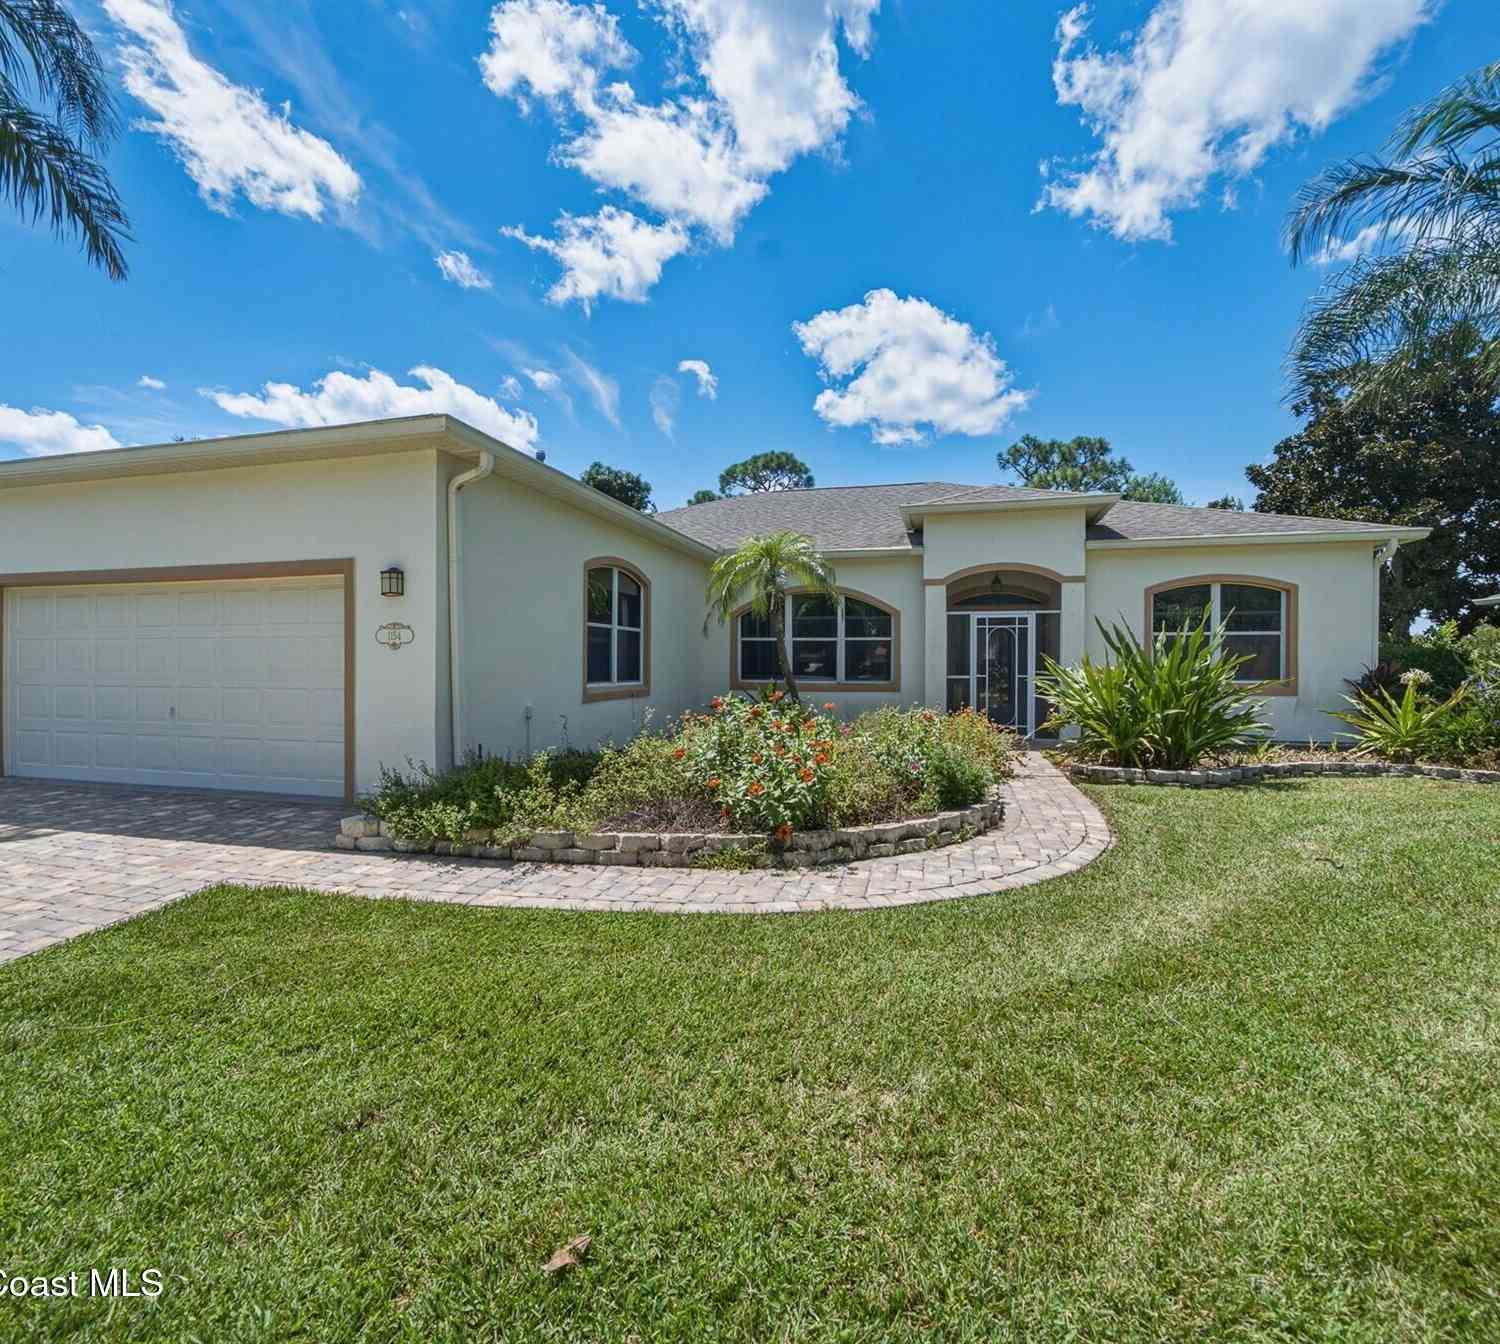
1154 Wild Flower Drive
Melbourne, FL 32940

 3
3
Bed
 2
2
Bath
 2,004
2,004Sqft
 0.26
0.26Acre(Lot)
Solar Heated Pool on the Preserve, Your Florida Paradise Awaits! Nestled in the tranquil community of Suntree, this stunning 3-bedroom, 2-bath block home with a private office & 2-car garage is the ultimate Florida lifestyle retreat. The moment you step inside, you're transformed, sparkling pool and lush preserve views greet you from nearly every room, seamlessly blending indoor & outdoor living. The gourmet kitchen features granite counters and a gas cooktop, opening beautifully to the family room, lanai, and pool, creating a serene yet social space. The office/den with elegant French glass doors is perfect for working from home. The split floor plan offers privacy, with the pool bath conveniently located near the guest suite ideal for guests or in-laws. Enjoy energy efficient upgrades

 Property Details
 Map
Map
 Map
Map
What's Nearby
Nearby Areas
 Features
-
Bedroom Information
Total Bedrooms: 3Bathroom Information
Total Baths: 2 Full Baths: 2Water/Sewer
Sewer: Public Sewer -
Flooring Information
Carpet, Tile -
Roofing Information
Shingle -
Interior Features
Breakfast Bar, Breakfast Nook, Ceiling Fan(s), Eat-in Kitchen, Entrance Foyer, Open Floorplan, Primary Bathroom -Tub with Separate Shower, Primary Downstairs, Split Bedrooms, Walk-In Closet(s) Roof: Shingle Appliances: Dishwasher, Dryer, Electric Oven, Gas Range, Microwave, Tankless Water Heater, Washer, Water Softener Owned Laundry Features: Gas Dryer Hookup, In Unit, Lower Level -
Heating & Cooling
Heating: Central, Natural Gas Cooling: Central Air, Electric WaterSource: Public
-
Building Information
Year Built: 2000 Construction Materials: Block, Stucco Roof: Shingle -
Exterior Features
Outdoor ShowerPorch: Covered, Rear Porch, Screened -
Pool Information
Private Pool: YesHeated, In Ground, Screen Enclosure, Solar Heat, Other -
Road Types
Asphalt -
Pool Features
Heated, In Ground, Screen Enclosure, Solar Heat, OtherLaundry Features
Gas Dryer Hookup, In Unit, Lower LevelPatio And Porch
Covered, Rear Porch, Screened
-
Lot Information
Lot Description: Sprinklers In Front, Sprinklers In Rear Lot Size Area: 0.26 Acres Lot Square Feet: 11,326 Stories: 1 Main Square Feet: 2004Property Information
Property Type: Residential Sub Type: Single Family Residence SQ ft (Living Area): 2,004 Subdivision: Forest Lake Village Unit 2 MLS Area Minor: 216 - Viera/Suntree N of Wickham Source Neighborhood: Forest Lake Village Unit 2 Construction Materials: Block, Stucco Property Age: 26
-
Listing Price Information
Listing Id: 1085273 ist Price: $575,000 List Price Tot SqFt: $287 Listing Terms Cash, Conventional, FHA, VA Loan -
Listing Information
Possession: Close Of Escrow
-
Tax Information
Parcel Number: 26-36-11-81-00000.0-0059.00 Annual Tax: $6,657 Tax Year: 2025 Taxes: FOREST LAKE VILLAGE UNIT TWO LOT 59
-
Virtual Tour
Parking Information
# of Garage Spaces: 2 Has Garage: Yes Attached Garage: Yes Attached, Garage, Garage Door OpenerHomeowners Association Information
Association YN: Yes Included Amenities: Maintenance Grounds, Management - Off Site HOA: $655.00 Annually Association Fee Frequency: Annually Association Name: Forrest Lake Village HOA
-
School Information
Elementary School: SuntreeElementary School District:Junior High School: DeLauraSenior High School: Viera -
Utility Information
Cable Available, Electricity Available, Natural Gas Available, Sewer Available, Water Available -
Location Information
Direction: From 95 and Wickham: Head East in N Wickham, Turn left on Forrest Lake Avenue (Just after Carraba's). Turn Left of Wild Flower Dr. Follow it to 1154
How much is this property worth?
Curious about this home's true market value? Use our free Home Evaluation Tool to instantly get a personalized Comparative Market Analysis (CMA) report. Make smarter, data-driven decisions before you buy.

Nearby Home Value
| Address | Estimate | Bed | Bath | Sq. Ft | Lot Size |
|---|---|---|---|---|---|
| 2377 Trava Lane, Melbourne, FL, 32940 | $660,000 | 4 | 3 | 3,111 | 0.23 Acre |
| 2410 Summer Brook Street, Melbourne, FL, 32940 | $625,000 | 4 | 3 | 2,548 | 0.19 Acre |
| 4891 Erin Lane, Melbourne, FL, 32940 | $339,900 | 3 | 2 | 1,580 | 0.18 Acre |
| 2635 Summer Brook Street, Melbourne, FL, 32940 | $610,000 | 4 | 3 | 2,226 | 0.18 Acre |
| 6275 N Highway 1, Melbourne, FL, 32940 | $3,890,000 | 5 | 5 | 4,290 | 0.70 Acre |
| 6275 N Highway 1, Melbourne, FL, 32940 | $3,890,000 | 5 | 5 | 4,290 | 30,492 Sq. Ft |
| 6760 Still Point Drive, Melbourne, FL, 32940 | $3,295,000 | 4 | 6 | 5,038 | 0.69 Acre |
| 3020 Constellation Drive, Melbourne, FL, 32940 | $454,900 | 3 | 2 | 1,698 | 0.15 Acre |
| 6045 Anello Drive, Melbourne, FL, 32940 | $1,088,000 | 4 | 3 | 2,820 | 0.29 Acre |
| 3351 Deer Lakes Drive, Melbourne, FL, 32940 | $427,500 | 4 | 3 | 2,560 | 0.13 Acre |
Similar Homes To 1154 Wild Flower Drive
Nearby For Sale





ByOwner last updated this listing 10/04/2026 @ 10:10
More Cities with for Sale by Owner Homes
- Melbourne Homes For Sale By Owner
- West Melbourne Homes For Sale By Owner
- Indialantic Homes For Sale By Owner
- Palm Bay Homes For Sale By Owner
- Indian Harbour Beach Homes For Sale By Owner
- Malabar Homes For Sale By Owner
- Melbourne Beach Homes For Sale By Owner
- Grant Valkaria Homes For Sale By Owner
- Satellite Beach Homes For Sale By Owner
- Viera Homes For Sale By Owner
- Grant Homes For Sale By Owner
- Merritt Island Homes For Sale By Owner
- Micco Homes For Sale By Owner
- Rockledge Homes For Sale By Owner
- Cocoa Beach Homes For Sale By Owner
- Fellsmere Homes For Sale By Owner
- Cocoa Homes For Sale By Owner
- Cape Canaveral Homes For Sale By Owner
- Sebastian Homes For Sale By Owner
- Kenansville Homes For Sale By Owner
Homes around $575,000






Verify Your Email
Please enter the 6-digit verification code
sent to your email address.
Verify Your Phone Number
Please enter the 6-digit verification code
sent to your mobile phone.