

263 Loggerhead Drive
Melbourne Beach, FL 32951

 5
5
Bed
 4
4
Bath
 3,143
3,143Sqft
 0.28
0.28Acre(Lot)
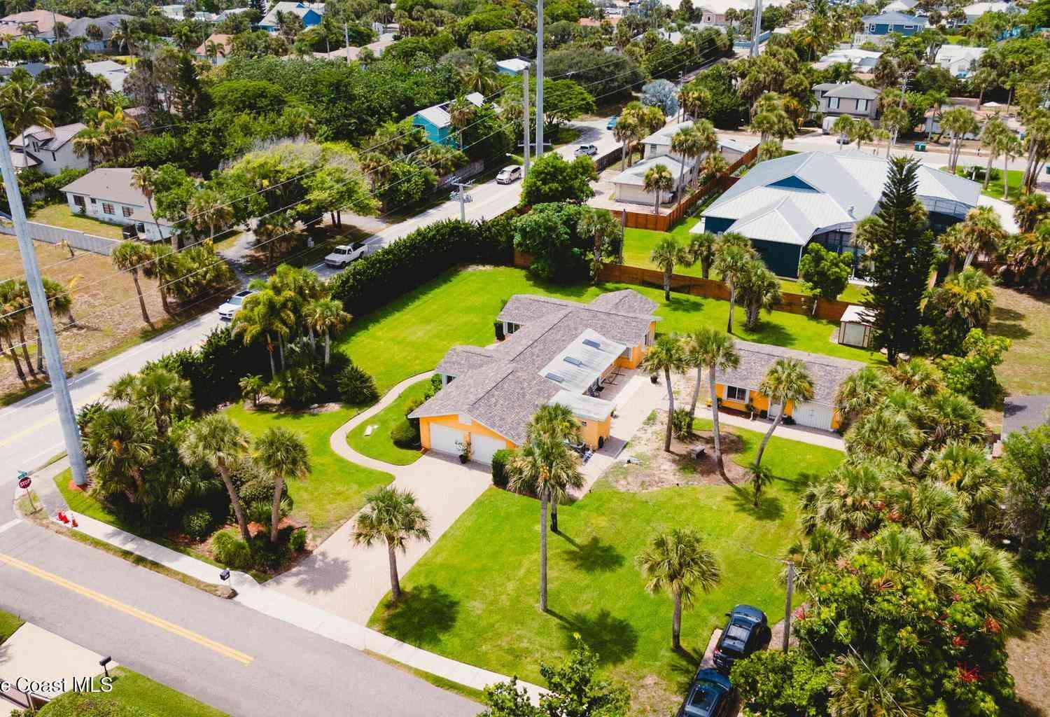
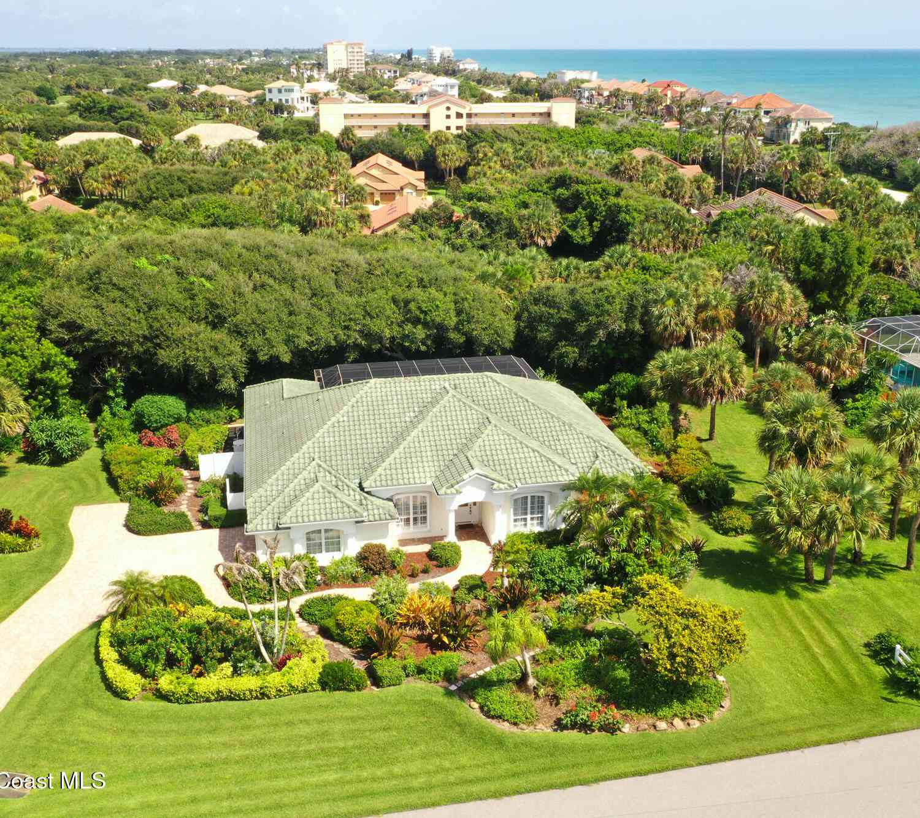
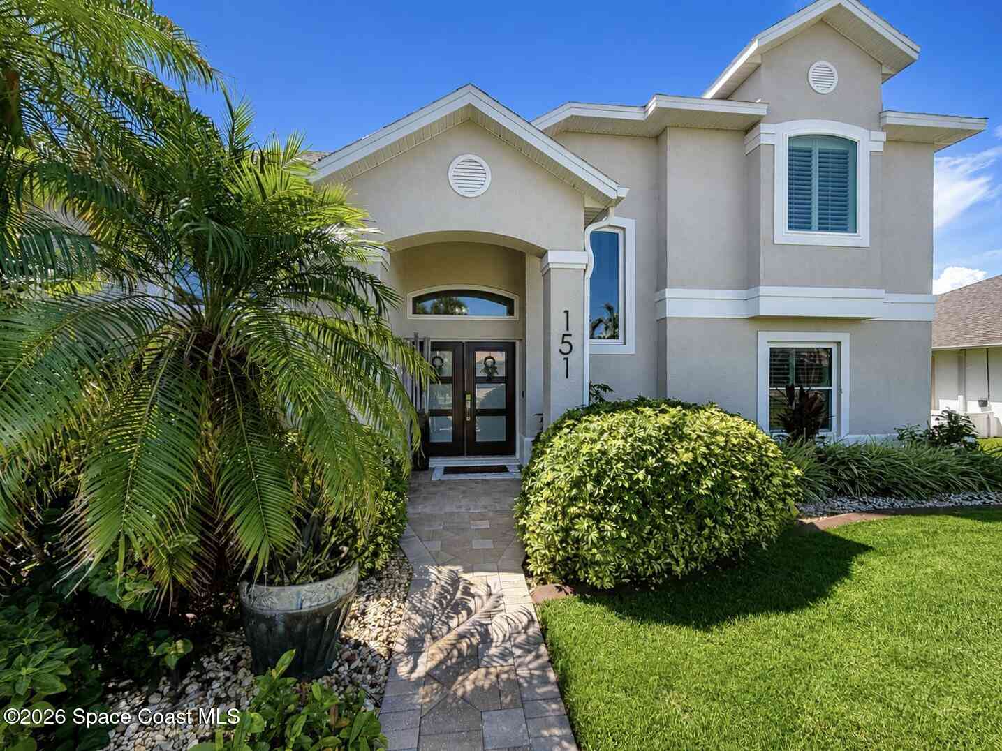
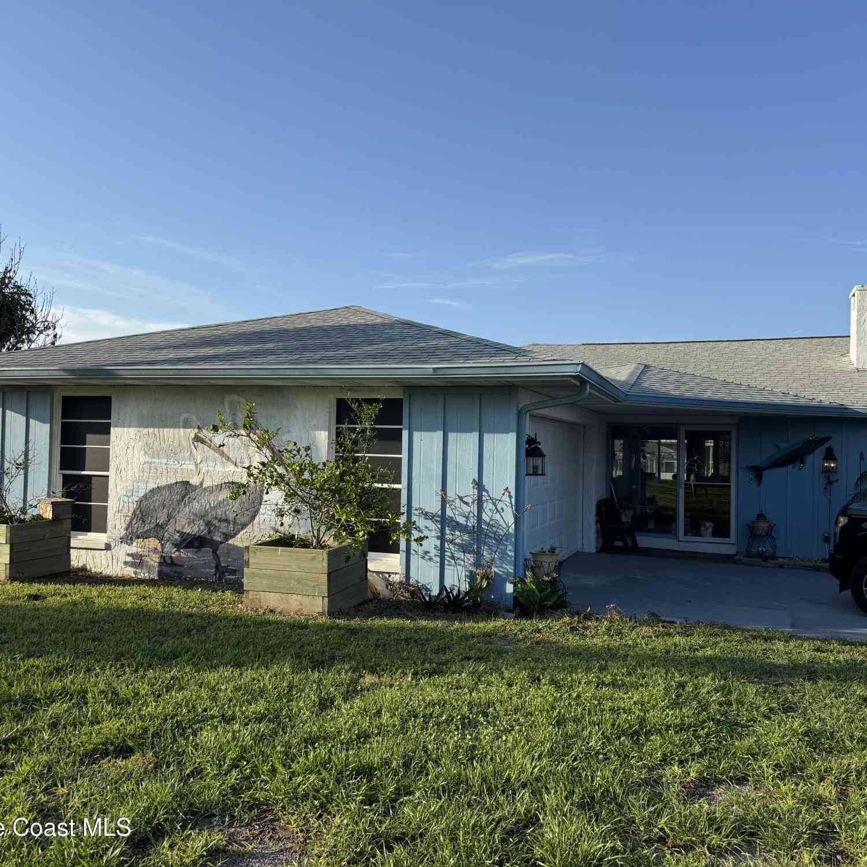
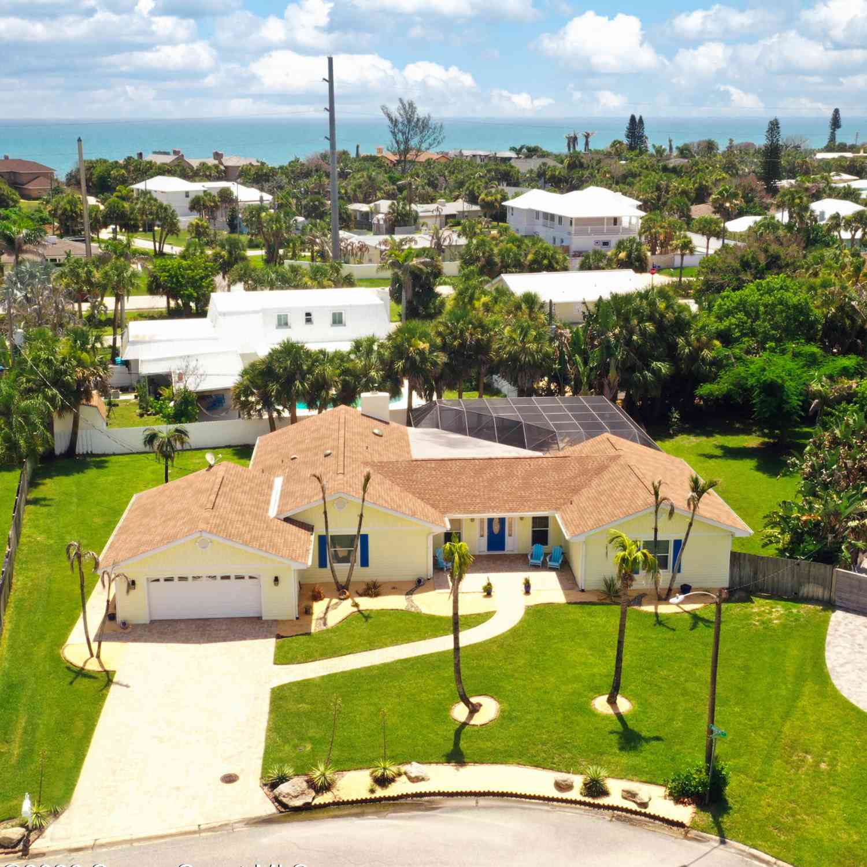
WOW! This 5BR/3.5BA Custom Built home offers over 3,100 sq ft on an exceptional 0.28-acre lot in the gated Melbourne Beach community of Turtle Bay -complete with a sparkling Gunite pool. The primary suite features large tile flooring, a tray ceiling, and French doors to the pool. Its en-suite bath offers double sinks, a walk-in shower, soaking tub, dressing area, and separate water closet. The open kitchen overlooks the family room with transom windows for natural light. A second en-suite bedroom with a built-in desk makes an ideal guest suite or office. The formal living room has a tray ceiling, bay window, and French doors to a covered, paved patio overlooking the pool. The backyard is privacy-fenced with room to spare and all on a peaceful Nature Preserve! PRIVACY! Oversized 24x27 gara

 Property Details
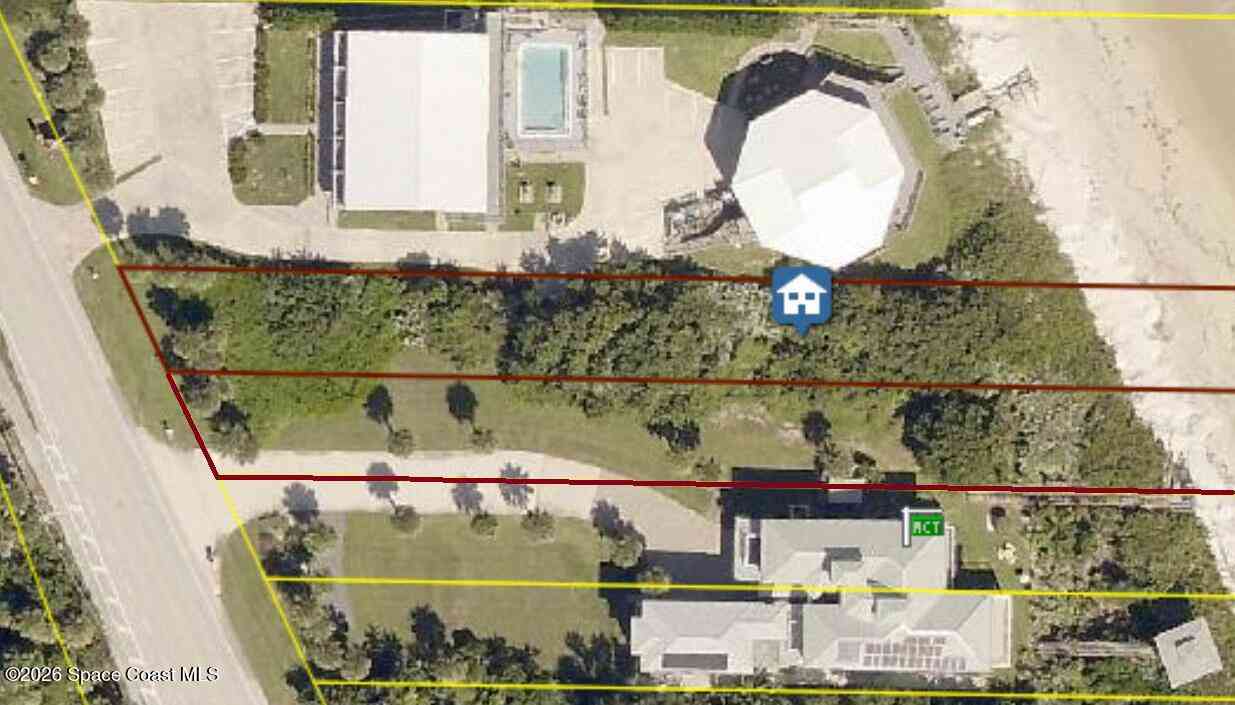
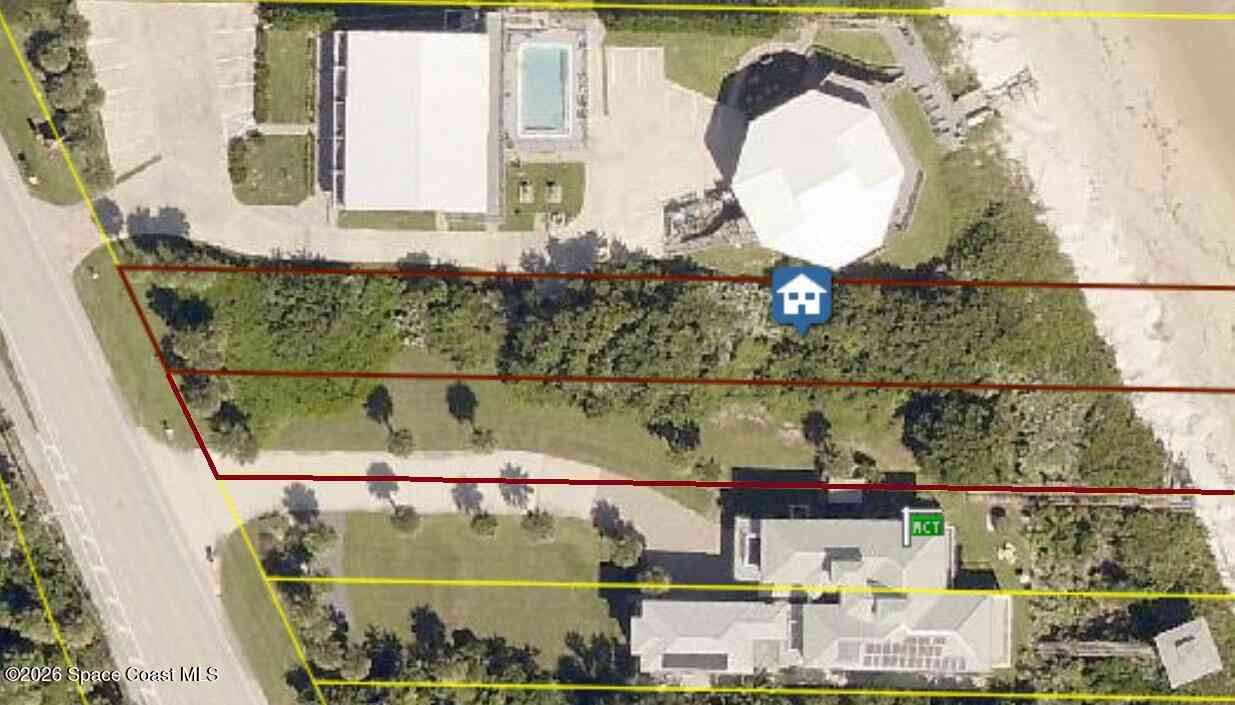
 Map
Map
 Map
Map
What's Nearby
Nearby Areas
 Features
-
Bedroom Information
Total Bedrooms: 5Bathroom Information
Total Baths: 4 Full Baths: 3 Half Baths: 1Water/Sewer
Sewer: Septic TankRoom Information
Other Rooms: 15 -
Flooring Information
Carpet, Tile -
Roofing Information
Tile -
Interior Features
Breakfast Nook, Built-in Features, Ceiling Fan(s), Central Vacuum, Eat-in Kitchen, Entrance Foyer, Guest Suite, His and Hers Closets, In-Law Floorplan, Open Floorplan, Pantry, Primary Bathroom -Tub with Separate Shower, Primary Downstairs, Split Bedrooms, Walk-In Closet(s) Roof: Tile Appliances: Dishwasher, Dryer, Electric Cooktop, Electric Oven, Microwave, Refrigerator, Washer Laundry Features: Electric Dryer Hookup, Gas Dryer Hookup, In Unit, Sink, Washer Hookup -
Heating & Cooling
Heating: Central, Electric, Hot Water, Propane Cooling: Central Air, Electric WaterSource: Public -
Fireplace
Fireplace: Yes Number of Fireplaces: 1 Fireplace Features: 1
-
Building Information
Year Built: 1998 Construction Materials: Block, Concrete, Stucco Security System: Security Gate, Smoke Detector(s), Entry Phone/Intercom Roof: Tile -
Exterior Features
Outdoor Kitchen, Storm ShuttersPorch: Covered, Patio, Rear Porch -
Pool Information
Private Pool: YesFenced, In Ground -
Road Types
Asphalt -
Fencing
Back Yard, Full, Privacy, Wood, Other -
Pool Features
Fenced, In GroundLaundry Features
Electric Dryer Hookup, Gas Dryer Hookup, In Unit, Sink, Washer HookupPatio And Porch
Covered, Patio, Rear PorchFencing
Back Yard, Full, Privacy, Wood, Other
-
Lot Information
Lot Description: Sprinklers In Front, Sprinklers In Rear Lot Size Area: 0.28 Acres Lot Square Feet: 12,197 Stories: 1 Main Square Feet: 3143Property Information
Property Type: Residential Sub Type: Single Family Residence Style: Contemporary SQ ft (Living Area): 3,143 Subdivision: Turtle Bay MLS Area Minor: 385 - South Beaches Source Neighborhood: Turtle Bay Construction Materials: Block, Concrete, Stucco Property Age: 28
-
Listing Price Information
Listing Id: 1086998 ist Price: $940,000 List Price Tot SqFt: $299 Listing Terms Cash, Conventional, FHA, VA Loan -
Listing Information
Possession: Close Of Escrow
-
Tax Information
Parcel Number: 29-38-03-52-0000a.0-0032.00 Annual Tax: $11,678 Tax Year: 2025 Taxes: TURTLE BAY LOT 32 BLK A
-
Virtual Tour
Parking Information
# of Garage Spaces: 2 Has Garage: Yes Attached Garage: Yes Attached, Garage, Garage Door OpenerHomeowners Association Information
Association YN: Yes Included Fees: Security Included Amenities: Boat Dock, Maintenance Grounds, Management - Full Time, Storage, Tennis Court(s) HOA: $250.00 Monthly Association Fee Frequency: Monthly Association Name: Turtle Bay Mgmt=Nexux Real Estate 321-242-9997
-
School Information
Elementary School: GeminiElementary School District:Junior High School: HooverSenior High School: Melbourne -
Utility Information
Cable Available, Electricity Connected, Water Connected, Propane -
Location Information
Direction: Head south on A1A past Publix until you reach Turtle Bay, then enter through the gate using the provided code. Once inside, take an immediate right; the house will be on your right.
How much is this property worth?
Curious about this home's true market value? Use our free Home Evaluation Tool to instantly get a personalized Comparative Market Analysis (CMA) report. Make smarter, data-driven decisions before you buy.

Nearby Home Value
| Address | Estimate | Bed | Bath | Sq. Ft | Lot Size |
|---|---|---|---|---|---|
| 3135 Highway A1a #202, Melbourne Beach, FL, 32951 | $1,325,000 | 3 | 3 | 2,213 | -- |
| 140 Warsteiner Way #602, Melbourne Beach, FL, 32951 | $850,000 | 3 | 4 | 2,216 | -- |
| 532 Sunset Boulevard, Melbourne Beach, FL, 32951 | $2,100,000 | 6 | 4 | 2,586 | -- |
| 8331 S Highway A1a #N, Melbourne Beach, FL, 32951 | $1,745,000 | 3 | 3 | 2,517 | 0.54 Acre |
| 531 Sunset Boulevard, Melbourne Beach, FL, 32951 | $2,600,000 | 4 | 4 | 6,000 | -- |
| 6403 Highway A1a, Melbourne Beach, FL, 32951 | $3,695,000 | 7 | 8 | 4,783 | 0.83 Acre |
| 205 Strand Drive #401, Melbourne Beach, FL, 32951 | $895,000 | 3 | 4 | 2,185 | -- |
| 475 Strand Drive, Melbourne Beach, FL, 32951 | $879,000 | 4 | 6 | 3,189 | 0.15 Acre |
| 5180 Palmetto Drive, Melbourne Beach, FL, 32951 | $749,900 | 3 | 2 | 1,679 | -- |
| 475 Strand Drive, Melbourne Beach, FL, 32951 | $879,000 | 4 | 6 | 3,189 | 6,534 Sqft |
Similar Homes To 263 Loggerhead Drive
Nearby For Sale

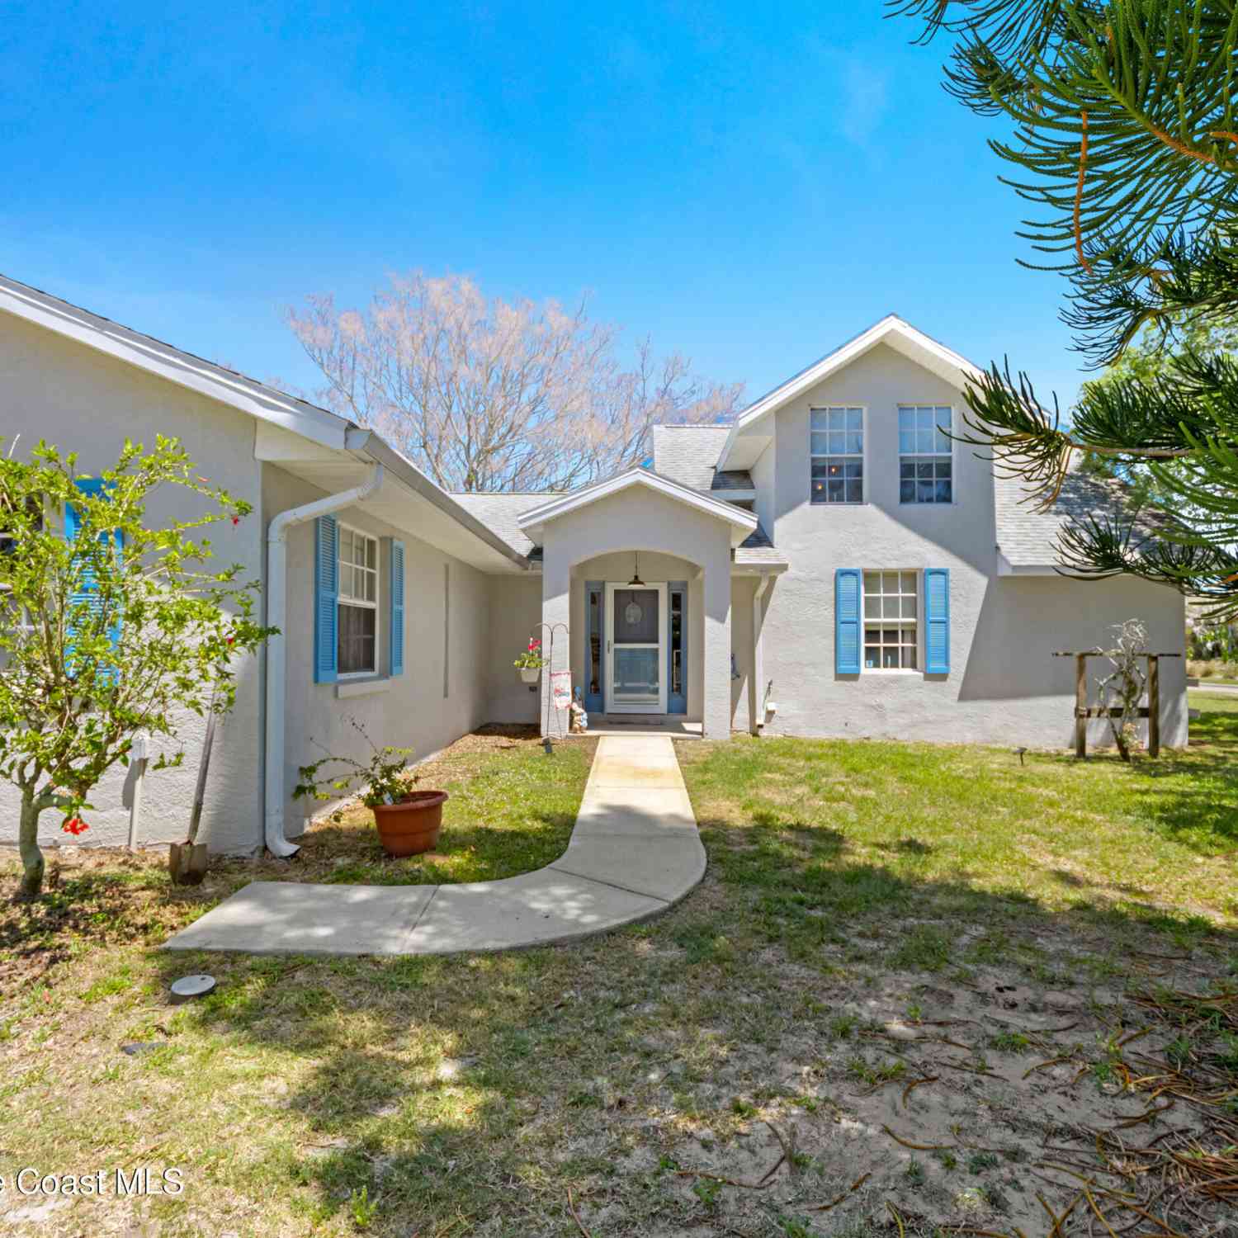
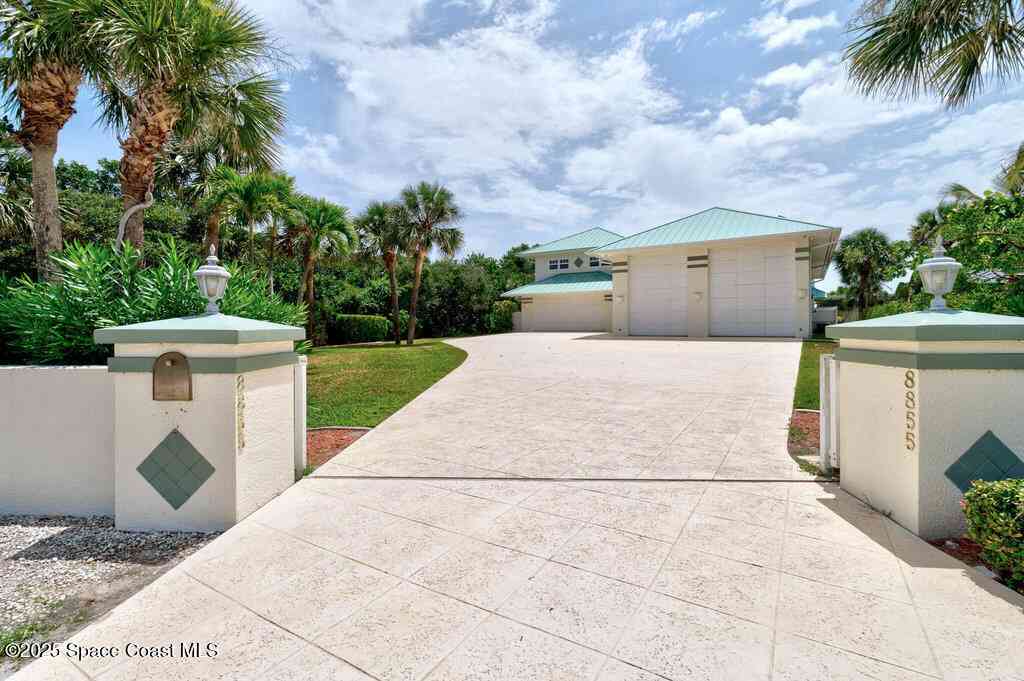
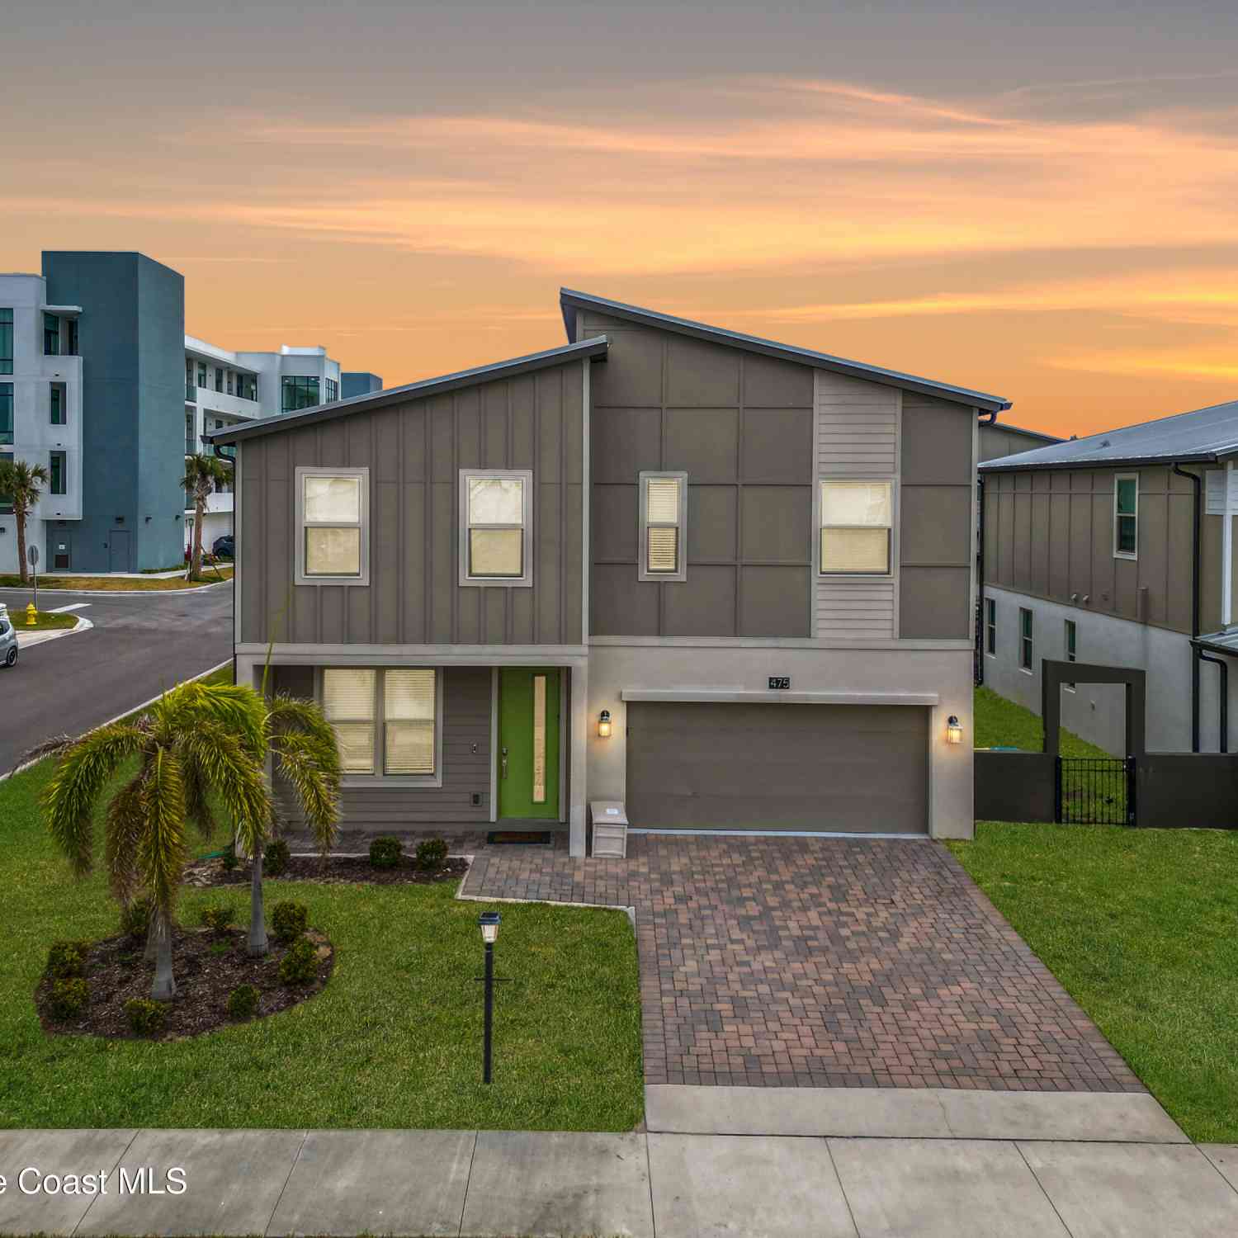
ByOwner last updated this listing 09/10/2026 @ 11:15
More Cities with for Sale by Owner Homes
- Melbourne Beach Homes For Sale By Owner
- Malabar Homes For Sale By Owner
- Grant Valkaria Homes For Sale By Owner
- Indialantic Homes For Sale By Owner
- Melbourne Homes For Sale By Owner
- Grant Homes For Sale By Owner
- West Melbourne Homes For Sale By Owner
- Palm Bay Homes For Sale By Owner
- Indian Harbour Beach Homes For Sale By Owner
- Micco Homes For Sale By Owner
- Satellite Beach Homes For Sale By Owner
- Viera Homes For Sale By Owner
- Sebastian Homes For Sale By Owner
- Fellsmere Homes For Sale By Owner
- Merritt Island Homes For Sale By Owner
- Cocoa Beach Homes For Sale By Owner
- Rockledge Homes For Sale By Owner
- Indian River Shores Homes For Sale By Owner
- Cape Canaveral Homes For Sale By Owner
- Cocoa Homes For Sale By Owner
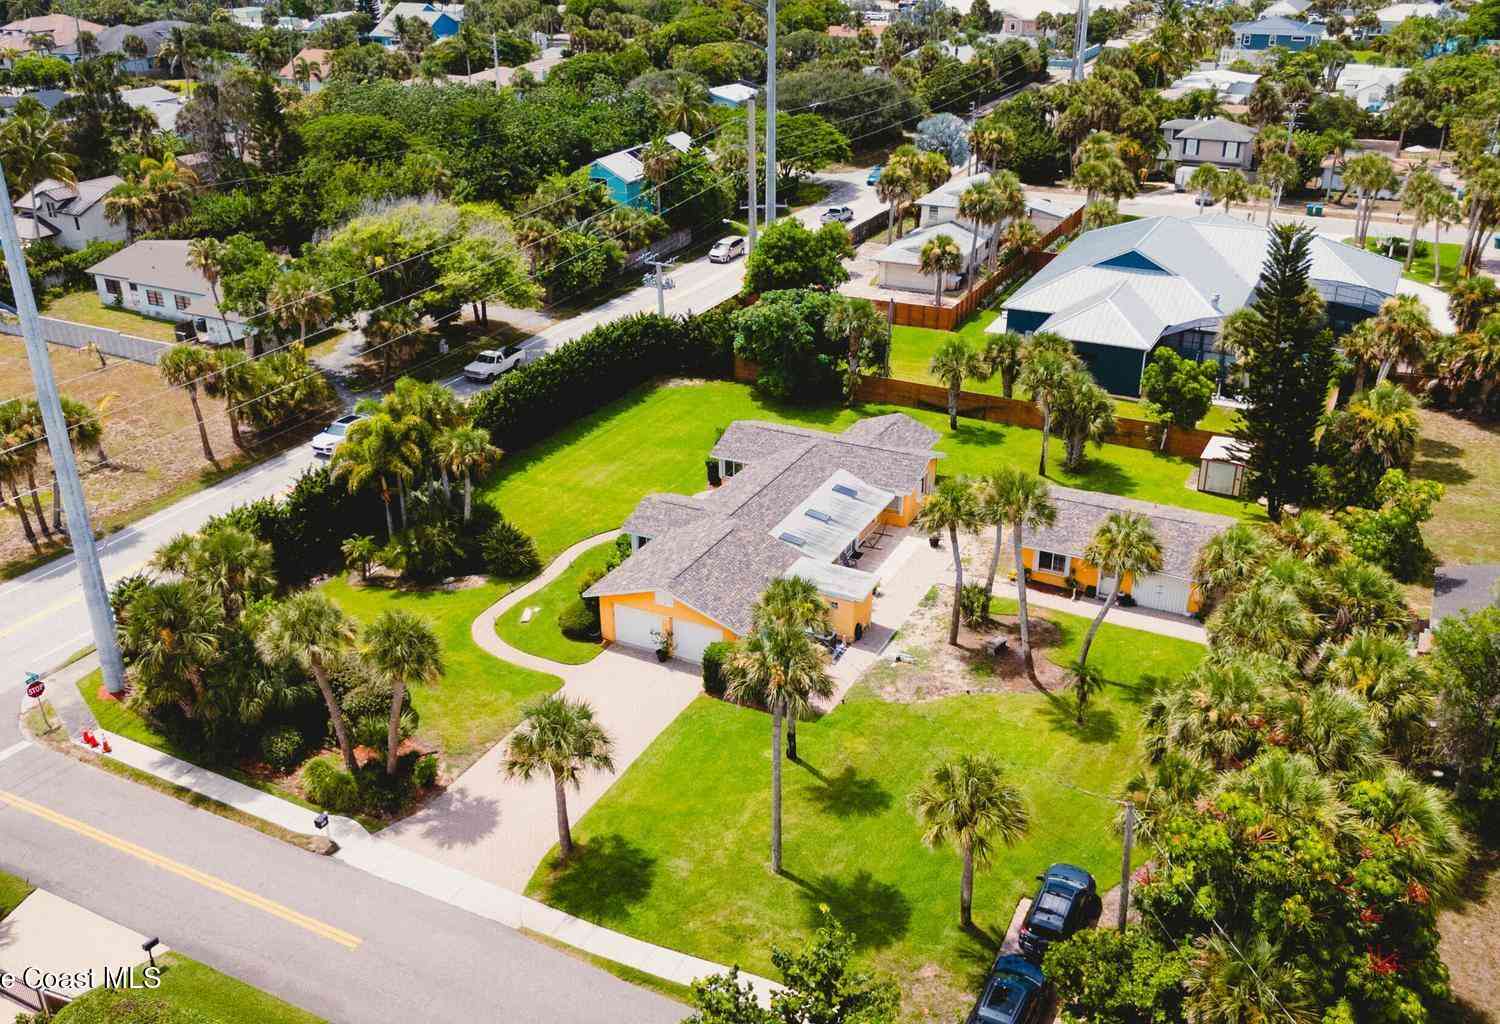
Homes around $940,000





Verify Your Email
Please enter the 6-digit verification code
sent to your email address.
Verify Your Phone Number
Please enter the 6-digit verification code
sent to your mobile phone.