
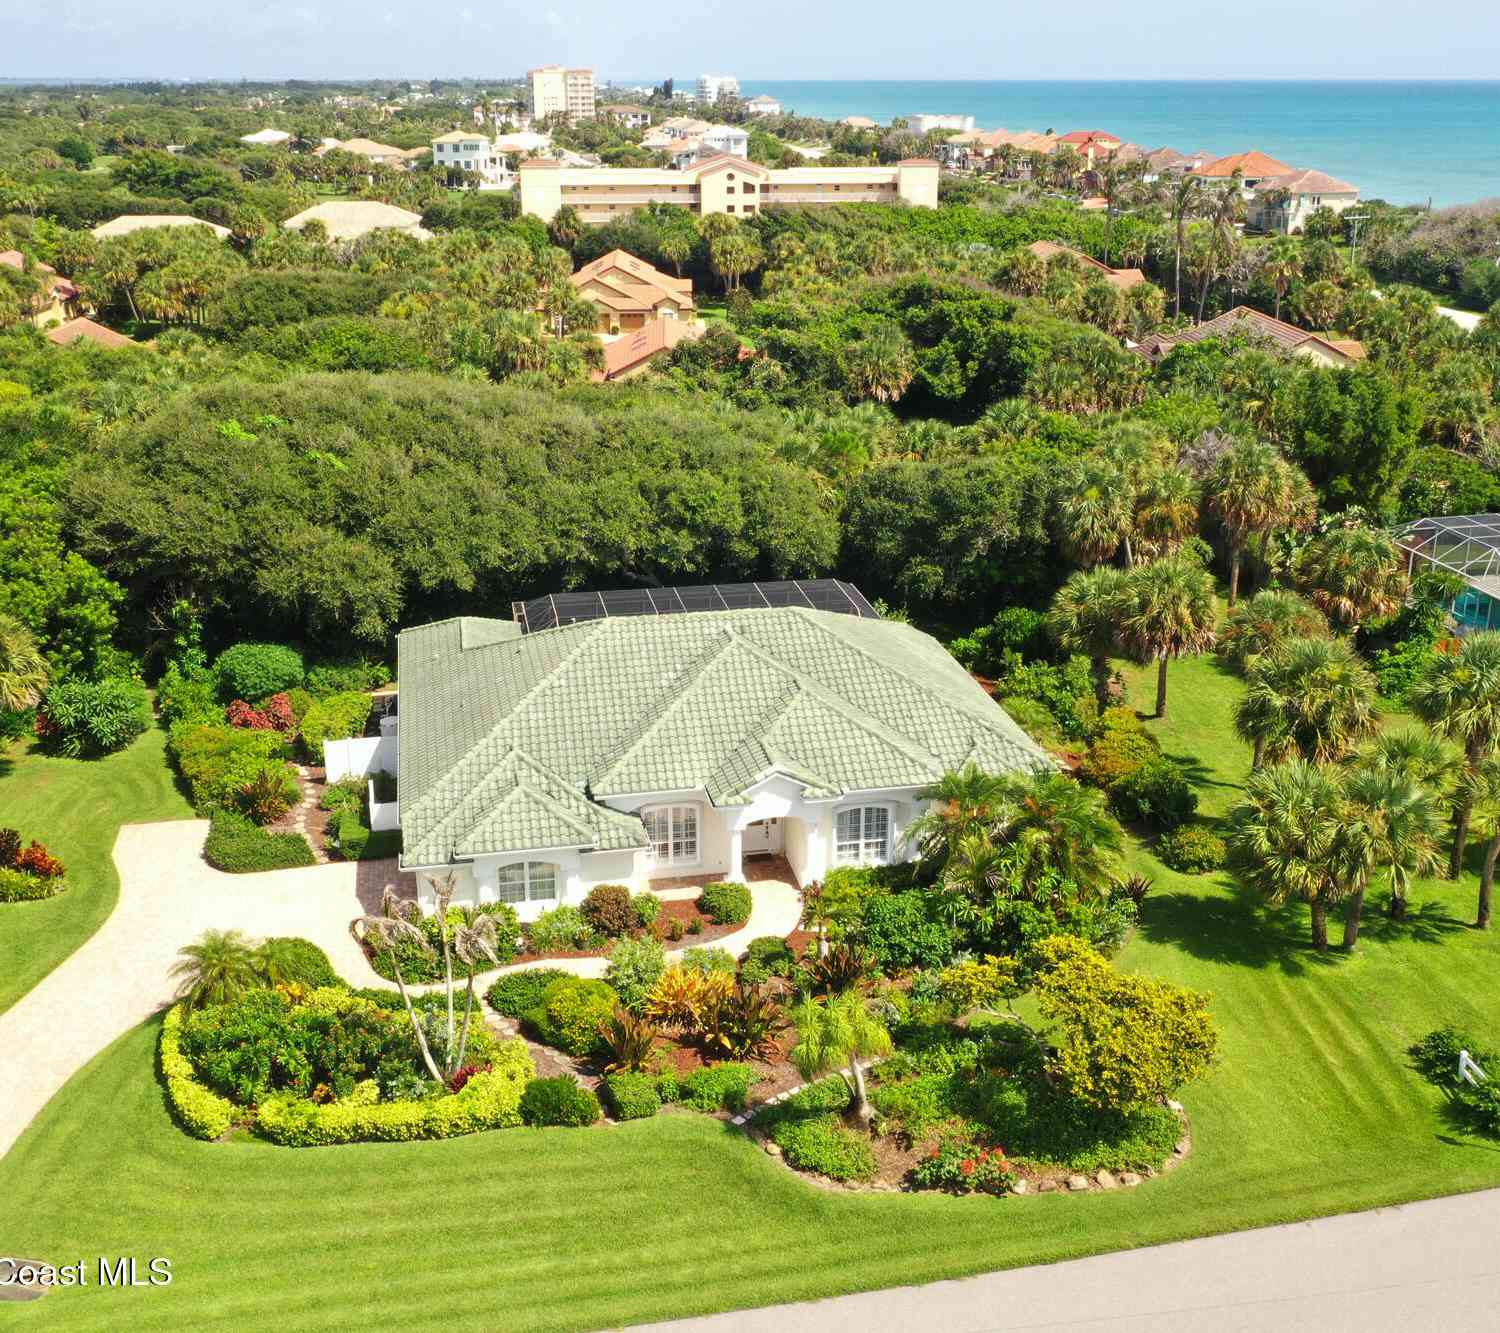
120 Bayshore Drive
Melbourne Beach, FL 32951

 4
4
Bed
 2
2
Bath
 2,522
2,522Sqft
 0.69
0.69Acre(Lot)
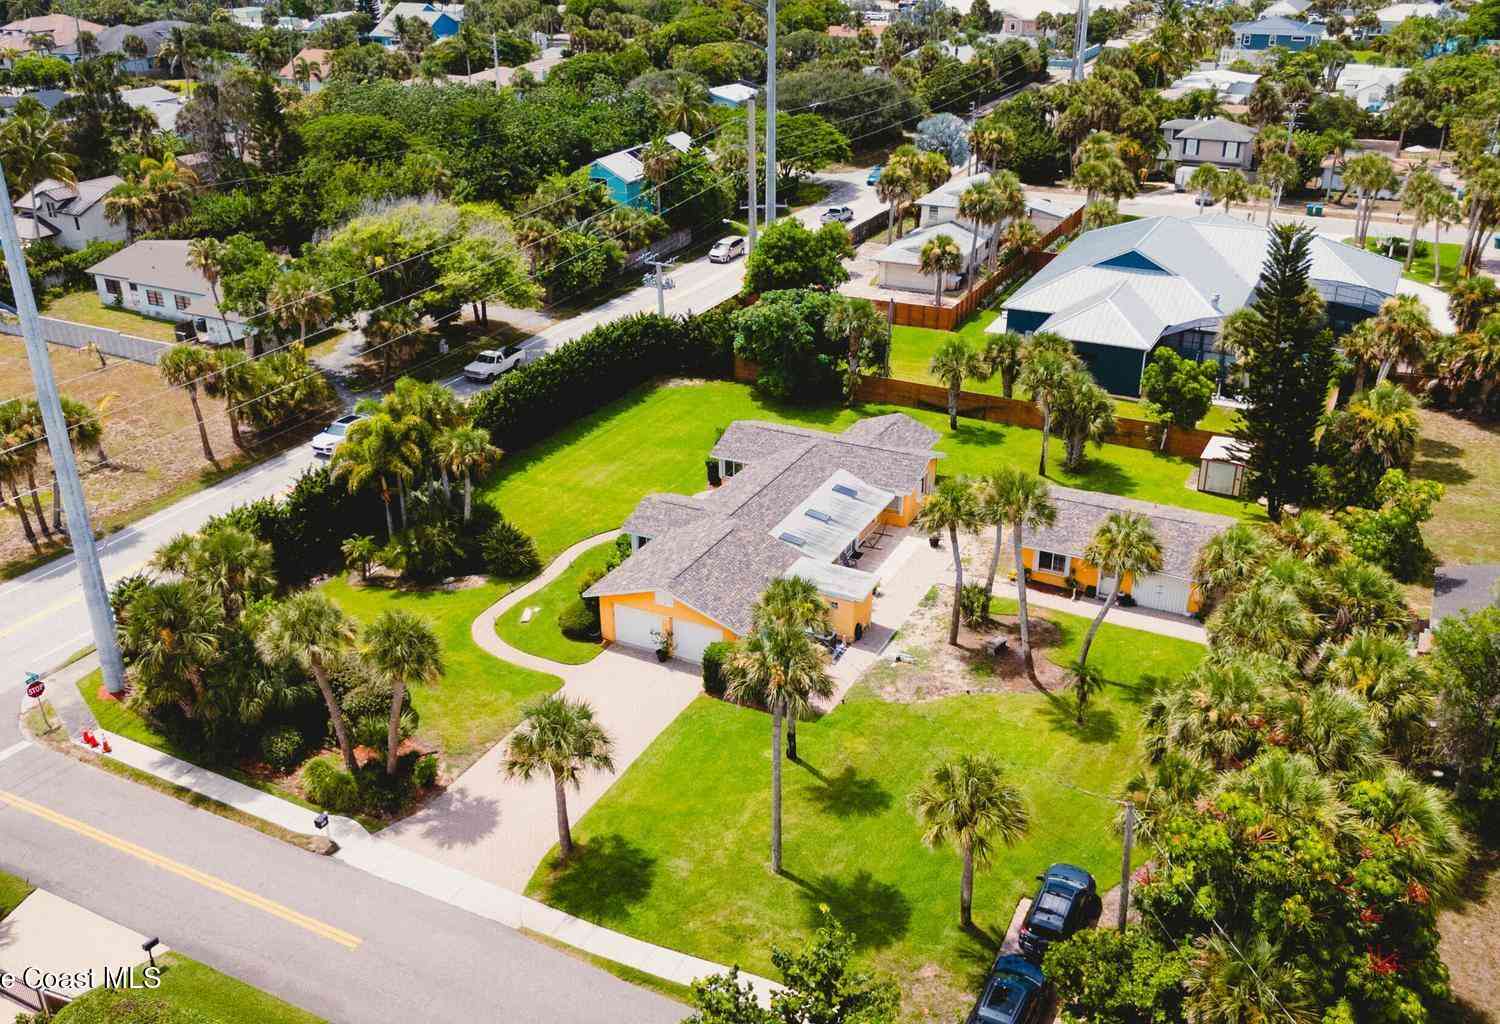
COASTAL LIVING AT ITS BEST! Stunning George Morrisette built home boasts solid concrete block construction and is located just a 5 minute walk away to ocean access. New A/C inside and out 2022. Soaring ceilings and a spacious great room welcome you inside, while oversized butted glass sliders open completely to create seamless indoor-outdoor living. Enjoy the heated pool, expansive patio, and lushly landscaped backyard with no home behind for exceptional privacy. Oversized lot is .69 of an acre. The bright kitchen, dining area, and breakfast nook overlook the pool and gardens. The desirable split floor plan features a private primary suite and guest bedroom on one side, with two additional bedrooms and a shared bath on the other--one with direct pool access. Accordion hurricane shutters i

 Property Details
 Map
Map
 Map
Map
What's Nearby
Nearby Areas
 Features
-
Bedroom Information
Total Bedrooms: 4Bathroom Information
Total Baths: 2 Full Baths: 2Water/Sewer
Sewer: Septic Tank -
Flooring Information
Carpet, Tile -
Roofing Information
Tile -
Interior Features
Breakfast Nook, Ceiling Fan(s), Central Vacuum, Guest Suite, His and Hers Closets, Open Floorplan, Pantry, Split Bedrooms, Walk-In Closet(s) Roof: Tile Appliances: Dishwasher, Disposal, Dryer, Electric Range, Electric Water Heater, Microwave, Refrigerator, Washer Laundry Features: In Unit -
Heating & Cooling
Heating: Electric Cooling: Central Air, Electric WaterSource: Well
-
Building Information
Year Built: 2000 Construction Materials: Block, Stucco Roof: Tile -
Exterior Features
Storm ShuttersPorch: Rear Porch, Screened -
Pool Information
Private Pool: YesHeated, In Ground, Pool Sweep, Screen Enclosure -
Road Types
AsphaltCounty Road -
Pool Features
Heated, In Ground, Pool Sweep, Screen EnclosureLaundry Features
In UnitPatio And Porch
Rear Porch, Screened
-
Lot Information
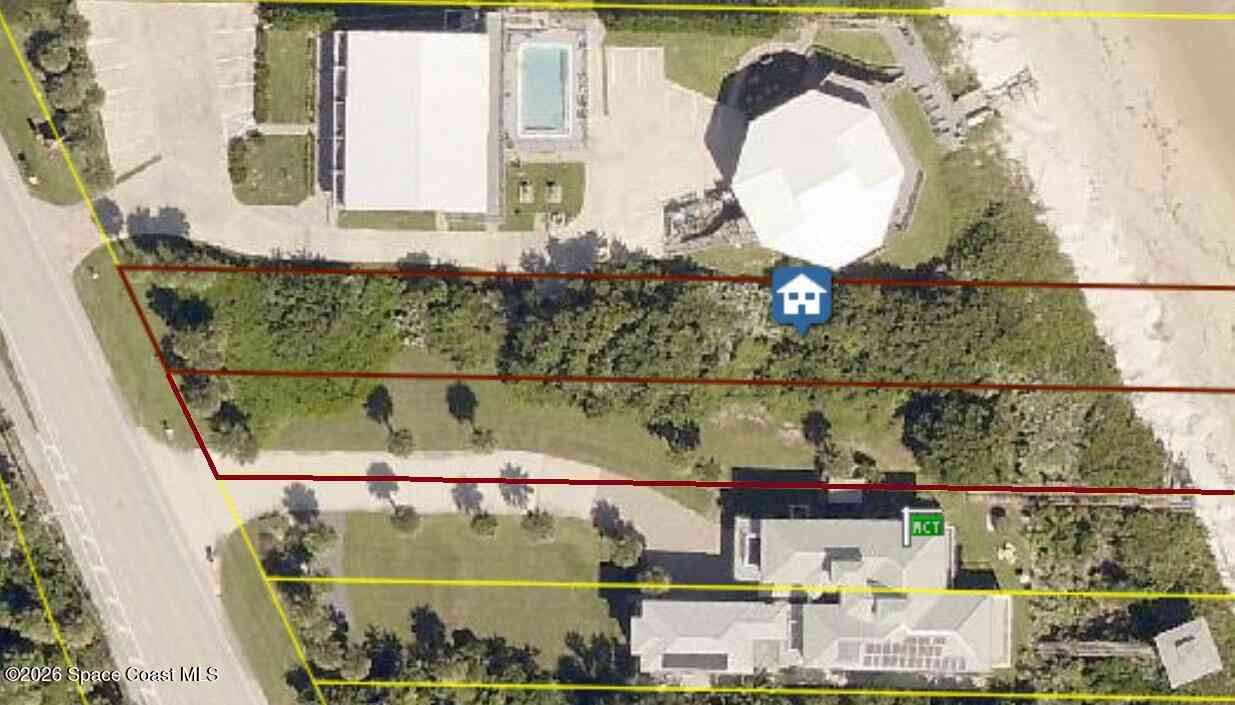
Lot Description: Many Trees, Sprinklers In Front, Sprinklers In Rear Lot Size Area: 0.69 Acres Lot Square Feet: 30,056 Stories: 1 Main Square Feet: 2522Property Information
Property Type: Residential Sub Type: Single Family Residence SQ ft (Living Area): 2,522 Subdivision: Sunnyland Groves Subd MLS Area Minor: 385 - South Beaches Source Neighborhood: Sunnyland Groves Subd Construction Materials: Block, Stucco Property Age: 26
-
Listing Price Information
Listing Id: 1084579 ist Price: $925,000 List Price Tot SqFt: $367 Listing Terms Cash, Conventional, FHA, VA Loan -
Listing Information
Possession: Close Of Escrow
-
Tax Information
Parcel Number: 29-38-36-01-00000.0-0004.17 Annual Tax: $5,053 Tax Year: 2025 Taxes: SUNNYLAND GROVES SUBD PART OF LOT 4 AS DESC IN ORB 3264 PG 689
-
Parking Information
# of Garage Spaces: 2 Has Garage: Yes Garage, Garage Door Opener
-
School Information
Elementary School: GeminiElementary School District:Junior High School: HooverSenior High School: Melbourne -
Utility Information
Cable Connected, Electricity Connected, Water Connected -
Location Information
Direction: a1a TO west onto Bayshore Drive to 120 Bayshore Drive
How much is this property worth?
Curious about this home's true market value? Use our free Home Evaluation Tool to instantly get a personalized Comparative Market Analysis (CMA) report. Make smarter, data-driven decisions before you buy.

Nearby Home Value
| Address | Estimate | Bed | Bath | Sq. Ft | Lot Size |
|---|---|---|---|---|---|
| 7333 S Hwy A1a, Melbourne Beach, FL, 32951 | $2,695,000 | 3 | 4 | 2,790 | 2,790 SqFt |
| 3135 Highway A1a #202, Melbourne Beach, FL, 32951 | $1,325,000 | 3 | 3 | 2,213 | 2,213 SqFt |
| 6403 Highway A1a, Melbourne Beach, FL, 32951 | $3,695,000 | 7 | 8 | 4,783 | 4,783 SqFt |
| 8331 S Highway A1a #N, Melbourne Beach, FL, 32951 | $1,795,000 | 3 | 3 | 2,517 | 2,517 SqFt |
| 205 Strand Drive #401, Melbourne Beach, FL, 32951 | $895,000 | 3 | 4 | 2,185 | 2,185 SqFt |
| 405 Strand Drive, Melbourne Beach, FL, 32951 | $1,250,000 | 6 | 6 | 3,682 | 3,682 SqFt |
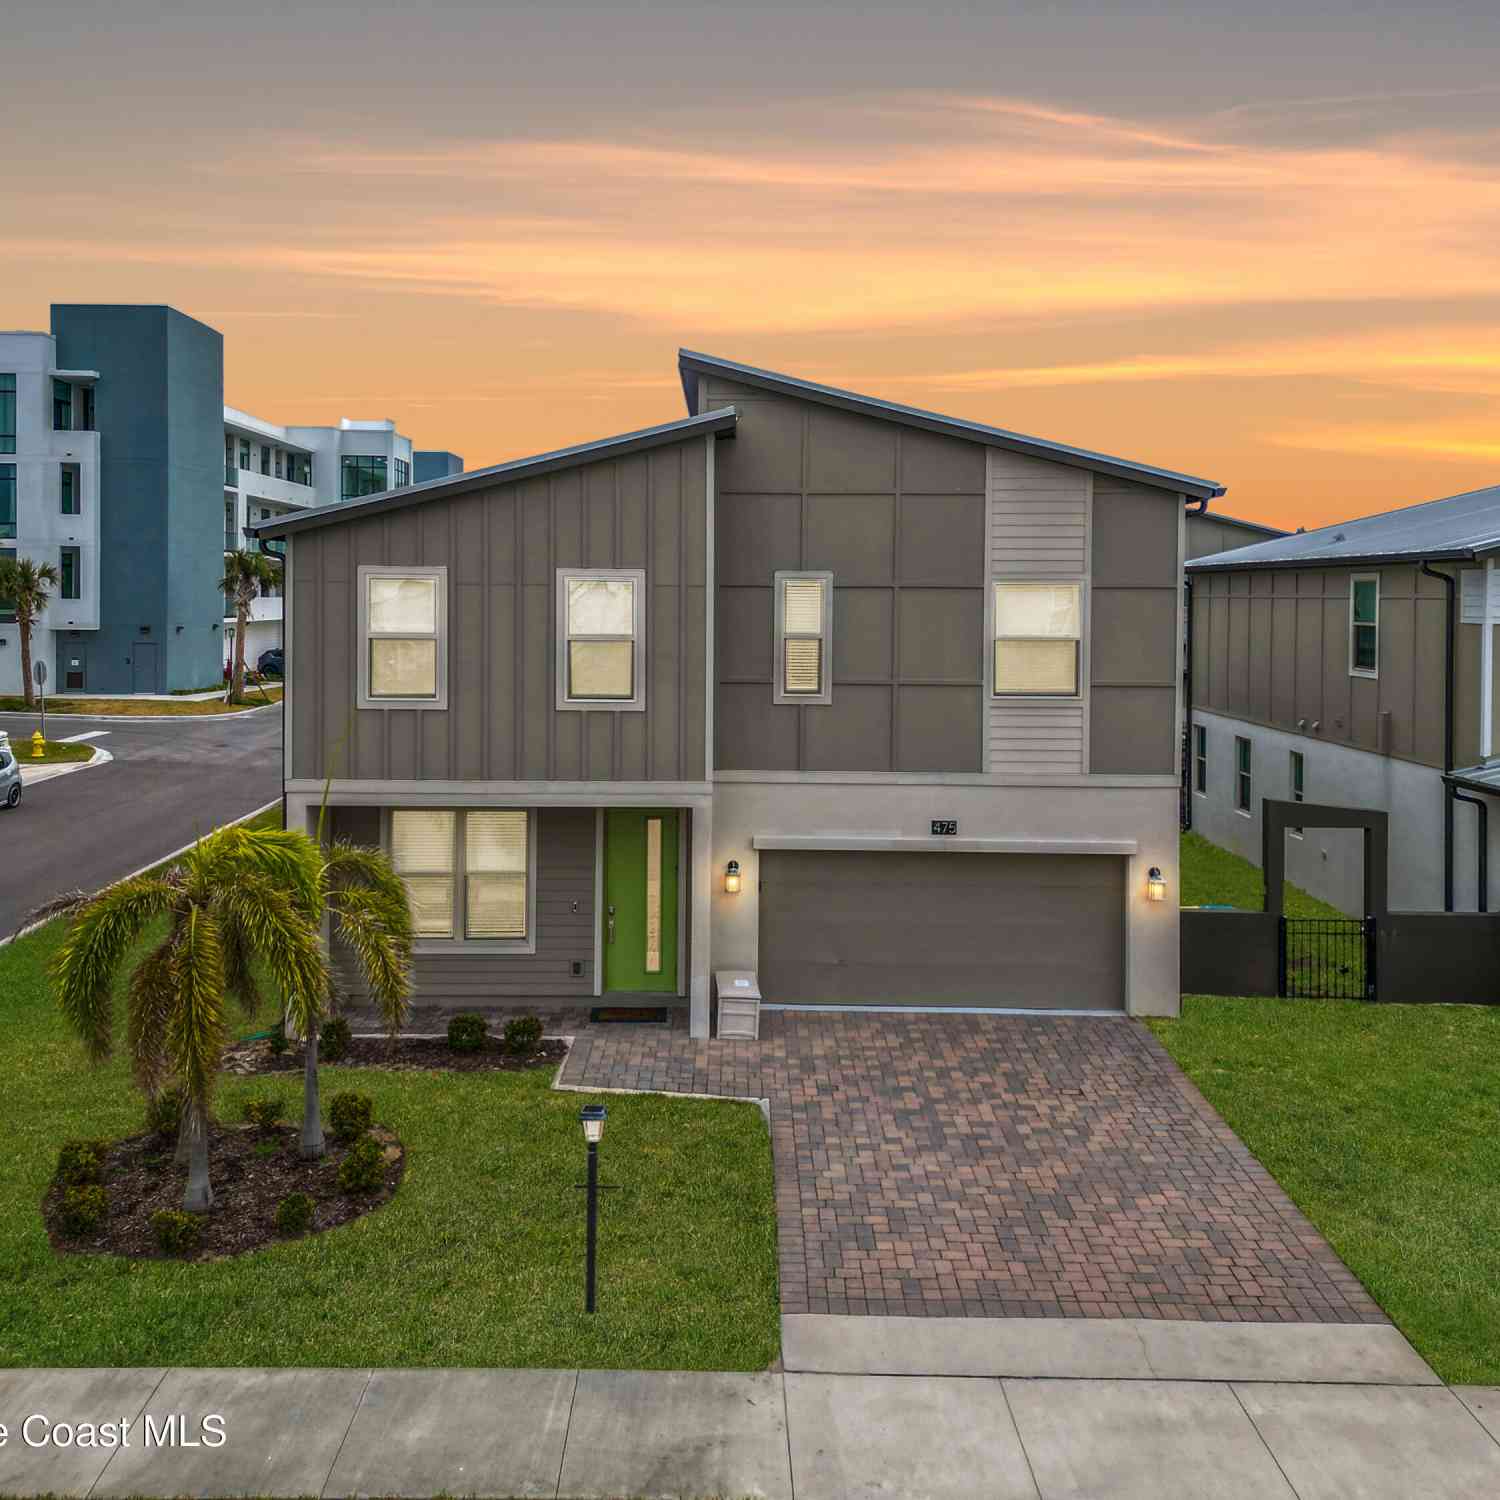
| 475 Strand Drive, Melbourne Beach, FL, 32951 | $879,000 | 4 | 6 | 3,189 | 3,189 SqFt |
| 140 Warsteiner Way #602, Melbourne Beach, FL, 32951 | $850,000 | 3 | 4 | 2,216 | 2,216 SqFt |
| 9315 S Highway A1a, Melbourne Beach, FL, 32951 | $5,675,000 | 6 | 4 | 4,170 | 4,170 SqFt |
| 9085 S Highway A1a, Melbourne Beach, FL, 32951 | $2,680,000 | 3 | 3 | 3,110 | 3,110 SqFt |
Similar Homes To 120 Bayshore Drive
Nearby For Sale

ByOwner last updated this listing 08/17/2026 @ 03:20
More Cities with for Sale by Owner Homes
- Melbourne Beach Homes For Sale By Owner
- Malabar Homes For Sale By Owner
- Grant Valkaria Homes For Sale By Owner
- Indialantic Homes For Sale By Owner
- Melbourne Homes For Sale By Owner
- Grant Homes For Sale By Owner
- West Melbourne Homes For Sale By Owner
- Palm Bay Homes For Sale By Owner
- Indian Harbour Beach Homes For Sale By Owner
- Micco Homes For Sale By Owner
- Satellite Beach Homes For Sale By Owner
- Sebastian Homes For Sale By Owner
- Fellsmere Homes For Sale By Owner
- Merritt Island Homes For Sale By Owner
- Cocoa Beach Homes For Sale By Owner
- Rockledge Homes For Sale By Owner
- Indian River Shores Homes For Sale By Owner
- Cape Canaveral Homes For Sale By Owner
- Cocoa Homes For Sale By Owner
- Vero Beach Homes For Sale By Owner
Homes around $925,000







Verify Your Email
Please enter the 6-digit verification code
sent to your email address.