
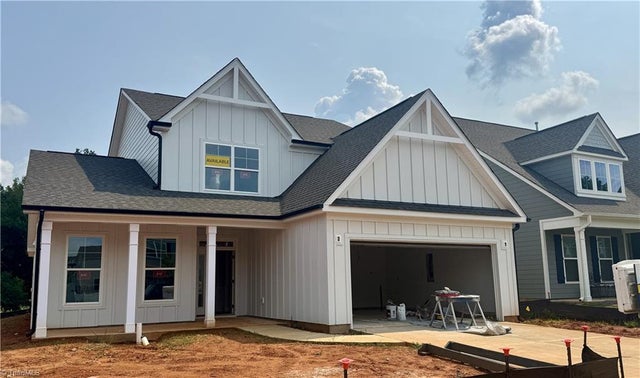
1614 Wareham Drive
Mebane, NC 27302

 4
4
Bed
 4
4
Bath
 2,593
2,593Sqft
 0.15
0.15Acre(Lot)
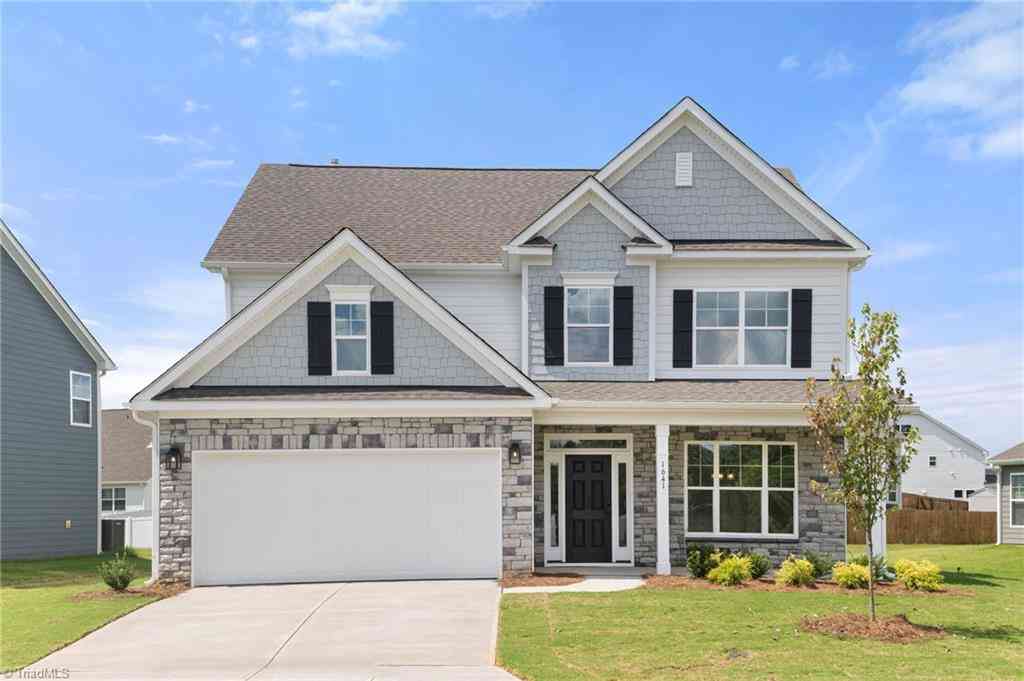



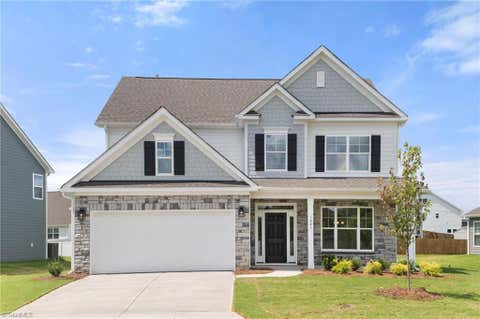
UNDER CONSTRUCTION--LATE SUMMER COMPLETION. The Raleigh is a two-story, four-bedroom, two-and-a-half-bath home with a first-floor primary bedroom, formal dining room, two-story family room, and a kitchen with an island and pantry, sunroom. The second floor features an upstairs loft area, three additional bedrooms, and a full bath. Don't miss out on our amazing buyer incentives, schedule your showing today!
 Property Details
 Map
Map
 Map
Map
What's Nearby
Nearby Areas
 Features
-
Bedroom Information
Total beds: 4Bathroom Information
Total Baths: 4 Full Baths: 3 Half Baths: 1Room Information
Rooms Total: 9 -
Flooring Information
Carpet, Vinyl -
Interior Features
Ceiling Fan(s), Soaking Tub, Kitchen Island, Pantry Appliances: Gas Water Heater, Tankless Water Heater Laundry Features: Main Level, Washer Hookup Window Features: Insulated Windows -
Heating & Cooling
Has Heating: Yes Heating: Natural Gas, Forced Air Has Cooling: Yes Cooling: Central Air, Ceiling Fan(s)
-
Building Information
Year Built: 2026 Construction Materials: Cement Siding Patio And Porch Features: Porch Pool Features: None Private Pool: No Association Fee Frequency: Annually
-
Lot Information
Lot Size Acres: 0.15 Lot Description: Cleared, SubdividedProperty Information
Subdivision: Magnolia Glen Estates Source Property Type: Residential Property SubType: Single Family Residence Levels: Two Property Age: 0
-
Listing Price Information
Listing Price: $519900 Cash, Conventional, FHA, VA Loan
-
Parking Information
Driveway, Garage, Garage Door Opener, Attached, Garage Faces FrontGarage Information
Has Garage: Yes Has Attached Garage: Yes Garage Space: 2Homeowners Association InformationHas Association: Yes HOA: $695.00
-
School Information
Elementary School: Audrey W. GarrettJunior High School: HawfieldsSenior High School: Southeast -
Location Information
Direction: Triad:40/85 Exit 152 (Trollingwood)R at top of ramp and follow across 119(becomes Old Hillsborough) 1 mile to Magnolia Glen on R. Triangle:40/85 W Exit 154(Mebane Oaks) L at top of ramp. Follow 3/4 mile R on Old Hillsborough, 1 mile to Magnolia Glen on L WaterSource: Public Security Features: Carbon Monoxide Detector(s)
How much is this property worth?
Curious about this home's true market value? Use our free Home Evaluation Tool to instantly get a personalized Comparative Market Analysis (CMA) report. Make smarter, data-driven decisions before you buy.

Nearby Home Value
| Address | Estimate | Bed | Bath | Sq. Ft | Lot Size |
|---|---|---|---|---|---|
| 3154 Hannaford Drive, Mebane, NC, 27302 | $383,000 | 4 | 3 | 2,511 | 0.20 Acre |
| 3108 Hannaford Drive, Mebane, NC, 27302 | $389,290 | 4 | 3 | 2,511 | 0.25 Acre |
| 2704 Luxborough Lane, Mebane, NC, 27302 | $348,990 | 4 | 2 | 1,764 | 0.19 Acre |
| 3134 Hannaford Drive, Mebane, NC, 27302 | $399,000 | 4 | 4 | 3,108 | 0.19 Acre |
| 2702 Luxborough Lane, Mebane, NC, 27302 | $391,490 | 4 | 3 | 2,824 | 0.20 Acre |
| 1520 Pack Lane, Mebane, NC, 27302 | $719,000 | 3 | 3 | 3,100 | 1.65 Acres |
| 930 Broadleaf Trace, Mebane, NC, 27302 | $248,930 | 3 | 3 | 1,600 | 0.06 Acre |
| 926 Broadleaf Trace, Mebane, NC, 27302 | $247,930 | 3 | 3 | 1,600 | 0.06 Acre |
| 1701 Daniels Farm Road, Mebane, NC, 27302 | $319,900 | 3 | 2 | 1,264 | 1.37 Acres |
| 5901 Nicks Road, Mebane, NC, 27302 | $625,000 | 4 | 4 | 2,368 | 10.01 Acres |



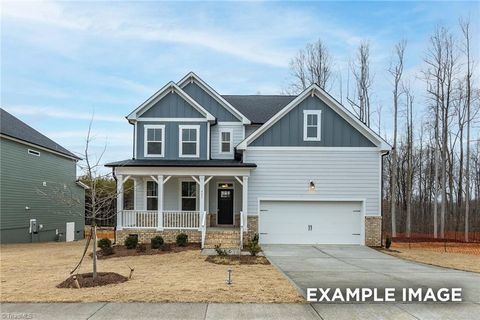
Similar Homes To 1614 Wareham Drive
Nearby For Sale
Listing information © 2026 Triad MLS, Inc. of North Carolina. All rights reserved. The data relating to real estate for sale on this web site comes in part from the Internet Data Exchange (IDX) Program of the Triad MLS, Inc. of High Point, NC. Real estate listings held by brokerage firms other than ByOwner are marked with the Internet Data Exchange logo or the Internet Data Exchange (IDX) thumbnail logo (the TRIAD MLS logo) and detailed information about them includes the name of the listing brokers. IDX information provided is for consumers' personal, non-commercial use and may not be used for any purpose other than to identify prospective properties consumers may be interested in purchasing. Information deemed reliable but not guaranteed. Data last updated 09/09/2026 @ 17:52
ByOwner last updated this listing 09/09/2026 @ 17:52
More Cities with for Sale by Owner Homes
- Mebane Homes For Sale By Owner
- Haw River Homes For Sale By Owner
- Efland Homes For Sale By Owner
- Graham Homes For Sale By Owner
- Burlington Homes For Sale By Owner
- Cedar Grove Homes For Sale By Owner
- Hillsborough Homes For Sale By Owner
- Elon Homes For Sale By Owner
- Snow Camp Homes For Sale By Owner
- Prospect Hill Homes For Sale By Owner
- Gibsonville Homes For Sale By Owner
- Chapel Hill Homes For Sale By Owner
- Whitsett Homes For Sale By Owner
- Liberty Homes For Sale By Owner
- Timberlake Homes For Sale By Owner
- McLeansville Homes For Sale By Owner
- Julian Homes For Sale By Owner
- Yanceyville Homes For Sale By Owner
- Durham Homes For Sale By Owner
- Browns Summit Homes For Sale By Owner
Homes around $519,900



Verify Your Email
Please enter the 6-digit verification code
sent to your email address.
Verify Your Phone Number
Please enter the 6-digit verification code
sent to your mobile phone.