
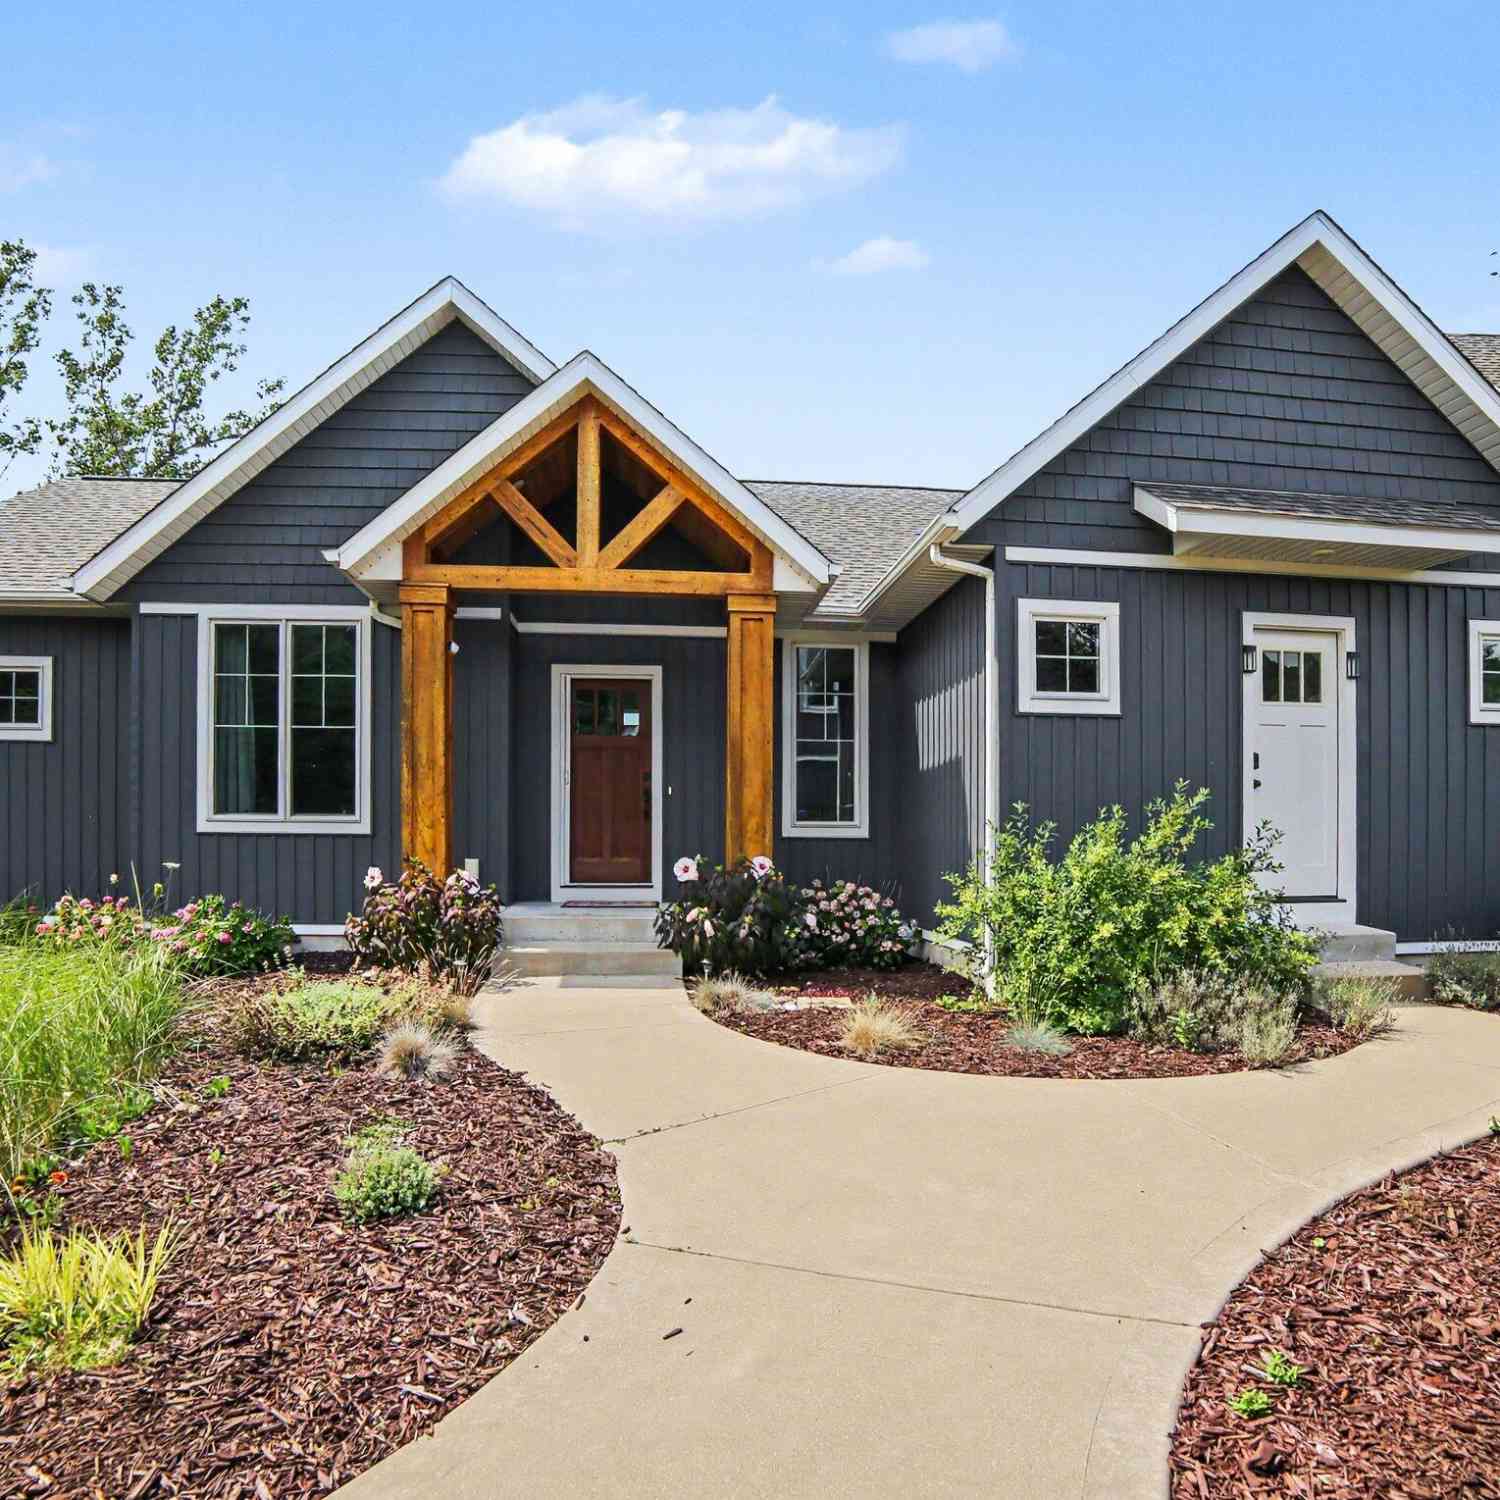
143 S Lighthouse Drive
Mears, MI 49436

 5
5
Bed
 3
3
Bath
 3,337
3,337Sqft
 0.94
0.94Acre(Lot)
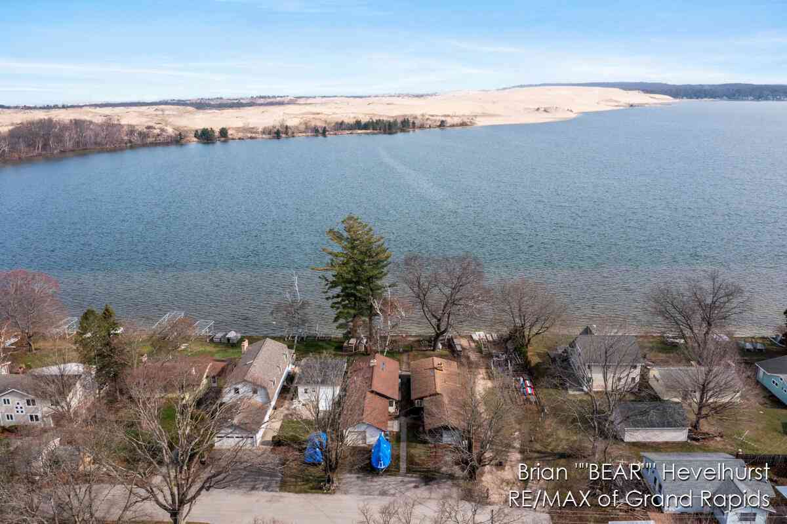
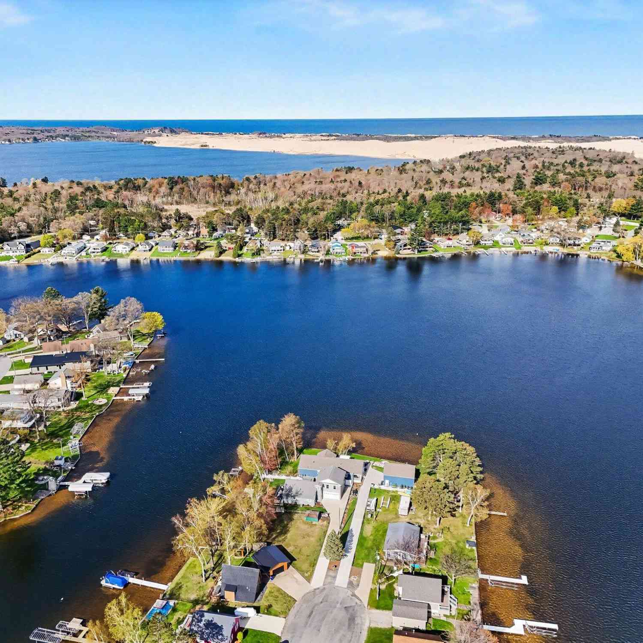
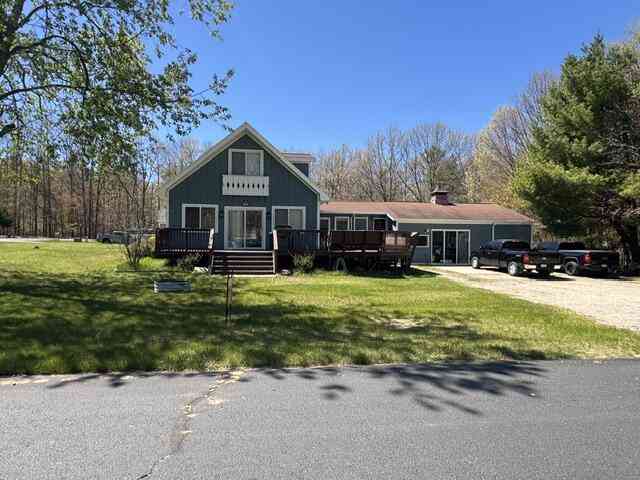
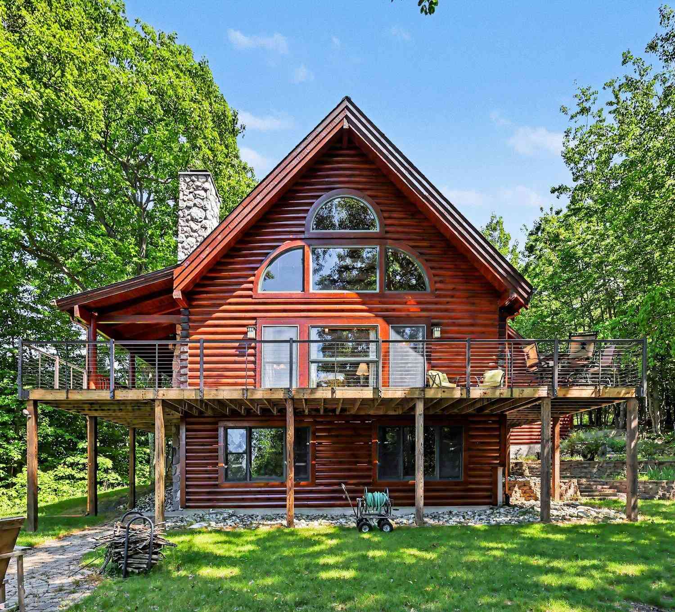
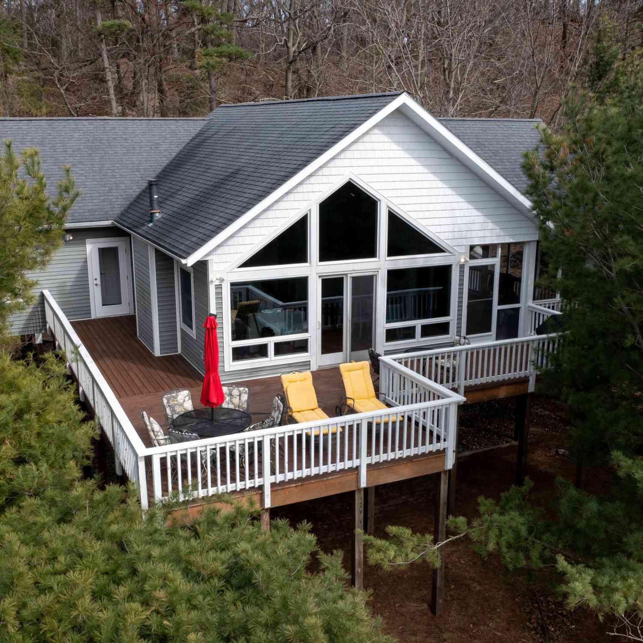
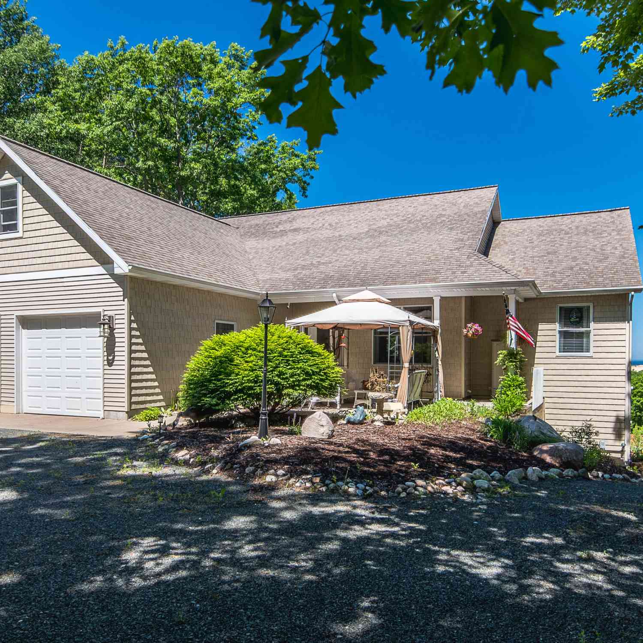
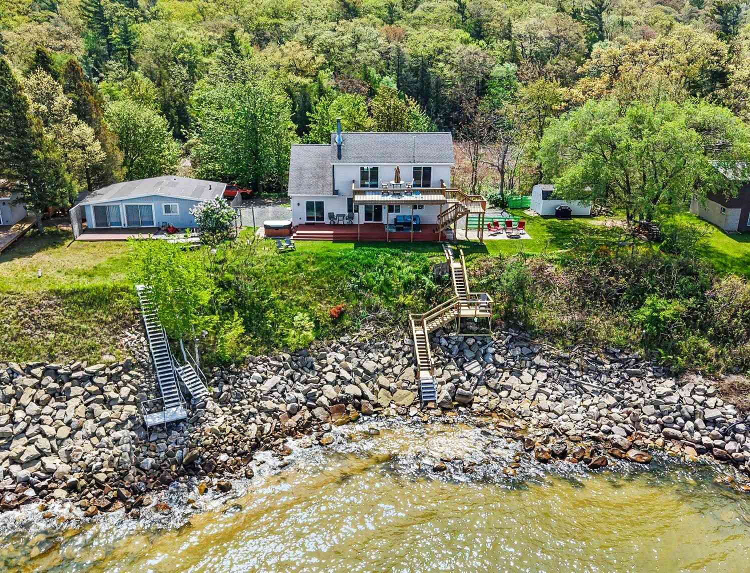
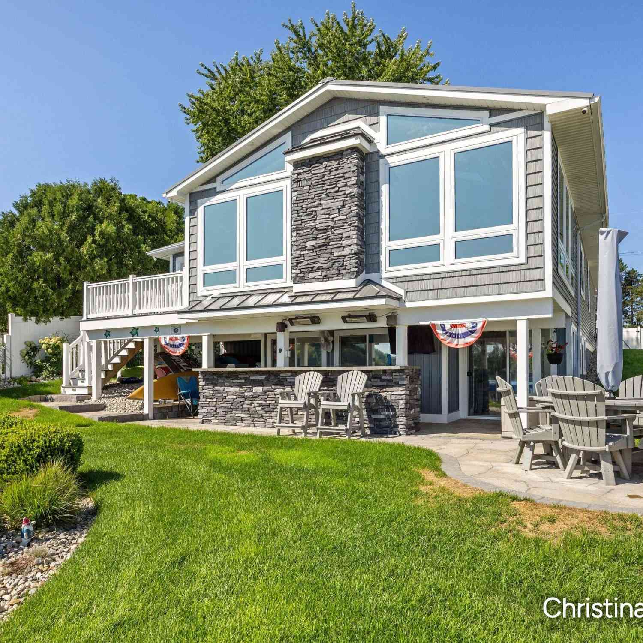
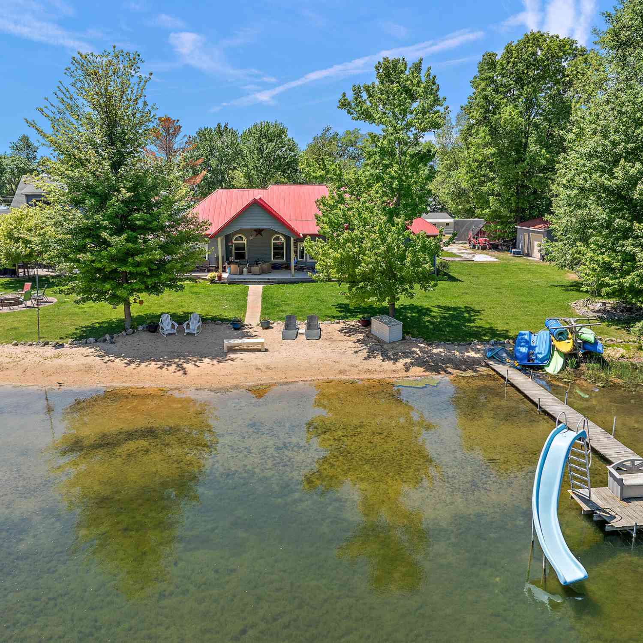
Stunning Custom built Lake Michigan home, with 3,337 sq. ft on .94 Acre. This home has 90 feet of private, no-bluff, walk-out frontage and spectacular Lake Michigan views across the lake side of home! Less than one mile from Little Sable Lighthouse and tucked along miles of pristine Lake Michigan beach. This 5-bedroom home offers the ultimate in luxury waterfront living. Built in 2016, the residence features an open floor plan designed to capture breathtaking lake views, with expansive sliders across the lakeside leading to a 45' x 11' partially covered trex deck. The main level features maple flooring throughout, 10-12 foot ceilings, a spacious living and dining area, 2 bedrooms, 2 full baths, a convenient laundry room, storage room and built ins in hallway. The gourmet kitchen is beauti

 Property Details
 Map
Map
 Map
Map
What's Nearby
Nearby Areas
 Features
-
Bedroom Information
Total Bedrooms: 5 Window Feature: Replacement, Insulated Windows, Window TreatmentsBathroom Information
Total Baths: 3 Full Baths: 3Water/Sewer
Water BodyName: Lake Michigan Sewer: Septic TankRoom Information
Other Rooms: 12 -
Flooring Information
Carpet, Tile, Wood -
Roofing Information
Composition -
Interior Features
Ceiling Fan(s), Broadband, Garage Door Opener, Guest Quarters, LP Tank Owned, Center Island Roof: Composition Appliances: Built-In Gas Oven, Cooktop, Dishwasher, Dryer, Microwave, Refrigerator, Washer Laundry Features: Laundry Room, Main Level, Sink -
Heating & Cooling
Heating: Forced Air Cooling: Central Air Water front: Yes WaterSource: Well -
Fireplace
Fireplace: Yes Number of Fireplaces: 1 Fireplace Features: 1
-
Building Information
Year Built: 2016 Construction Materials: Vinyl Siding Security System: Smoke Detector(s) Basement: Full, Walk-Out Access Roof: Composition -
Exterior Features
BalconyPorch: Deck, Patio -
Road Types
Paved -
Laundry Features
Laundry Room, Main Level, SinkPatio And Porch
Deck, Patio
-
Lot Information
Lot Dimensions: 84 x 310 x 90 x 310 Lot Description: Level, Cul-De-Sac Lot Size Area: 0.94 Acres Lot Square Feet: 35,284 Waterfront: Lake Stories: 1 Main Square Feet: 3337Property Information
Property Type: Residential Sub Type: Single Family Residence Style: Craftsman, Ranch SQ ft (Living Area): 3,337 Construction Materials: Vinyl Siding Property Age: 10
-
Listing Price Information
Listing Id: 26043722 ist Price: $1,600,000 List Price Tot SqFt: $479 Listing Terms Cash, VA Loan, Conventional -
Listing Information
Possession: Negotiable
-
Tax Information
Parcel Number: 011-102-200-15 Annual Tax: $23,180 Tax Year: 2025 Taxes: SEC 2 T14N R19W PT OF GOVT LOT 1 COM AT SE COR LOT 37 BEACHCOMBER PLAT, TH S ALG W LN LIGHTHOUSE DR 70.91 FT FOR POB, TH CONT S ALG SD LN 176.16 FT, TH W TO LK MI, TH N ALG LK MI TO A PT S 2 13' W 76.23 FT FROM S LN BEACHCOMBER PLAT IF EXT, TH E TO P OB. CONT 1.5 A M/L & ALSO RD & WALK ESMT.
-
Parking Information
# of Garage Spaces: 2 Has Garage: Yes Garage Faces Side, Garage Door Opener, Detached
-
School Information
Senior High School District: Shelby -
Utility Information
Phone Available, Electricity Available, High-Speed Internet
How much is this property worth?
Curious about this home's true market value? Use our free Home Evaluation Tool to instantly get a personalized Comparative Market Analysis (CMA) report. Make smarter, data-driven decisions before you buy.

Nearby Home Value
| Address | Estimate | Bed | Bath | Sq. Ft | Lot Size |
|---|---|---|---|---|---|
| 206 S 56th Avenue, Mears, MI, 49436 | $199,000 | 5 | 2 | 2 | 2 SqFt |
| 1856 N 56th Avenue, Mears, MI, 49436 | $290,000 | 3 | 3 | 1,620 | 1,620 SqFt |
| 1904 N 48th Avenue, Mears, MI, 49436 | $285,000 | 3 | 2 | 1,250 | 1,250 SqFt |
| 6749 W Taylor Road, Mears, MI, 49436 | $539,000 | 6 | 3 | 2,866 | 2,866 SqFt |
| 6809 W Deer Road, Mears, MI, 49436 | $425,000 | 3 | 2 | 1,593 | 1,593 SqFt |
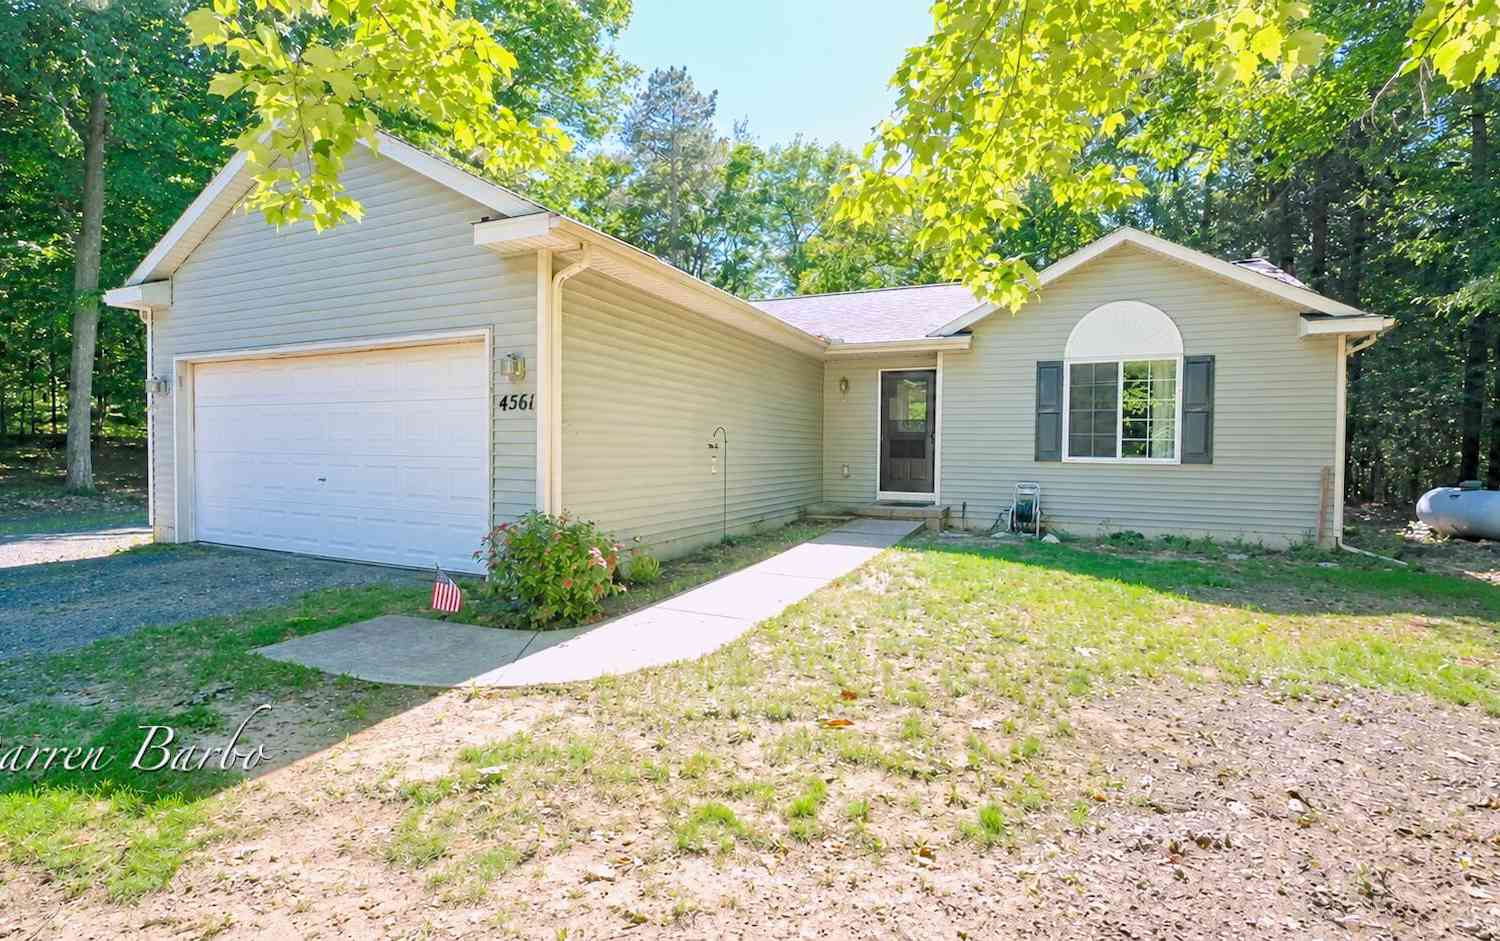
| 4561 N Pine Avenue, Mears, MI, 49436 | $374,900 | 4 | 3 | 2,036 | 2,036 SqFt |
| 7502 Tolliver Street, Mears, MI, 49436 | $269,999 | 3 | 3 | 1,216 | 1,216 SqFt |
| 1898 N White Birch Drive, Mears, MI, 49436 | $199,000 | 2 | 1 | 784 | 784 SqFt |
| 7920 W Juniper Beach Road, Mears, MI, 49436 | $459,900 | 4 | 2 | 1,695 | 1,695 SqFt |
| 7949 W Fox Road, Mears, MI, 49436 | $259,000 | 2 | 1 | 700 | 700 SqFt |
Similar Homes To 143 S Lighthouse Drive
Nearby For Sale

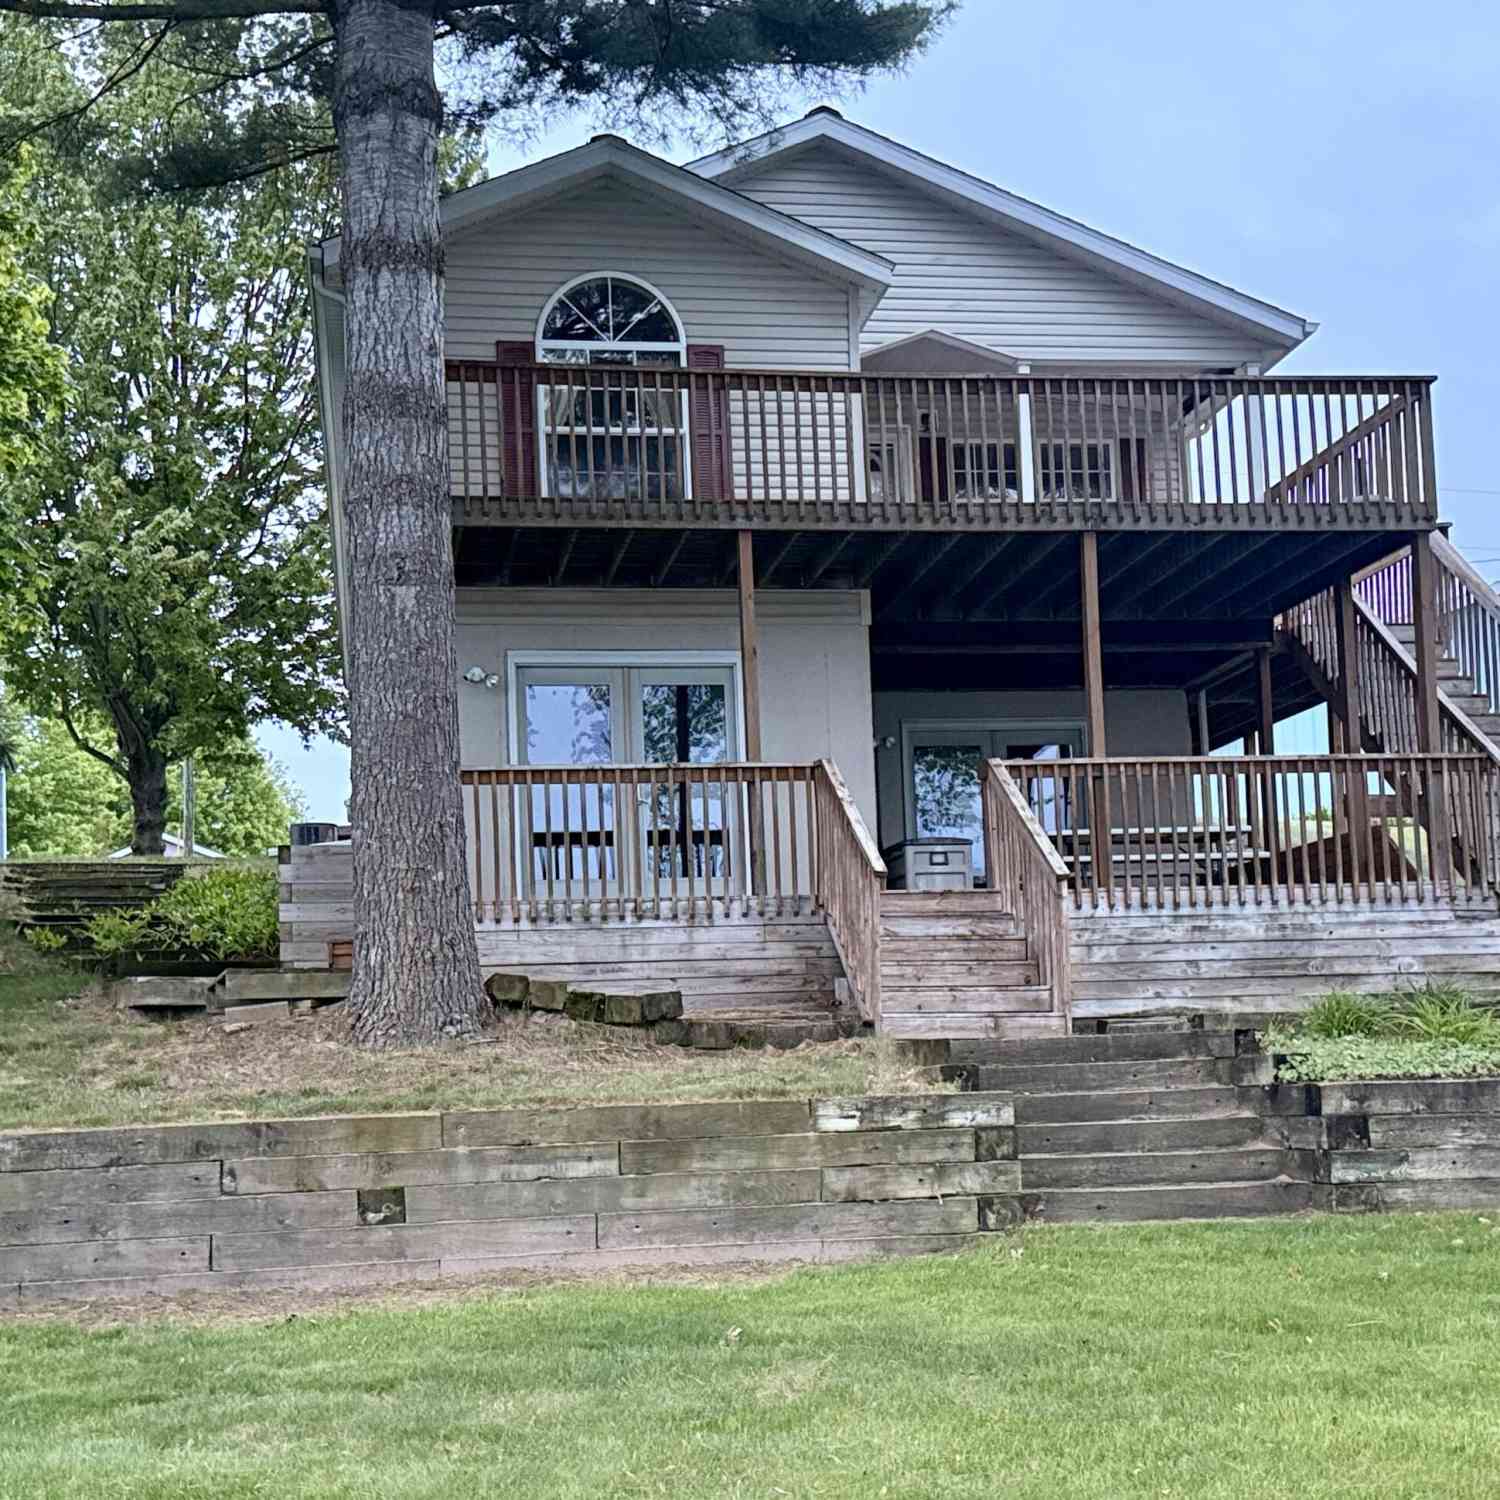
ByOwner last updated this listing 08/22/2026 @ 14:46
More Cities with for Sale by Owner Homes
- Mears Homes For Sale By Owner
- Hart Homes For Sale By Owner
- Shelby Homes For Sale By Owner
- Pentwater Homes For Sale By Owner
- New Era Homes For Sale By Owner
- Rothbury Homes For Sale By Owner
- Montague Homes For Sale By Owner
- Ludington Homes For Sale By Owner
- Scottville Homes For Sale By Owner
- Hesperia Homes For Sale By Owner
- Custer Homes For Sale By Owner
- Whitehall Homes For Sale By Owner
- Walkerville Homes For Sale By Owner
- Holton Homes For Sale By Owner
- Branch Homes For Sale By Owner
- Twin Lake Homes For Sale By Owner
- Fountain Homes For Sale By Owner
- Fremont Homes For Sale By Owner
- Bitely Homes For Sale By Owner
- North Muskegon Homes For Sale By Owner
Homes around $1,600,000



Verify Your Email
Please enter the 6-digit verification code
sent to your email address.