
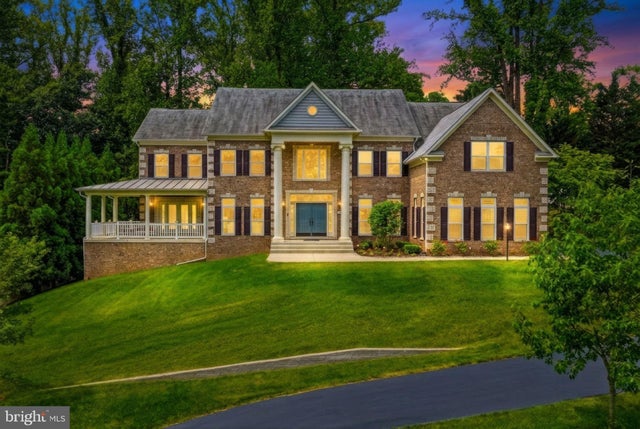
MLS: #VAFX2319124, Listed By: Wendy Banner, Compass, Source:Bright MLS
7821 Old Falls Road
MCLEAN, VA 22102

 7
7
Bed
 7
7
Bath
 8,957
8,957Sqft
 0.51
0.51Acre(Lot)
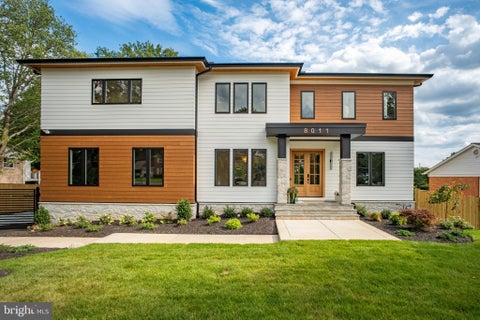
Where hilltop serenity meets urban-luxury living , 9,046 sq ft of like-new, semi-custom perfection in McLean's most coveted corridor. 9,046 finished sq ft | 7 Ensuite bedrooms | 3 Finished levels | 2019 Built (semi-custom) | ½ acre private hilltop lot | Move in ready with annual maintenance fully paid | Imagine waking up to birdsong and absolute stillness , then arriving at DC in under twenty minutes or go shopping at Tysons in under five minutes. Privately perched atop a half-acre hilltop on a quiet cul-de-sac, this expanded 2019 semi-custom residence was conceived beyond the builder's standard plan, with every room scaled for the way families actually live: generously, graciously, and without compromise. Morning light pours through 10-foot-plus ceilings and two-story volumes as the ho

 Property Details
 Map
Map
 Map
Map
What's Nearby
Nearby Areas
 Features
-
Bedroom Information
Total beds: 7Bathroom Information
Total Baths: 7 Full Baths: 6 Half Baths: 1Room Information
Has Basement: Yes Basement: Finished, Walk-Out Access -
Flooring Information
Carpet, Wood -
Roofing Information
Shingle -
Interior Features
Eat-in Kitchen, Bar, Ceiling Fan(s), Kitchen Island, Pantry, Recessed Lighting, Walk-In Closet(s), High Ceilings, Tray Ceiling(s), Built-in Features, Open Floorplan, Soaking Tub Roof: Shingle Appliances: Double Oven, Electric Water Heater, Dishwasher, Disposal, Dryer, Exhaust Fan, Ice Maker, Range Hood, Refrigerator, Stainless Steel Appliance(s), Washer, Cooktop, Microwave Laundry Features: Upper Level Window Features: Window Coverings, Insulated Windows, Screens, Double Pane Windows, Window Treatments -
Heating & Cooling
Has Heating: Yes Heating: Exhaust Fan, Natural Gas, Forced Air Has Cooling: Yes Cooling: Central Air, Ceiling Fan(s), Electric
-
Building Information
Year Built: 2019 Building Area Total: 9046 Pool Features: None Private Pool: No View: Trees/Woods, Street -
Exterior Features
Exterior Features: Lighting
-
Lot Information
Lot Size Acres: 0.51 Lot Size Source: Estimated Lot Size Square Feet: 22377 Lot Description: ClearedProperty Information
Subdivision: BREEZEWOOD Source Property Type: Residential Property SubType: Single Family Residence Levels: Three Or More Property Age: 7
-
Listing Price Information
Listing Price: $2880000
-
Tax Information
Parcel Number: 0292 02 0003 Tax Lot: 3 Tax Year: 2025 Annual Tax: $32113
-
Parking Information
Parking Total: 3 Oversized, Garage Door Opener, Garage, AttachedGarage Information
Has Garage: Yes Has Attached Garage: Yes Garage Space: 3 Pets Allowed: Yes
-
School Information
Elementary School: SPRING HILLJunior High School: COOPERSenior High School: LANGLEY -
Utility Information
Cable Available, Underground Utilities, Natural Gas Available -
Location Information
Direction: From downtown McLean: Take Chain Bridge Rd to Right onto Great Falls St which becomes Lewinsville Rd for approx 1.1 mi, Just past Swinks Mill Rd turn right onto Old Falls Rd, Continue to 7821 Old Falls Rd on left. WaterSource: Public Security Features: Smoke Detector(s)
How much is this property worth?
Curious about this home's true market value? Use our free Home Evaluation Tool to instantly get a personalized Comparative Market Analysis (CMA) report. Make smarter, data-driven decisions before you buy.

The data relating to real estate for sale on this website appears in part through the BRIGHT Internet Data Exchange program, a voluntary cooperative exchange of property listing data between licensed real estate brokerage firms in which ByOwner participates, and is provided by BRIGHT through a licensing agreement. The information provided by this website is for the personal, non-commercial use of consumers and may not be used for any purpose other than to identify prospective properties consumers may be interested in purchasing. Some properties which appear for sale on this website may no longer be available because they are under contract, have closed or are no longer being offered for sale. Information Deemed Reliable But Not Guaranteed. Copyright © 2026 Bright MLS. All rights reserved.
ByOwner last updated this listing 10/10/2026 @ 04:38
More Cities with for Sale by Owner Homes
- Abbeville Homes For Sale By Owner
- Abbeville Homes For Sale By Owner
- Abbeville Homes For Sale By Owner
- Abbott Homes For Sale By Owner
- Abbottstown Homes For Sale By Owner
- Abercrombie Homes For Sale By Owner
- Aberdeen Homes For Sale By Owner
- Aberdeen Homes For Sale By Owner
- Abilene Homes For Sale By Owner
- Abingdon Homes For Sale By Owner
- Abingdon Homes For Sale By Owner
- Abingdon Homes For Sale By Owner
- Abington Homes For Sale By Owner
- Abiquiu Homes For Sale By Owner
- Abita Springs Homes For Sale By Owner
- Acampo Homes For Sale By Owner
- Accident Homes For Sale By Owner
- Accokeek Homes For Sale By Owner
- Accomac Homes For Sale By Owner
- Acton Homes For Sale By Owner
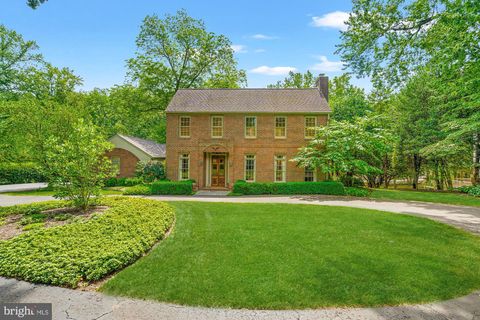
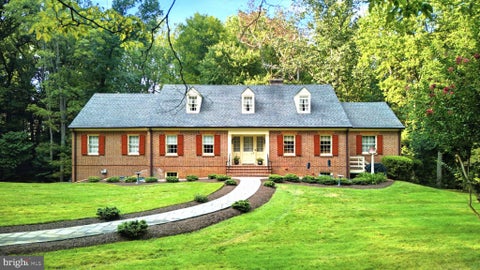
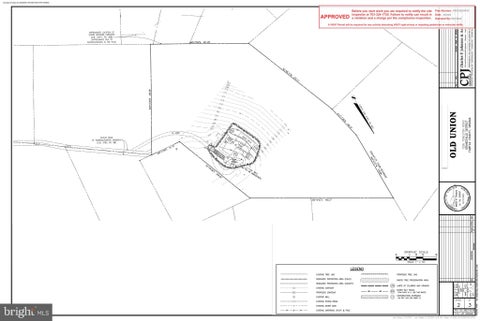
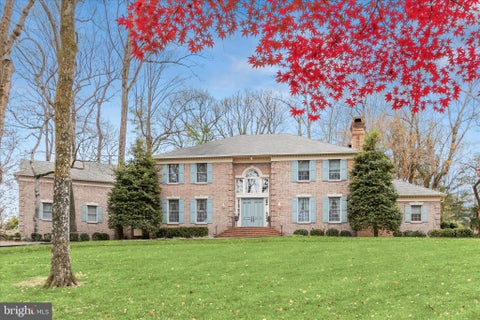
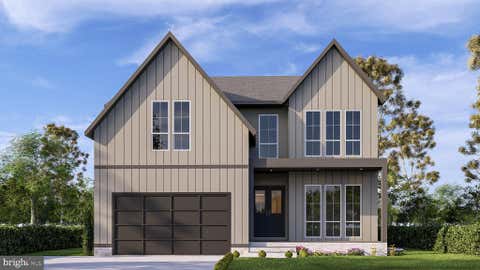
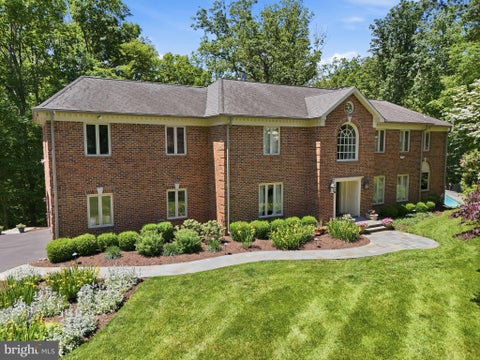
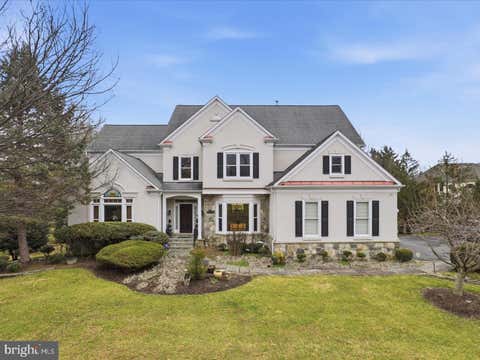
Homes around $2,880,000









Verify Your Email
Please enter the 6-digit verification code
sent to your email address.
Verify Your Phone Number
Please enter the 6-digit verification code
sent to your mobile phone.