
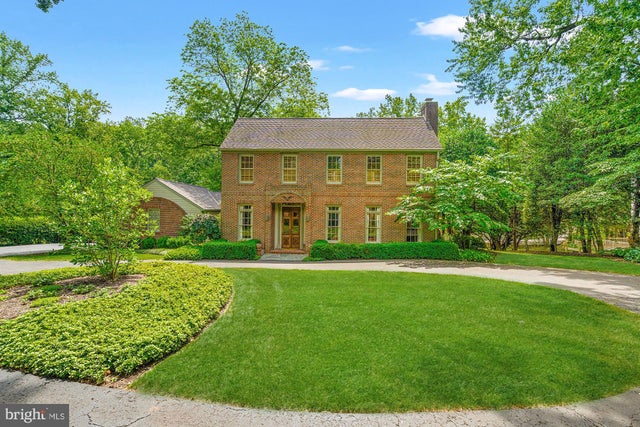
MLS: #VAFX2324750, Listed By: Elizabeth Sheehy, TTR Sotheby's International Realty, Source:Bright MLS
1033 Swinks Mill Road
MCLEAN, VA 22102

 4
4
Bed
 5
5
Bath
 3,955
3,955Sqft
 0.57
0.57Acre(Lot)
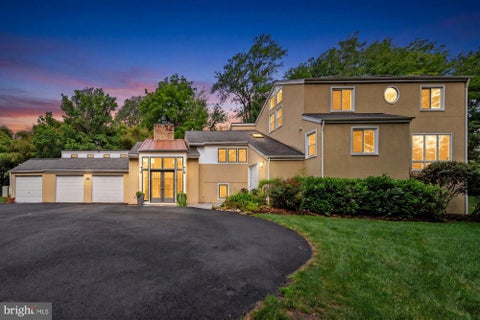
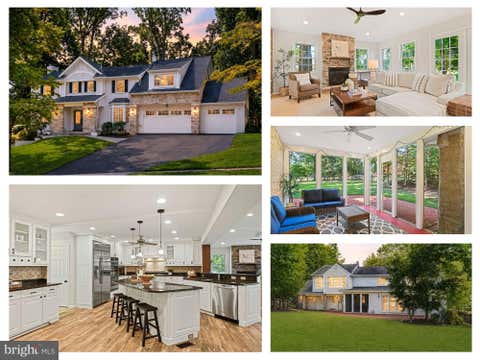
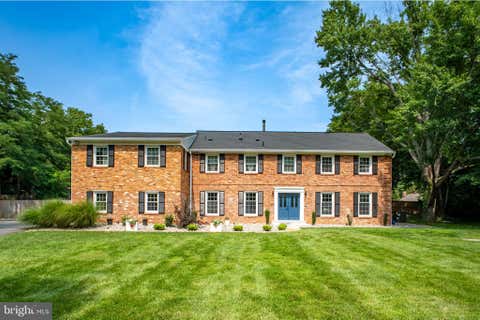
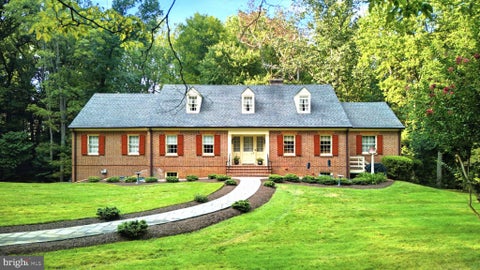
Welcome to 1033 Swinks Mill Road, a timeless Georgian residence set on a beautifully landscaped, private half-acre in one of McLean's most sought-after neighborhoods within the Langley High School pyramid. A stately circular driveway and classic architecture create an impressive arrival, while the home's thoughtful floor plan offers exceptional flow for both comfortable everyday living and effortless entertaining. Filled with natural light, the interior is distinguished by soaring ceilings, elegant proportions, and refined finishes throughout. A seamless front addition was added to the original structure in 1990 creating additional rooms, a grand two story foyer and second staircase. The home features four bedrooms, three full baths, and two half baths, along with four fireplaces, includin

 Property Details
 Map
Map
 Map
Map
What's Nearby
Nearby Areas
 Features
-
Bedroom Information
Total beds: 4Bathroom Information
Total Baths: 5 Full Baths: 3 Half Baths: 2Room Information
Has Basement: Yes Basement: Walk-Out Access, Partially Finished -
Flooring Information
Wood, Ceramic Tile, Carpet, Hardwood -
Roofing Information
Shingle -
Interior Features
Bar, Walk-In Closet(s), Kitchen Island, Built-in Features Roof: Shingle Appliances: Double Oven, Cooktop, Gas Water Heater, Disposal, Dryer, Stainless Steel Appliance(s), Washer, Water Heater, Dishwasher Laundry Features: Lower Level -
Heating & Cooling
Has Heating: Yes Heating: Natural Gas, Forced Air Has Cooling: Yes Cooling: Central Air, Electric
-
Building Information
Year Built: 1950 Building Area Total: 4207 Construction Materials: Brick Patio And Porch Features: Deck Pool Features: None Private Pool: No Association Fee Frequency: One Time
-
Lot Information
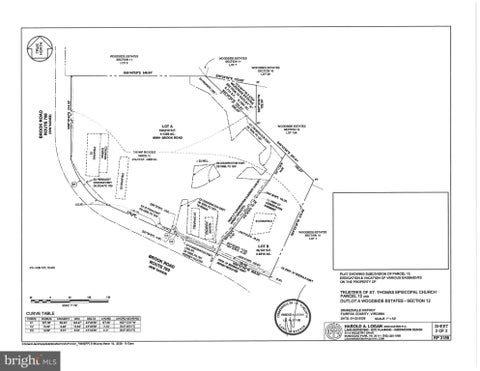
Lot Size Acres: 0.57 Lot Size Source: Assessor Lot Size Square Feet: 25005 Lot Description: Cleared, Back YardProperty Information
Subdivision: UROQUHART Source Property Type: Residential Postal Code Plus 4: 2128 Property SubType: Single Family Residence Levels: Three Or More Property Age: 76
-
Listing Price Information
Listing Price: $1995000
-
Tax Information
Parcel Number: 0213 22 0005A Tax Lot: 5A Tax Year: 2025 Annual Tax: $20680
-
Parking Information
Parking Total: 6 Garage Door Opener, Circular Driveway, Garage, Driveway, Inside Entrance, AttachedGarage Information
Has Garage: Yes Has Attached Garage: Yes Garage Space: 2 Pets Allowed: YesHomeowners Association InformationHas Association: Yes
-
School Information
Elementary School: SPRING HILLJunior High School: COOPERSenior High School: LANGLEY -
Location Information
Direction: Continue on I-66 W. Take VA-267 W to Swinks Mill Rd in McLean. WaterSource: Public
How much is this property worth?
Curious about this home's true market value? Use our free Home Evaluation Tool to instantly get a personalized Comparative Market Analysis (CMA) report. Make smarter, data-driven decisions before you buy.

The data relating to real estate for sale on this website appears in part through the BRIGHT Internet Data Exchange program, a voluntary cooperative exchange of property listing data between licensed real estate brokerage firms in which ByOwner participates, and is provided by BRIGHT through a licensing agreement. The information provided by this website is for the personal, non-commercial use of consumers and may not be used for any purpose other than to identify prospective properties consumers may be interested in purchasing. Some properties which appear for sale on this website may no longer be available because they are under contract, have closed or are no longer being offered for sale. Information Deemed Reliable But Not Guaranteed. Copyright © 2026 Bright MLS. All rights reserved.
ByOwner last updated this listing 10/10/2026 @ 07:48
More Cities with for Sale by Owner Homes
- Abbeville Homes For Sale By Owner
- Abbeville Homes For Sale By Owner
- Abbeville Homes For Sale By Owner
- Abbott Homes For Sale By Owner
- Abbottstown Homes For Sale By Owner
- Abercrombie Homes For Sale By Owner
- Aberdeen Homes For Sale By Owner
- Aberdeen Homes For Sale By Owner
- Abilene Homes For Sale By Owner
- Abingdon Homes For Sale By Owner
- Abingdon Homes For Sale By Owner
- Abingdon Homes For Sale By Owner
- Abington Homes For Sale By Owner
- Abiquiu Homes For Sale By Owner
- Abita Springs Homes For Sale By Owner
- Acampo Homes For Sale By Owner
- Accident Homes For Sale By Owner
- Accokeek Homes For Sale By Owner
- Accomac Homes For Sale By Owner
- Acton Homes For Sale By Owner
Homes around $1,995,000








Verify Your Email
Please enter the 6-digit verification code
sent to your email address.
Verify Your Phone Number
Please enter the 6-digit verification code
sent to your mobile phone.