
MLS: #VAFX2146926, Listed By: Yvette Lawless, Samson Properties, Source:Bright MLS
725 Lawton Street
MCLEAN, VA 22101

 6
6
Bed
 10
10
Bath
 9,210
9,210Sqft
 0.62
0.62Acre(Lot)
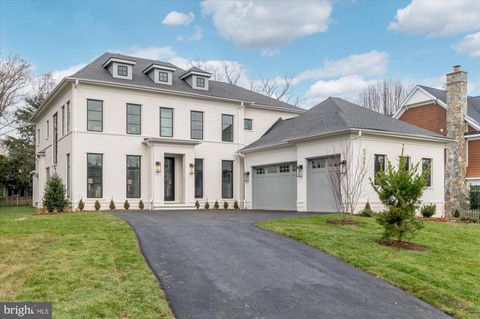
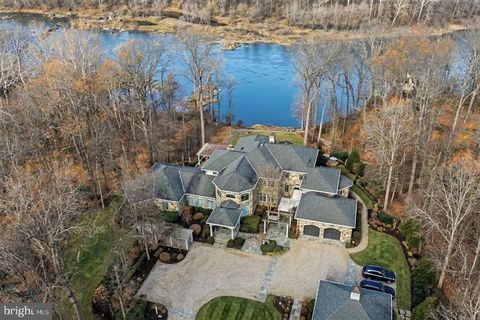
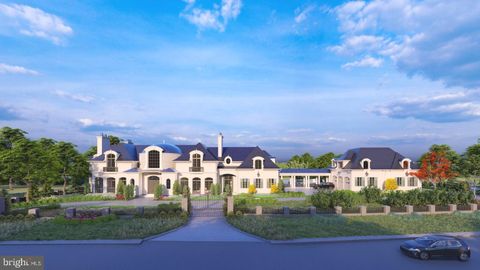
A rare new-construction offering in McLean’s coveted Langley Forest, 725 Lawton Street delivers over 10,800 square feet of refined indoor and outdoor living by Premier Homes Group—crafted for the most discerning global buyer seeking privacy, scale, and resort-level amenities just minutes from Washington, D.C. Set on a beautifully positioned 0.62-acre homesite, this transitional full-masonry residence blends timeless architecture with modern functionality, featuring four finished levels, 6 bedrooms, 7 full baths, and 3 half baths, all designed with elevated ceiling heights and exceptional natural light throughout. The main level is designed for both grand entertaining and effortless daily living, anchored by a dramatic great room with fireplace and expansive glass doors that open to a cov

 Property Details
 Map
Map
 Map
Map
What's Nearby
Nearby Areas
 Features
-
Bedroom Information
Total beds: 6Bathroom Information
Total Baths: 10 Full Baths: 7 Half Baths: 3Room Information
Has Basement: Yes Basement: Finished, Exterior Entry, Daylight, Partial, Sump Pump -
Flooring Information
Wood -
Roofing Information
Asphalt, Shingle -
Interior Features
Bar, Elevator, Kitchen Island, Pantry, Recessed Lighting, Sauna, Sound System, Walk-In Closet(s), High Ceilings, Tray Ceiling(s), Crown Molding, Open Floorplan, Soaking Tub Roof: Asphalt, Shingle Appliances: Range, Double Oven, Oven, Cooktop, Washer, Gas Water Heater, Built-In Range, Dishwasher, Disposal, Exhaust Fan, Humidifier, Ice Maker, Microwave, Range Hood, Stainless Steel Appliance(s), Refrigerator, Freezer, ENERGY STAR Qualified Appliances, Tankless Water Heater Laundry Features: Upper Level Window Features: Window Coverings, Screens, Double Pane Windows, Low Emissivity Windows, Window Treatments -
Heating & Cooling
Has Heating: Yes Heating: Exhaust Fan, Natural Gas, Forced Air Has Cooling: Yes Cooling: Central Air, Electric
-
Building Information
Year Built: 2025 Building Area Total: 11005 Construction Materials: Brick, Stone, Batts Insulation, Blown-In Insulation, Asphalt, Concrete, HardiPlank Type, Spray Foam Insulation Patio And Porch Features: Deck, Porch, Screened Pool Features: None Private Pool: No View: Trees/Woods, Garden -
Exterior Features
Exterior Features: Barbecue, Balcony
-
Lot Information
Lot Dimensions: l Lot Size Acres: 0.62 Lot Size Source: Estimated Lot Size Square Feet: 27007.2 Lot Description: LevelProperty Information
Subdivision: LANGLEY FOREST Source Property Type: Residential Postal Code Plus 4: 1511 Property SubType: Single Family Residence Direction Faces: Northeast Levels: Three Or More Property Age: 1
-
Listing Price Information
Listing Price: $5489000
-
Tax Information
Parcel Number: 0212 03 0101R Tax Lot: 101R Tax Year: 2025 Annual Tax: $43614
-
Parking Information
Parking Total: 7 Garage Door Opener, Asphalt, On Street, Garage, Driveway, Inside Entrance, AttachedGarage Information
Has Garage: Yes Has Attached Garage: Yes Garage Space: 3 Pets Allowed: Yes
-
School Information
Elementary School: CHURCHILL ROADJunior High School: COOPERSenior High School: LANGLEY -
Utility Information
Cable Available, Natural Gas Available, Phone Available, Sewer Available, Water Available -
Location Information
Direction: Beltway to Georgetown Pike towards DC, left on Balls Hill Road, Right on Benjamin, right on Lupine, Left on Lawton. WaterSource: Public Security Features: Smoke Detector(s), Carbon Monoxide Detector(s), Security System
How much is this property worth?
Curious about this home's true market value? Use our free Home Evaluation Tool to instantly get a personalized Comparative Market Analysis (CMA) report. Make smarter, data-driven decisions before you buy.

Nearby Home Value
| Address | Estimate | Bed | Bath | Sq. Ft | Lot Size |
|---|---|---|---|---|---|
| 1468 Highwood Drive, Mclean, VA, 22101 | $1,495,000 | 5 | 4 | 3,800 | 3,800 SqFt |
| 5908 Calla Drive, Mclean, VA, 22101 | $4,295,000 | 6 | 9 | 7,595 | 7,595 SqFt |
| 1441 Woodacre Drive, Mclean, VA, 22101 | $5,195,000 | 6 | 8 | 9,808 | 9,808 SqFt |
| 1171 Chain Bridge Road, Mclean, VA, 22101 | $18,000,000 | 8 | 13 | 20,000 | 20,000 SqFt |
| 6804 Benjamin Street, Mclean, VA, 22101 | $4,800,000 | 6 | 9 | 9,700 | 9,700 SqFt |
| 7009 Benjamin Street, Mclean, VA, 22101 | $9,500,000 | 7 | 10 | 10,797 | 10,797 SqFt |
| 7024 Green Oak Drive, Mclean, VA, 22101 | $9,900,000 | 7 | 7 | 8,182 | 8,182 SqFt |
| 658 Live Oak Drive, Mclean, VA, 22101 | $14,900,000 | 7 | 11 | 16,000 | 16,000 SqFt |
| 1112 Balls Hill Road, Mclean, VA, 22101 | $6,000,000 | 7 | 11 | 12,481 | 12,481 SqFt |
Similar Homes To 725 Lawton Street
Nearby For Sale


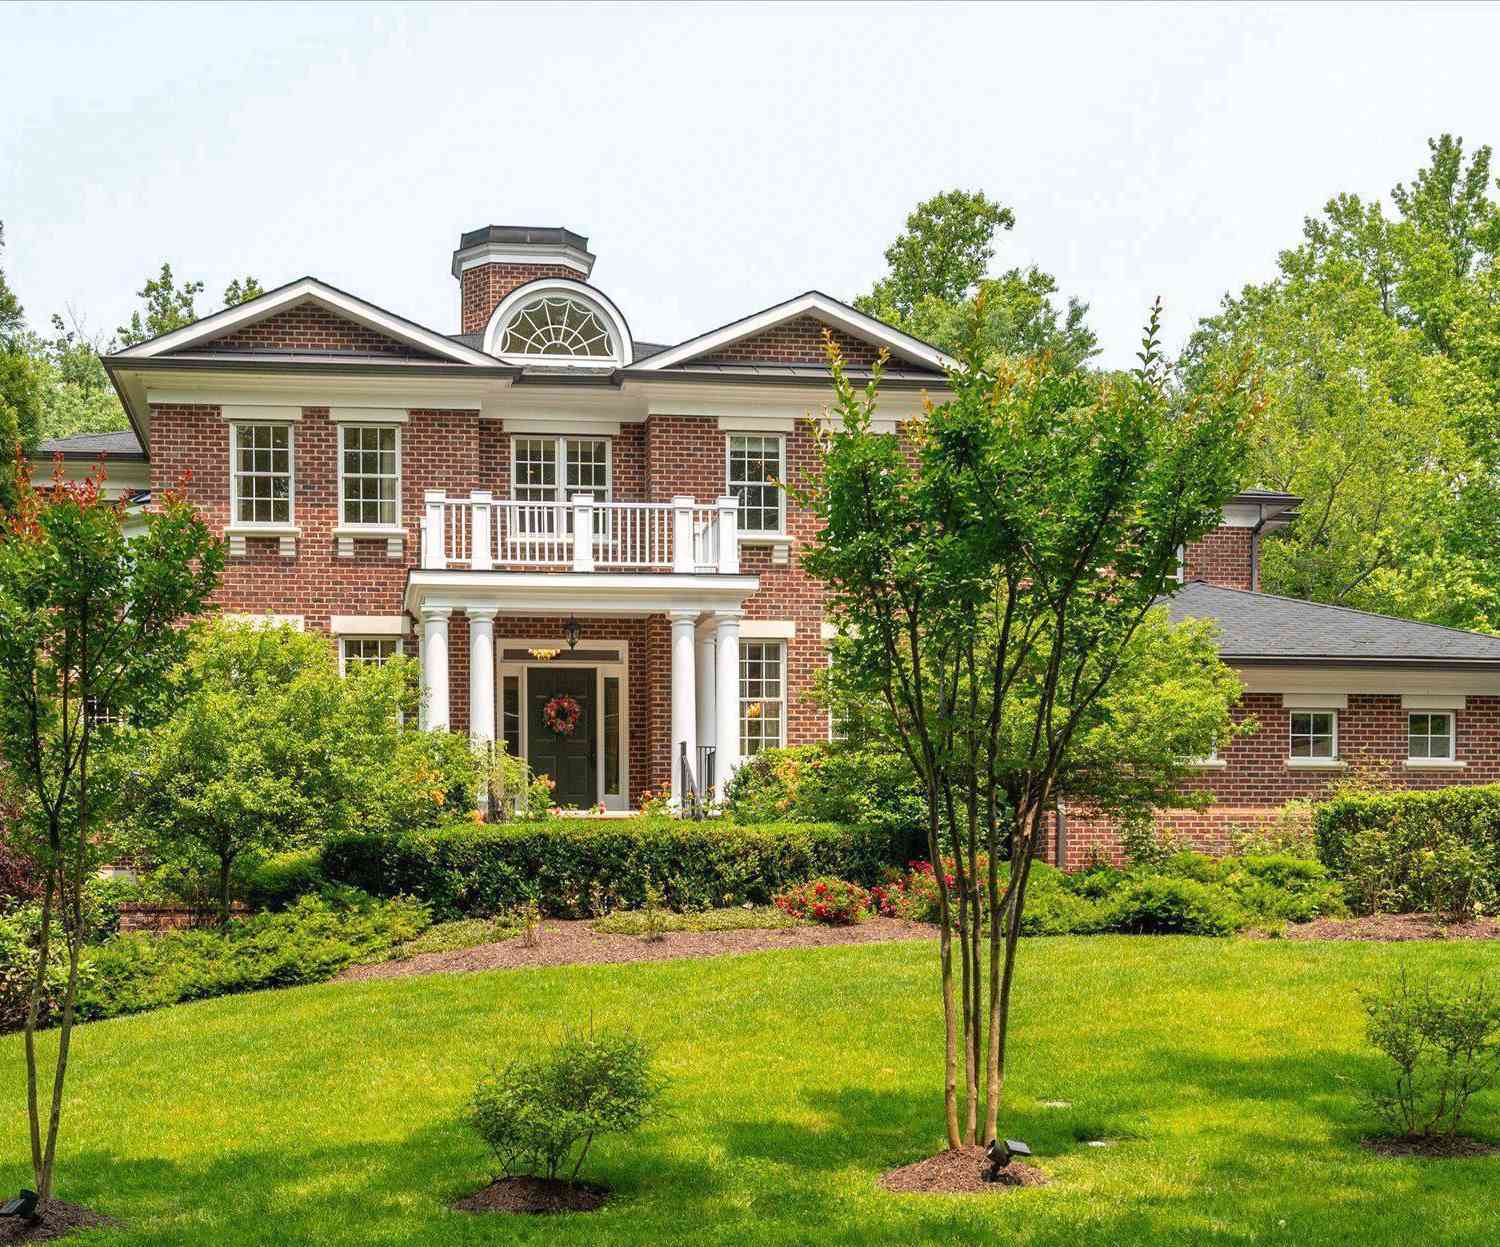
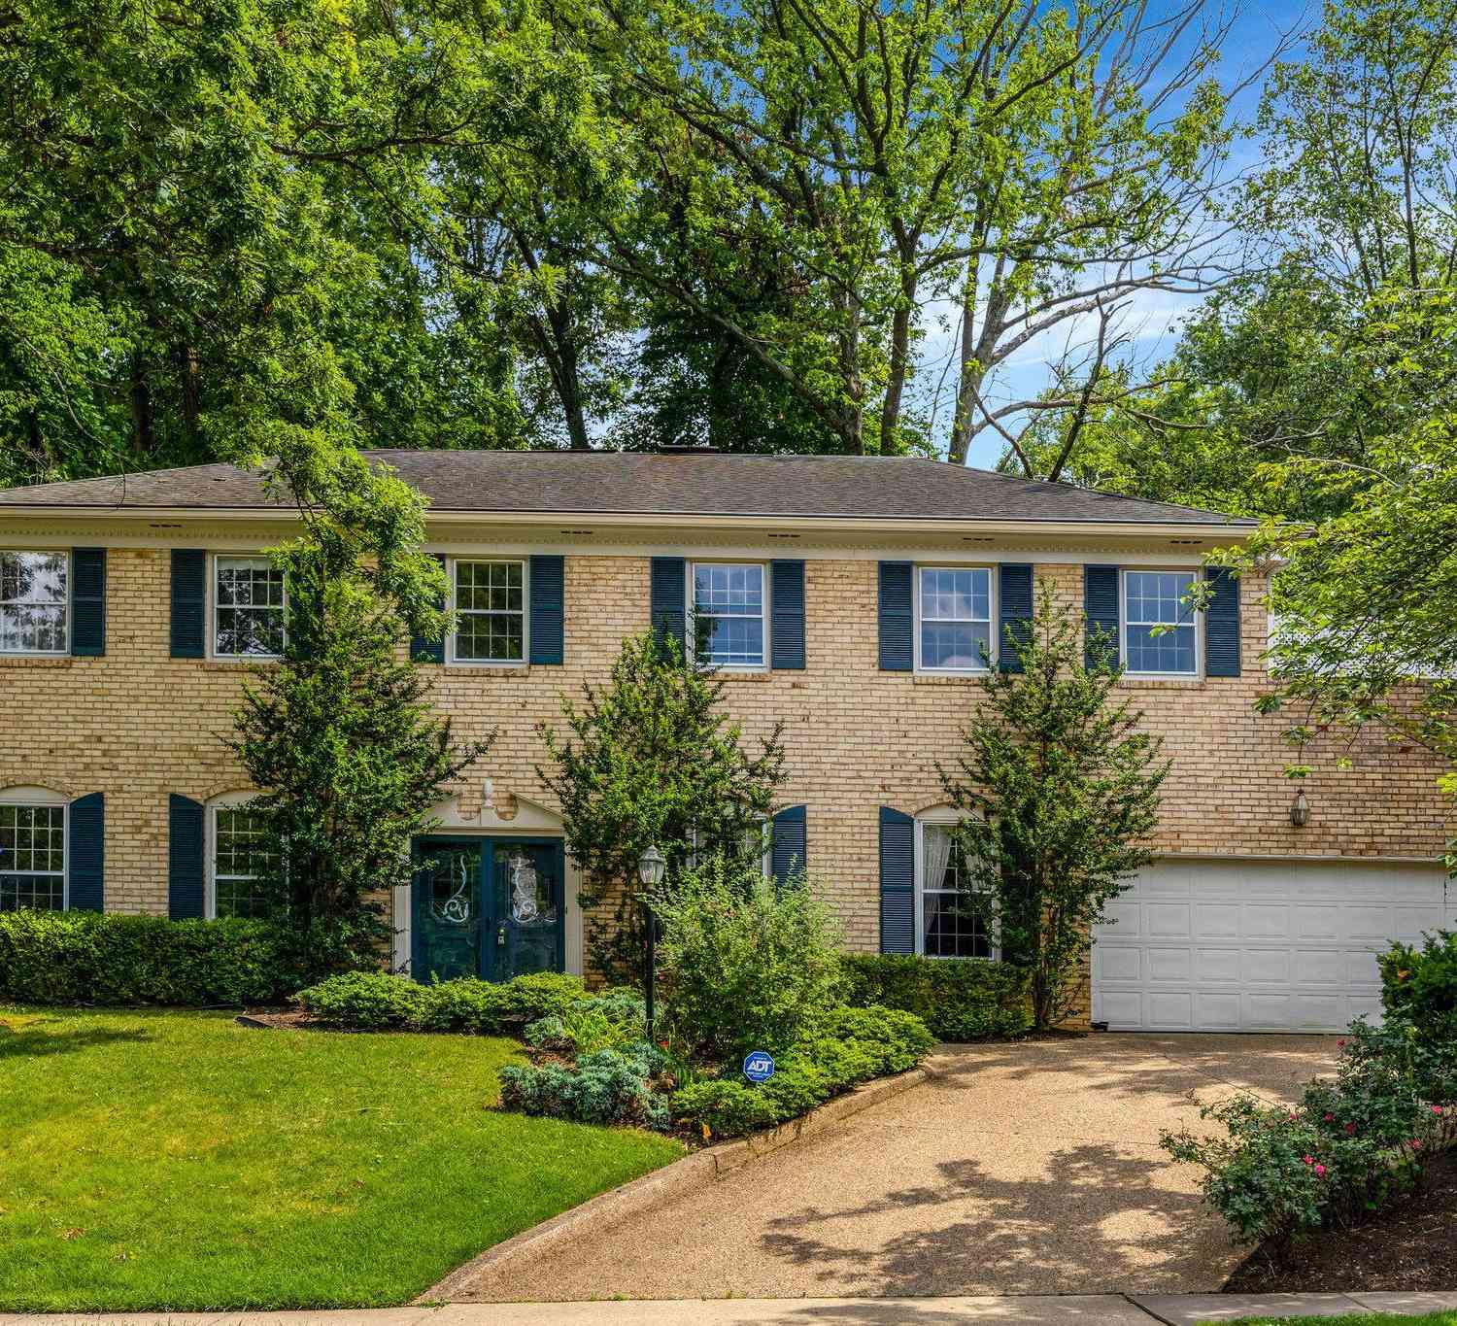

The data relating to real estate for sale on this website appears in part through the BRIGHT Internet Data Exchange program, a voluntary cooperative exchange of property listing data between licensed real estate brokerage firms in which ByOwner participates, and is provided by BRIGHT through a licensing agreement. The information provided by this website is for the personal, non-commercial use of consumers and may not be used for any purpose other than to identify prospective properties consumers may be interested in purchasing. Some properties which appear for sale on this website may no longer be available because they are under contract, have closed or are no longer being offered for sale. Information Deemed Reliable But Not Guaranteed. Copyright © 2026 Bright MLS. All rights reserved.
ByOwner last updated this listing 07/18/2026 @ 10:52
More Cities with for Sale by Owner Homes
- Mc Lean Homes For Sale By Owner
- Cabin John Homes For Sale By Owner
- Falls Church Homes For Sale By Owner
- Dunn Loring Homes For Sale By Owner
- Bethesda Homes For Sale By Owner
- Vienna Homes For Sale By Owner
- Arlington Homes For Sale By Owner
- Chevy Chase Homes For Sale By Owner
- Potomac Homes For Sale By Owner
- Great Falls Homes For Sale By Owner
- North Bethesda Homes For Sale By Owner
- Kensington Homes For Sale By Owner
- Annandale Homes For Sale By Owner
- Oakton Homes For Sale By Owner
- Washington Homes For Sale By Owner
- Reston Homes For Sale By Owner
- Takoma Park Homes For Sale By Owner
- Rockville Homes For Sale By Owner
- Alexandria Homes For Sale By Owner
- Silver Spring Homes For Sale By Owner
Homes around $5,489,000




Verify Your Email
Please enter the 6-digit verification code
sent to your email address.