
10936 Calvert Place
McKinney, Texas 75071

 4
4
Bed
 3
3
Bath
 2,202
2,202Sqft
 0.13
0.13Acre(Lot)
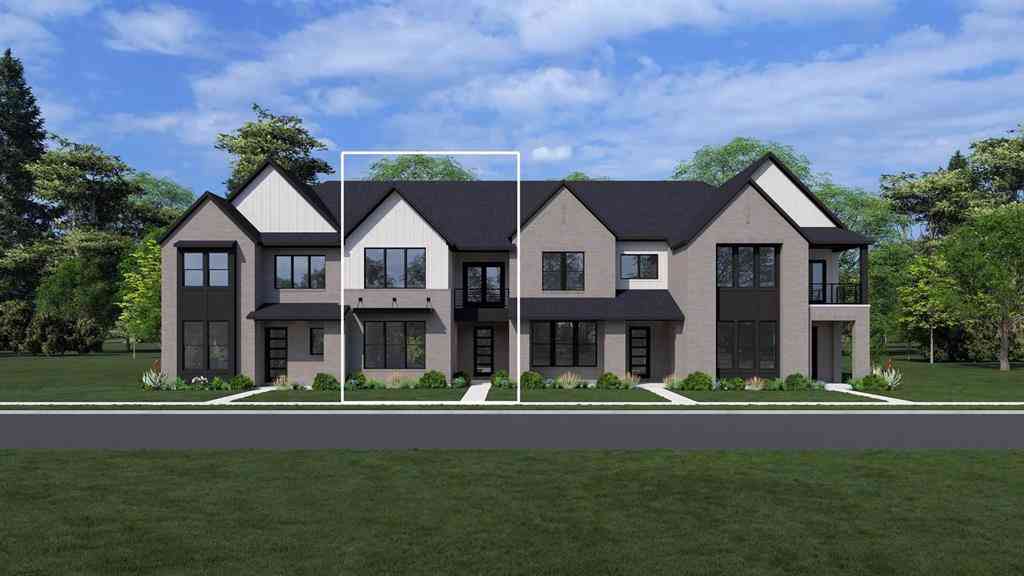
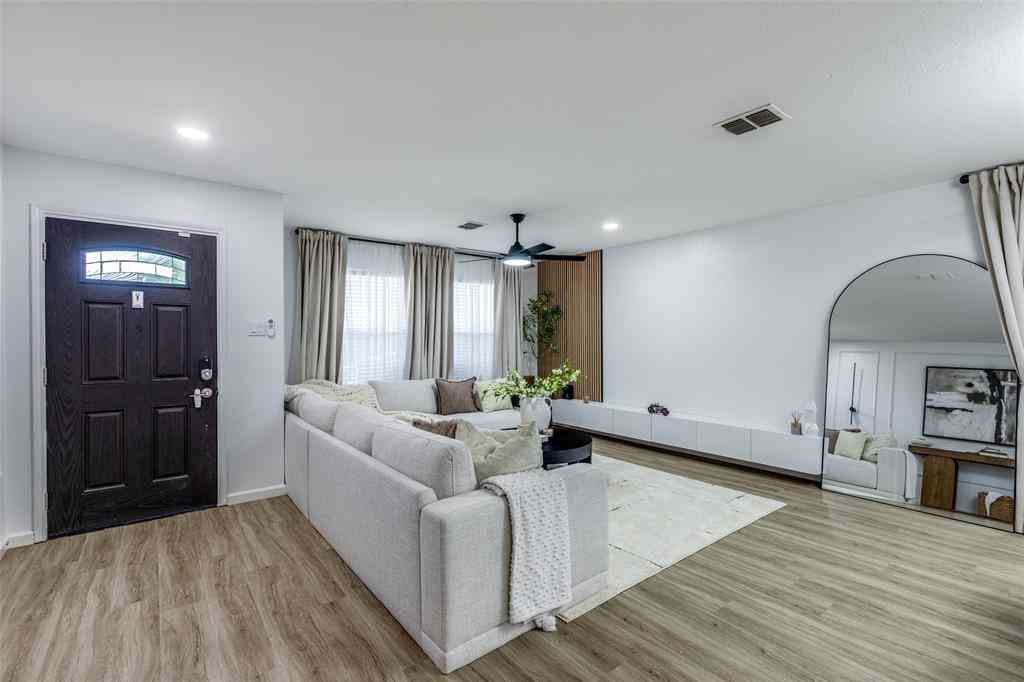
Beautifully maintained and located in highly sought after Prosper ISD, this home is filled with thoughtful upgrades, including a new roof in 2023. Offering 4 bedrooms, 3 full baths, and just over 2,200 square feet, the home features a versatile floor plan and an outdoor living space that truly sets it apart. Tall ceilings and an open concept design create a bright, welcoming feel throughout. The kitchen features granite countertops, a gas range, an upgraded KitchenAid dishwasher, and plenty of space for gathering. The primary suite is located downstairs and features a dual-sink vanity and large walk-in closet. A second bedroom on the first floor offers flexibility as a home office, playroom, guest room, or bedroom. Upstairs, you’ll find a spacious loft, two additional bedrooms, and a full

 Property Details
 Map
Map
 Map
Map
What's Nearby
Nearby Areas
 Features
-
Bedroom Information
Total Bedrooms: 4 Window Features: Window CoveringsBathroom Information
Total Baths: 3 Full Baths: 3 Half Baths: 0 -
Interior Features
Cable TV Available,Granite Counters,High Speed Internet Available,Kitchen Island,Loft,Open Floorplan,Pantry,Walk-In Closet(s)Appliances
Built-in Gas Range,Dishwasher,Disposal,Microwave,Plumbed For Gas in KitchenUtilities
Cable Available,City Sewer,City Water,Natural Gas Available -
Cooling Features
Ceiling Fan(s),Central Air,ElectricHeating Source
Central,Natural GasFireplace
Number of Fireplaces: 1 Fireplace Features: Gas,Gas Logs,Gas Starter
-
Building Information
Built Year: 2019 Construction: Brick Roof Type: Composition -
Exterior Features
Attached Grill,Built-in Barbecue,Covered Patio/Porch,Outdoor Grill,Outdoor Kitchen,Outdoor Living CenterFoundation
SlabSecurity Features
Carbon Monoxide Detector(s),Smoke Detector(s) -
Laundry Features
Utility Room,Full Size W/D Area,Dryer Hookup,Washer HookupPatio And Porch
CoveredFencing
WoodConstruction Materials
Brick
-
Lot Information
Lot Size (Acr): 0.1270 Lot Size Units: Acres Lot Size Square Feet: 5,532 Lot Features: Interior Lot,Landscaped,Many Trees -
Property Information
SQ ft (Living Area): 2,202 Property Type: Residential Property Sub Type: Single Family Residence Architectural Style: Traditional Subdivision: Highlands At Westridge Ph 9, The City: McKinney State: Texas Directions: See GPS. From Highway 380 go South on Coit take a left on Jacksboro, first left on Athens, left on Calvert the home is on the right. Property Status: Active Exclusions: Ring System, Swing in the backyard, Generator, (transfer switch, hook up and outlet, will all remain) Levels: Two Property Age: 7 Year Built Details: Preowned
-
Listing Price Information
Original List Price: $479,000 List Price Tot SqFt: $218 -
Listing Information
Possession: Closing/Funding
-
Tax Information
Parcel Number: R1160500C05001 Tax Block: C Tax Legal Description: HIGHLANDS AT WESTRIDGE PHASE 9, THE (CMC), BL Tax Lot: 50 Unexempt Taxes: $9,271
-
Parking Information
Has Garage Garage Space: 2 Carport Spaces: 0 Parking Features: Epoxy Flooring,Garage,Garage Door Opener,Garage Double Door,Garage Faces Front -
Homeowners Association Information
Included Fees: Full Use of Facilities,Maintenance Grounds,Maintenance Structure HOA Type: Mandatory HOA: $395.00 HOA Frequency: Semi-Annual
-
School Information
Elementary School: Jim and Betty Hughes Middle School: Jones High School: Rock Hill School District: Prosper ISD -
Utility Information
Utilities: Cable Available,City Sewer,City Water,Natural Gas Available
How much is this property worth?
Curious about this home's true market value? Use our free Home Evaluation Tool to instantly get a personalized Comparative Market Analysis (CMA) report. Make smarter, data-driven decisions before you buy.

Nearby Home Value
| Address | Estimate | Bed | Bath | Sq. Ft | Lot Size |
|---|---|---|---|---|---|
| 5314 County Road 465, Mckinney, TX, 75071 | $1,495,000 | 3 | 2 | 1,934 | 10.44 Acres |
| 6925 County Road 469, Mckinney, TX, 75071 | $569,000 | 4 | 2 | 2,449 | 1.19 Acres |
| 5807 Old Spanish Trail, Mckinney, TX, 75071 | $299,000 | 3 | 2 | 1,568 | 1.09 Acres |
| 701 Overland Trail, Mckinney, TX, 75071 | $799,000 | 4 | 3 | 2,433 | 1.08 Acres |
| 5976 Fm 1827, Mckinney, TX, 75071 | $281,750 | 3 | 1 | 1,078 | 1.70 Acres |
| 107 Meadow View Drive, Mckinney, TX, 75071 | $699,000 | 4 | 3 | 3,441 | 1.05 Acres |
| 4142 County Road 1001, Mckinney, TX, 75071 | $579,900 | 4 | 3 | 2,560 | 1.39 Acres |
| 4005 High Valley, Mckinney, TX, 75071 | $325,000 | 3 | 2 | 1,600 | 0.14 Acre |
| 3704 Valwood Drive, Mckinney, TX, 75071 | $299,990 | 4 | 3 | 1,703 | 0.11 Acre |
| 4925 Westhill Drive, Mckinney, TX, 75071 | $320,000 | 4 | 4 | 2,097 | 0.11 Acre |
Similar Homes To 10936 Calvert Place
Nearby For Sale


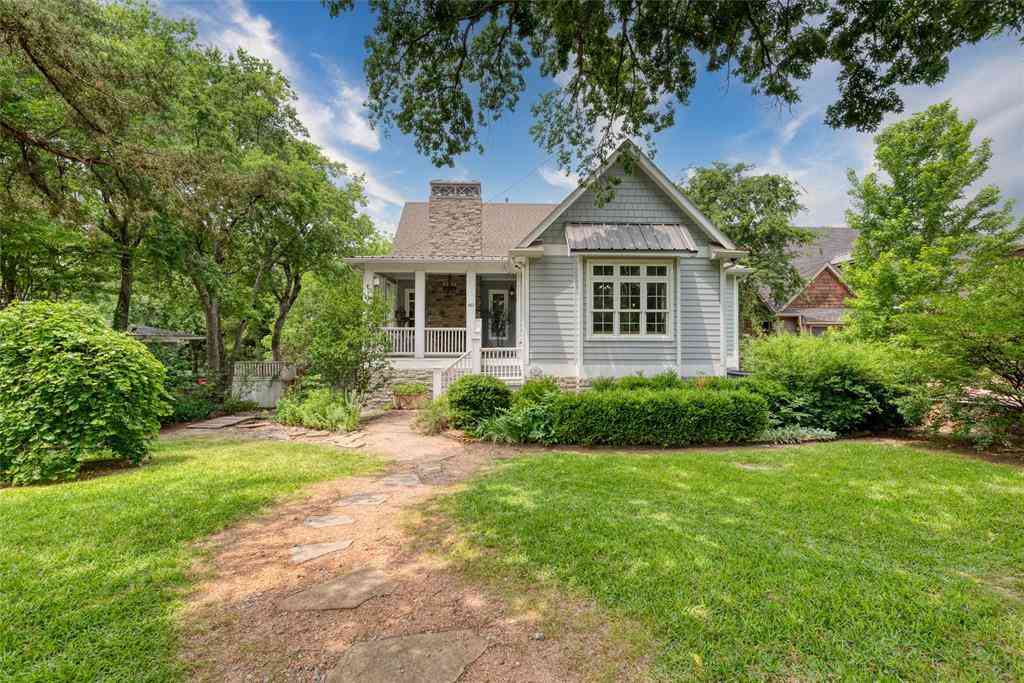
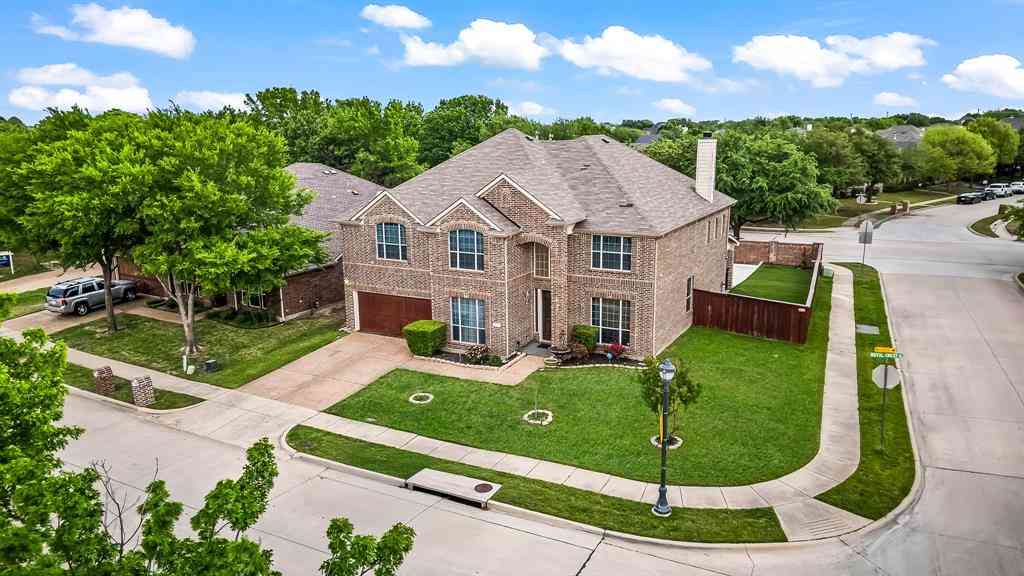
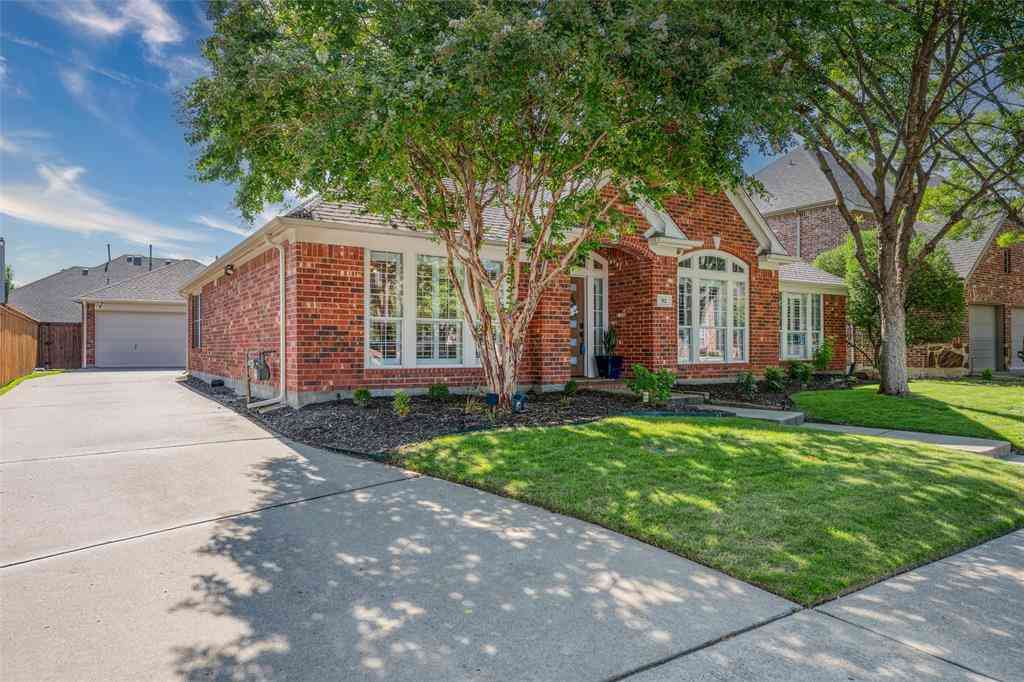

Disclosure: Listing information provided in part by the North Texas Real Estate Information Systems, Inc, for personal, non-commercial use by viewers of this site and may not be reproduced or redistributed. All information is deemed reliable but not guaranteed. Copyright © NTREIS 2026. All rights reserved
ByOwner last updated this listing 10/05/2026 @ 22:17
More Cities with for Sale by Owner Homes
- McKinney Homes For Sale By Owner
- Lucas Homes For Sale By Owner
- Allen Homes For Sale By Owner
- Plano Homes For Sale By Owner
- Lowry Crossing Homes For Sale By Owner
- Prosper Homes For Sale By Owner
- Frisco Homes For Sale By Owner
- Melissa Homes For Sale By Owner
- Murphy Homes For Sale By Owner
- Princeton Homes For Sale By Owner
- The Colony Homes For Sale By Owner
- Celina Homes For Sale By Owner
- Weston Homes For Sale By Owner
- Savannah Homes For Sale By Owner
- Wylie Homes For Sale By Owner
- Anna Homes For Sale By Owner
- Richardson Homes For Sale By Owner
- Sachse Homes For Sale By Owner
- Oak Point Homes For Sale By Owner
- Little Elm Homes For Sale By Owner
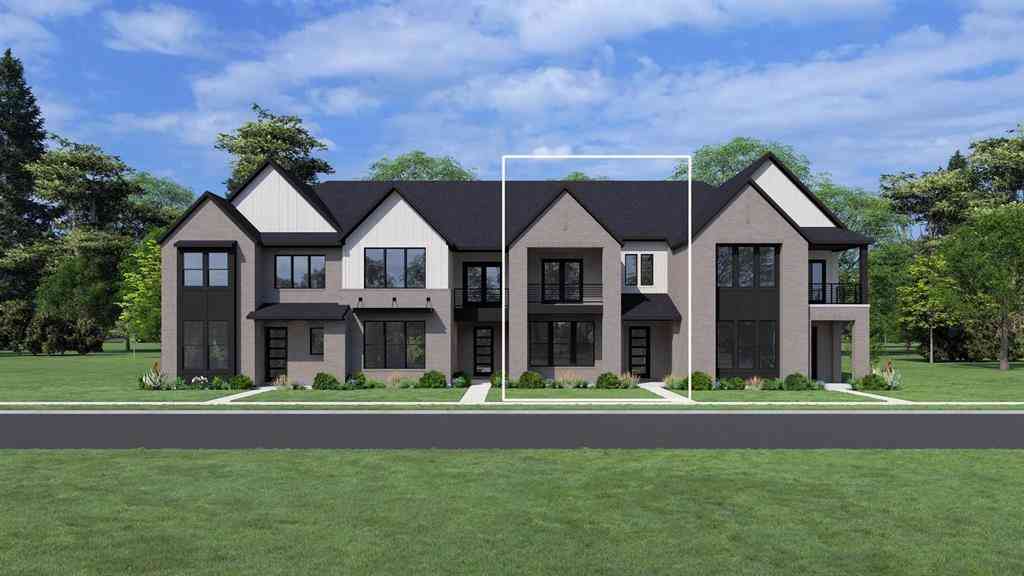
Homes around $479,000








Verify Your Email
Please enter the 6-digit verification code
sent to your email address.
Verify Your Phone Number
Please enter the 6-digit verification code
sent to your mobile phone.