
2824 Meadowside Drive
McKinney, Texas 75071

 3
3
Bed
 3
3
Bath
 2,407
2,407Sqft
 0.29
0.29Acre(Lot)
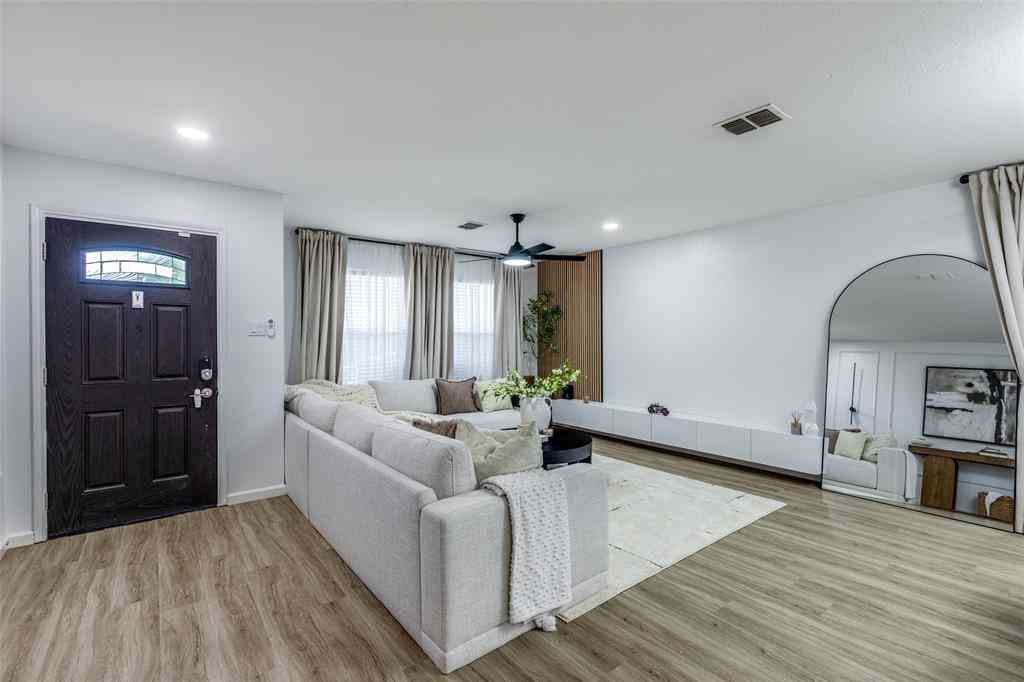
Corner lot situated on approximately one third of an acre, featuring a spacious one story home with a 3 car garage. Recent updates include newly painted interior walls, ceilings, cabinets, doors and trim, as well as exterior trim and a new Hardie board chimney surround. The kitchen has been thoughtfully upgraded with a commercial grade 36 inch 6 burner natural gas cooktop with multi ring burner and vent hood, GE Cafe Professional Series stainless steel appliances including a 30 inch smart built in convection French door double wall oven, built in drawer microwave, dishwasher, and counter depth French door refrigerator. A stainless farmhouse apron sink with an American Standard stainless steel pre rinse faucet, Brazilian Fusion quartzite countertops, and travertine tile backsplash complete

 Property Details
 Map
Map
 Map
Map
What's Nearby
Nearby Areas
 Features
-
Bedroom Information
Total Bedrooms: 3 Window Features: Bay Window(s),ShuttersBathroom Information
Total Baths: 2.5 Full Baths: 2 Half Baths: 1 -
Interior Features
Open FloorplanAppliances
Commercial Grade Range,Commercial Grade Vent,Dishwasher,Gas Cooktop,Microwave,Double Oven,Refrigerator,Tankless Water HeaterUtilities
City Sewer,City Water,Electricity Connected,Individual Gas Meter,Individual Water Meter,Natural Gas Available -
Fireplace
Number of Fireplaces: 1 Fireplace Features: Wood Burning
-
Building Information
Built Year: 1992 Construction: Brick -
Accessibility Features
Accessible Bath - Full,Accessible Bath - Half+HallConstruction Materials
Brick
-
Lot Information
Lot Size (Acr): 0.2900 Lot Size Units: Acres Lot Size Square Feet: 12,632 -
Property Information
SQ ft (Living Area): 2,407 Property Type: Residential Property Sub Type: Single Family Residence Subdivision: Mayfair Add Ph I City: McKinney State: Texas Directions: GPS Property Status: Active Levels: One Property Age: 34 Year Built Details: Proposed
-
Listing Price Information
Original List Price: $479,900 List Price Tot SqFt: $199 -
Listing Information
Possession: Closing/Funding
-
Tax Information
Parcel Number: R219700101101 Tax Block: 1 Tax Legal Description: MAYFAIR ADDITION PHASE I (CMC), BLK 1, LOT 11 Tax Lot: 11 Unexempt Taxes: $8,969
-
Parking Information
Has Garage Garage Space: 3 Carport Spaces: 0 Parking Features: Garage Door Opener,Garage Double Door,Garage Faces Side,Garage Single Door -
Homeowners Association Information
Included Fees: Full Use of Facilities,Maintenance Grounds,Management Fees HOA Type: Mandatory HOA: $895.00 HOA Frequency: Annually
-
School Information
Elementary School: Slaughter Middle School: Dr Jack Cockrill High School: Mckinney Boyd School District: McKinney ISD -
Utility Information
Utilities: City Sewer,City Water,Electricity Connected,Individual Gas Meter,Individual Water Meter,Natural Gas Available
How much is this property worth?
Curious about this home's true market value? Use our free Home Evaluation Tool to instantly get a personalized Comparative Market Analysis (CMA) report. Make smarter, data-driven decisions before you buy.

Nearby Home Value
| Address | Estimate | Bed | Bath | Sq. Ft | Lot Size |
|---|---|---|---|---|---|
| 7305 Pinales Way, Mckinney, TX, 75071 | $499,900 | 3 | 3 | 1,950 | 0.14 Acre |
| 512 Green Grass, Mckinney, TX, 75071 | $320,000 | 4 | 3 | 1,906 | -- |
| 5314 County Road 465, Mckinney, TX, 75071 | $1,495,000 | 3 | 2 | 1,934 | 10.44 Acres |
| 6309 Starr Drive, Mckinney, TX, 75071 | $624,999 | 4 | 2 | 2,238 | 1.18 Acres |
| 5807 Old Spanish Trail, Mckinney, TX, 75071 | $299,000 | 3 | 2 | 1,568 | 1.09 Acres |
| 5976 Fm 1827, Mckinney, TX, 75071 | $287,500 | 3 | 1 | 1,078 | 1.70 Acres |
| 107 Meadow View Drive, Mckinney, TX, 75071 | $699,000 | 4 | 3 | 3,441 | 1.05 Acres |
| 4142 County Road 1001, Mckinney, TX, 75071 | $579,900 | 4 | 3 | 2,560 | 1.39 Acres |
| 4005 High Valley, Mckinney, TX, 75071 | $325,000 | 3 | 2 | 1,600 | 0.14 Acre |
| 3704 Valwood Drive, Mckinney, TX, 75071 | $299,990 | 4 | 3 | 1,703 | 0.11 Acre |
Similar Homes To 2824 Meadowside Drive
Nearby For Sale




Disclosure: Listing information provided in part by the North Texas Real Estate Information Systems, Inc, for personal, non-commercial use by viewers of this site and may not be reproduced or redistributed. All information is deemed reliable but not guaranteed. Copyright © NTREIS 2026. All rights reserved
ByOwner last updated this listing 09/22/2026 @ 09:50
More Cities with for Sale by Owner Homes
- McKinney Homes For Sale By Owner
- Lucas Homes For Sale By Owner
- Allen Homes For Sale By Owner
- Plano Homes For Sale By Owner
- Lowry Crossing Homes For Sale By Owner
- Prosper Homes For Sale By Owner
- Frisco Homes For Sale By Owner
- Melissa Homes For Sale By Owner
- Murphy Homes For Sale By Owner
- Princeton Homes For Sale By Owner
- The Colony Homes For Sale By Owner
- Celina Homes For Sale By Owner
- Weston Homes For Sale By Owner
- Savannah Homes For Sale By Owner
- Wylie Homes For Sale By Owner
- Anna Homes For Sale By Owner
- Richardson Homes For Sale By Owner
- Sachse Homes For Sale By Owner
- Oak Point Homes For Sale By Owner
- Little Elm Homes For Sale By Owner
Homes around $479,900










Verify Your Email
Please enter the 6-digit verification code
sent to your email address.
Verify Your Phone Number
Please enter the 6-digit verification code
sent to your mobile phone.