
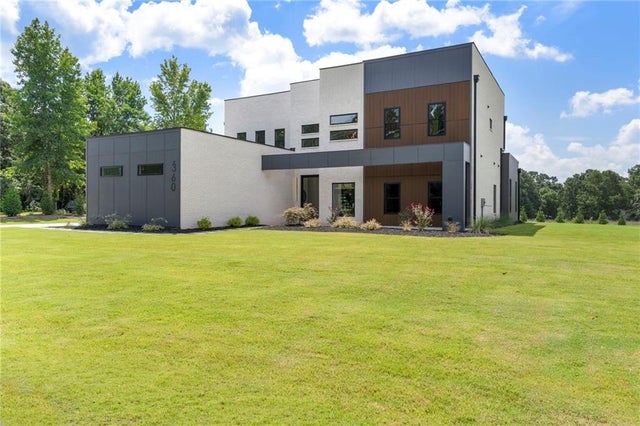
360 Campground Road
Mcdonough, GA 30253

 6
6
Bed
 5
5
Bath
 5,600
5,600Sqft
 1.28
1.28Acres(Lot)
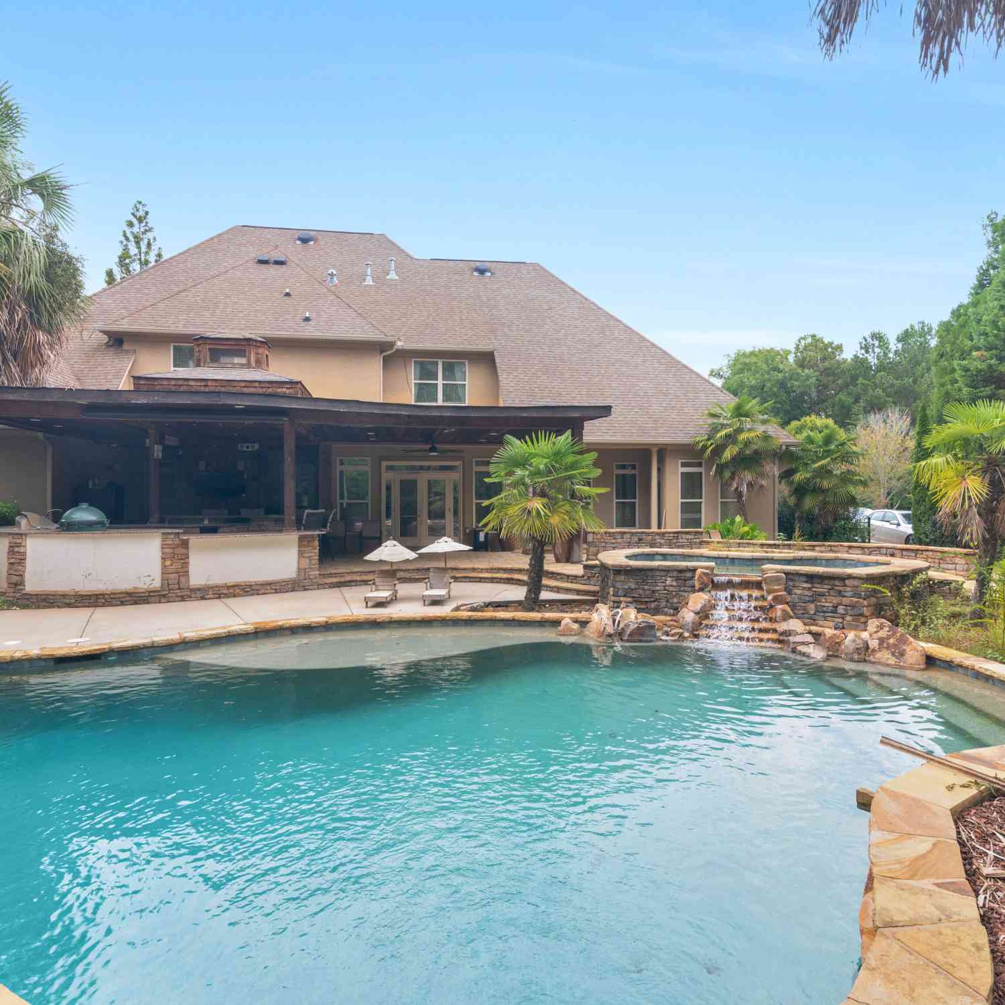
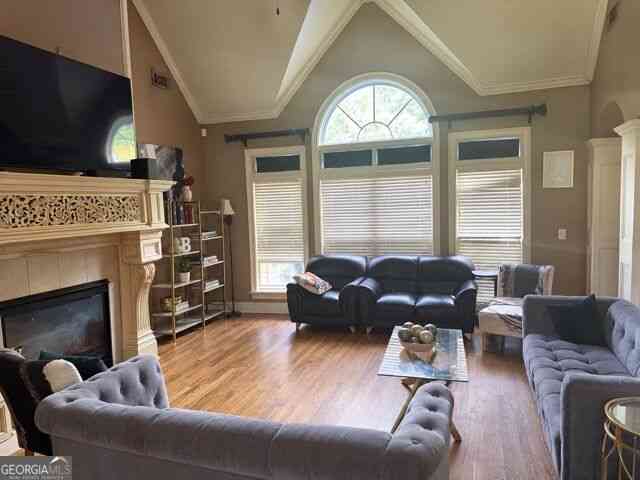
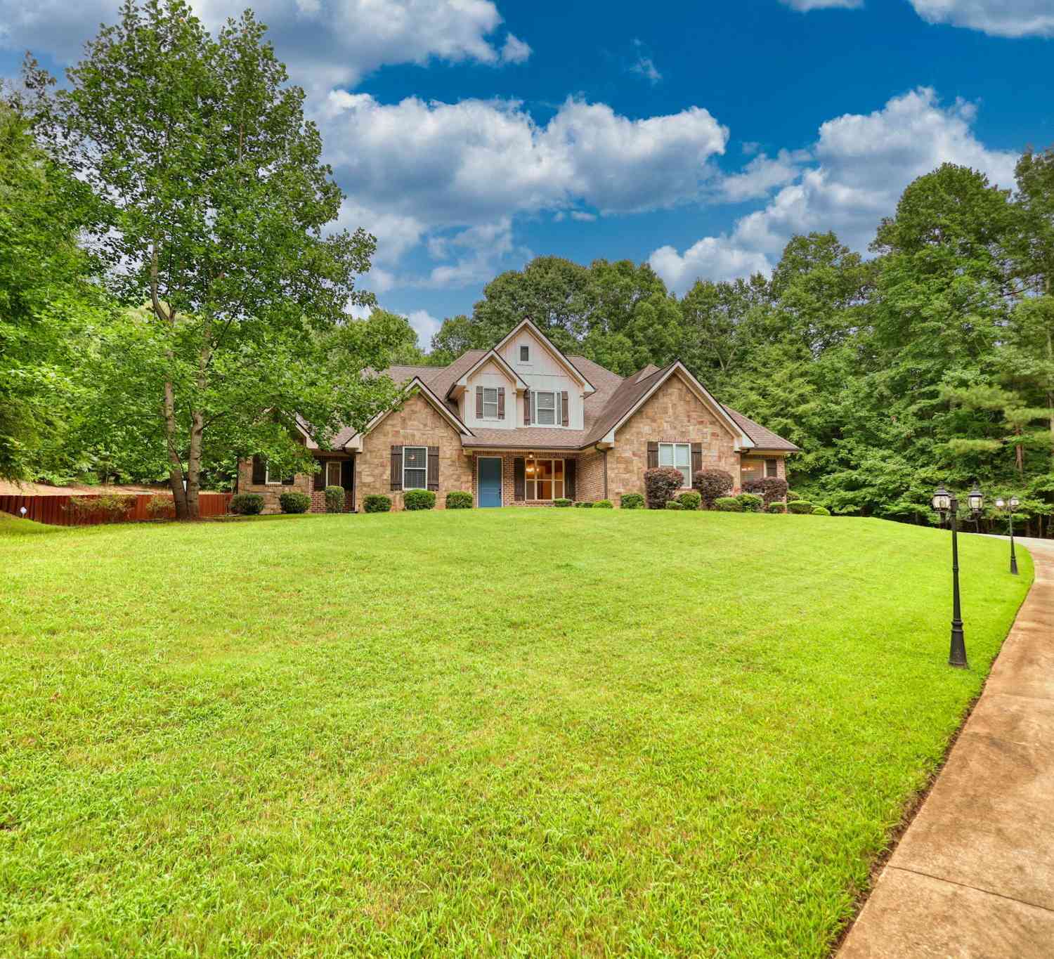
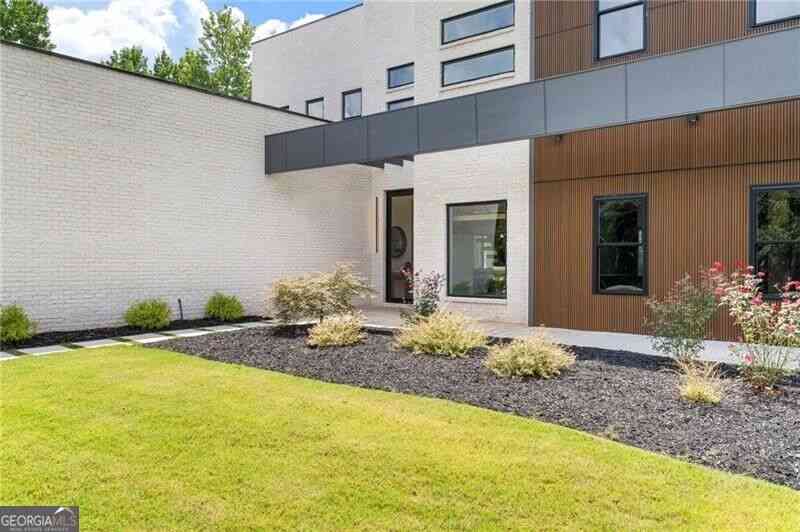
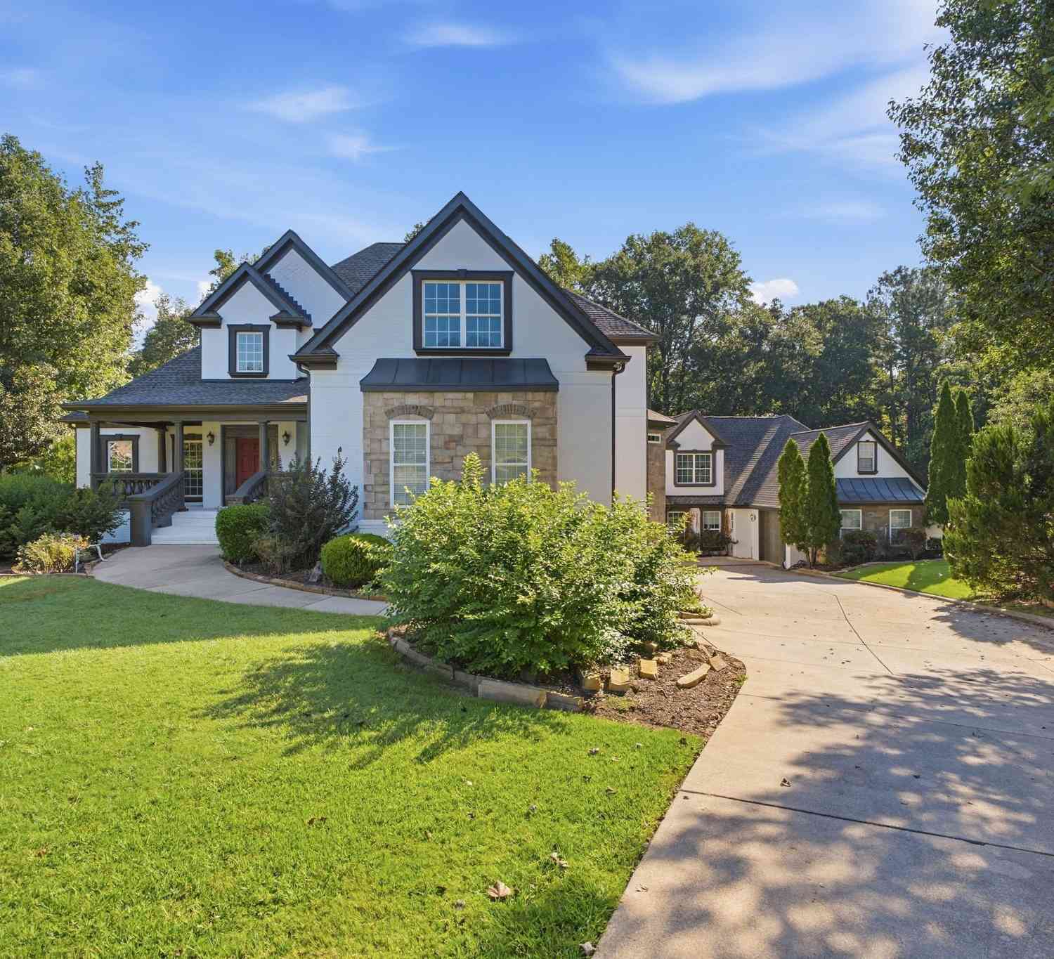
A bold modern estate where striking architecture meets warmth and livability. Clean geometric lines, painted brick, charcoal architectural panels, rich wood accents and expansive windows create a sophisticated yet inviting exterior. Set on a broad, beautifully landscaped homesite, the residence is approached by a sweeping driveway and surrounded by generous lawn and mature trees, offering exceptional privacy and an impressive sense of arrival. Welcome to 360 Campground Road, an exceptional custom-built residence where modern elegance, thoughtful design and quality craftsmanship come together on approximately 1.28 acres. Offering six bedrooms, four full baths, one half bath and approximately 5,600 square feet across two beautifully finished levels, this remarkable home was designed for b

 Property Details
 Map
Map
 Map
Map
What's Nearby
Nearby Areas
 Features
-
Bedroom Information
Total beds: 6Bathroom Information
Total Baths: 5 Full Baths: 4 Half Baths: 1Room Information
Basement: None -
Flooring Information
Hardwood, Tile -
Roofing Information
Other -
Interior Features
Breakfast Bar, Pantry, Kitchen Island, Bookcases, Cathedral Ceiling(s), Double Vanity, Entrance Foyer, High Speed Internet, Walk-In Closet(s), Master Downstairs Roof: Other Appliances: Dishwasher, Disposal, Double Oven, ENERGY STAR Qualified Appliances, Gas Cooktop Laundry Features: Electric Dryer Hookup, Gas Dryer Hookup, Laundry Room, Main Level Window Features: Double Pane Windows, ENERGY STAR Qualified Windows -
Heating & Cooling
Has Heating: Yes Heating: Central, Electric, Natural Gas Has Cooling: Yes Cooling: Ceiling Fan(s), Central Air
-
Building Information
Year Built: 2025 Building Area Total: 5600 Patio And Porch Features: Covered, Patio Pool Features: None Private Pool: No View: Trees/Woods -
Exterior Features
Exterior Features: Lighting, Private Yard
-
Lot Information
Lot Dimensions: x Lot Size Acres: 1.28 Lot Size Source: Public Records Lot Description: Back Yard, Front Yard, Landscaped, LevelProperty Information
Subdivision: None Source Property Type: Residential Property SubType: Single Family Residence Levels: Two Property Age: 1
-
Listing Price Information
Listing Price: $1125000
-
Tax Information
Parcel Number: 08902016001 Tax Year: 2025 Annual Tax: $623 Tax Legal Desc: LL 61 LD 7 PB 64/160
-
Parking Information
Driveway, Garage, Garage Door Opener, Garage Faces Side, Kitchen Level, Electric Vehicle Charging Station(s)Garage Information
Has Garage: Yes Garage Space: 3
-
School Information
Elementary School: Hickory Flat - HenryJunior High School: Union GroveSenior High School: Union Grove -
Utility Information
Cable Available, Electricity Available, Natural Gas Available, Underground Utilities, Water Available -
Location Information
Direction: GPS WaterSource: Public Security Features: Smoke Detector(s), Fire Alarm
How much is this property worth?
Curious about this home's true market value? Use our free Home Evaluation Tool to instantly get a personalized Comparative Market Analysis (CMA) report. Make smarter, data-driven decisions before you buy.

Nearby Home Value
| Address | Estimate | Bed | Bath | Sq. Ft | Lot Size |
|---|---|---|---|---|---|
| 681 Leafy Branch Way, Mcdonough, GA, 30253 | $439,993 | 4 | 5 | 2,702 | 0.17 Acre |
| 174 Crabbswood Drive, Mcdonough, GA, 30253 | $439,993 | 4 | 3 | 2,997 | 0.15 Acre |
| 544 Baynes Court, Mcdonough, GA, 30253 | $441,690 | 5 | 4 | 2,774 | 0.53 Acre |
| 652 Leafy Branch Way, Mcdonough, GA, 30253 | $496,455 | 4 | 4 | 2,825 | 0.20 Acre |
| 397 Enchanted Springs C.., Mcdonough, GA, 30253 | $439,993 | 4 | 3 | 2,692 | 0.19 Acre |
| 640 Leafy Branch Way, Mcdonough, GA, 30253 | $486,550 | 4 | 4 | 2,702 | -- |
| 549 Baynes Court, Mcdonough, GA, 30253 | $444,990 | 5 | 4 | 2,774 | 0.53 Acre |
| 313 Earnshaw Avenue, Mcdonough, GA, 30253 | $444,490 | 5 | 4 | 2,774 | 0.53 Acre |
| 540 Baynes Court, Mcdonough, GA, 30253 | $431,690 | 5 | 3 | 2,570 | 0.49 Acre |
| 317 Earnshaw Avenue, Mcdonough, GA, 30253 | $429,690 | 4 | 3 | 2,400 | 0.40 Acre |
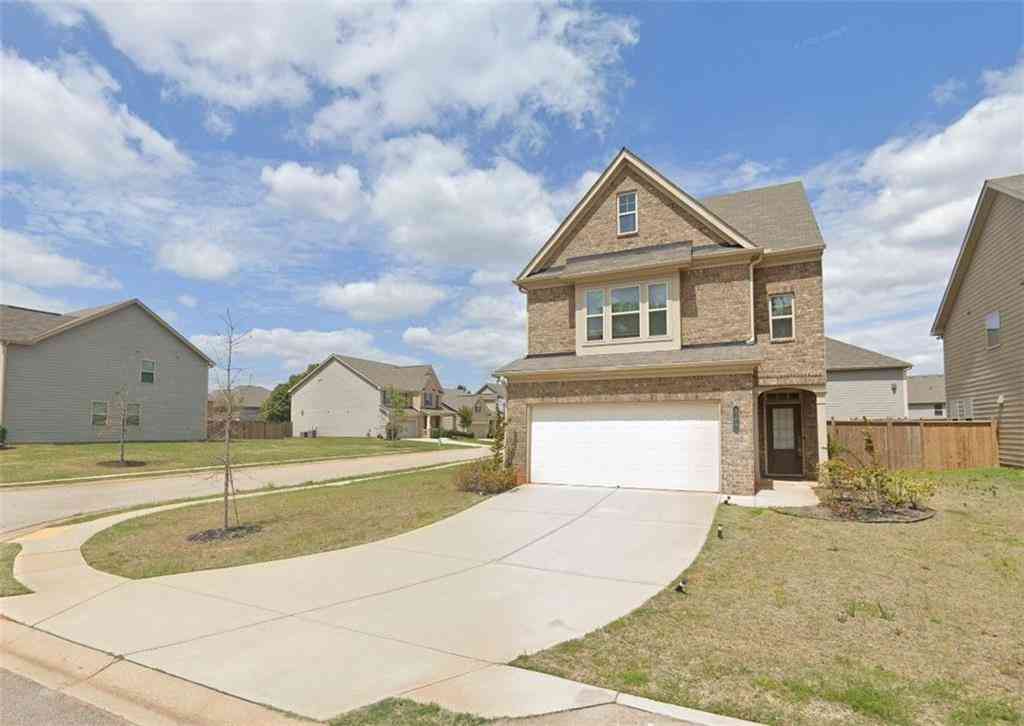
Similar Homes To 360 Campground Road
Nearby For Sale



Listings on this website come from the FMLS IDX Compilation and may be held by brokerage firms other than the owner of this website. The listing brokerage is identified in any listing details. Information is deemed reliable but is not guaranteed. If you believe any FMLS listing contains material that infringes your copyrighted work, please (https://www.fmls.com/dmca.htm) to review our DMCA policy and learn how to submit a takedown request. © 2026 FMLS.
ByOwner last updated this listing 10/05/2026 @ 09:13
More Cities with for Sale by Owner Homes
- McDonough Homes For Sale By Owner
- Locust Grove Homes For Sale By Owner
- Jenkinsburg Homes For Sale By Owner
- Stockbridge Homes For Sale By Owner
- Porterdale Homes For Sale By Owner
- Jackson Homes For Sale By Owner
- Hampton Homes For Sale By Owner
- Norcross Homes For Sale By Owner
- Covington Homes For Sale By Owner
- Rex Homes For Sale By Owner
- Lovejoy Homes For Sale By Owner
- Lithonia Homes For Sale By Owner
- Conyers Homes For Sale By Owner
- Ellenwood Homes For Sale By Owner
- Mansfield Homes For Sale By Owner
- Griffin Homes For Sale By Owner
- Oxford Homes For Sale By Owner
- Jonesboro Homes For Sale By Owner
- Flovilla Homes For Sale By Owner
- Stonecrest Homes For Sale By Owner
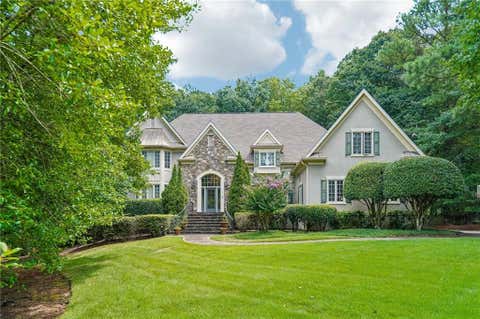
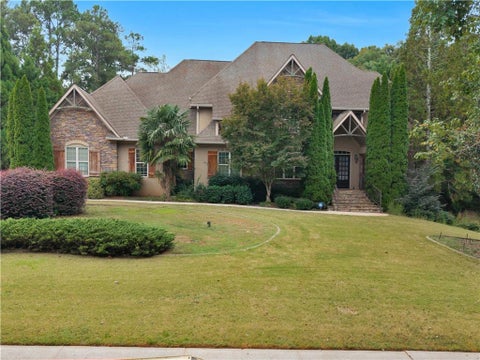
Homes around $1,125,000










Verify Your Email
Please enter the 6-digit verification code
sent to your email address.
Verify Your Phone Number
Please enter the 6-digit verification code
sent to your mobile phone.