
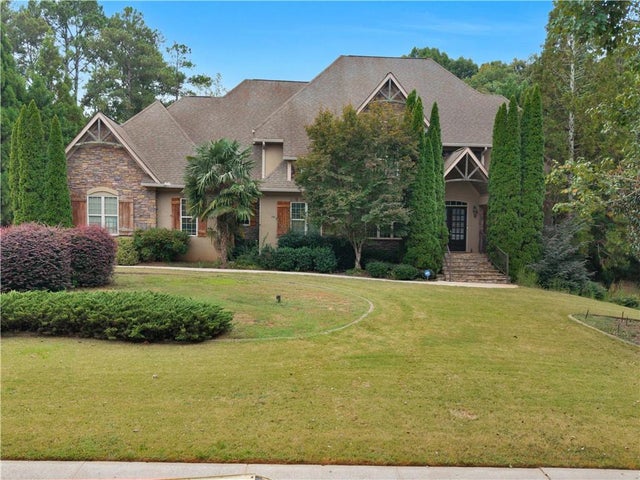
105 Whitestone Drive
Mcdonough, GA 30253

 5
5
Bed
 6
6
Bath
 1.00
1.00Acre(Lot)
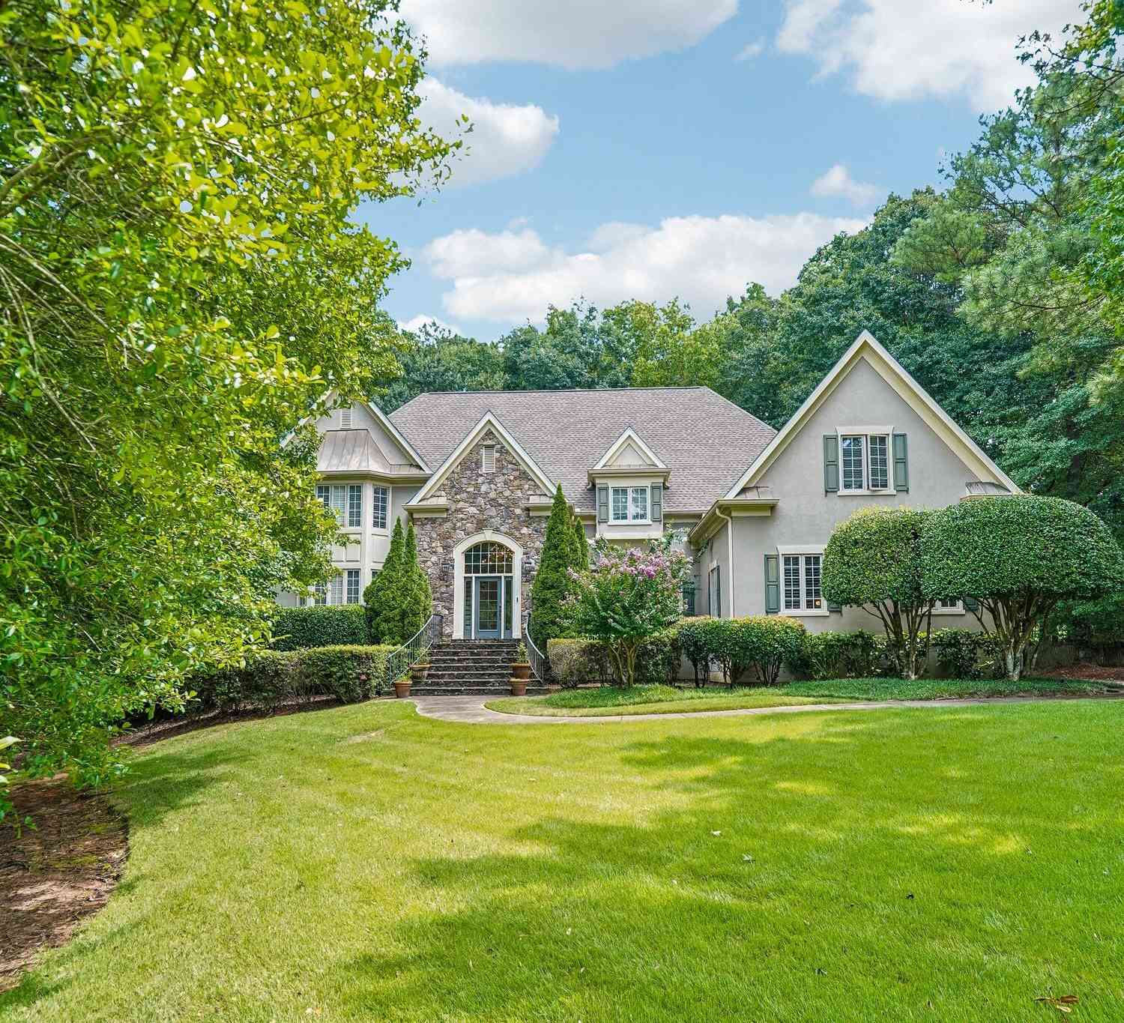
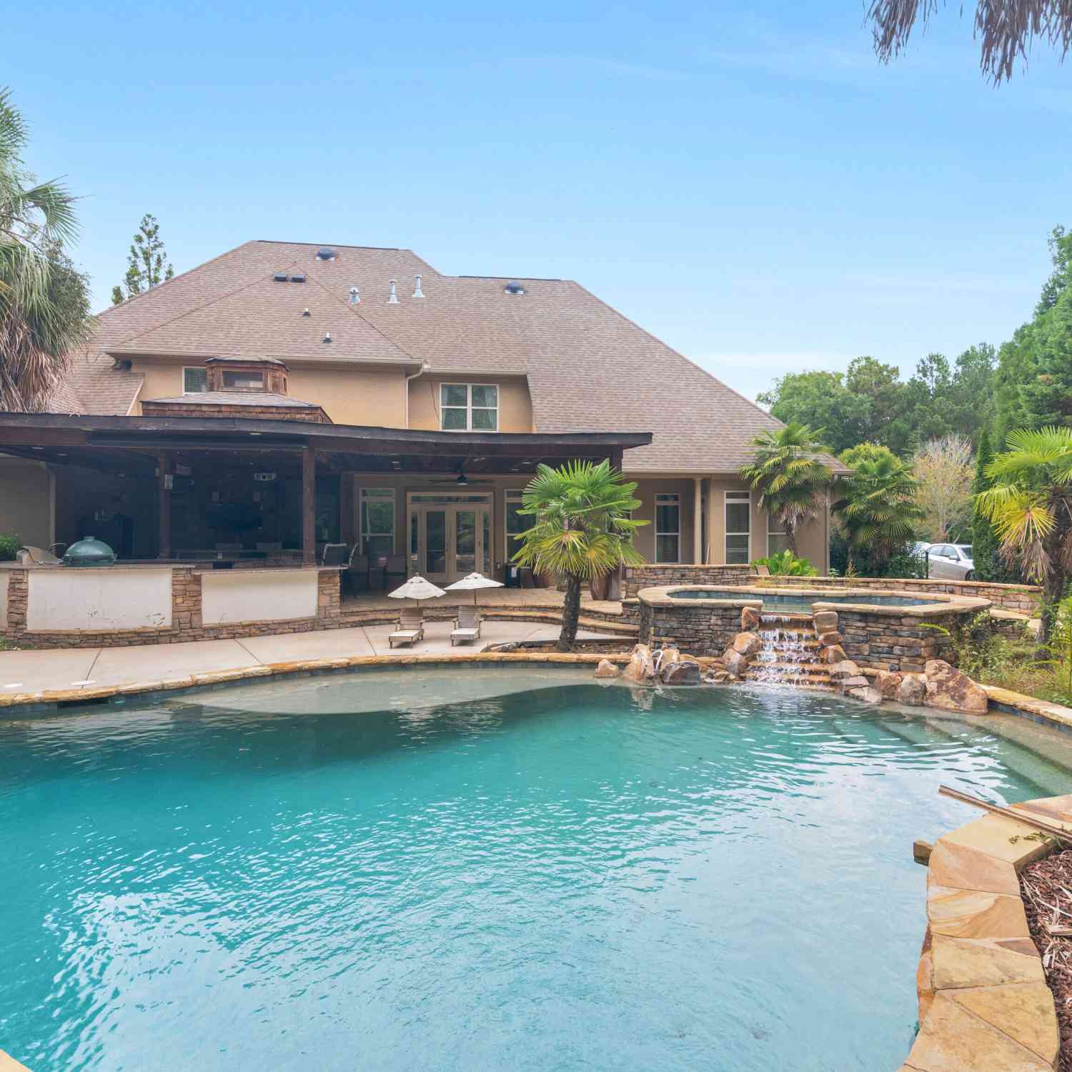
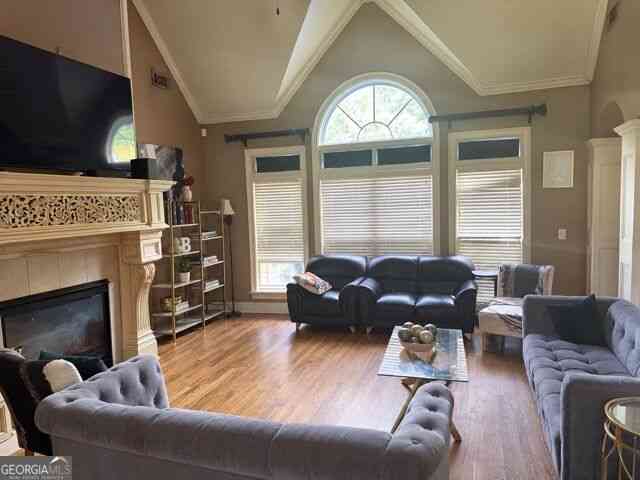
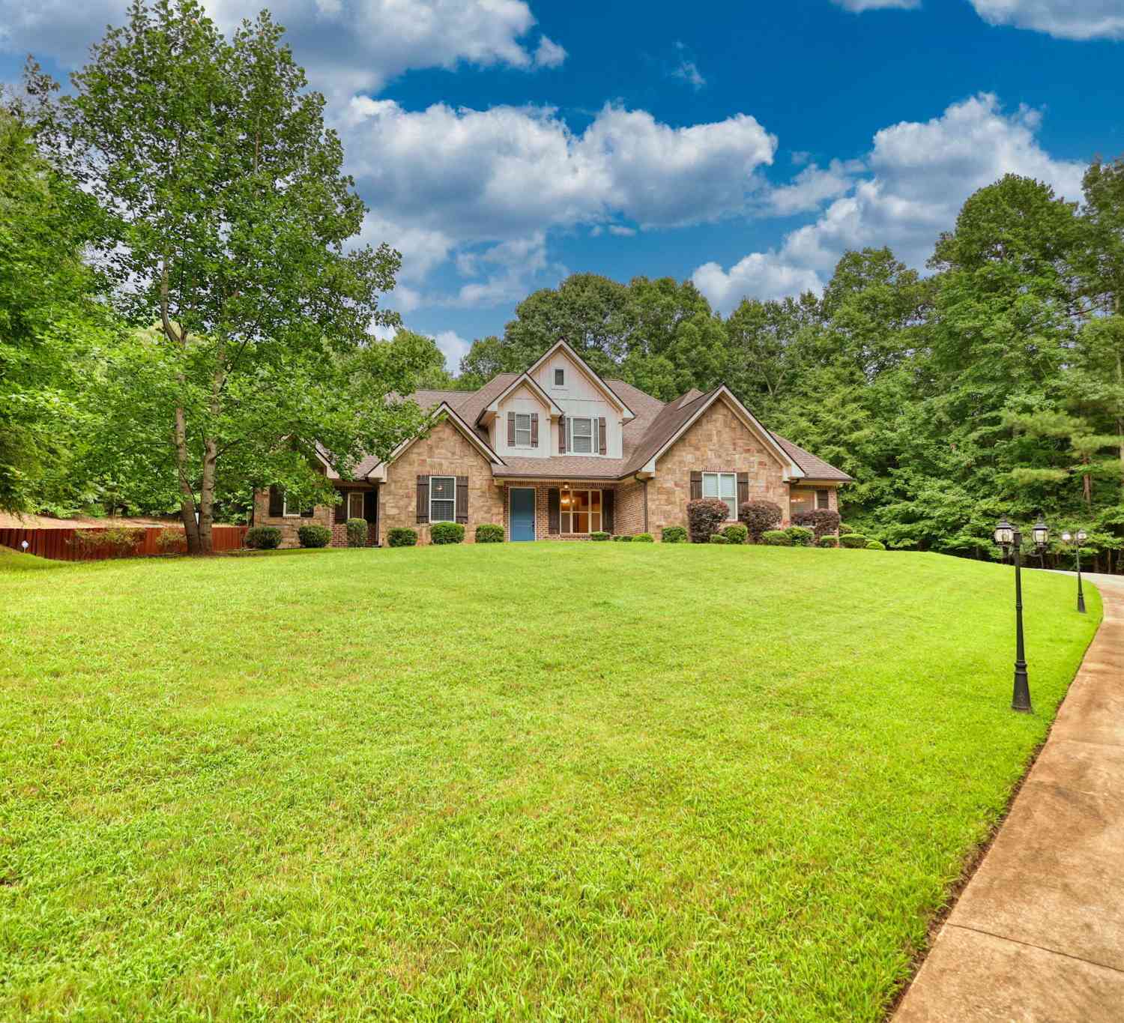
PRICED TO SELL - WALK IN WITH EQUITY - MOTIVATED SELLER!!! This exquisite custom-built luxury home in the prestigious Whitestone Community has it ALL. The exterior features a professionally landscaped yard with gorgeous curb appeal, an attached three-car garage. The backyard is a private oasis with resort-style amenities including a tropical pool, hot tub, outdoor TV/ Projector with retractable screen, and surround sound throughout yard, pool, and patio area, and remarkable kitchen/bar with 2 burner, gas grill, XL Green Egg, and ready for entertaining. The front walkway enters into a custom covered entry with oversized double glass doors opening into a massive two-story foyer with winding staircase. The main level encompasses multiple living areas, two fireplaces, and a large sunroom all a

 Property Details
 Map
Map
 Map
Map
What's Nearby
Nearby Areas
 Features
-
Bedroom Information
Total beds: 5Bathroom Information
Total Baths: 6 Full Baths: 5 Half Baths: 1Room Information
Has Basement: Yes Basement: Bath/Stubbed, Exterior Entry, Interior Entry, Partial, Walk-Out Access -
Flooring Information
Carpet, Ceramic Tile, Hardwood, Tile -
Roofing Information
Composition, Shingle -
Interior Features
Breakfast Bar, Pantry, Kitchen Island, Crown Molding, Double Vanity, Dry Bar, Entrance Foyer, His and Hers Closets, Recessed Lighting, Tray Ceiling(s), Walk-In Closet(s), Wet Bar, Master Downstairs Roof: Composition, Shingle Appliances: Dishwasher, Electric Oven, Electric Range, Electric Water Heater, Microwave, Refrigerator Laundry Features: Laundry Room, Main Level Window Features: Double Pane Windows -
Heating & Cooling
Has Heating: Yes Heating: Central Has Cooling: Yes Cooling: Ceiling Fan(s), Central Air
-
Building Information
Year Built: 2005 Building Area Total: 5157 Construction Materials: Brick, Stucco Patio And Porch Features: Covered, Rear Porch Pool Features: Fenced, In Ground, Pool/Spa Combo, Waterfall Private Pool: No View: Neighborhood Association Fee Frequency: Annually -
Exterior Features
Exterior Features: Gas Grill, Private Yard
-
Lot Information
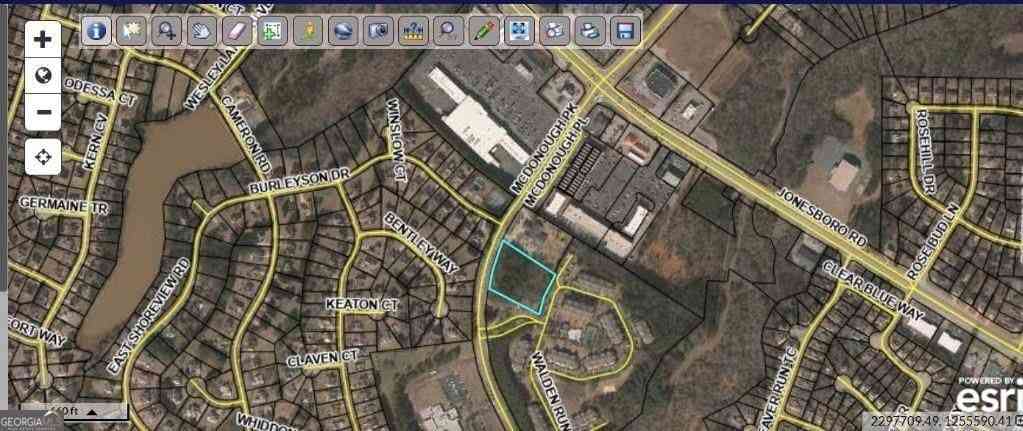
Lot Dimensions: 173x262x172x245 Lot Size Acres: 1.0046 Lot Size Source: Public Records Lot Description: Back Yard, Front Yard, Landscaped, Private, Rectangular Lot, Sprinklers In FrontProperty Information
Subdivision: Whitestone Source Property Type: Residential Postal Code Plus 4: 6339 Property SubType: Single Family Residence Levels: Three Or More Property Age: 21
-
Listing Price Information
Listing Price: $938900
-
Tax Information
Parcel Number: 037B01014000 Tax Year: 2025 Annual Tax: $13649 Tax Legal Desc: LLOT-172 LDIST-6 LOT-14 WHITESTONE
-
Parking Information
Driveway, Garage, Garage Door Opener, Kitchen LevelGarage Information
Has Garage: Yes Garage Space: 3Homeowners Association InformationHas Association: Yes HOA: $600.00 Community Features: None
-
School Information
Elementary School: Mount Carmel - HenryJunior High School: HamptonSenior High School: Hampton -
Utility Information
Cable Available, Electricity Available, Natural Gas Available, Phone Available, Underground Utilities, Water Available -
Location Information
Direction: I-75 South Take exit 221 onto Jonesboro Rd toward Lovejoy Turn right onto Jonesboro Rd toward Lovejoy Turn left onto Chambers Rd At the roundabout, take the first exit onto Mount Carmel Rd Turn left onto S Mount Carmel Rd Turn right onto Whitestone Dr. Destination is on your left WaterSource: Public Security Features: Smoke Detector(s)
How much is this property worth?
Curious about this home's true market value? Use our free Home Evaluation Tool to instantly get a personalized Comparative Market Analysis (CMA) report. Make smarter, data-driven decisions before you buy.

Nearby Home Value
| Address | Estimate | Bed | Bath | Sq. Ft | Lot Size |
|---|---|---|---|---|---|
| 605 Lipari Court, Mcdonough, GA, 30253 | $366,490 | 3 | 3 | -- | 0.25 Acre |
| 545 Baynes Court, Mcdonough, GA, 30253 | $359,990 | 5 | 3 | 2,570 | 0.49 Acre |
| 239 Arnewood Circle, Mcdonough, GA, 30253 | $539,993 | 5 | 3 | 3,070 | 0.15 Acre |
| 544 Baynes Court, Mcdonough, GA, 30253 | $441,690 | 5 | 4 | 2,774 | 0.53 Acre |
| 672 Leafy Branch Way, Mcdonough, GA, 30253 | $491,670 | 5 | 3 | 3,054 | 0.17 Acre |
| 113 Maison Court, Mcdonough, GA, 30253 | $385,500 | 4 | 3 | -- | 0.25 Acre |
| 317 Earnshaw Avenue, Mcdonough, GA, 30253 | $429,690 | 4 | 3 | 2,400 | 0.40 Acre |
| 548 Baynes Court, Mcdonough, GA, 30253 | $433,690 | 5 | 3 | 2,570 | 0.49 Acre |
| 313 Earnshaw Avenue, Mcdonough, GA, 30253 | $444,490 | 5 | 4 | 2,774 | 0.53 Acre |
| 624 Gratton Lane, Mcdonough, GA, 30253 | $419,993 | 4 | 4 | 2,680 | 2,702 Sq. Ft |
Similar Homes To 105 Whitestone Drive
Nearby For Sale



Listings on this website come from the FMLS IDX Compilation and may be held by brokerage firms other than the owner of this website. The listing brokerage is identified in any listing details. Information is deemed reliable but is not guaranteed. If you believe any FMLS listing contains material that infringes your copyrighted work, please (https://www.fmls.com/dmca.htm) to review our DMCA policy and learn how to submit a takedown request. © 2026 FMLS.
ByOwner last updated this listing 09/25/2026 @ 16:34
More Cities with for Sale by Owner Homes
- McDonough Homes For Sale By Owner
- Locust Grove Homes For Sale By Owner
- Jenkinsburg Homes For Sale By Owner
- Stockbridge Homes For Sale By Owner
- Porterdale Homes For Sale By Owner
- Jackson Homes For Sale By Owner
- Hampton Homes For Sale By Owner
- Norcross Homes For Sale By Owner
- Covington Homes For Sale By Owner
- Rex Homes For Sale By Owner
- Lithonia Homes For Sale By Owner
- Conyers Homes For Sale By Owner
- Ellenwood Homes For Sale By Owner
- Mansfield Homes For Sale By Owner
- Griffin Homes For Sale By Owner
- Oxford Homes For Sale By Owner
- Jonesboro Homes For Sale By Owner
- Flovilla Homes For Sale By Owner
- Stonecrest Homes For Sale By Owner
- Monticello Homes For Sale By Owner
Homes around $938,900









Verify Your Email
Please enter the 6-digit verification code
sent to your email address.
Verify Your Phone Number
Please enter the 6-digit verification code
sent to your mobile phone.