
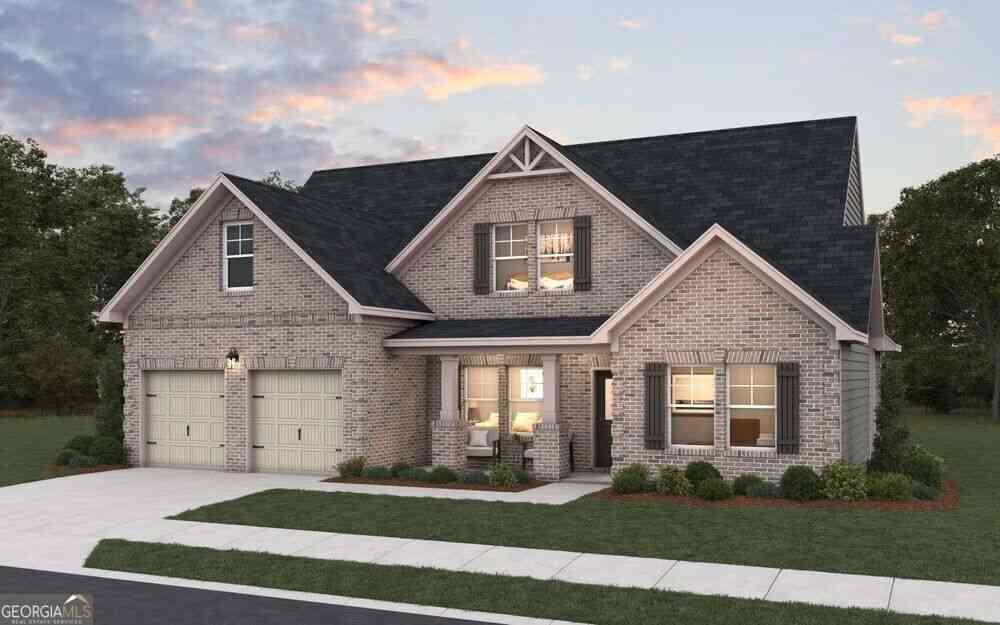
353 Mistwood Court
McDonough, GA 30253

 4
4
Bed
 3
3
Bath
 2,600
2,600Sqft
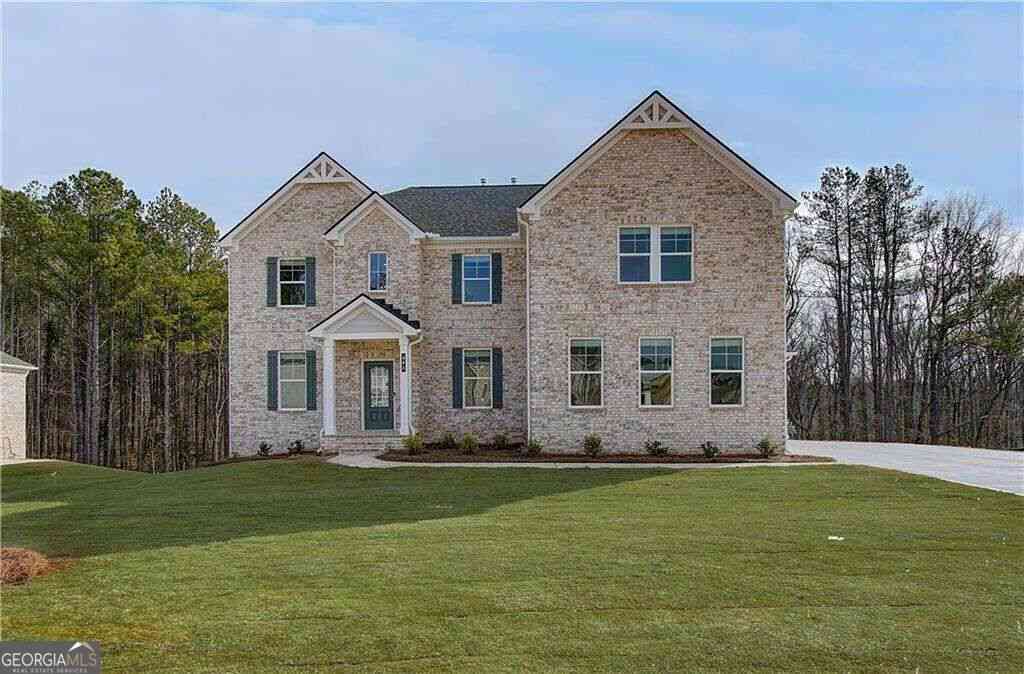
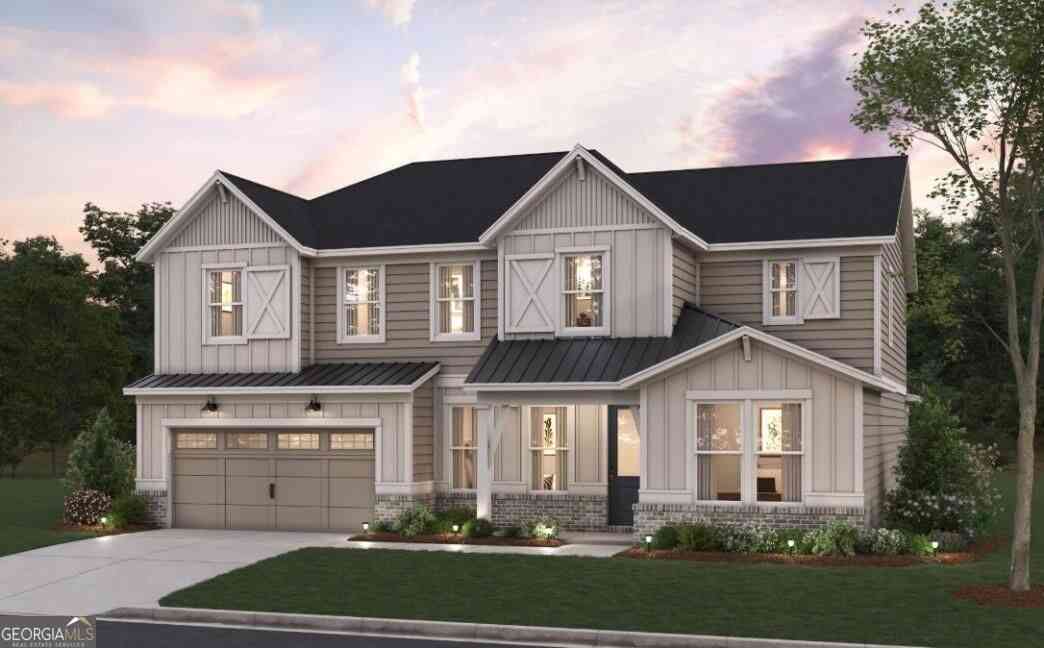
*Pre-Design Center Pricing*The Oliver is a thoughtfully designed luxury home that blends timeless elegance with modern comfort. A charming covered front porch welcomes you into a spacious foyer, where a private bedroom sits to the left-perfect for guests-and a formal dining room to the right creates an ideal setting for entertaining. Further down the hall, the home opens into an expansive open-concept living area featuring a stunning family room, gourmet kitchen, and cozy breakfast nook filled with natural light. Just beyond the nook, a spacious patio provides the perfect outdoor retreat for relaxing evenings or weekend gatherings. Conveniently located on the main floor, the luxurious primary suite offers a peaceful escape with a spa-inspired bathroom complete with a standalone soaki

 Property Details
 Map
Map
 Map
Map
What's Nearby
Nearby Areas
 Features
-
Bedroom Information
Total Bedrooms: 4 Bedrooms On Upper Level: 2 Bedrooms On Lower Level: 0 Main Bedrooms: 2 Room Type: Den,Laundry,Loft Window Features: Insulated WindowsBathroom Information
Total Baths: 3 Full Baths: 3 Half Baths: 0 Full Baths Main: 2 Baths Full Lower: 0 Baths Full Upper: 1Water/Sewer
Water Source: Public Sewer: Public Sewer -
Kitchen Information
Kitchen: Kitchen Island,Solid Surface Counters,Walk-in Pantry Dining Room: Dining Rm/Living Rm ComboInterior Features
Double Vanity,Separate Shower,Soaking Tub,Split Bedroom Plan,Walk-In Closet(s) Flooring: Carpet,TileAppliances
Dishwasher,Disposal,Microwave,Oven/Range (Combo)Utilities
Electricity Available,Underground Utilities,Water Available -
Cooling Features
Central Air,ElectricHeating Source
Central,ElectricFireplace
Number of Fireplaces: 0
-
Building Information
Built Year: 2027 Roof Type: Composition Basement: None Common Walls: No Common Walls Levels: Two Property Age: -1 -
Exterior Features
LightingFoundation
SlabSecurity Features
Carbon Monoxide Detector(s),Smoke Detector(s) -
Laundry Features
Laundry Closet,Upper LevelPatio And Porch
Patio,PorchConstruction Materials
Brick,Press Board,Rough-Sawn LumberProperty Condition
New Construction
-
Lot Information
Lot Size (Acr): 0 Land Lot: 29 Lot Size Source: Owner Lot Features: Level -
Property Information
Property Type: Residential Property Sub Type: Single Family Residence Structure Type: House Subdivision: Reserve at Hickory Hills City: McDonough State: GA Directions: I-75 to Exit 222 Jodeco. Jodeco turns into Campground Road. Turn Left on Brannan Road. 732 McDonough, GA. Property Status: Under Contract
-
Listing Price Information
Original List Price: $624,546
-
Tax Information
Annual Tax: $0 Tax Year: 2025 Tax Block: 00 Tax Lot: 08 -
Home Warranty
Home Warranty Paid: Yes
-
Parking Information
Parking: 4 Parking Features: Attached,Garage,Garage Door Opener,Kitchen Level -
Homeowners Association Information
Association: Yes Annual Association Fee: 1000 Calculated Total Monthly Association Fees: 1000 Association Fee Includes: Swimming Community Features: Park,Playground,Pool,Sidewalks,Street Lights
-
School Information
Elementary School: East Lake High School: Union Grove Middle School: Union Grove Source Neighborhood: Reserve at Hickory Hills
How much is this property worth?
Curious about this home's true market value? Use our free Home Evaluation Tool to instantly get a personalized Comparative Market Analysis (CMA) report. Make smarter, data-driven decisions before you buy.

Nearby Home Value
| Address | Estimate | Bed | Bath | Sq. Ft | Lot Size |
|---|---|---|---|---|---|
| 186 Crabbswood Drive, Mcdonough, GA, 30253 | $469,993 | 6 | 4 | 3,064 | 0.15 Acre |
| 174 Crabbswood Drive, Mcdonough, GA, 30253 | $439,993 | 4 | 3 | 2,997 | 0.15 Acre |
| 804 Oleander Court, Mcdonough, GA, 30253 | $429,859 | 5 | 3 | 2,622 | 0.26 Acre |
| 608 Gratton Lane, Mcdonough, GA, 30253 | $474,993 | 5 | 3 | 3,054 | 0.15 Acre |
| 681 Leafy Branch Way, Mcdonough, GA, 30253 | $439,993 | 4 | 5 | 2,702 | 0.17 Acre |
| 549 Baynes Court, Mcdonough, GA, 30253 | $444,990 | 5 | 4 | 2,774 | 0.53 Acre |
| 396 Enchanted Springs C.., Mcdonough, GA, 30253 | $429,993 | 4 | 3 | 2,702 | 0.19 Acre |
| 544 Baynes Court, Mcdonough, GA, 30253 | $441,690 | 5 | 4 | 2,774 | 0.53 Acre |
| 628 Gratton Lane, Mcdonough, GA, 30253 | $499,993 | 6 | 4 | 3,054 | 0.15 Acre |
| 239 Arnewood Circle, Mcdonough, GA, 30253 | $499,993 | 5 | 3 | 3,070 | 0.15 Acre |
Similar Homes To 353 Mistwood Court
Nearby For Sale



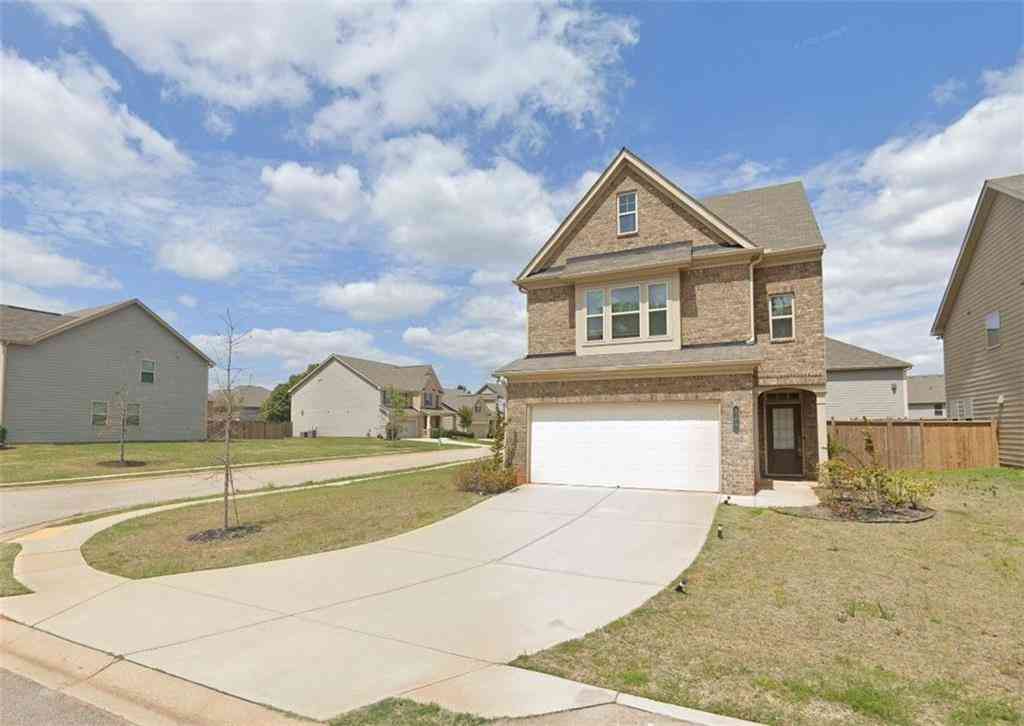

The data relating to real estate for sale on this web site comes in part from the Broker Reciprocity Program of Georgia MLS. Real estate listings held by brokerage firms other than Byowner are marked with the Broker Reciprocity logo and detailed information about them includes the name of the listing brokers. Information deemed reliable but not guaranteed. Copyright 2026 Georgia MLS. All rights reserved.
ByOwner last updated this listing 10/03/2026 @ 10:29
More Cities with for Sale by Owner Homes
- McDonough Homes For Sale By Owner
- Locust Grove Homes For Sale By Owner
- Jenkinsburg Homes For Sale By Owner
- Stockbridge Homes For Sale By Owner
- Porterdale Homes For Sale By Owner
- Jackson Homes For Sale By Owner
- Hampton Homes For Sale By Owner
- Norcross Homes For Sale By Owner
- Covington Homes For Sale By Owner
- Rex Homes For Sale By Owner
- Lovejoy Homes For Sale By Owner
- Lithonia Homes For Sale By Owner
- Conyers Homes For Sale By Owner
- Ellenwood Homes For Sale By Owner
- Mansfield Homes For Sale By Owner
- Griffin Homes For Sale By Owner
- Oxford Homes For Sale By Owner
- Jonesboro Homes For Sale By Owner
- Flovilla Homes For Sale By Owner
- Stonecrest Homes For Sale By Owner
Homes around $624,546








Verify Your Email
Please enter the 6-digit verification code
sent to your email address.
Verify Your Phone Number
Please enter the 6-digit verification code
sent to your mobile phone.