

1505 Lake Forest Lane
McDonough, GA 30253

 5
5
Bed
 3
3
Bath
 3,980
3,980Sqft
 0.89
0.89Acre(Lot)
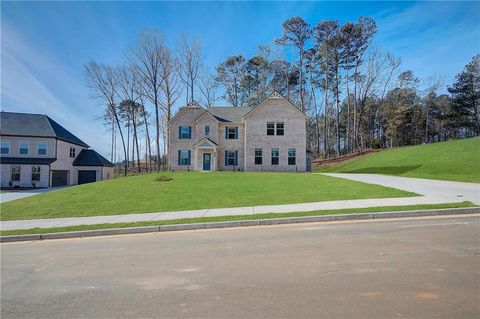
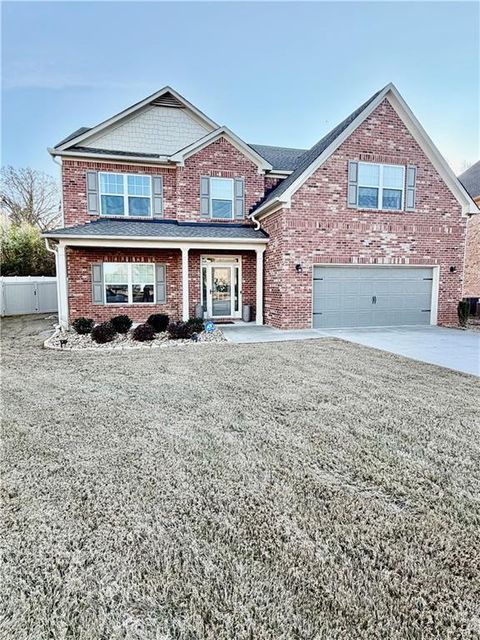
Welcome to this exceptional, one-owner lakefront home, offered for sale for the very first time! Immaculately maintained and nestled on nearly an acre, this stunning four-sided brick residence offers 5 spacious bedrooms, 3.5 bathrooms, and timeless craftsmanship throughout. From the moment you step inside, you'll appreciate the beautiful custom trim work, detailed millwork, elegant architectural touches, and charming nooks that give this home warmth, character, and distinction. Every space has been lovingly cared for and is move-in ready while also offering endless opportunities to make it your own. Designed with both everyday living and entertaining in mind, the expansive lakefront homesite provides a breathtaking backdrop and the perfect canvas to create your dream outdoor oasis. I

 Property Details
 Map
Map
 Map
Map
What's Nearby
Nearby Areas
 Features
-
Bedroom Information
Total Bedrooms: 5 Bedrooms On Upper Level: 4 Bedrooms On Lower Level: 0 Main Bedrooms: 1 Room Type: Family Room,Foyer,Great Room,Laundry Window Features: Insulated WindowsBathroom Information
Total Baths: 3 Full Baths: 3 Half Baths: 1 Full Baths Main: 1 Baths Full Lower: 0 Baths Full Upper: 2Water/Sewer
Water Source: Public Sewer: Public Sewer -
Kitchen Information
Kitchen: Breakfast Area,Breakfast Bar,Kitchen Island,Pantry,Solid Surface Counters,Walk-in Pantry Dining Room: Seats 12+,Separate RoomInterior Features
Attic Expandable,Central Vacuum,Double Vanity,High Ceilings,Master On Main Level,Pulldown Attic Stairs,Rear Stairs,Separate Shower,Soaking Tub,Tile Bath,Tray Ceiling(s),Two Story Foyer,Vaulted Ceiling(s),Walk-In Closet(s) Flooring: Carpet,Hardwood,TileAppliances
Cooktop,Dishwasher,Disposal,Gas Water Heater,Indoor Grill,Microwave,Oven (Wall),RefrigeratorUtilities
Cable Available,Electricity Available,High Speed Internet,Natural Gas Available,Phone Available,Sewer Connected,Underground Utilities,Water Available -
Cooling Features
Ceiling Fan(s),Central AirEnergy
Electric: 220 VoltsHeating Source
Central,Forced Air,Natural GasFireplace
Number of Fireplaces: 1 Fireplace Features: Factory Built,Family Room,Gas Starter
-
Building Information
Built Year: 1999 Roof Type: Composition Basement: Bath/Stubbed,Boat Door,Concrete,Daylight,Exterior Entry,Full,Interior Entry,Unfinished Common Walls: No Common Walls Levels: Three Or More Property Age: 27 -
Foundation
Slab -
Laundry Features
In HallPatio And Porch
DeckConstruction Materials
Brick,StuccoProperty Condition
Resale
-
Lot Information
Lot Size (Acr): 0.89 Land Lot: 59 Lot Size Source: Public Records Lot Features: None -
Property Information
Property Type: Residential Property Sub Type: Single Family Residence Structure Type: House Subdivision: Lakehaven City: McDonough State: GA Directions: Please use Waze or Google Maps Property Status: Active
-
Listing Price Information
Original List Price: $599,900
-
Tax Information
Annual Tax: $9449.97 Tax Year: 25 Tax Block: F Tax Lot: 7 -
Home Warranty
Home Warranty Paid: No
-
Virtual Tour
Parking Information
Parking Features: Attached,Garage,Garage Door Opener,Kitchen Level,Parking Pad,RV/Boat Parking,Side/Rear Entrance -
Homeowners Association Information
Association: Yes Annual Association Fee: 425 Calculated Total Monthly Association Fees: 425 Association Fee Includes: Management Fee,Reserve Fund,Swimming,Tennis Community Features: Lake,Pickleball Court(s),Pool,Street Lights,Tennis Court(s)
-
School Information
Elementary School: East Lake High School: Union Grove High School Bus: Yes Middle School: Union Grove Middle School Bus: Yes Source Neighborhood: Lakehaven
How much is this property worth?
Curious about this home's true market value? Use our free Home Evaluation Tool to instantly get a personalized Comparative Market Analysis (CMA) report. Make smarter, data-driven decisions before you buy.

Nearby Home Value
| Address | Estimate | Bed | Bath | Sq. Ft | Lot Size |
|---|---|---|---|---|---|
| 608 Gratton Lane, Mcdonough, GA, 30253 | $474,993 | 5 | 3 | 3,054 | 0.15 Acre |
| 548 Baynes Court, Mcdonough, GA, 30253 | $429,890 | 5 | 3 | 2,570 | 0.49 Acre |
| 544 Baynes Court, Mcdonough, GA, 30253 | $441,690 | 5 | 4 | 2,774 | 0.53 Acre |
| 317 Earnshaw Avenue, Mcdonough, GA, 30253 | $423,690 | 4 | 3 | 2,400 | 0.40 Acre |
| 621 Continental Drive, Mcdonough, GA, 30253 | $554,993 | 5 | 4 | 3,460 | 0.25 Acre |
| 445 Corricella Court, Mcdonough, GA, 30253 | $409,500 | 5 | 5 | -- | 0.25 Acre |
| 300 Earnshaw Avenue, Mcdonough, GA, 30253 | $438,390 | 5 | 3 | 2,570 | 0.49 Acre |
| 310 Hunters, Mcdonough, GA, 30253 | $308,000 | 4 | 3 | 2,481 | 0.66 Acre |
| 113 Maison Court, Mcdonough, GA, 30253 | $359,000 | 4 | 3 | -- | 0.25 Acre |
| 616 Gratton Lane, Mcdonough, GA, 30253 | $420,000 | 4 | 4 | -- | 0.20 Acre |
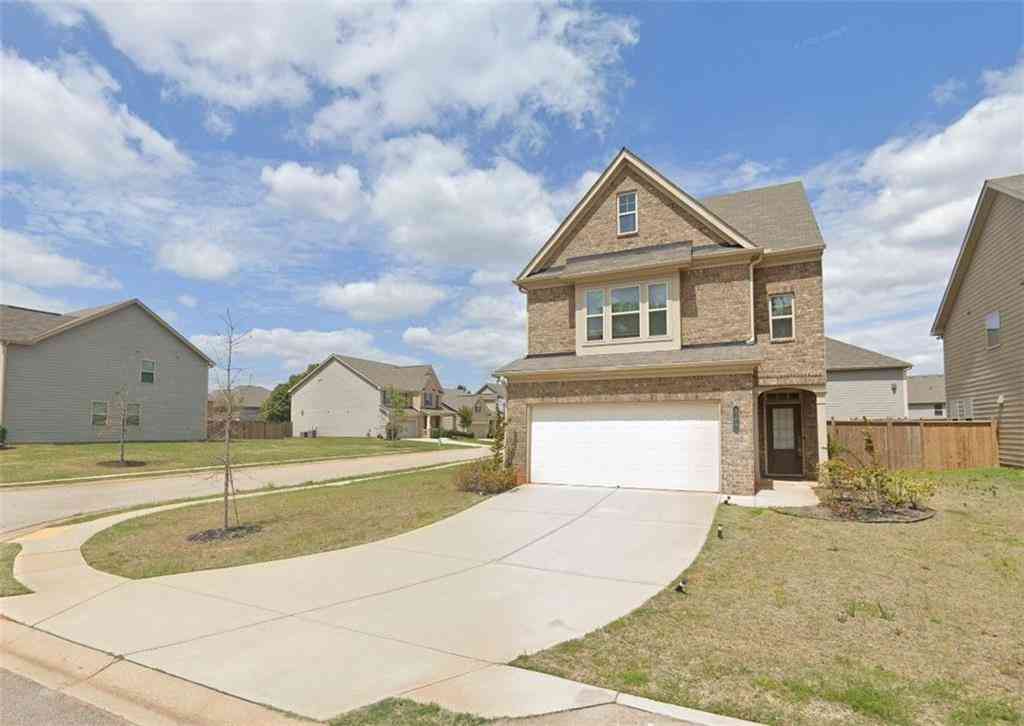
Similar Homes To 1505 Lake Forest Lane
Nearby For Sale




The data relating to real estate for sale on this web site comes in part from the Broker Reciprocity Program of Georgia MLS. Real estate listings held by brokerage firms other than Byowner are marked with the Broker Reciprocity logo and detailed information about them includes the name of the listing brokers. Information deemed reliable but not guaranteed. Copyright 2026 Georgia MLS. All rights reserved.
ByOwner last updated this listing 09/06/2026 @ 01:14
More Cities with for Sale by Owner Homes
- McDonough Homes For Sale By Owner
- Locust Grove Homes For Sale By Owner
- Jenkinsburg Homes For Sale By Owner
- Stockbridge Homes For Sale By Owner
- Porterdale Homes For Sale By Owner
- Jackson Homes For Sale By Owner
- Hampton Homes For Sale By Owner
- Norcross Homes For Sale By Owner
- Covington Homes For Sale By Owner
- Rex Homes For Sale By Owner
- Lithonia Homes For Sale By Owner
- Conyers Homes For Sale By Owner
- Ellenwood Homes For Sale By Owner
- Mansfield Homes For Sale By Owner
- Griffin Homes For Sale By Owner
- Oxford Homes For Sale By Owner
- Jonesboro Homes For Sale By Owner
- Flovilla Homes For Sale By Owner
- Stonecrest Homes For Sale By Owner
- Monticello Homes For Sale By Owner
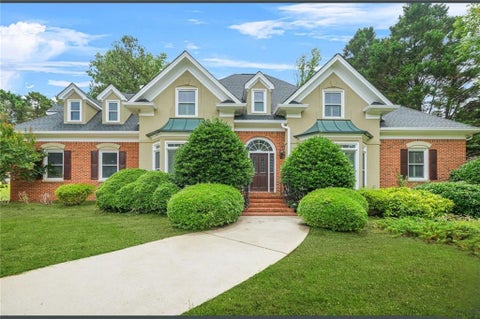
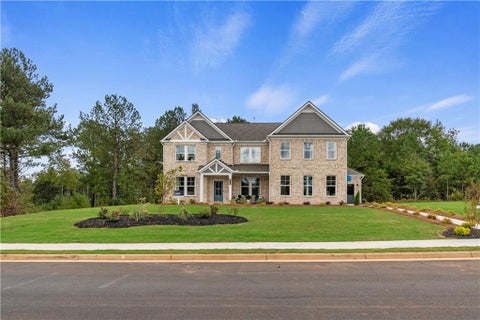
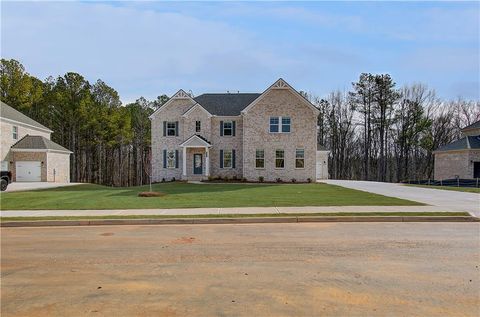
Homes around $599,900








Verify Your Email
Please enter the 6-digit verification code
sent to your email address.
Verify Your Phone Number
Please enter the 6-digit verification code
sent to your mobile phone.