
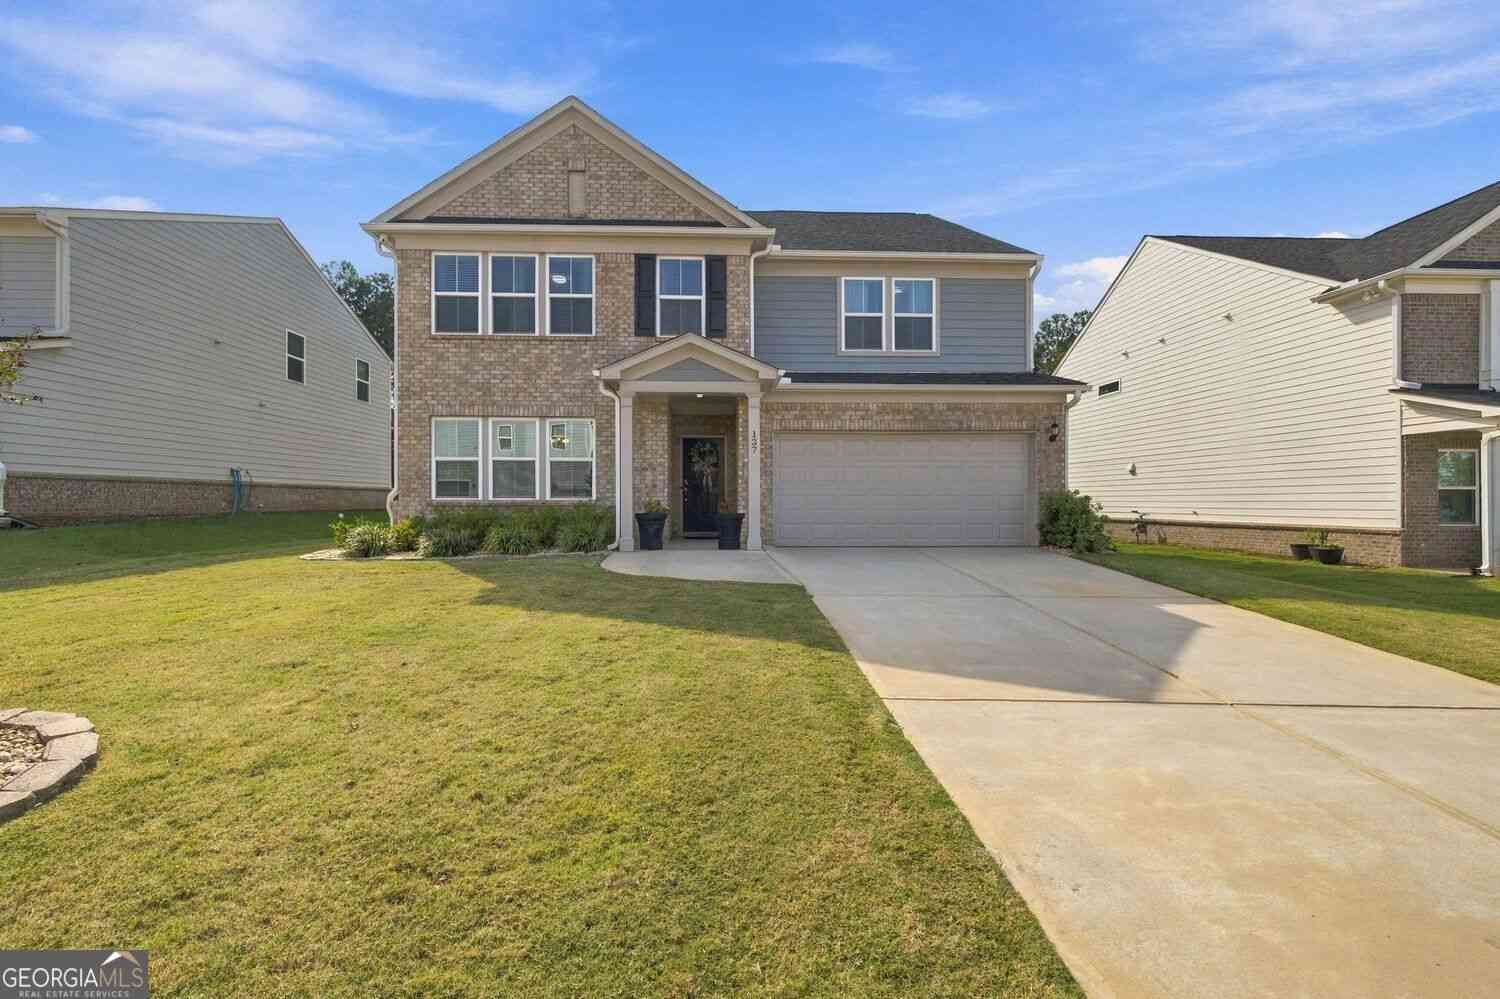
137 Poppy Street
McDonough, GA 30253

 3
3
Bed
 2
2
Bath
 3,158
3,158Sqft
 0.25
0.25Acre(Lot)
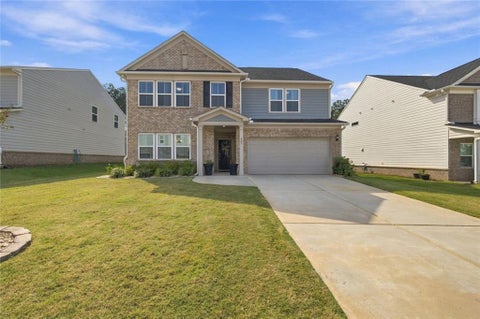
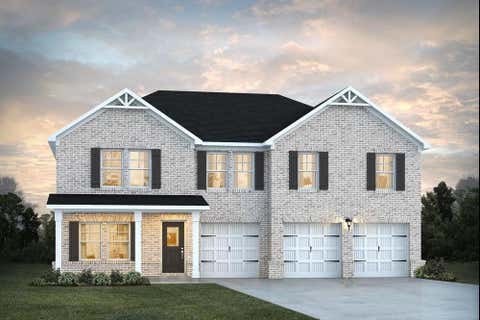
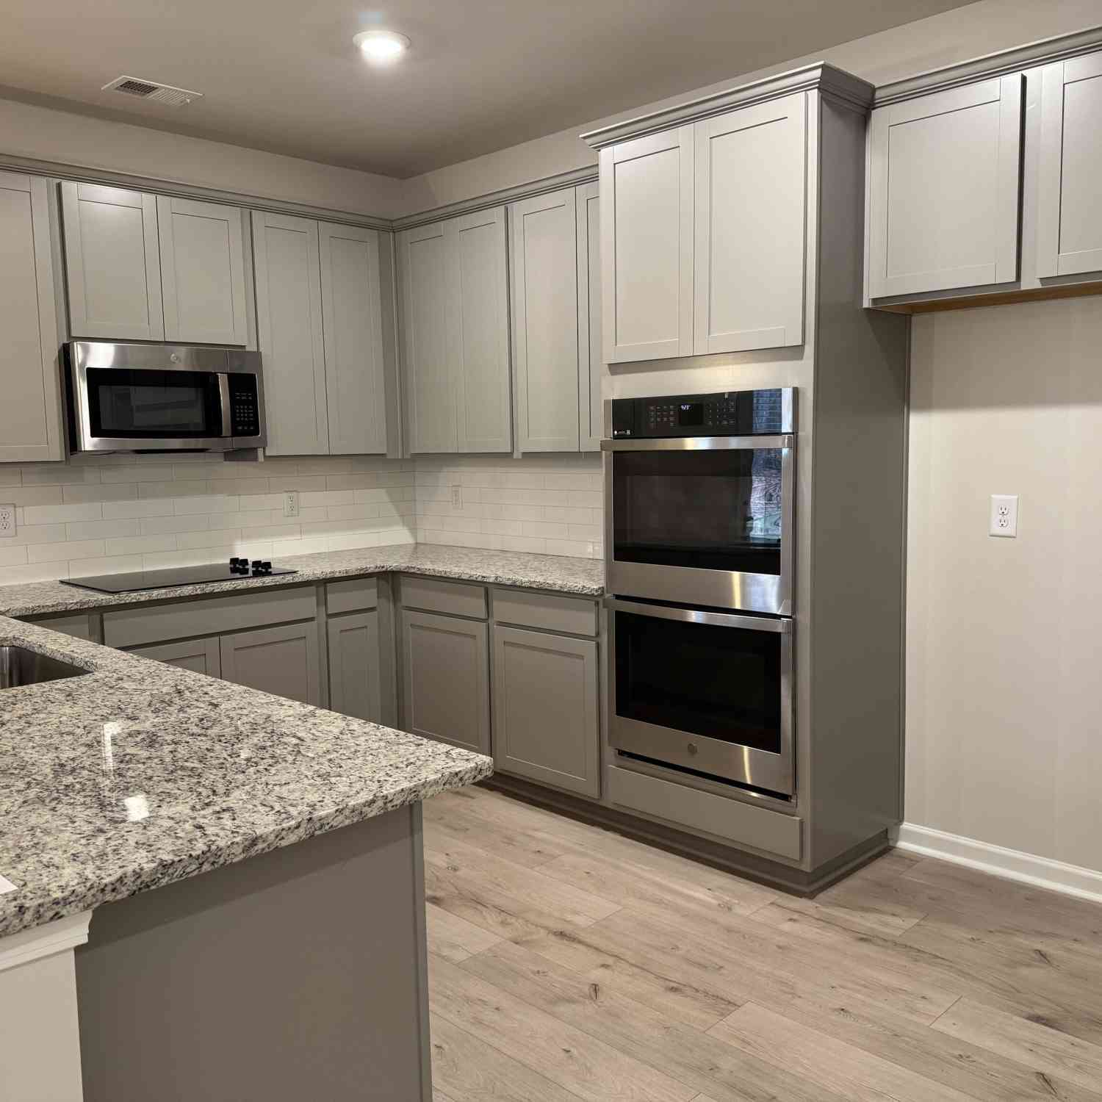
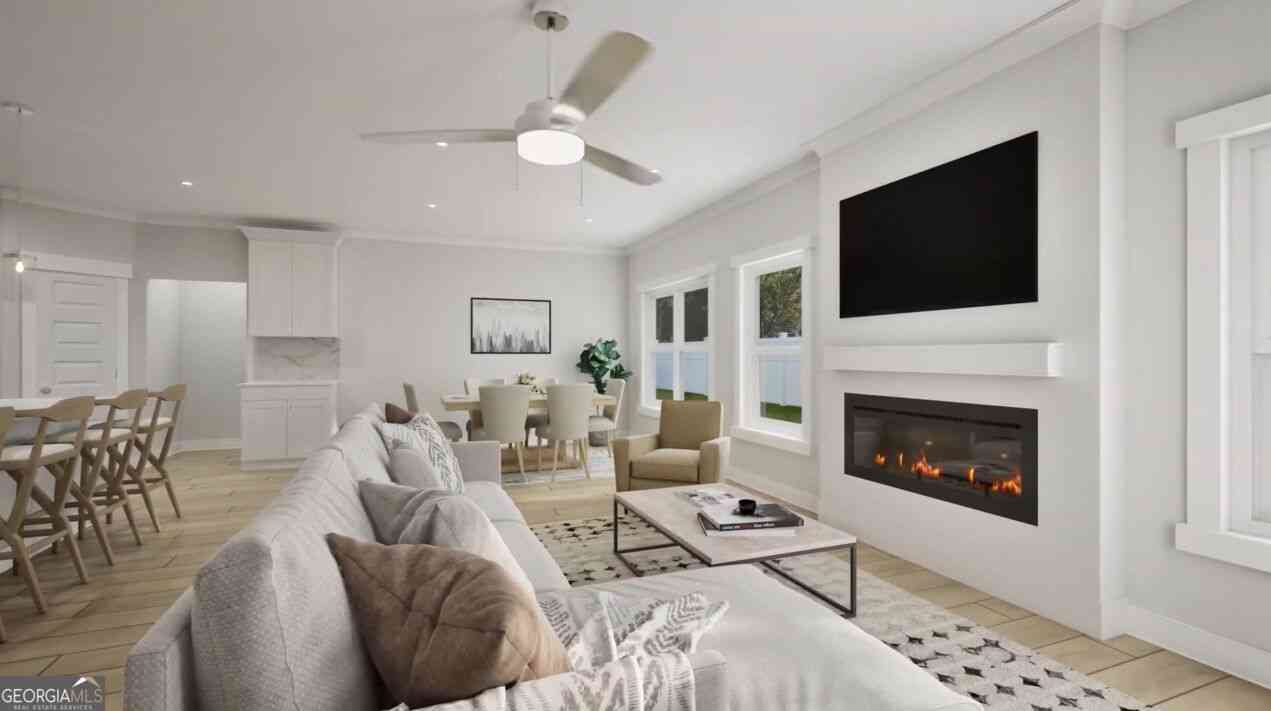
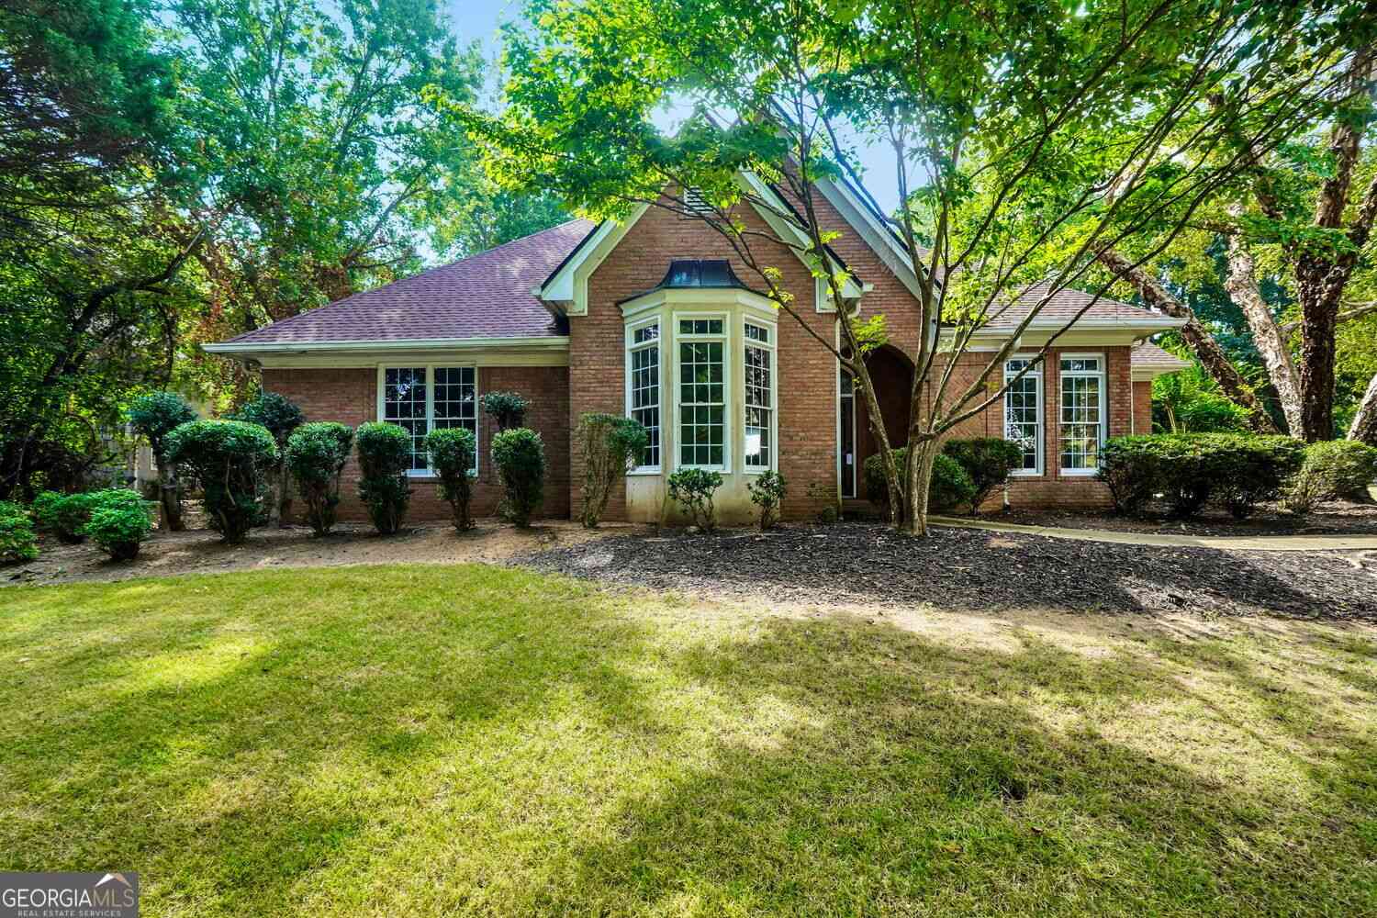
"3 Bedrooms - But So Much More: 3,158 Sq. Ft. + Office + Loft + Sitting Room!" SPACE, STYLE & FLEXIBILITY IN HAWTHORNE RIDGE! Don't let the bedroom count fool you-this beautifully maintained 3-bedroom, 2.5-bath home offers approximately 3,158 square feet and lives BIG! From the moment you enter, you'll discover a floor plan designed to give you room where it matters most. Hardwood flooring extends throughout the main level, which includes a dedicated home office, formal dining room and spacious open-concept family room centered around a fireplace. The heart of the home is the impressive kitchen, featuring granite countertops, stainless-steel appliances, an oversized island with seating, eat in breakfast area, abundant cabinetry-including additional cabinetry selected by the owner-and upgra

 Property Details
 Map
Map
 Map
Map
What's Nearby
Nearby Areas
 Features
-
Bedroom Information
Total Bedrooms: 3 Bedrooms On Upper Level: 3 Bedrooms On Lower Level: 0 Main Bedrooms: 0 Room Type: Office,Loft,Great Room Window Features: Double Pane WindowsBathroom Information
Total Baths: 2 Full Baths: 2 Half Baths: 1 Full Baths Main: 0 Baths Full Lower: 0 Baths Full Upper: 2Water/Sewer
Water Source: Public Sewer: Public Sewer -
Kitchen Information
Kitchen: Breakfast Bar,Kitchen Island,Breakfast Area,Pantry Dining Room: Separate RoomInterior Features
Walk-In Closet(s),Tray Ceiling(s) Flooring: CarpetAppliances
Dishwasher,Microwave,Refrigerator,Electric Water Heater,Oven/Range (Combo)Utilities
Phone Available,Sewer Available,Underground Utilities,Water Available,Cable Available,Electricity Available -
Cooling Features
Central AirEnergy
Green Energy: AppliancesHeating Source
Central,ElectricFireplace
Number of Fireplaces: 1 Fireplace Features: Factory Built,Family Room
-
Building Information
Built Year: 2023 Roof Type: Composition Basement: None Common Walls: No Common Walls Levels: Two Property Age: 3 -
Exterior Features
OtherFoundation
SlabSecurity Features
Carbon Monoxide Detector(s),Smoke Detector(s),Security System -
Laundry Features
Upper Level,OtherPatio And Porch
PatioConstruction Materials
Concrete,BrickProperty Condition
Resale
-
Lot Information
Lot Size (Acr): 0.25 Lot Size Source: Other Lot Features: Level -
Property Information
Property Type: Residential Property Sub Type: Single Family Residence Structure Type: House Subdivision: Hawthorne Ridge City: McDonough State: GA Directions: From I-75 South: Exit 221 and make a right onto Jonesboro Road. In about 1 mile make a left at Chambers Road. Take the 3rd exit onto Mt. Carmel Road in 1.3 miles. Hawthorne will be on left. Property Status: New
-
Listing Price Information
Original List Price: $480,000
-
Tax Information
Annual Tax: $7090 Tax Year: 2025 Tax Lot: 8 -
Home Warranty
Home Warranty Paid: Yes
-
Virtual Tour
Parking Information
Parking: 6 Parking Features: Garage -
Homeowners Association Information
Association: Yes Annual Association Fee: 1720 Calculated Total Monthly Association Fees: 1720 Association Fee Includes: Maintenance Grounds,Reserve Fund Community Features: Pool
-
School Information
Elementary School: Oakland High School: Luella High School Bus: Yes Middle School: Luella Middle School Bus: Yes Source Neighborhood: Hawthorne Ridge
How much is this property worth?
Curious about this home's true market value? Use our free Home Evaluation Tool to instantly get a personalized Comparative Market Analysis (CMA) report. Make smarter, data-driven decisions before you buy.

Nearby Home Value
| Address | Estimate | Bed | Bath | Sq. Ft | Lot Size |
|---|---|---|---|---|---|
| 605 Lipari Court, Mcdonough, GA, 30253 | $366,490 | 3 | 3 | -- | 0.25 Acre |
| 313 Earnshaw Avenue, Mcdonough, GA, 30253 | $444,490 | 5 | 4 | 2,774 | 0.53 Acre |
| 174 Crabbswood Drive, Mcdonough, GA, 30253 | $474,993 | 4 | 3 | 2,997 | 0.15 Acre |
| 652 Leafy Branch Way, Mcdonough, GA, 30253 | $496,455 | 4 | 4 | 2,825 | 0.20 Acre |
| 548 Baynes Court, Mcdonough, GA, 30253 | $433,690 | 5 | 3 | 2,570 | 0.49 Acre |
| 648 Leafy Branch Way, Mcdonough, GA, 30253 | $501,750 | 5 | 3 | 3,054 | 0.17 Acre |
| 545 Baynes Court, Mcdonough, GA, 30253 | $359,990 | 5 | 3 | 2,570 | 0.49 Acre |
| 620 Continental Drive, Mcdonough, GA, 30253 | $679,993 | 5 | 4 | -- | 0.25 Acre |
| 672 Leafy Branch Way, Mcdonough, GA, 30253 | $491,670 | 5 | 3 | 3,054 | 0.17 Acre |
| 317 Earnshaw Avenue, Mcdonough, GA, 30253 | $429,690 | 4 | 3 | 2,400 | 0.40 Acre |
Similar Homes To 137 Poppy Street
Nearby For Sale




The data relating to real estate for sale on this web site comes in part from the Broker Reciprocity Program of Georgia MLS. Real estate listings held by brokerage firms other than Byowner are marked with the Broker Reciprocity logo and detailed information about them includes the name of the listing brokers. Information deemed reliable but not guaranteed. Copyright 2026 Georgia MLS. All rights reserved.
ByOwner last updated this listing 09/25/2026 @ 20:48
More Cities with for Sale by Owner Homes
- McDonough Homes For Sale By Owner
- Locust Grove Homes For Sale By Owner
- Jenkinsburg Homes For Sale By Owner
- Stockbridge Homes For Sale By Owner
- Porterdale Homes For Sale By Owner
- Jackson Homes For Sale By Owner
- Hampton Homes For Sale By Owner
- Norcross Homes For Sale By Owner
- Covington Homes For Sale By Owner
- Rex Homes For Sale By Owner
- Lithonia Homes For Sale By Owner
- Conyers Homes For Sale By Owner
- Ellenwood Homes For Sale By Owner
- Mansfield Homes For Sale By Owner
- Griffin Homes For Sale By Owner
- Oxford Homes For Sale By Owner
- Jonesboro Homes For Sale By Owner
- Flovilla Homes For Sale By Owner
- Stonecrest Homes For Sale By Owner
- Monticello Homes For Sale By Owner
Homes around $480,000











Verify Your Email
Please enter the 6-digit verification code
sent to your email address.
Verify Your Phone Number
Please enter the 6-digit verification code
sent to your mobile phone.