
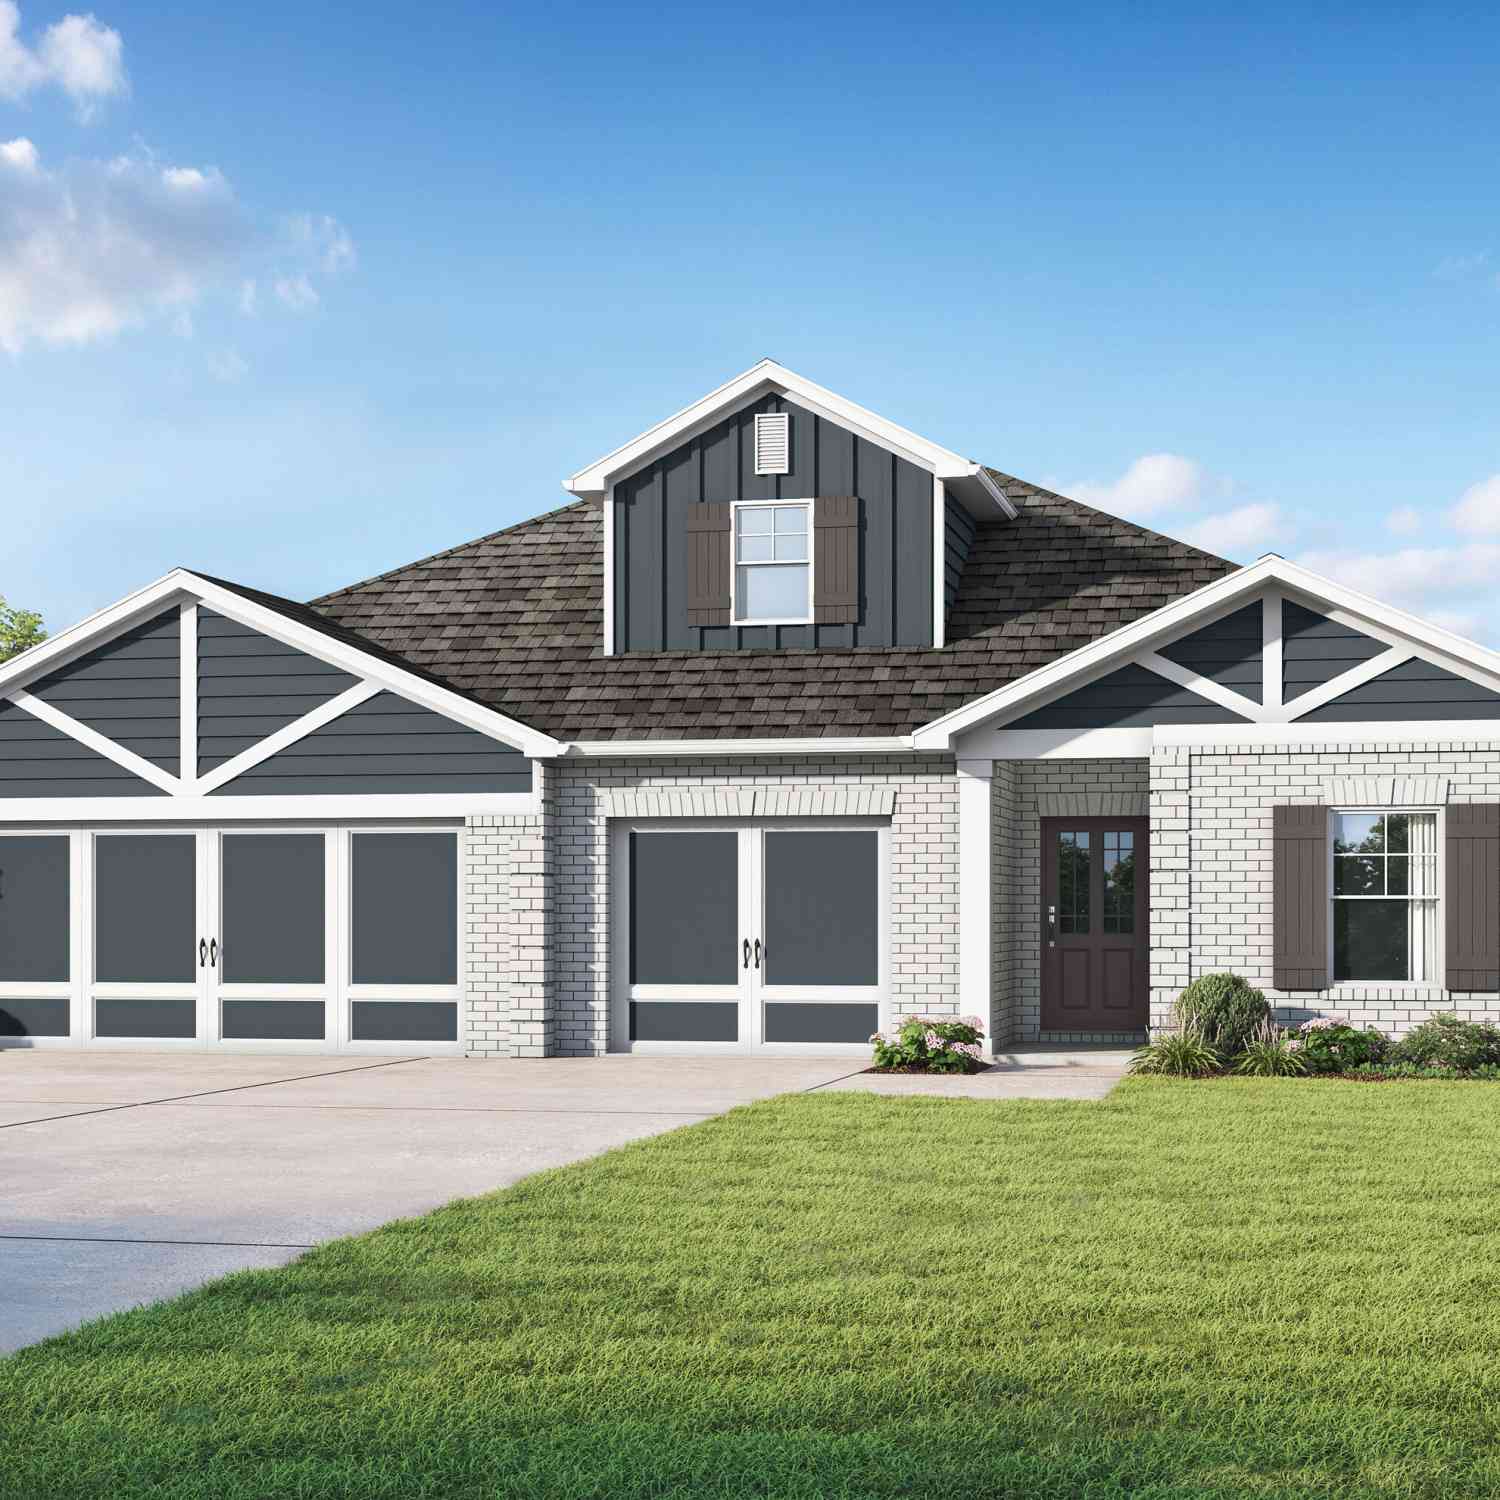
108 Silver Birch Road
McDonough, GA 30253

 4
4
Bed
 3
3
Bath
 2,366
2,366Sqft
 0.18
0.18Acre(Lot)
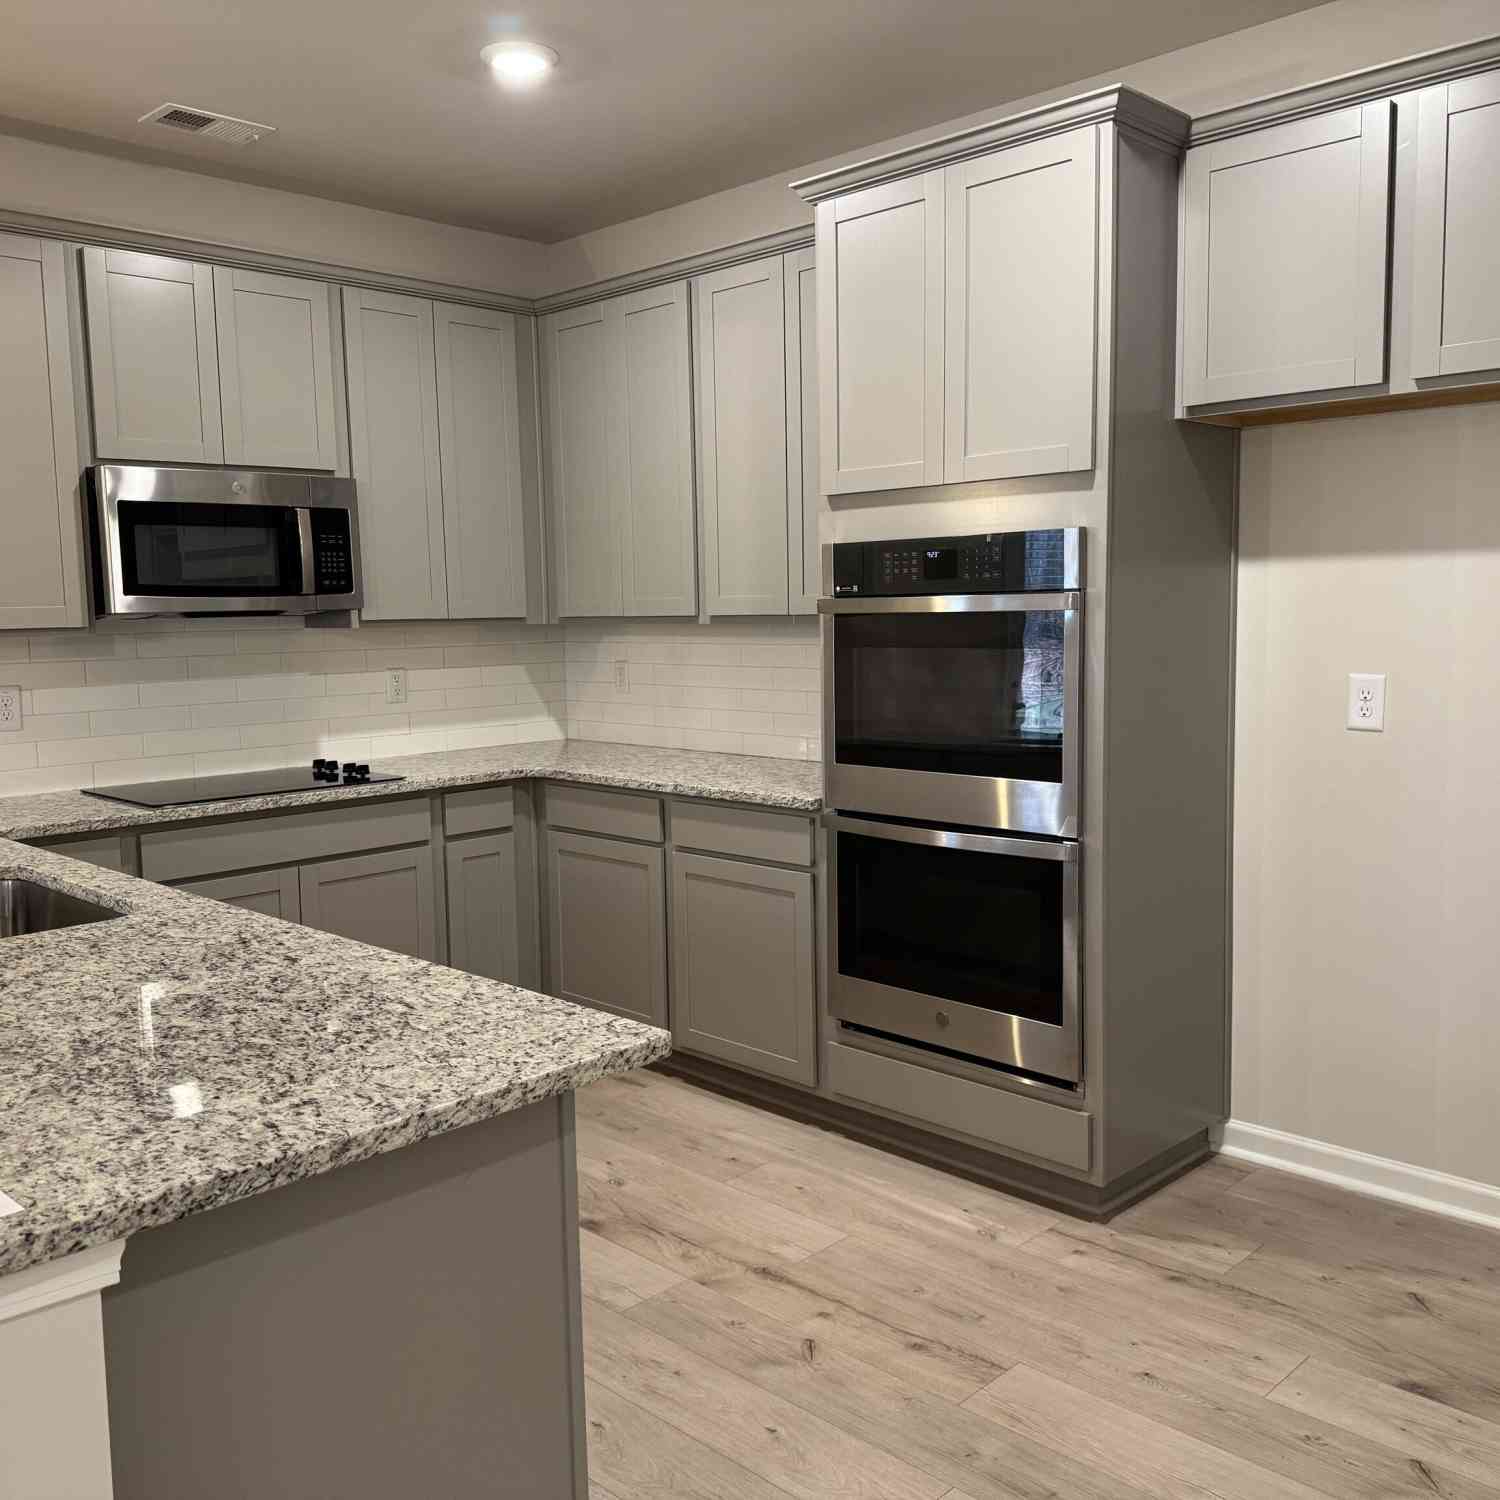
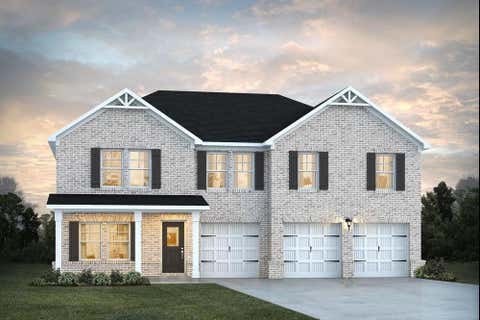
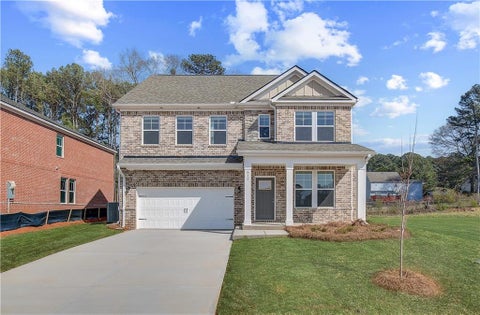
Experience livable luxury in The Elton II, an upscale floor plan designed for effortless relaxation. Upgraded flooring flows throughout main living areas, leading into an open family room with tray ceilings and a cozy fireplace. The chef-inspired kitchen features quartz countertops, an induction cooktop, large central island, and pantry. Retreat to the private primary suite with a spa-like bath and massive walk-in closet. A bonus loft and fourth bedroom offer versatile space for an office or gym. A large rear porch and 3-car garage complete this perfect balance of high-end design and daily utility. Visuals for inspiration.
 Property Details
 Map
Map
 Map
Map
What's Nearby
Nearby Areas
 Features
-
Bedroom Information
Total Bedrooms: 4 Bedrooms On Upper Level: 1 Bedrooms On Lower Level: 0 Main Bedrooms: 3 Room Type: Family Room,Foyer,Laundry Window Features: Double Pane Windows,Window TreatmentsBathroom Information
Total Baths: 3 Full Baths: 3 Half Baths: 0 Full Baths Main: 2 Baths Full Lower: 0 Baths Full Upper: 1Water/Sewer
Water Source: Public Sewer: Public Sewer -
Kitchen Information
Kitchen: Kitchen Island,Walk-in Pantry Dining Room: Dining Rm/Living Rm ComboInterior Features
Double Vanity,High Ceilings,Master On Main Level,Pulldown Attic Stairs,Separate Shower,Split Bedroom Plan,Tile Bath,Tray Ceiling(s),Walk-In Closet(s) Flooring: Carpet,VinylAppliances
Cooktop,Dishwasher,Electric Water Heater,Microwave,Oven (Wall),Stainless Steel Appliance(s)Utilities
Electricity Available,High Speed Internet,Sewer Connected,Underground Utilities -
Cooling Features
Central Air,Electric,Heat Pump,ZonedHeating Source
Central,Electric,Heat Pump,ZonedFireplace
Number of Fireplaces: 1 Fireplace Features: Family Room
-
Building Information
Built Year: 2026 Roof Type: Composition Basement: None Levels: One and One Half Property Age: 0 -
Foundation
Slab -
Laundry Features
In Mud Room,Laundry ClosetPatio And Porch
Patio,PorchConstruction Materials
Brick,Wood SidingProperty Condition
Under Construction
-
Lot Information
Lot Size (Acr): 0.175 Lot Size Source: Other Lot Features: None -
Property Information
Property Type: Residential Property Sub Type: Single Family Residence Structure Type: House Subdivision: Calverton City: McDonough State: GA Directions: 33.458038, -84.229739 General Driving Directions (from I-75 South): Follow I-75 S to Jodeco Rd in Henry County. Take exit 222 for Jodeco Rd toward Flippen Use the right lane to continue toward Jodeco Rd Turn left onto Chambers Rd (2 miles) Turn Left onto Silver Birch Rd Property Status: New
-
Listing Price Information
Original List Price: $483,850
-
Tax Information
Annual Tax: $1500 Tax Year: 2026 Tax Lot: 19 -
Home Warranty
Home Warranty Paid: Yes
-
Virtual Tour
Parking Information
Parking: 3 Parking Features: Attached,Garage,Off Street -
Homeowners Association Information
Association: Yes Association Fee Includes: Insurance,Other Community Features: Sidewalks,Street Lights
-
School Information
Elementary School: Dutchtown High School: Dutchtown Middle School: Dutchtown Source Neighborhood: Calverton
How much is this property worth?
Curious about this home's true market value? Use our free Home Evaluation Tool to instantly get a personalized Comparative Market Analysis (CMA) report. Make smarter, data-driven decisions before you buy.

Nearby Home Value
| Address | Estimate | Bed | Bath | Sq. Ft | Lot Size |
|---|---|---|---|---|---|
| 640 Leafy Branch Way, Mcdonough, GA, 30253 | $486,550 | 4 | 4 | 2,702 | -- |
| 648 Leafy Branch Way, Mcdonough, GA, 30253 | $501,750 | 5 | 3 | 3,054 | 0.17 Acre |
| 300 Earnshaw Avenue, Mcdonough, GA, 30253 | $438,390 | 5 | 3 | 2,570 | 0.49 Acre |
| 186 Crabbswood Drive, Mcdonough, GA, 30253 | $469,993 | 6 | 4 | 3,064 | 0.15 Acre |
| 239 Arnewood Circle, Mcdonough, GA, 30253 | $539,993 | 5 | 3 | 3,070 | 0.15 Acre |
| 544 Baynes Court, Mcdonough, GA, 30253 | $441,690 | 5 | 4 | 2,774 | 0.53 Acre |
| 397 Enchanted Springs C.., Mcdonough, GA, 30253 | $459,993 | 4 | 3 | 2,692 | 0.19 Acre |
| 652 Leafy Branch Way, Mcdonough, GA, 30253 | $496,455 | 4 | 4 | 2,825 | 0.20 Acre |
| 540 Baynes Court, Mcdonough, GA, 30253 | $431,690 | 5 | 3 | 2,570 | 0.49 Acre |
| 608 Gratton Lane, Mcdonough, GA, 30253 | $474,993 | 5 | 3 | 3,054 | 0.15 Acre |
Similar Homes To 108 Silver Birch Road
Nearby For Sale



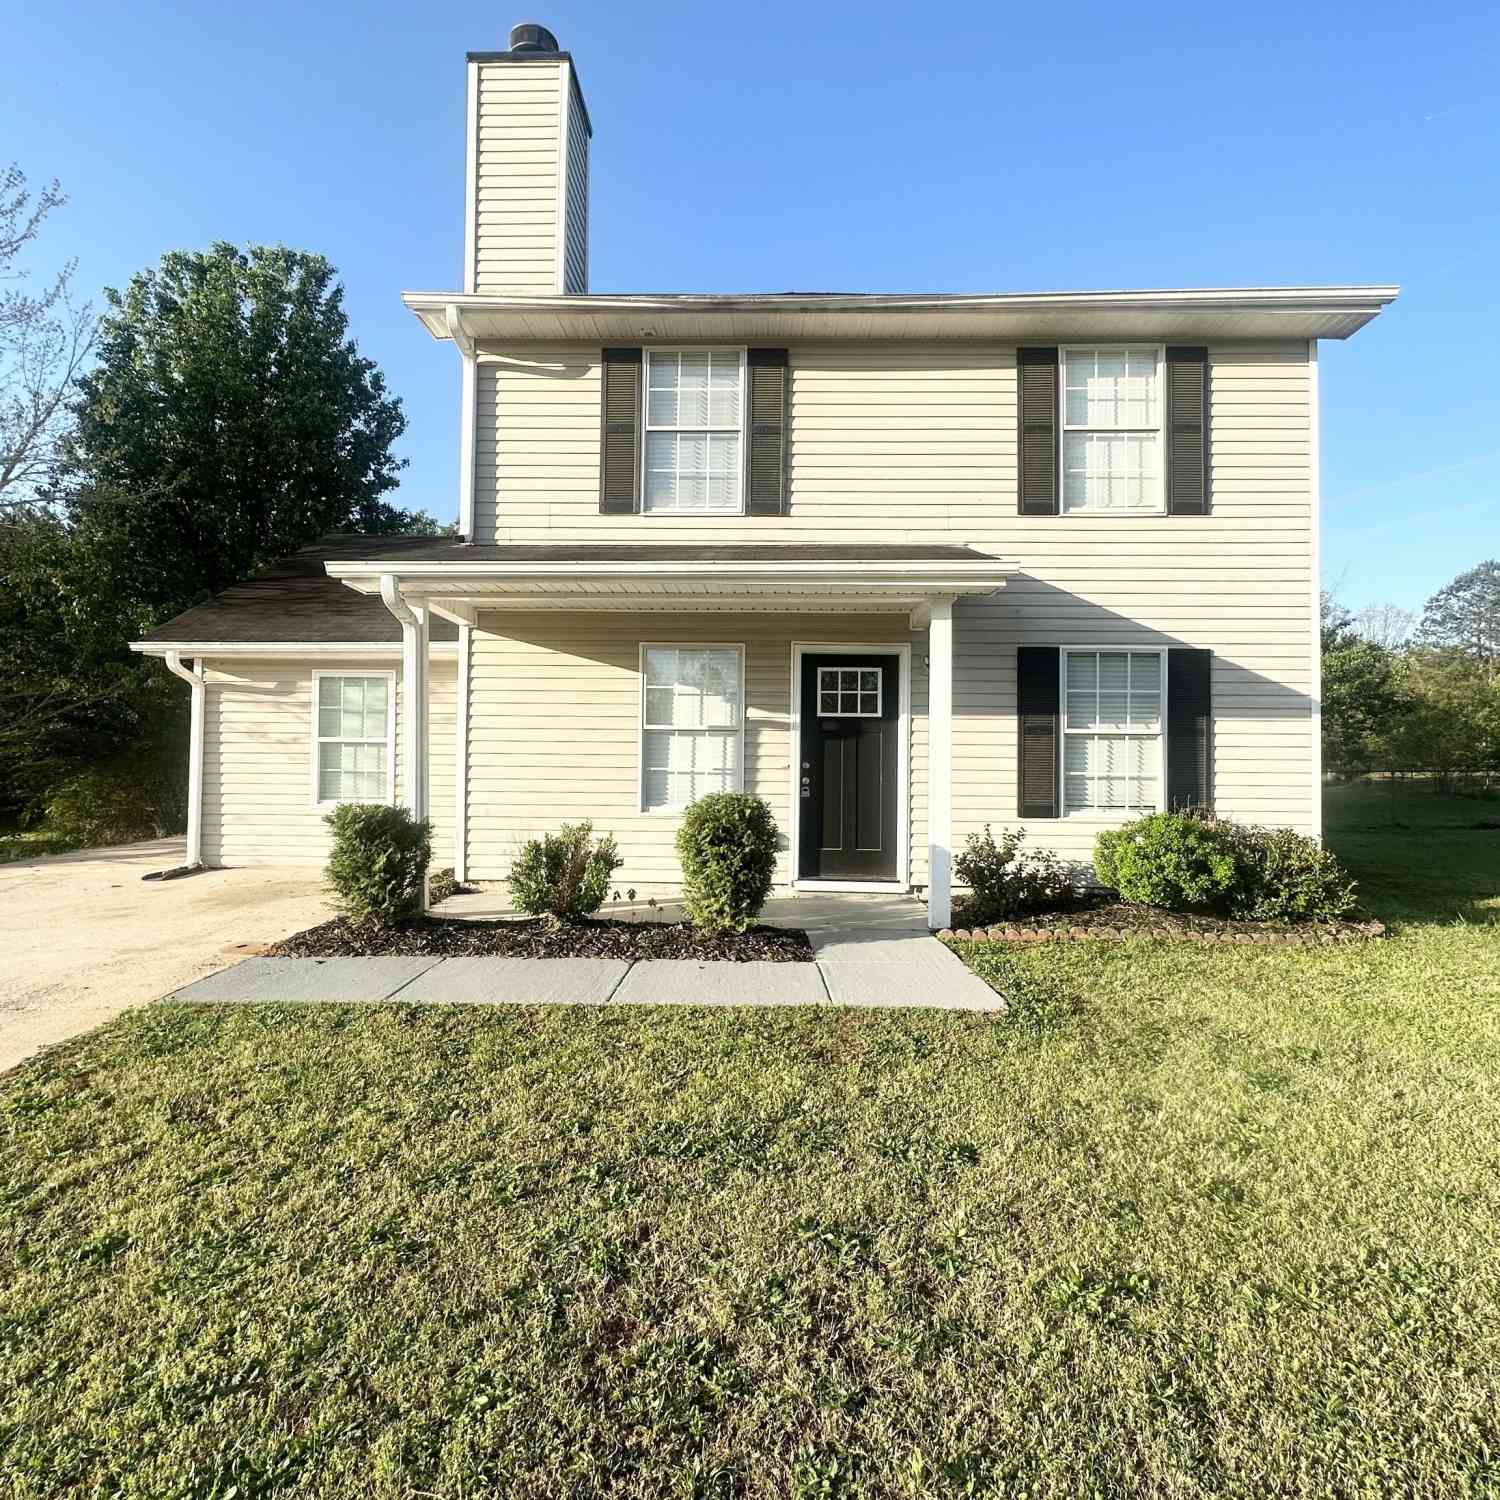

The data relating to real estate for sale on this web site comes in part from the Broker Reciprocity Program of Georgia MLS. Real estate listings held by brokerage firms other than Byowner are marked with the Broker Reciprocity logo and detailed information about them includes the name of the listing brokers. Information deemed reliable but not guaranteed. Copyright 2026 Georgia MLS. All rights reserved.
ByOwner last updated this listing 09/25/2026 @ 20:47
More Cities with for Sale by Owner Homes
- McDonough Homes For Sale By Owner
- Locust Grove Homes For Sale By Owner
- Jenkinsburg Homes For Sale By Owner
- Stockbridge Homes For Sale By Owner
- Porterdale Homes For Sale By Owner
- Jackson Homes For Sale By Owner
- Hampton Homes For Sale By Owner
- Norcross Homes For Sale By Owner
- Covington Homes For Sale By Owner
- Rex Homes For Sale By Owner
- Lithonia Homes For Sale By Owner
- Conyers Homes For Sale By Owner
- Ellenwood Homes For Sale By Owner
- Mansfield Homes For Sale By Owner
- Griffin Homes For Sale By Owner
- Oxford Homes For Sale By Owner
- Jonesboro Homes For Sale By Owner
- Flovilla Homes For Sale By Owner
- Stonecrest Homes For Sale By Owner
- Monticello Homes For Sale By Owner
Homes around $483,850













Verify Your Email
Please enter the 6-digit verification code
sent to your email address.
Verify Your Phone Number
Please enter the 6-digit verification code
sent to your mobile phone.