

44 Magnolia Trail
Mccaysville, GA 30555

 3
3
Bed
 2
2
Bath
 1,400
1,400Sqft
 1.15
1.15Acres(Lot)
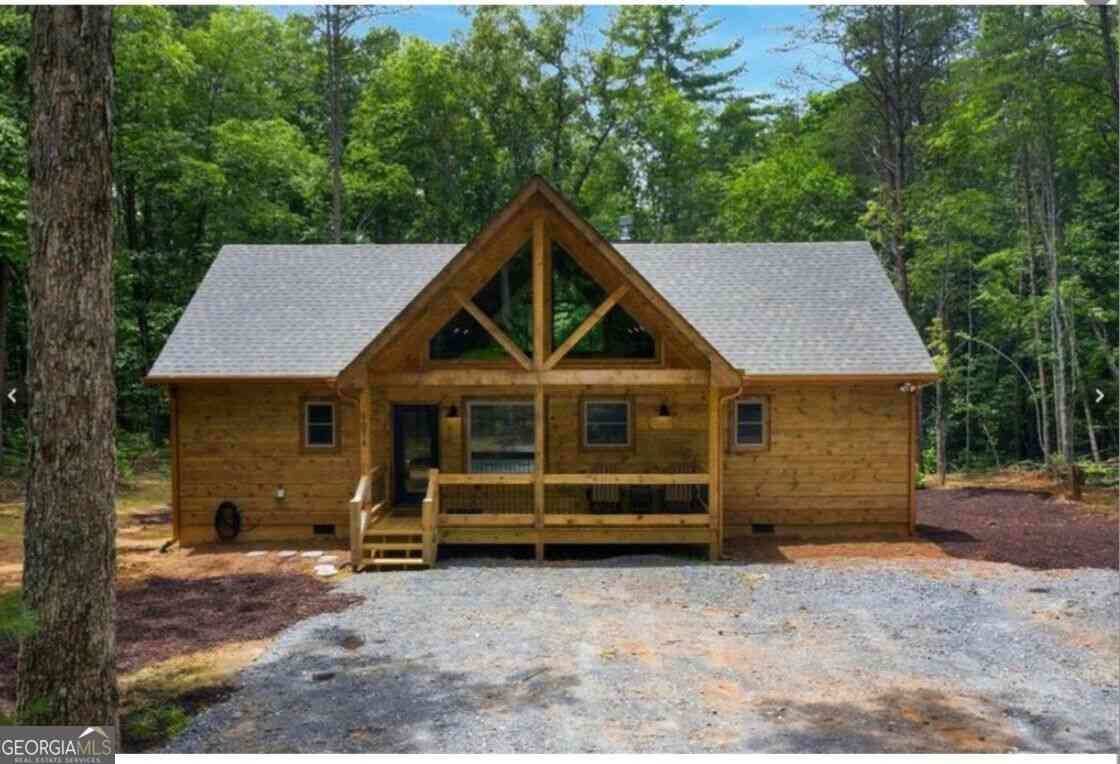
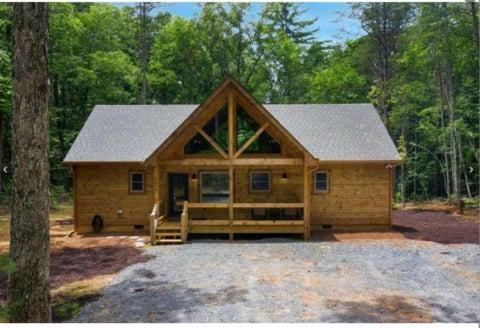
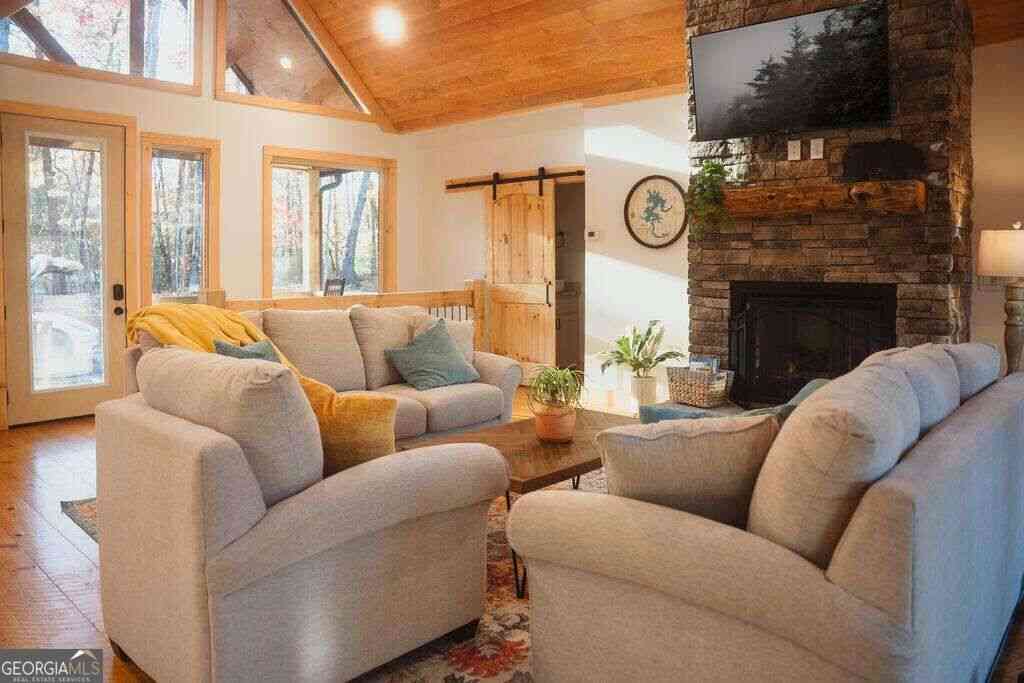
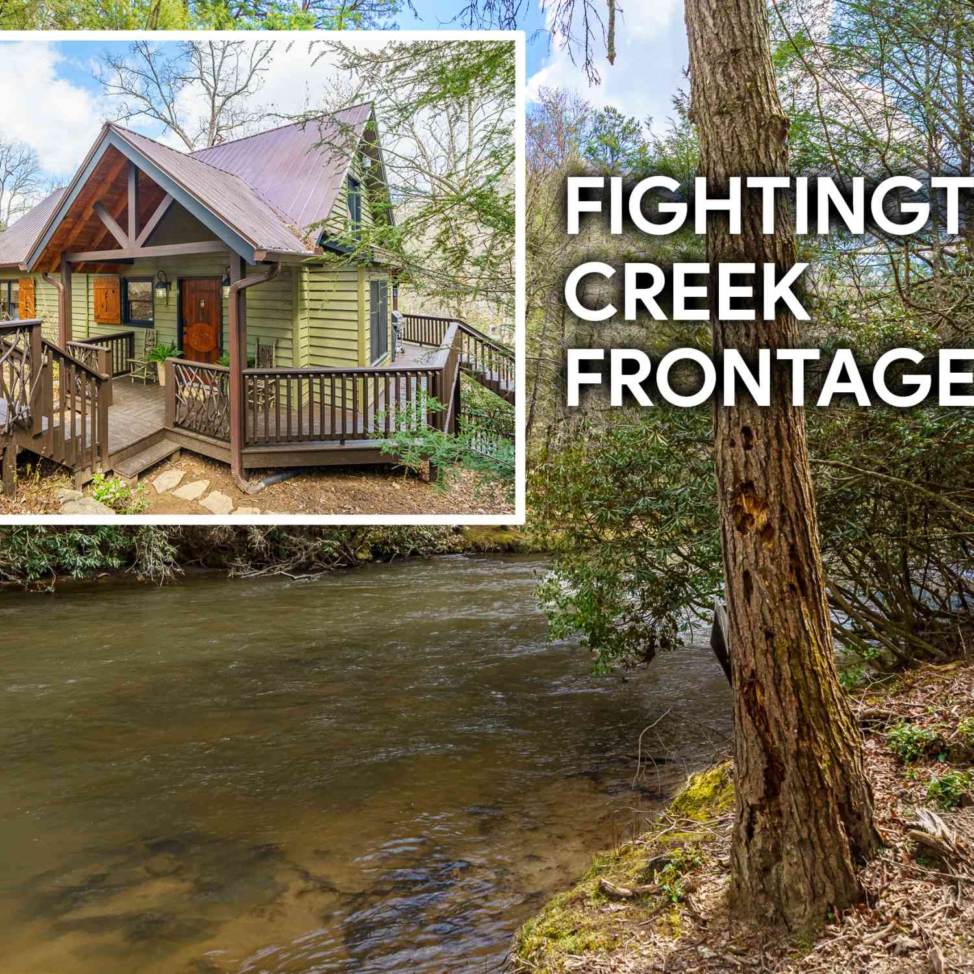
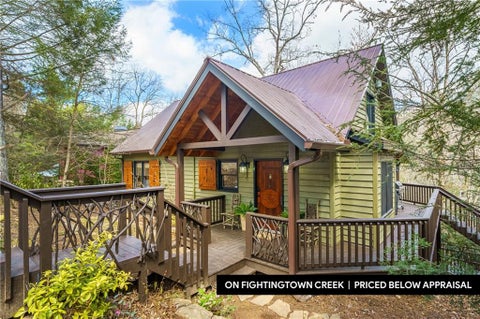
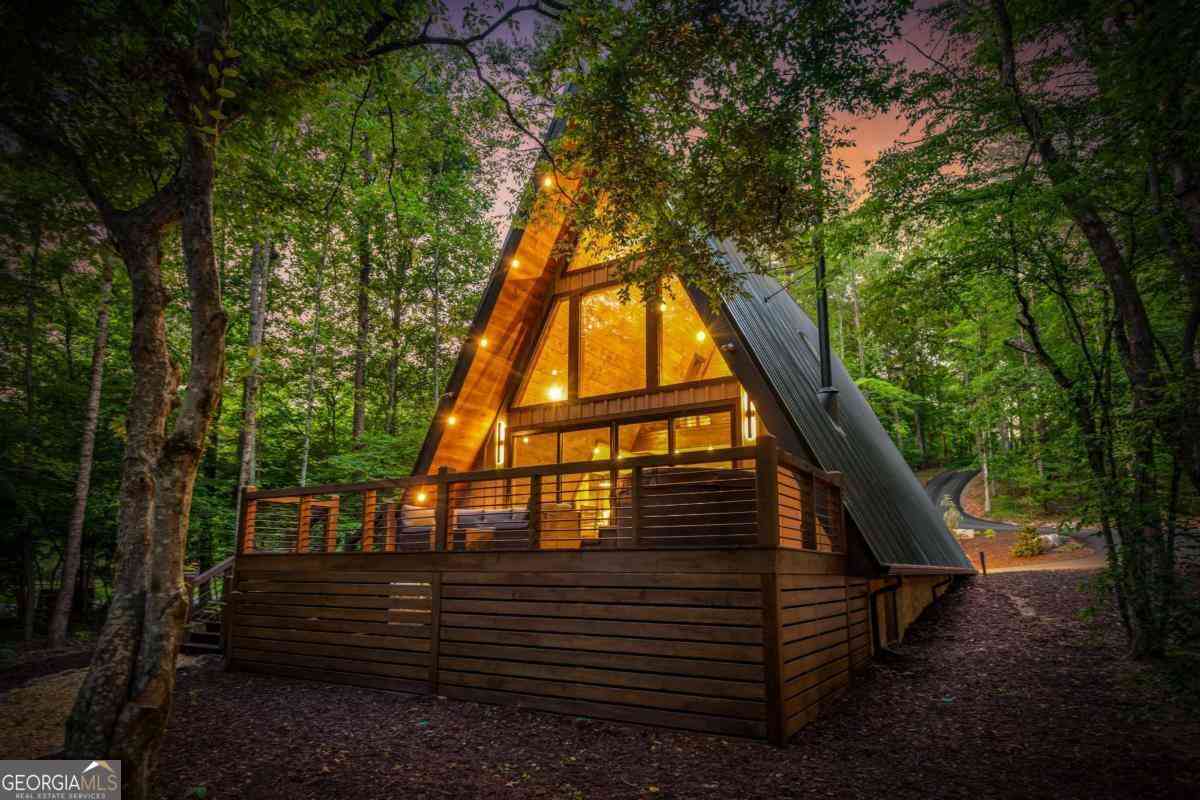
The Ultimate Creekfront Cabin Experience ~ Wake up to the sound of rushing water in this newly built Craftsman A-Frame on Fightingtown Creek-beautifully furnished and thoughtfully curated for the ultimate mountain escape. Crafted by Nicholson Home Builders, this one-of-a-kind retreat blends rustic elegance with modern luxury in a truly unforgettable setting. The main floor welcomes you with soaring vaulted ceilings, expansive creek-facing windows, a retro wood-burning stove, and a spacious kitchen featuring granite countertops and stainless steel appliances, along with two comfortable bedrooms and bath. Upstairs, the custom spiral staircase leads to a stunning primary suite with Juliet balcony, spa-inspired bath, and loft area overlooking the shimmering waters below. Designed for connectio

 Property Details
 Map
Map
 Map
Map
 Features
-
Bedroom Information
Total beds: 3Bathroom Information
Total Baths: 2 Full Baths: 2Room Information
Basement: None -
Flooring Information
Hardwood -
Roofing Information
Metal -
Interior Features
Pantry, Kitchen Island, High Speed Internet Roof: Metal Appliances: Dishwasher, Dryer, Refrigerator, Washer Laundry Features: Laundry Room, Main Level Window Features: Insulated Windows -
Heating & Cooling
Has Heating: Yes Heating: Central, Heat Pump Has Cooling: Yes Cooling: Ceiling Fan(s), Central Air
-
Building Information
Year Built: 2026 Building Area Total: 1400 Construction Materials: Wood Siding Patio And Porch Features: Deck Pool Features: None Private Pool: No Water front Features: Creek View: Trees/Woods -
Exterior Features
Exterior Features: Balcony, Private Entrance, Private Yard
-
Lot Information
Lot Dimensions: 9 Lot Size Acres: 1.15 Lot Size Source: Other Lot Description: Back Yard, Front Yard, Landscaped, WoodedProperty Information
Subdivision: None Source Property Type: Residential Property SubType: Single Family Residence Levels: Two Property Age: 0
-
Listing Price Information
Listing Price: $998250 1031 Exchange, Cash, Conventional, FHA, VA Loan
-
Tax Information
Tax Year: 2025 Tax Legal Desc: -
-
Parking Information
Electric Vehicle Charging Station(s)
-
School Information
Elementary School: Fannin - OtherJunior High School: Fannin CountySenior High School: Fannin County -
Utility Information
None -
Location Information
Direction: From Hwy 515 & Hwy 5 (McDonald's) take Hwy 5 North 8.9 Miles to a Left on Old Epworth (will turn into McCay Street) Follow 0.7 of a mile to stop sign and turn Left onto Kingtown go approx 0.1 of a mile to a Right on Brookhaven Lane. Go 0.1 of a mile and veer Right to stay on Brookhaven Lane. Go 0.6 of a mile to stop sign, and go straight into the driveway. Cabin is 1st Cabin on Right. WaterSource: Shared Well Security Features: Carbon Monoxide Detector(s)
How much is this property worth?
Curious about this home's true market value? Use our free Home Evaluation Tool to instantly get a personalized Comparative Market Analysis (CMA) report. Make smarter, data-driven decisions before you buy.

Listings on this website come from the FMLS IDX Compilation and may be held by brokerage firms other than the owner of this website. The listing brokerage is identified in any listing details. Information is deemed reliable but is not guaranteed. If you believe any FMLS listing contains material that infringes your copyrighted work, please (https://www.fmls.com/dmca.htm) to review our DMCA policy and learn how to submit a takedown request. © 2026 FMLS.
ByOwner last updated this listing 10/09/2026 @ 02:42
More Cities with for Sale by Owner Homes
- Abbeville Homes For Sale By Owner
- Abbeville Homes For Sale By Owner
- Abbeville Homes For Sale By Owner
- Abbott Homes For Sale By Owner
- Abbottstown Homes For Sale By Owner
- Abell Homes For Sale By Owner
- Abercrombie Homes For Sale By Owner
- Aberdeen Homes For Sale By Owner
- Aberdeen Homes For Sale By Owner
- Abilene Homes For Sale By Owner
- Abingdon Homes For Sale By Owner
- Abingdon Homes For Sale By Owner
- Abingdon Homes For Sale By Owner
- Abington Homes For Sale By Owner
- Abiquiu Homes For Sale By Owner
- Abita Springs Homes For Sale By Owner
- Acampo Homes For Sale By Owner
- Accident Homes For Sale By Owner
- Accokeek Homes For Sale By Owner
- Accomac Homes For Sale By Owner
Homes around $998,250



Verify Your Email
Please enter the 6-digit verification code
sent to your email address.
Verify Your Phone Number
Please enter the 6-digit verification code
sent to your mobile phone.