
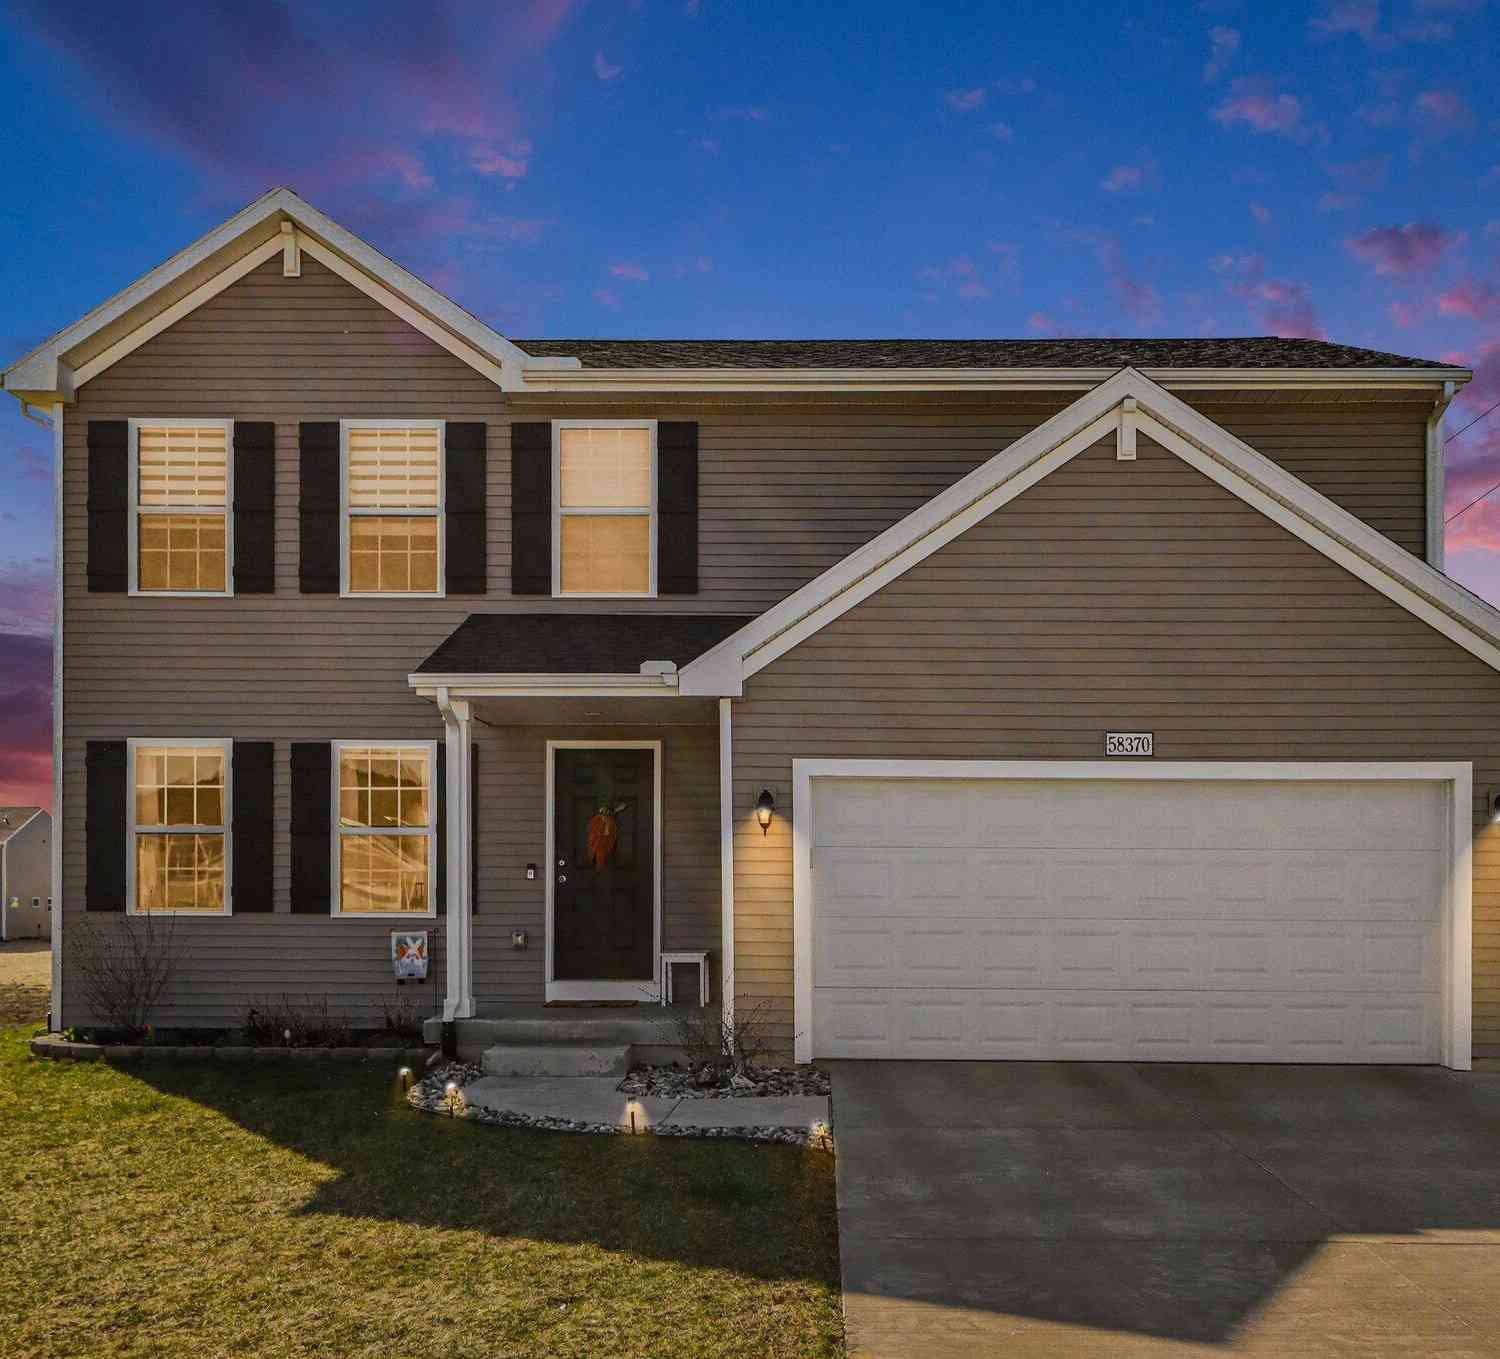
58370 Norton Street
Mattawan, MI 49071

 4
4
Bed
 3
3
Bath
 1,800
1,800Sqft
 0.18
0.18Acre(Lot)
**MOTIVATED SELLER** At just 3 years old, discover why this beautifully established home could be a smarter choice than new construction. You'll enjoy numerous upgrades already completed, plus a remaining structural warranty. No waiting for new builds, no surprises, just move in ready comfort and piece of mind. Located on a private lot, walking distance to downtown Mattawan restaurants and shopping. Close to 94! Upgrades include: extra custom kitchen cabinetry with quartz countertops and upgraded SS appliances, elegant custom window shades, extended driveway for extra parking, backyard concrete patio perfect for entertaining, underground sprinklers, stunning landscaping, lush hydroseeded yard, full vinyl privacy fence, and a handy shed for all your gear. Step inside and you'll inst

 Property Details
 Map
Map
 Map
Map
What's Nearby
Nearby Areas
 Features
-
Bedroom Information
Total Bedrooms: 4 Window Feature: Low-Emissivity Windows, Screens, Insulated Windows, Window TreatmentsBathroom Information
Total Baths: 3 Full Baths: 2 Half Baths: 1Water/Sewer
Sewer: PublicRoom Information
Other Rooms: 10 -
Roofing Information
Composition -
Interior Features
Ceiling Fan(s), Broadband, Garage Door Opener, Eat-in Kitchen, Pantry Roof: Composition Appliances: Dishwasher, Dryer, Microwave, Range, Refrigerator, Washer Laundry Features: Laundry Room, Main Level -
Heating & Cooling
Heating: Forced Air Cooling: Central Air WaterSource: Public -
Fireplace
Number of Fireplaces: 0 Fireplace Features: 0
-
Building Information
Year Built: 2023 Construction Materials: Vinyl Siding Basement: Daylight Roof: Composition -
Exterior Features
Porch: Deck, Patio -
Fencing
Fenced Back, Privacy, Vinyl -
Laundry Features
Laundry Room, Main LevelPatio And Porch
Deck, PatioFencing
Fenced Back, Privacy, Vinyl
-
Lot Information
Lot Dimensions: 66 x 115 Lot Description: Level, Sidewalk Lot Size Area: 0.18 Acres Lot Square Feet: 7,829 Stories: 2 Main Square Feet: 1800Property Information
Property Type: Residential Sub Type: Single Family Residence Style: Colonial SQ ft (Living Area): 1,800 Subdivision: Concord Farms Source Neighborhood: Concord Farms Construction Materials: Vinyl Siding Property Age: 3
-
Listing Price Information
Listing Id: 26024470 ist Price: $324,900 List Price Tot SqFt: $181 Listing Terms Cash, FHA, VA Loan, Rural Development, MSHDA, Conventional
-
Tax Information
Parcel Number: 80-46-705-012-00 Annual Tax: $6,476 Tax Year: 2025 Taxes: 1174-A12 14-3-13 1744-586 1762-677 1770-949 *** UNIT 12 CONCORD FARMS CONDOMINIUM TOGETHER WITH RIGHTS IN THE COMMON ELEMENTS AS DESCRIBED IN THE MASTER DEED RECORDED IN LIBER 1744, PAGE 586 AND ANY AMENDMENTS TO SAME. *** SPLIT ON 11/04/2022 FROM 80 -46-700-128-02; FOR 2023
-
Parking Information
# of Garage Spaces: 2 Has Garage: Yes Attached Garage: Yes AttachedHomeowners Association Information
Association YN: Yes Included Fees: Other HOA: $185.00 Quarterly Association Fee Frequency: Quarterly
-
School Information
Senior High School District: Mattawan -
Utility Information
Phone Available, Natural Gas Available, Electricity Available, Cable Available, Storm Sewer
How much is this property worth?
Curious about this home's true market value? Use our free Home Evaluation Tool to instantly get a personalized Comparative Market Analysis (CMA) report. Make smarter, data-driven decisions before you buy.

Nearby Home Value
| Address | Estimate | Bed | Bath | Sq. Ft | Lot Size |
|---|---|---|---|---|---|
| 8352 Vinewood Point, Mattawan, MI, 49071 | $1,495,000 | 5 | 5 | 5,538 | 5,538 SqFt |
| 727 Treasure Island Drive, Mattawan, MI, 49071 | $650,000 | 2 | 2 | 1,556 | 1,556 SqFt |
| 8650 S 2nd Street, Mattawan, MI, 49071 | $739,000 | 4 | 4 | 2,915 | 2,915 SqFt |
| 10030 W Rs Avenue, Mattawan, MI, 49071 | $2,820,000 | 5 | 6 | 8,734 | 8,734 SqFt |
| 22035 Territorial Way, Mattawan, MI, 49071 | $329,900 | 3 | 2 | 2,873 | 2,873 SqFt |
| 22300 Wynsmythe Drive, Mattawan, MI, 49071 | $410,000 | 5 | 3 | 2,491 | 2,491 SqFt |
| 22564 Vineyard Circle, Mattawan, MI, 49071 | $795,000 | 4 | 3 | 3,055 | 3,055 SqFt |
| 22115 Indian Hill, Mattawan, MI, 49071 | $375,000 | 3 | 3 | 2,624 | 2,624 SqFt |
| 60425 Valley View Boule.., Mattawan, MI, 49071 | $630,000 | 4 | 4 | 5,265 | 5,265 SqFt |
| 22917 Canary Avenue, Mattawan, MI, 49071 | $379,000 | 4 | 3 | 2,358 | 2,358 SqFt |
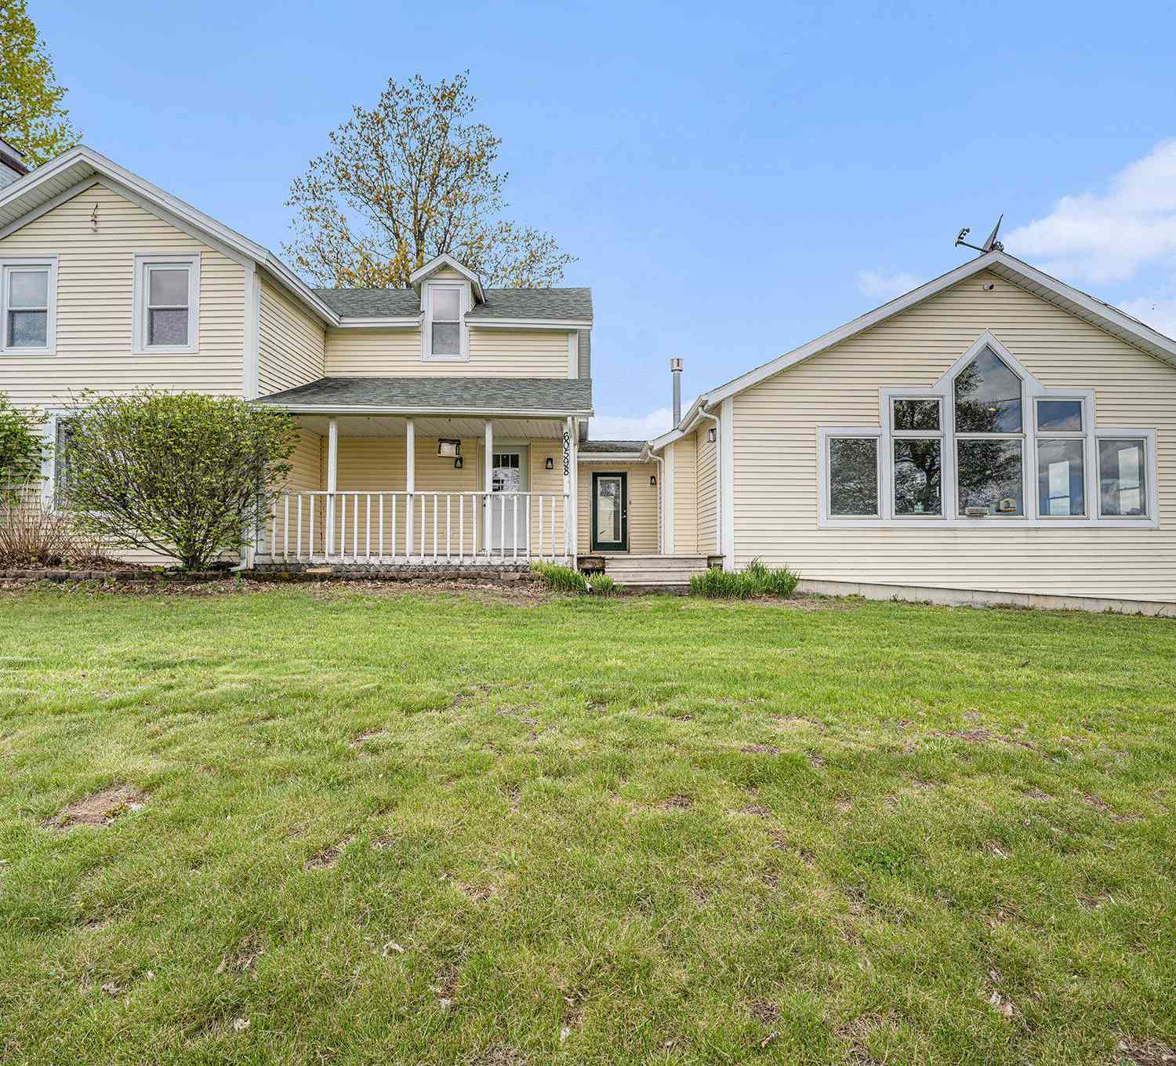
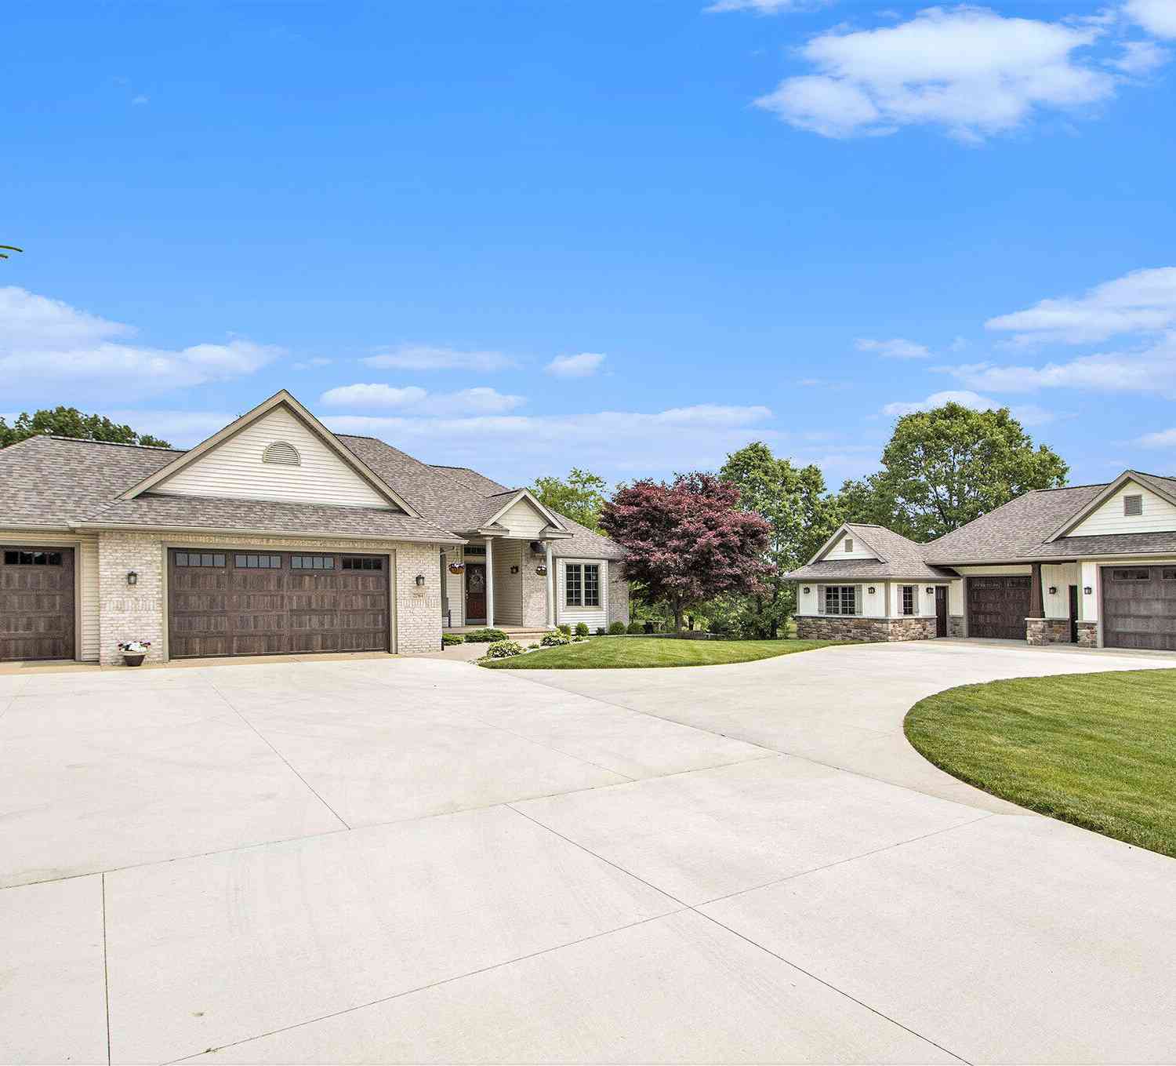
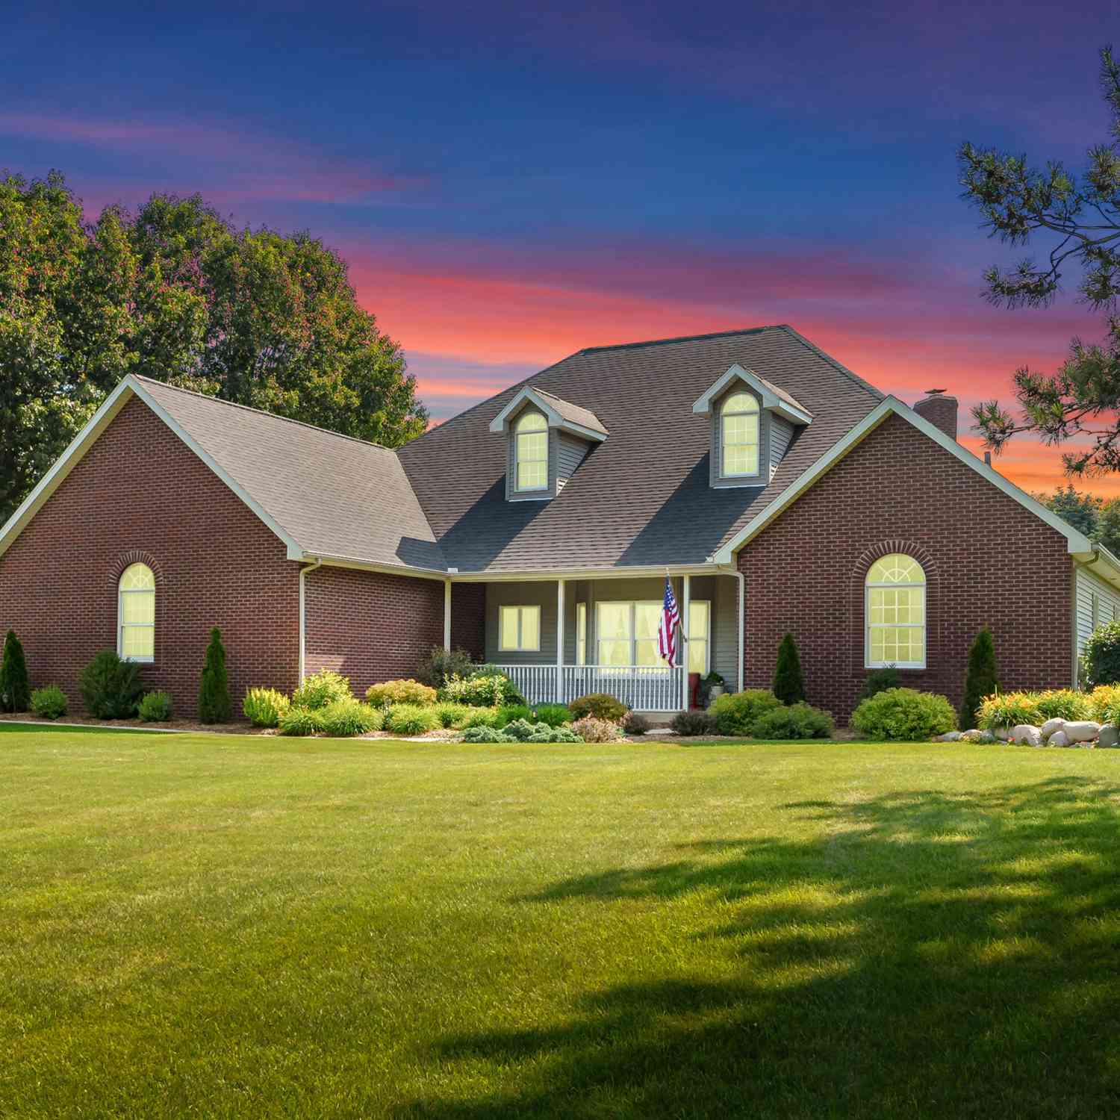
Similar Homes To 58370 Norton Street
Nearby For Sale
ByOwner last updated this listing 07/23/2026 @ 07:22
More Cities with for Sale by Owner Homes
- Mattawan Homes For Sale By Owner
- Paw Paw Homes For Sale By Owner
- Oshtemo Homes For Sale By Owner
- Lawton Homes For Sale By Owner
- Gobles Homes For Sale By Owner
- Schoolcraft Homes For Sale By Owner
- Portage Homes For Sale By Owner
- Parchment Homes For Sale By Owner
- Decatur Homes For Sale By Owner
- Bloomingdale Homes For Sale By Owner
- Lawrence Homes For Sale By Owner
- Marcellus Homes For Sale By Owner
- Vicksburg Homes For Sale By Owner
- Otsego Homes For Sale By Owner
- Grand Junction Homes For Sale By Owner
- Kalamazoo Homes For Sale By Owner
- Bangor Homes For Sale By Owner
- Plainwell Homes For Sale By Owner
- Scotts Homes For Sale By Owner
- Galesburg Homes For Sale By Owner
Homes around $324,900



Verify Your Email
Please enter the 6-digit verification code
sent to your email address.