
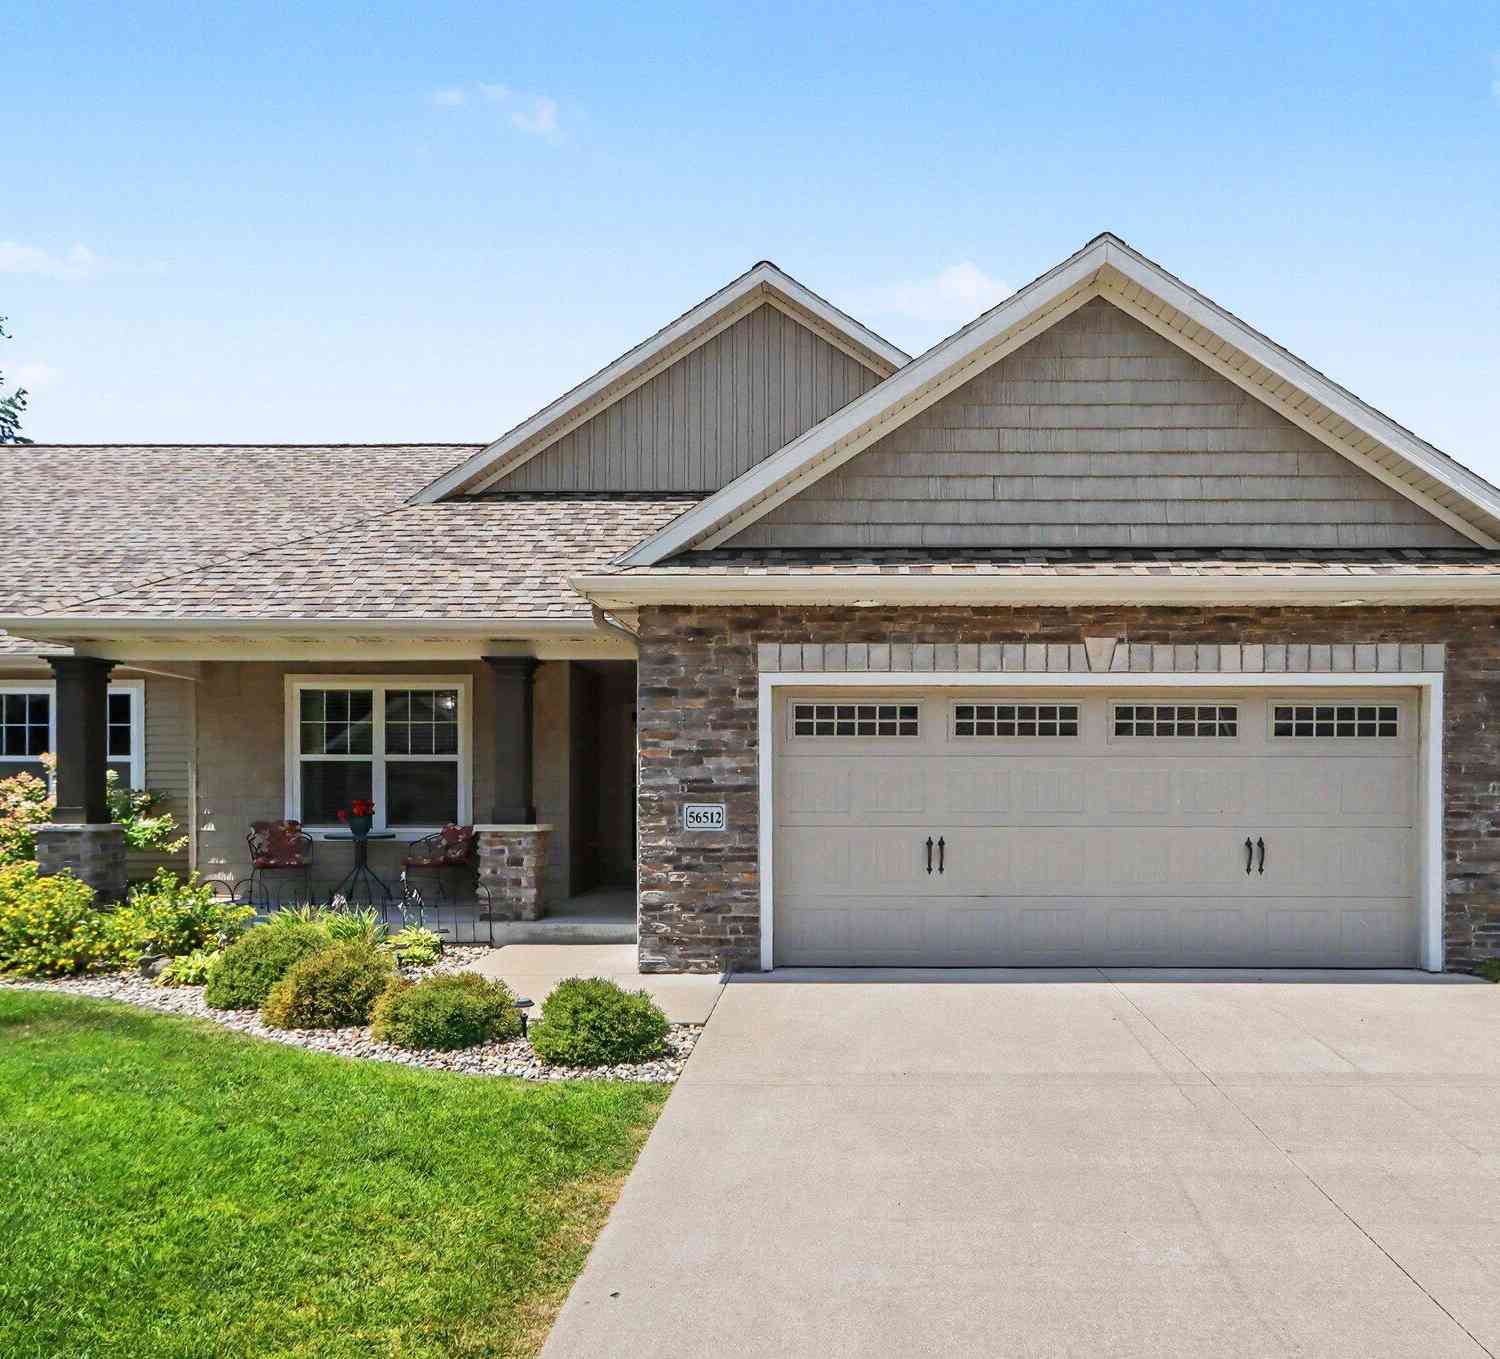
56512 Terra Vista Boulevard #19
Mattawan, MI 49071

 3
3
Bed
 3
3
Bath
 2,451
2,451Sqft
Welcome to the highly desirable McGillen's Crossing community in Mattawan. Built by Powell Custom Homes, this ranch-style condominium offers complete main-floor living with a finished daylight lower level. The open floor plan features a spacious living room, kitchen with center island, granite countertops, stainless steel appliances, walk-in pantry, and dining area. The private primary suite includes a double vanity and walk-in shower. A second bedroom, full bath, and laundry complete the main level. The finished lower level offers a recreation room, third bedroom, third full bath, office of flex space, and abundant storage. Enjoy the Trex deck with a remote-controlled retractable awning and garden-level patio. Additional highlights include a whole-house generator, insulated oversiz

 Property Details
 Map
Map
 Map
Map
What's Nearby
Nearby Areas
 Features
-
Bedroom Information
Total Bedrooms: 3Bathroom Information
Total Baths: 3 Full Baths: 3Water/Sewer
Sewer: PublicRoom Information
Other Rooms: 7 -
Flooring Information
Carpet, Ceramic Tile, Engineered Hardwood -
Roofing Information
Asphalt -
Interior Features
Ceiling Fan(s), Broadband, Garage Door Opener, Center Island Roof: Asphalt Appliances: Built-In Electric Oven, Built-In Gas Oven, Dishwasher, Dryer, Microwave, Oven, Refrigerator, Washer Laundry Features: Common Area -
Heating & Cooling
Heating: ENERGY STAR Qualified Equipment, Forced Air Cooling: Central Air WaterSource: Public -
Energy
Green Energy: Thermostat -
Fireplace
Number of Fireplaces: 0 Fireplace Features: 0
-
Building Information
Year Built: 2017 Construction Materials: Vinyl Siding Security System: Carbon Monoxide Detector(s), Security System Basement: Daylight Roof: Asphalt -
Exterior Features
OtherPorch: Deck, Patio, Porch(es) -
Accessibility Features
36 Inch Entrance DoorLaundry Features
Common AreaPatio And Porch
Deck, Patio, Porch(es)
-
Lot Information
Stories: 1 Main Square Feet: 2451Property Information
Property Type: Residential Sub Type: Condominium Style: Ranch SQ ft (Living Area): 2,451 Subdivision: McGillen's Crossing Source Neighborhood: McGillen's Crossing Construction Materials: Vinyl Siding Property Age: 9
-
Listing Price Information
Listing Id: 26035753 ist Price: $422,000 List Price Tot SqFt: $172 Listing Terms Cash, VA Loan, MSHDA, Conventional -
Listing Information
Possession: Close Plus 6 to 29 Days
-
Tax Information
Parcel Number: 80-46-702-019-00 Annual Tax: $7,151 Tax Year: 2025 Taxes: 1171-A18 13-3-13 1506-779 1641-410 1655-846 1670-133 1688-406 * UNIT 19 THE CONDOS OF MCGILLEN'S CROSSING CONDOMINIUM TOGETHER WITH RIGHTS IN THE COMMON ELEMENTS AS DESCRIBED IN THE MASTER DEED RECORDED IN LIBER 1534, PAGE 452 AND ANY AMENDMENTS TO SAME. *** SPLIT ON 29 SEPTEMBER 2017 FROM 80-46-702-006-11 FOR 2018 TAXES.
-
Parking Information
# of Garage Spaces: 2 Has Garage: Yes Attached Garage: Yes Garage Faces Front, Garage Door Opener, AttachedHomeowners Association Information
Association YN: Yes Included Fees: Snow Removal, Lawn/Yard Care Included Amenities: Pets Allowed HOA: $235.00 Monthly Association Fee Frequency: Monthly
-
School Information
Elementary School: Mattawan Early Elementary SchoolElementary School District:Junior High School: Mattawan Middle SchoolSenior High School: Mattawan High SchoolSenior High School District: Mattawan -
Utility Information
Phone Available, Natural Gas Available, Electricity Available, Cable Available, Phone Connected, Natural Gas Connected, Cable Connected, High-Speed Internet -
Location Information
Direction: HWY. 94 SOUTH ON N. MAIN ST, EAST ON E. MCGILLEN AVE. AND SOUTH ON VILLAGE CENTER CIRCLE, LEFT TURN ONTO TERRA VISTA BLVD. (LAST BUILDING ON THE WEST SIDE OF TERRA VISTA BLVD. AND THE UNIT - 56512 - IS ON RIGHT)
How much is this property worth?
Curious about this home's true market value? Use our free Home Evaluation Tool to instantly get a personalized Comparative Market Analysis (CMA) report. Make smarter, data-driven decisions before you buy.

ByOwner last updated this listing 07/16/2026 @ 18:28
More Cities with for Sale by Owner Homes
- Mattawan Homes For Sale By Owner
- Paw Paw Homes For Sale By Owner
- Oshtemo Homes For Sale By Owner
- Lawton Homes For Sale By Owner
- Gobles Homes For Sale By Owner
- Schoolcraft Homes For Sale By Owner
- Portage Homes For Sale By Owner
- Parchment Homes For Sale By Owner
- Decatur Homes For Sale By Owner
- Bloomingdale Homes For Sale By Owner
- Lawrence Homes For Sale By Owner
- Marcellus Homes For Sale By Owner
- Vicksburg Homes For Sale By Owner
- Otsego Homes For Sale By Owner
- Grand Junction Homes For Sale By Owner
- Kalamazoo Homes For Sale By Owner
- Bangor Homes For Sale By Owner
- Plainwell Homes For Sale By Owner
- Scotts Homes For Sale By Owner
- Galesburg Homes For Sale By Owner
Homes around $422,000




Verify Your Email
Please enter the 6-digit verification code
sent to your email address.