
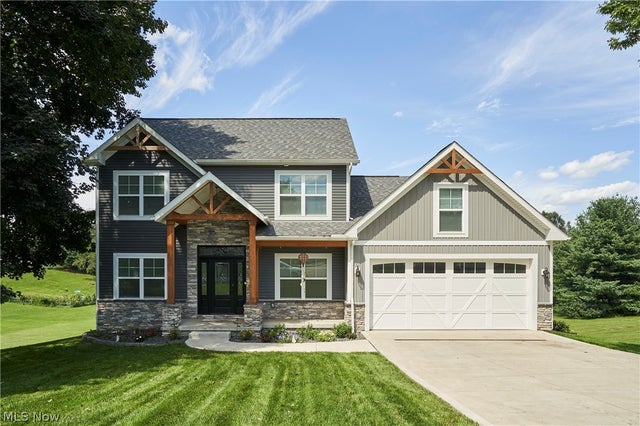
9233 Beatty Street
Massillon, OH 44647

 3
3
Bed
 4
4
Bath
 2,969
2,969Sqft
 1.01
1.01Acre(Lot)
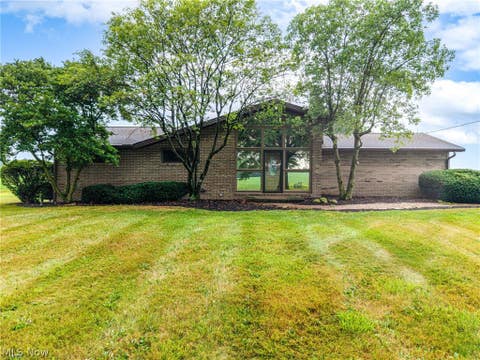
Welcome to 9233 Beatty St NW, a 2021-built home in Jackson Township offering nearly 3,000 square feet of finished living space on just over an acre. With 3 bedrooms, 3.5 baths, a finished walk-out lower level and multiple flexible living spaces, there is plenty of room to spread out. The main level features LVP flooring throughout, high ceilings and a spacious kitchen with granite countertops, a large island, pantry and Fisher & Paykel range, dishwasher and microwave. Just off the kitchen, the room currently used as a game room, could easily become a home office or additional dining space. A dining room, living room, half bath, large walk-in closet and oversized first-floor laundry room with utility sink and storage complete the main level. There is also a large walk-in coat closet conven

 Property Details
 Map
Map
 Map
Map
What's Nearby
Nearby Areas
 Features
-
Bedroom Information
Total beds: 3Bathroom Information
Total Baths: 4 Full Baths: 3 Half Baths: 1Room Information
Rooms Total: 10 Has Basement: Yes Basement: Exterior Entry, Full, Finished, Interior Entry, Storage Space, Walk-Out Access -
Roofing Information
Asphalt, Fiberglass -
Interior Features
Ceiling Fan(s), Cathedral Ceiling(s), Double Vanity, Entrance Foyer, Eat-in Kitchen, Granite Counters, High Ceilings, Kitchen Island, Open Floorplan, Pantry, Recessed Lighting, Walk-In Closet(s) Roof: Asphalt, Fiberglass Appliances: Dishwasher, Microwave, Range Laundry Features: Main Level, Sink Window Features: Double Pane Windows, Insulated Windows -
Heating & Cooling
Has Heating: Yes Heating: Natural Gas, Forced Air Has Cooling: Yes Cooling: Ceiling Fan(s), Central Air
-
Building Information
Year Built: 2021 Construction Materials: Block, Stone Veneer, Vinyl Siding Patio And Porch Features: Deck Private Pool: No
-
Lot Information
Lot Dimensions: 150x297 Main Square Feet: 1.01 Acres Lot Size Acres: 1.01 Lot Size Source: Public Records Lot Description: Back Yard, Garden, Few Trees
-
Listing Price Information
Listing Price: $489900
-
Tax Information
Parcel Number: 01609245 Tax Year: 2025 Annual Tax: $6976 Tax Legal Desc: 19 PSE 1.01A
-
Parking Information
Attached, Driveway, GarageGarage Information
Has Garage: Yes Has Attached Garage: Yes Garage Space: 2
-
Location Information
Direction: South on Revere Ave NW, West on Beatty St NW WaterSource: Public
How much is this property worth?
Curious about this home's true market value? Use our free Home Evaluation Tool to instantly get a personalized Comparative Market Analysis (CMA) report. Make smarter, data-driven decisions before you buy.

Nearby Home Value
| Address | Estimate | Bed | Bath | Sq. Ft | Lot Size |
|---|---|---|---|---|---|
| 804 6th Street, Massillon, OH, 44647 | $129,900 | 3 | 2 | 1,895 | 1,895 SqFt |
| 327 Schrock Place, Massillon, OH, 44647 | $150,000 | 3 | 2 | 1,264 | 1,264 SqFt |
| 9250 Forest Trail Avenue, Massillon, OH, 44647 | $324,900 | 2 | 3 | 1,540 | 1,540 SqFt |
| 712 Green Avenue, Massillon, OH, 44647 | $169,900 | 2 | 2 | 1,392 | 1,392 SqFt |
| 1219 9th Street, Massillon, OH, 44647 | $849,900 | 4 | 4 | 3,661 | 3,661 SqFt |
| 9412 Rohrland Street, Massillon, OH, 44647 | $325,000 | 3 | 3 | 2,389 | 2,389 SqFt |
| 936 Green Avenue, Massillon, OH, 44647 | $135,000 | 2 | 1 | 780 | 780 SqFt |
| 856 Cherry Road, Massillon, OH, 44647 | $72,900 | 3 | 1 | 1,166 | 1,166 SqFt |
| 14 11th Street, Massillon, OH, 44647 | $152,000 | 3 | 2 | 1,535 | 1,535 SqFt |
| 20 Limbach Place, Massillon, OH, 44647 | $100,000 | 2 | 1 | 816 | 816 SqFt |
Similar Homes To 9233 Beatty Street
Nearby For Sale

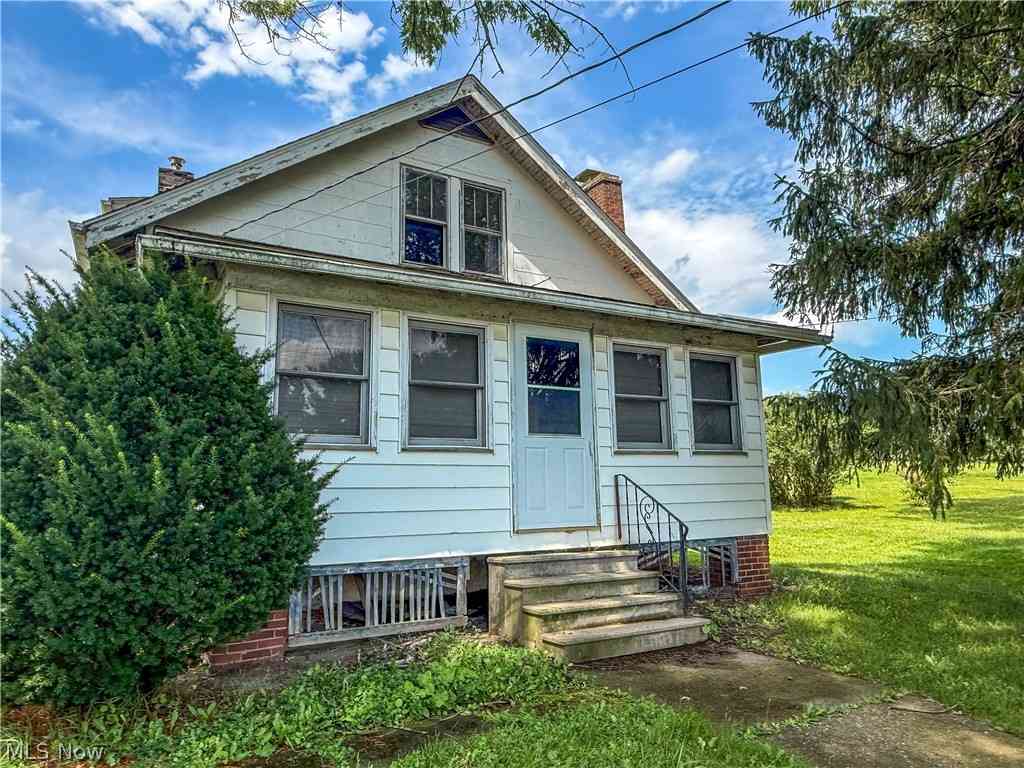
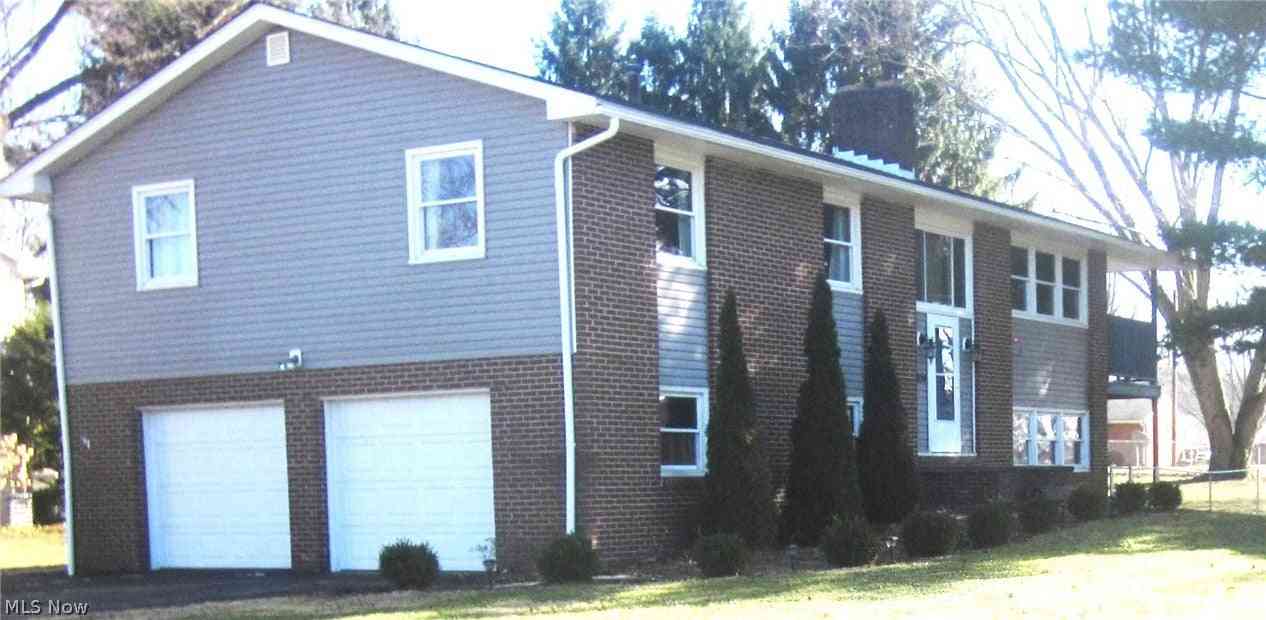
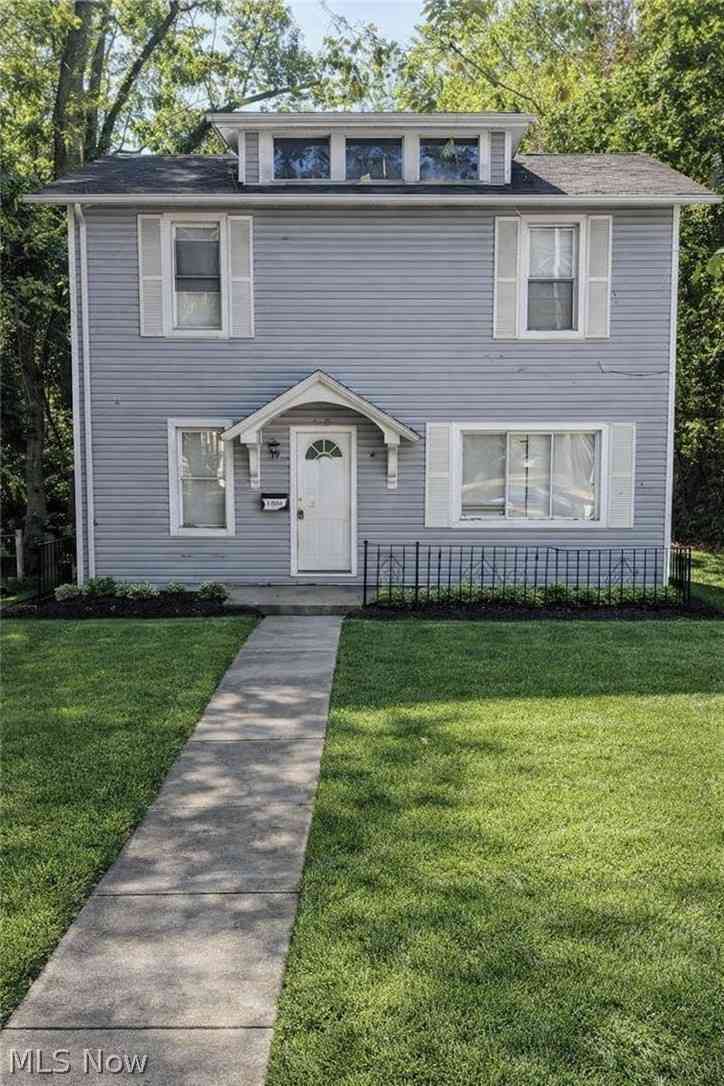
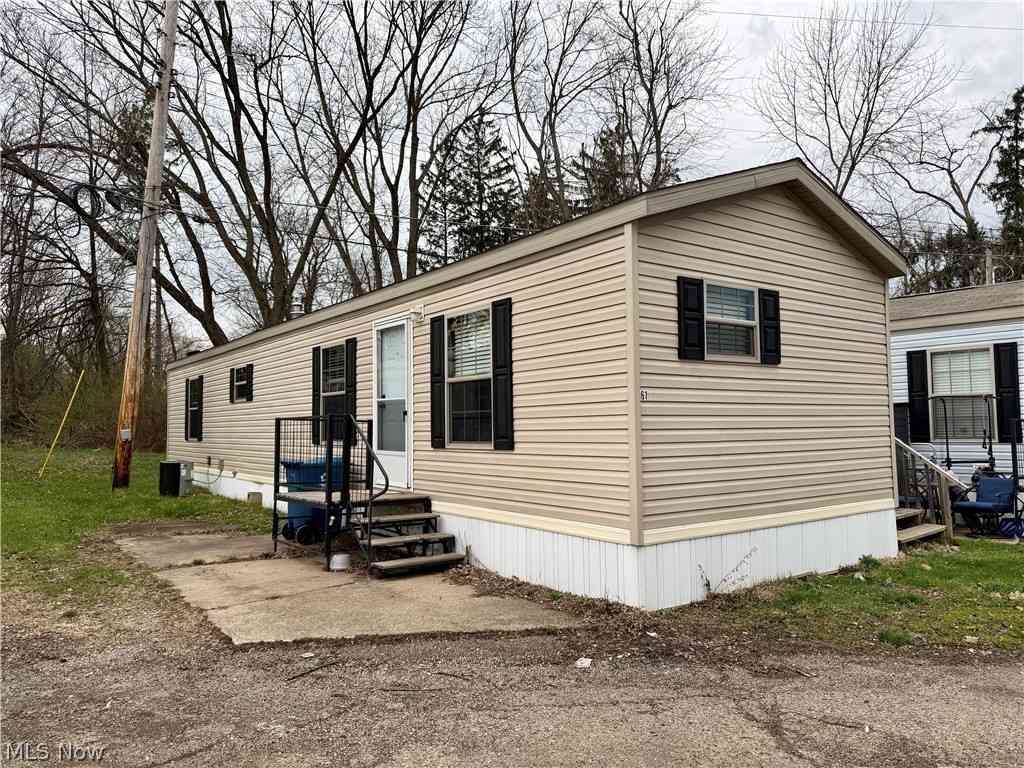
The data relating to real estate for sale on this website comes in part from the Internet Data Exchange program of MLS Now. Real estate listings are marked with the Internet Data Exchange logo and detailed information about them includes the name of the listing broker(s). Information Deemed Reliable But Not Guaranteed.
ByOwner last updated this listing 08/24/2026 @ 05:28
More Cities with for Sale by Owner Homes
- Massillon Homes For Sale By Owner
- North Lawrence Homes For Sale By Owner
- Navarre Homes For Sale By Owner
- Canton Homes For Sale By Owner
- Canal Fulton Homes For Sale By Owner
- Brewster Homes For Sale By Owner
- North Canton Homes For Sale By Owner
- Dalton Homes For Sale By Owner
- Clinton Homes For Sale By Owner
- Green Homes For Sale By Owner
- East Sparta Homes For Sale By Owner
- Beach City Homes For Sale By Owner
- Bolivar Homes For Sale By Owner
- Uniontown Homes For Sale By Owner
- Marshallville Homes For Sale By Owner
- Orrville Homes For Sale By Owner
- Dundee Homes For Sale By Owner
- East Canton Homes For Sale By Owner
- Strasburg Homes For Sale By Owner
- Louisville Homes For Sale By Owner
Homes around $489,900


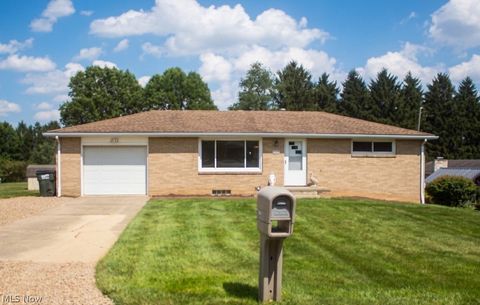


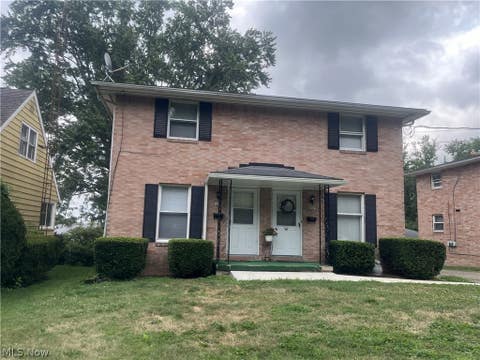

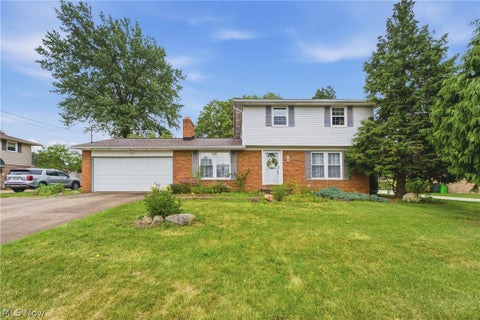






Verify Your Email
Please enter the 6-digit verification code
sent to your email address.