
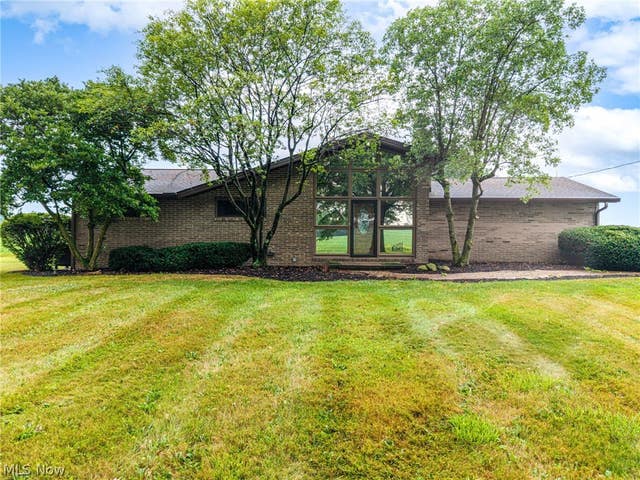
2685 Kenyon Avenue
Massillon, OH 44647

 3
3
Bed
 2
2
Bath
 1,582
1,582Sqft
 3.50
3.50Acres(Lot)
11+ Vehicle Capacity • 2 Huge Outbuildings • No Zoning Restrictions! Looking for space, privacy, and room for your vehicles or hobbies? This one-of-a-kind all-brick ranch sits on 3.5 rolling acres and offers an incredible setup for car enthusiasts, mechanics, hobbyists, or anyone needing serious garage space. The property features two large all-block outbuildings with room for up to 11 vehicles and lifts, including oversized 20-foot bays, multiple garage spaces, and abundant storage. Inside, you'll find 3 bedrooms, 2+ baths, a large sunroom, spacious kitchen with summer kitchen/pantry, wood-burning brick fireplace, beautiful wood beams, and a unique loft/study overlooking the property. The finished lower level adds a recreation room, office/bedroom, full bath, and laundry space. Fresh pain

 Property Details
 Map
Map
 Map
Map
What's Nearby
Nearby Areas
 Features
-
Bedroom Information
Total beds: 3Bathroom Information
Total Baths: 2 Full Baths: 2Room Information
Rooms Total: 12 Has Basement: Yes Basement: Full, Finished, Partially Finished -
Roofing Information
Asphalt, Fiberglass -
Interior Features
Roof: Asphalt, Fiberglass -
Heating & Cooling
Has Heating: Yes Heating: Fireplace(s), Heat Pump, Oil, Wood Has Cooling: Yes Cooling: Central Air
-
Building Information
Year Built: 1966 Construction Materials: Brick Stories: 1 Patio And Porch Features: Deck, Patio Private Pool: No View: Trees/Woods
-
Lot Information
Lot Dimensions: 790 x 193 Main Square Feet: 3.5 Acres Lot Size Acres: 3.5 Lot Size Source: Assessor Lot Description: Wooded
-
Listing Price Information
Listing Price: $499900 Original Price: $599900 Owner Will Carry, Owner May Carry
-
Tax Information
Parcel Number: 07200309 Tax Year: 2025 Annual Tax: $2791 Tax Legal Desc: 3 PNE 1.00A
-
Parking Information
Attached, Detached, Garage, Garage Door Opener, PavedGarage Information
Has Garage: Yes Has Attached Garage: Yes Garage Space: 11
-
Location Information
Direction: 21 S to Butterbridge to Orrville St to Kenyon. WaterSource: Well
How much is this property worth?
Curious about this home's true market value? Use our free Home Evaluation Tool to instantly get a personalized Comparative Market Analysis (CMA) report. Make smarter, data-driven decisions before you buy.

Nearby Home Value
| Address | Estimate | Bed | Bath | Sq. Ft | Lot Size |
|---|---|---|---|---|---|
| 9233 Beatty Street, Massillon, OH, 44647 | $469,900 | 3 | 4 | 2,969 | 1.01 Acre |
| 327 Schrock Place, Massillon, OH, 44647 | $145,000 | 3 | 2 | 1,264 | 0.07 Acre |
| 9250 Forest Trail Avenue, Massillon, OH, 44647 | $324,900 | 2 | 3 | 1,540 | 0.24 Acre |
| 712 Green Avenue, Massillon, OH, 44647 | $159,900 | 2 | 2 | 1,392 | 0.13 Acre |
| 936 Green Avenue, Massillon, OH, 44647 | $135,000 | 2 | 1 | 780 | 0.09 Acre |
| 14 11th Street, Massillon, OH, 44647 | $152,000 | 3 | 2 | 1,535 | 0.08 Acre |
| 1301 Lincoln Way, Massillon, OH, 44647 | $175,000 | 3 | 1 | 1,480 | 2.54 Acres |
| 3052 Cross Creek Circle, Massillon, OH, 44647 | $144,900 | 3 | 2 | 1,680 | 0.04 Acre |
| 1120 20th Street, Massillon, OH, 44647 | $249,900 | 3 | 2 | 1,536 | 0.36 Acre |
| 1822 Lincoln Way, Massillon, OH, 44647 | $165,000 | 3 | 1 | -- | 0.21 Acre |
Similar Homes To 2685 Kenyon Avenue
Nearby For Sale


The data relating to real estate for sale on this website comes in part from the Internet Data Exchange program of MLS Now. Real estate listings are marked with the Internet Data Exchange logo and detailed information about them includes the name of the listing broker(s). Information Deemed Reliable But Not Guaranteed.
ByOwner last updated this listing 09/12/2026 @ 18:13
More Cities with for Sale by Owner Homes
- Massillon Homes For Sale By Owner
- North Lawrence Homes For Sale By Owner
- Navarre Homes For Sale By Owner
- Canton Homes For Sale By Owner
- Canal Fulton Homes For Sale By Owner
- Brewster Homes For Sale By Owner
- North Canton Homes For Sale By Owner
- Dalton Homes For Sale By Owner
- Clinton Homes For Sale By Owner
- Green Homes For Sale By Owner
- East Sparta Homes For Sale By Owner
- Beach City Homes For Sale By Owner
- Bolivar Homes For Sale By Owner
- Uniontown Homes For Sale By Owner
- Marshallville Homes For Sale By Owner
- Orrville Homes For Sale By Owner
- Dundee Homes For Sale By Owner
- East Canton Homes For Sale By Owner
- Strasburg Homes For Sale By Owner
- Louisville Homes For Sale By Owner
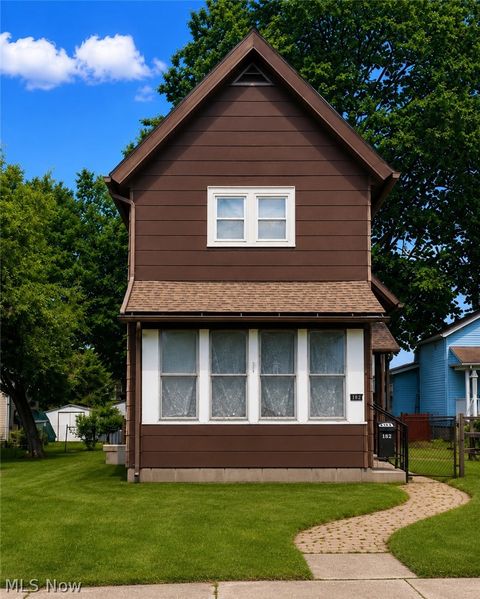
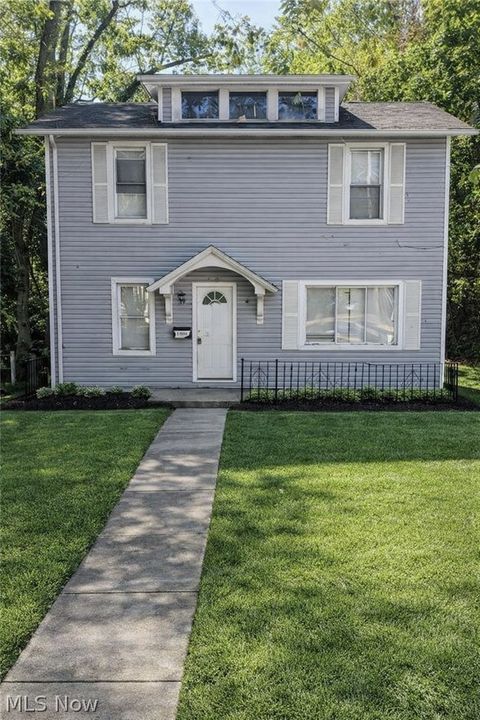
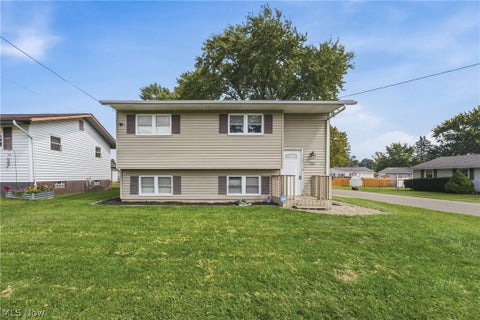
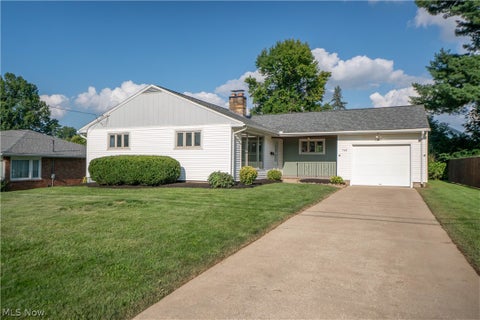
Homes around $499,900









Verify Your Email
Please enter the 6-digit verification code
sent to your email address.
Verify Your Phone Number
Please enter the 6-digit verification code
sent to your mobile phone.