
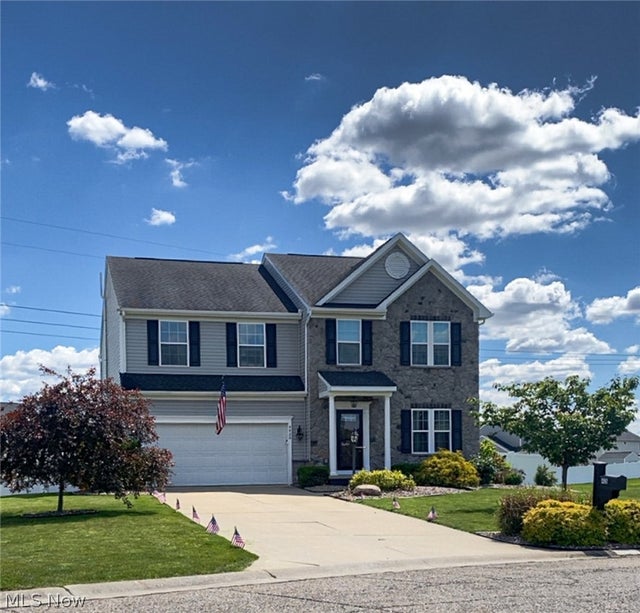
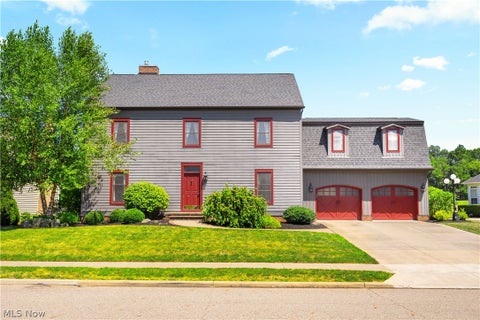
4426 Chevron Circle
Massillon, OH 44646

 4
4
Bed
 4
4
Bath
 3,080
3,080Sqft
 0.42
0.42Acre(Lot)
Fresh, refreshed & ready to impress! Over 3,000 sq ft of finished living space, a beautifully refreshed primary suite, new flooring in the primary suite and laundry, fresh paint throughout, and an incredible backyard designed for entertaining! Welcome to 4426 Chevron Circle SW in desirable Knights Crossing! Fresh paint throughout and numerous recent updates give this spacious home a polished, move-in-ready feel. The primary suite has been thoughtfully refreshed with new flooring throughout the bedroom, bath and walk-in closet, plus new built-in storage features for exceptional organization. The laundry room also features new flooring and added functionality. The main level showcases beautiful hickory flooring and an open kitchen featuring quartz countertops, custom island with bar se

 Property Details
 Map
Map
 Map
Map
What's Nearby
Nearby Areas
 Features
-
Bedroom Information
Total beds: 4Bathroom Information
Total Baths: 4 Full Baths: 3 Half Baths: 1Room Information
Has Basement: Yes Basement: Full, Finished, Bath/Stubbed, Storage Space -
Roofing Information
Asphalt, Fiberglass -
Interior Features
Ceiling Fan(s), Double Vanity, Eat-in Kitchen, High Ceilings, His and Hers Closets, Kitchen Island, Pantry, Sound System, Storage, Soaking Tub, Walk-In Closet(s), Wired for Sound Roof: Asphalt, Fiberglass Appliances: Dishwasher, Disposal, Microwave, Range, Refrigerator Laundry Features: Upper Level -
Heating & Cooling
Has Heating: Yes Heating: Natural Gas, Forced Air, Fireplace(s) Has Cooling: Yes Cooling: Ceiling Fan(s), Central Air
-
Building Information
Year Built: 2013 Construction Materials: Stone, Vinyl Siding Stories: 2 Patio And Porch Features: Patio, Porch Private Pool: No Association Fee Frequency: Annually -
Exterior Features
Exterior Features: Built-in Barbecue, Barbecue, Gas Grill
-
Lot Information
Main Square Feet: 0.4164 Acres Lot Size Acres: 0.4164 Lot Size Source: Assessor Lot Description: Cul-De-SacProperty Information
Subdivision: Knights Xing Allotment #2 Source Property Type: Residential Property SubType: Single Family Residence Levels: Two Property Age: 13
-
Listing Price Information
Listing Price: $465000
-
Tax Information
Parcel Number: 04319462 Tax Year: 2025 Annual Tax: $6888 Tax Legal Desc: 46 WH KNIGHTS CROSSING ALL'T 2 (.42A)
-
Parking Information
Attached, Driveway, GarageGarage Information
Has Garage: Yes Has Attached Garage: Yes Garage Space: 2Homeowners Association InformationHas Association: Yes Included Fees: Insurance HOA: $150.00
-
Location Information
Direction: US 30 take the exit for Richville Dr, turn left onto Richville Dr, right onto Stump Ave, Right onto Navarre Rd, left onto Westmont, right onto Gauntlet St then left onto Chevron Circle. WaterSource: Public Security Features: Security System
How much is this property worth?
Curious about this home's true market value? Use our free Home Evaluation Tool to instantly get a personalized Comparative Market Analysis (CMA) report. Make smarter, data-driven decisions before you buy.

Nearby Home Value
| Address | Estimate | Bed | Bath | Sq. Ft | Lot Size |
|---|---|---|---|---|---|
| 9006 Greensway Street, Massillon, OH, 44646 | $889,500 | 4 | 5 | 4,218 | 0.61 Acre |
| 1895 Candell Avenue, Massillon, OH, 44646 | $295,000 | 3 | 2 | 1,633 | 0.62 Acre |
| 4222 Southway Street, Massillon, OH, 44646 | $149,900 | 2 | 2 | 1,684 | 0.69 Acre |
| 300 Harding Avenue, Massillon, OH, 44646 | $179,000 | 3 | 1 | -- | 0.21 Acre |
| 3834 Southway Street, Massillon, OH, 44646 | $275,000 | 3 | 2 | 1,683 | 0.51 Acre |
| 218 Harding Avenue, Massillon, OH, 44646 | $185,000 | 3 | 2 | 1,322 | 0.20 Acre |
| 3838 Georgia Street, Massillon, OH, 44646 | $238,900 | 5 | 2 | 1,770 | 0.31 Acre |
| 1100 Prescot Avenue, Massillon, OH, 44646 | $321,000 | 4 | 3 | 2,156 | 0.41 Acre |
| 6212 Hadleigh Avenue, Massillon, OH, 44646 | $360,000 | 4 | 4 | 2,738 | 0.32 Acre |
| 1009 Genoa Avenue, Massillon, OH, 44646 | $365,000 | 5 | 4 | -- | 0.63 Acre |
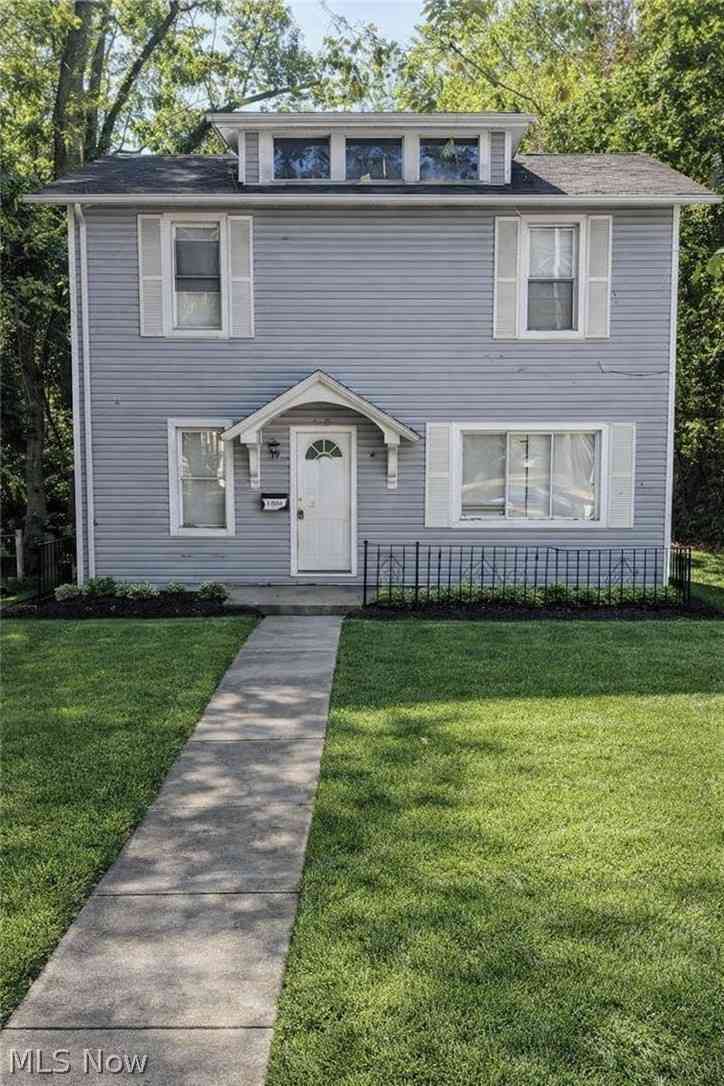
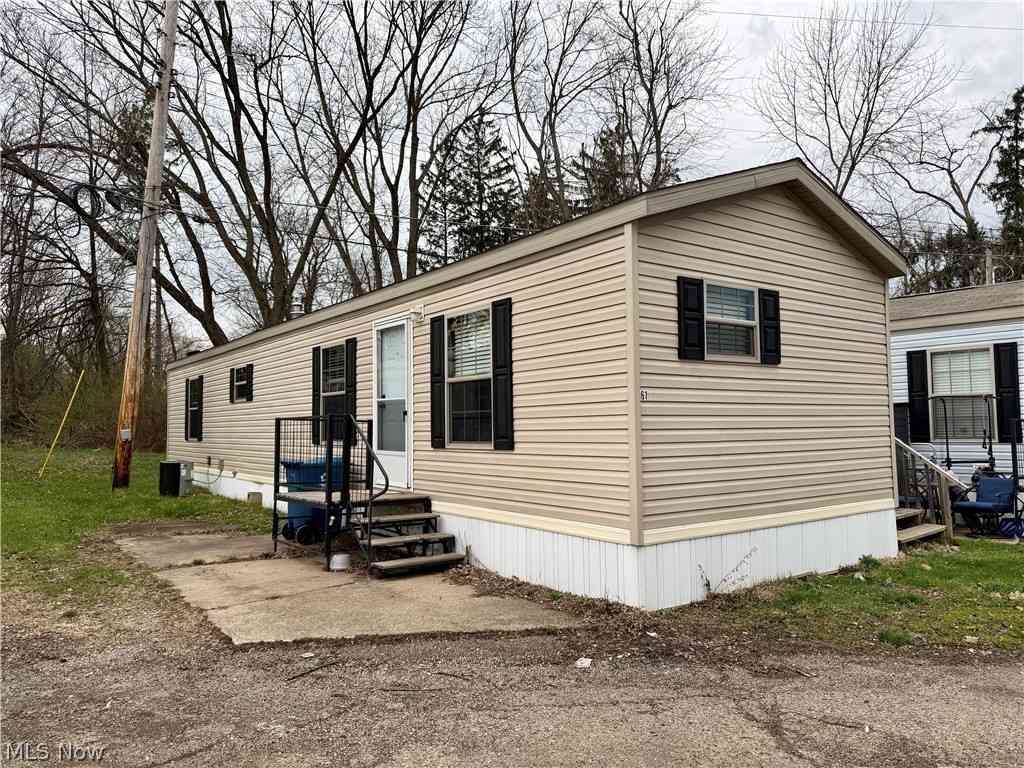
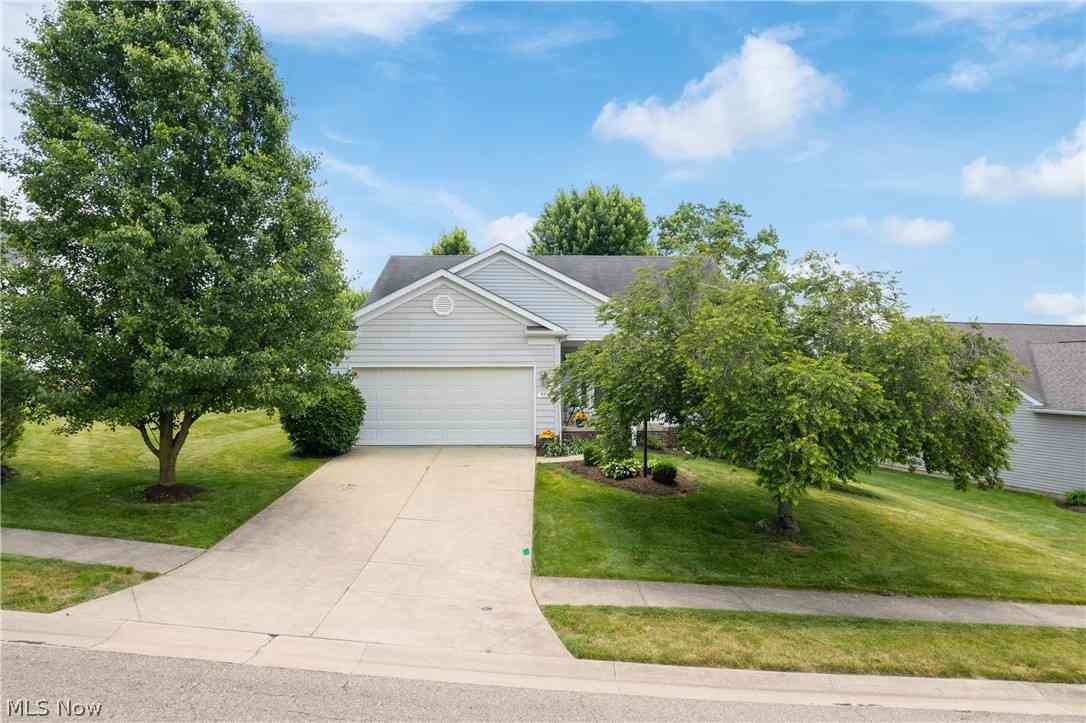
Similar Homes To 4426 Chevron Circle
Nearby For Sale


The data relating to real estate for sale on this website comes in part from the Internet Data Exchange program of MLS Now. Real estate listings are marked with the Internet Data Exchange logo and detailed information about them includes the name of the listing broker(s). Information Deemed Reliable But Not Guaranteed.
ByOwner last updated this listing 09/20/2026 @ 16:02
More Cities with for Sale by Owner Homes
- Massillon Homes For Sale By Owner
- North Lawrence Homes For Sale By Owner
- Navarre Homes For Sale By Owner
- Canton Homes For Sale By Owner
- Canal Fulton Homes For Sale By Owner
- Brewster Homes For Sale By Owner
- North Canton Homes For Sale By Owner
- Dalton Homes For Sale By Owner
- Clinton Homes For Sale By Owner
- Green Homes For Sale By Owner
- East Sparta Homes For Sale By Owner
- Beach City Homes For Sale By Owner
- Bolivar Homes For Sale By Owner
- Uniontown Homes For Sale By Owner
- Marshallville Homes For Sale By Owner
- Orrville Homes For Sale By Owner
- Dundee Homes For Sale By Owner
- East Canton Homes For Sale By Owner
- Strasburg Homes For Sale By Owner
- Louisville Homes For Sale By Owner
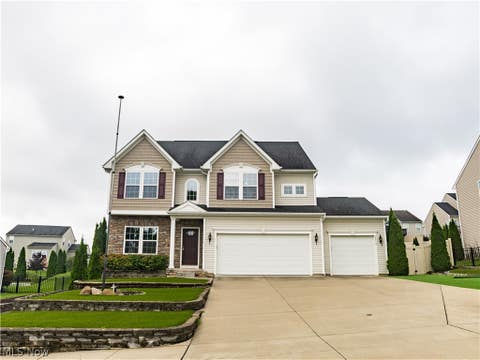
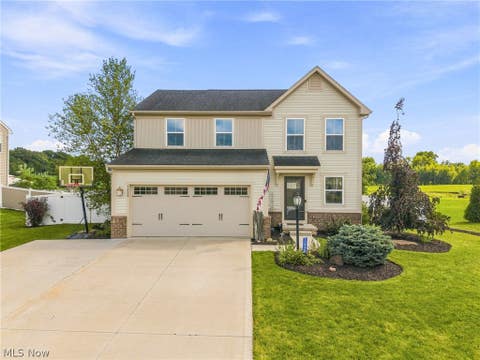
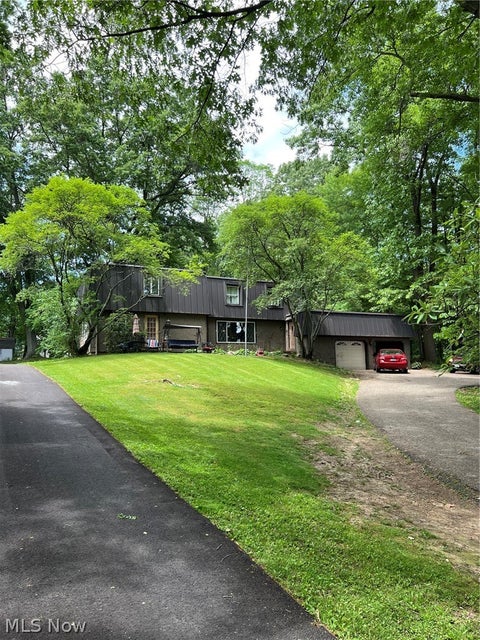
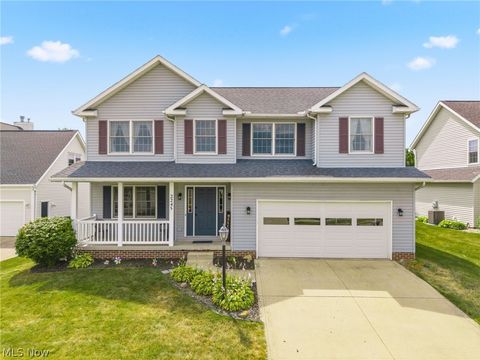
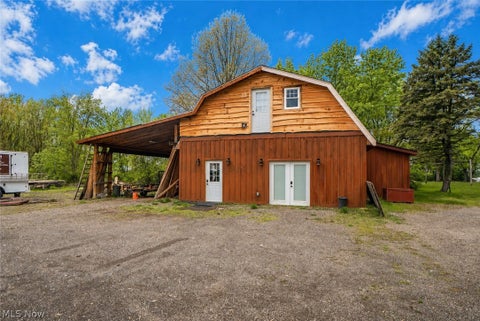
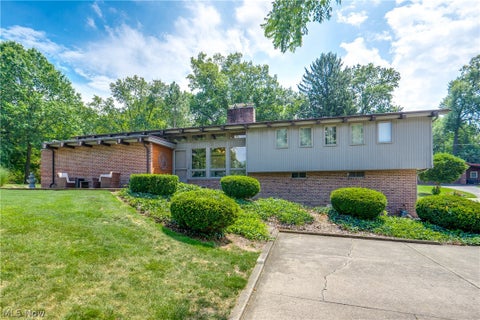
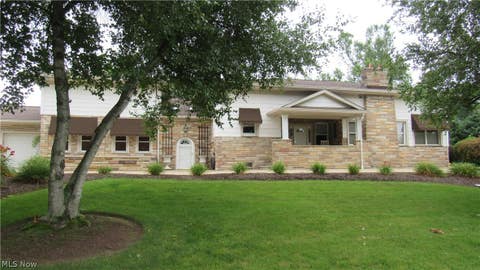
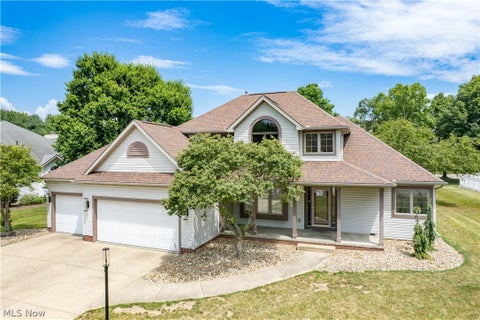
Homes around $465,000







Verify Your Email
Please enter the 6-digit verification code
sent to your email address.
Verify Your Phone Number
Please enter the 6-digit verification code
sent to your mobile phone.