
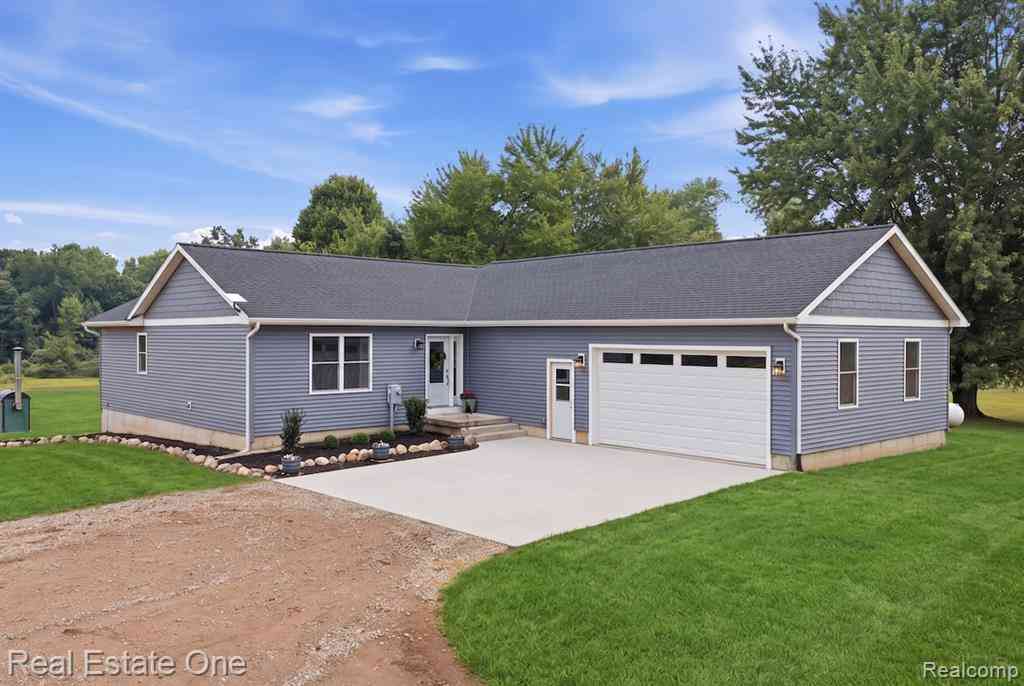
1583 Tomlinson Road
Mason, Michigan 48854

 4
4
Bed
 2.5
2.5
Bath
 1,652
1,652Sqft
 9.42
9.42Acres(Lot)
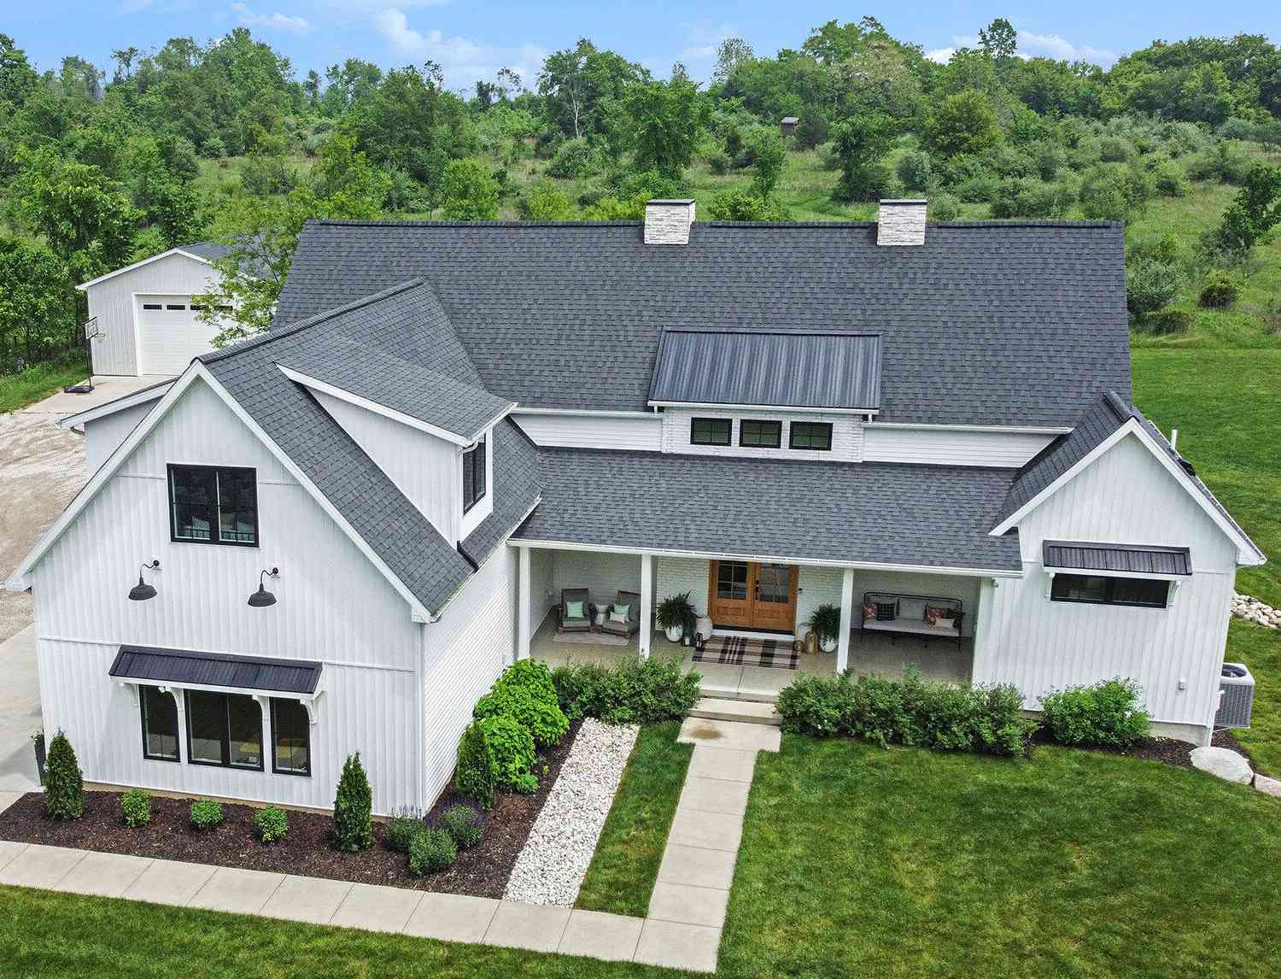
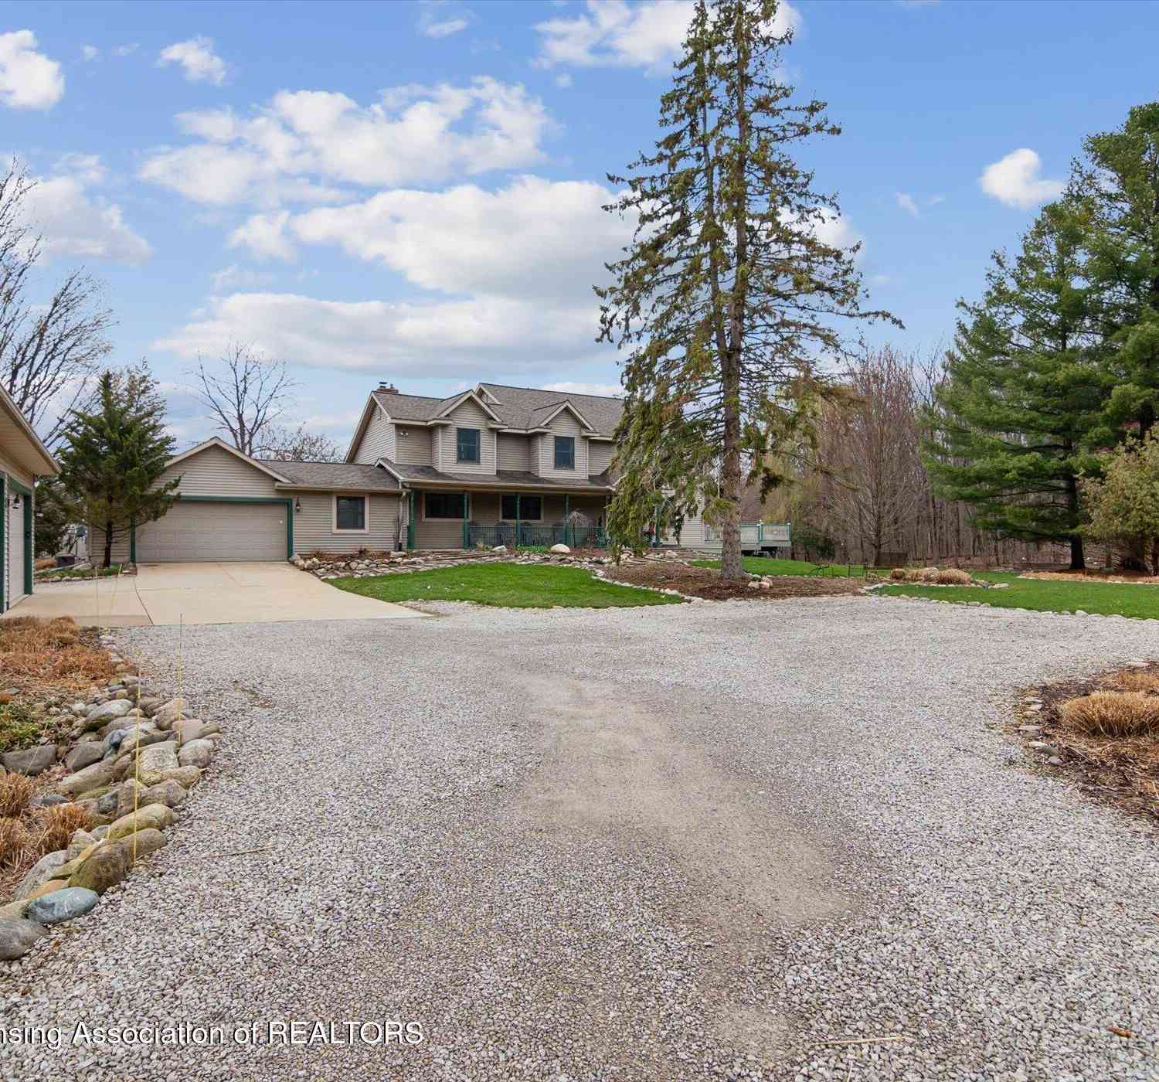
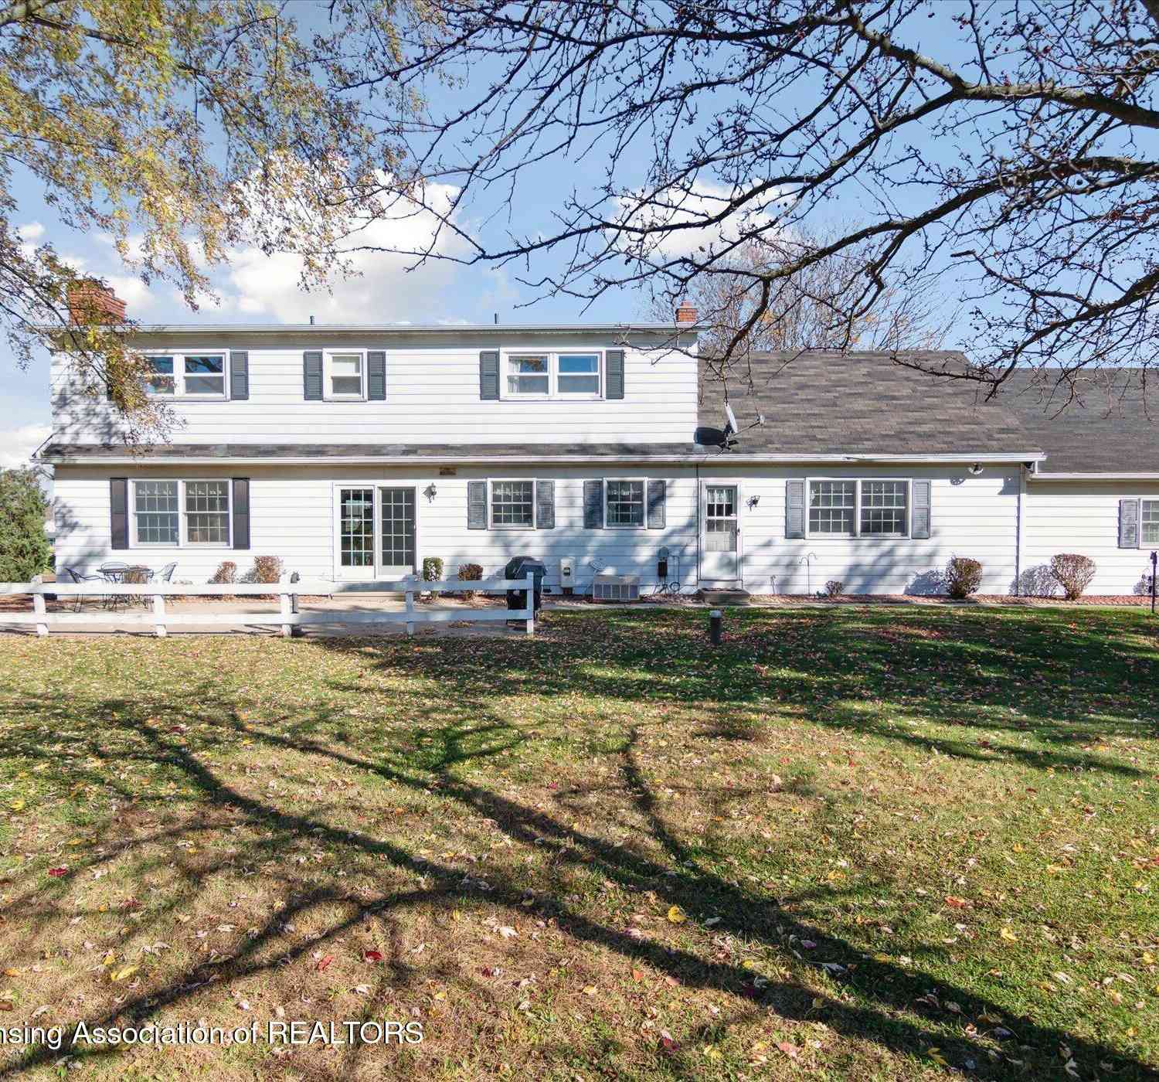
Country living on nearly 9.5 picturesque acres, where open space transitions into a private wooded sanctuary. Whether you envision evenings around a bonfire, exploring trails, hunting from your backyard, or simply enjoying the quiet beauty of nature from your deck, this property offers an exceptional lifestyle that's becoming increasingly hard to find. Built with modern comfort in mind, this newer ranch welcomes you with soaring vaulted ceilings that span the open-concept living room, dining area, and kitchen. Natural light fills the space, creating an inviting setting for everyday living and effortless entertaining. The kitchen features a large center island, stainless steel appliances, abundant workspace, and a sliding door that opens to the expansive back deck. Thoughtfully designed pr

 Property Details
 Map
Map
 Map
Map
What's Nearby
Nearby Areas
 Features
-
Bedroom Information
Total Bedrooms: 4Bathroom Information
Total Baths: 2.5 Full Baths: 2 Half Baths: 1 -
Room Information
Total Rooms: 12 Porches: Deck,Patio,PorchInterior Features
Egress Window(s),Programmable Thermostat,Utility Smart Meter,Water Softener (owned) Roof: Asphalt Basement Description: Daylight,Finished,Walk-Out Access Appliances: Dishwasher,Dryer,Free-Standing Gas Range,Free-Standing Refrigerator,Washer,Bar Fridge -
Heating & Cooling
Cooling: Ceiling Fan(s),Central Air Heating: Forced Air,Radiant Heating Fuel: Propane,WoodWater Heater
LP Gas/Propane
-
Building Information
Year Built: 2023 Building Stories: 1 Story Roof: Asphalt Foundation/Basement: Basement Architecture: Ranch -
Exterior Features
Lighting Construction: Vinyl -
Utility Features
Sewer: Septic Tank (Existing) -
Water
Well (Existing) Water Heat: LP Gas/Propane
-
Lot Information
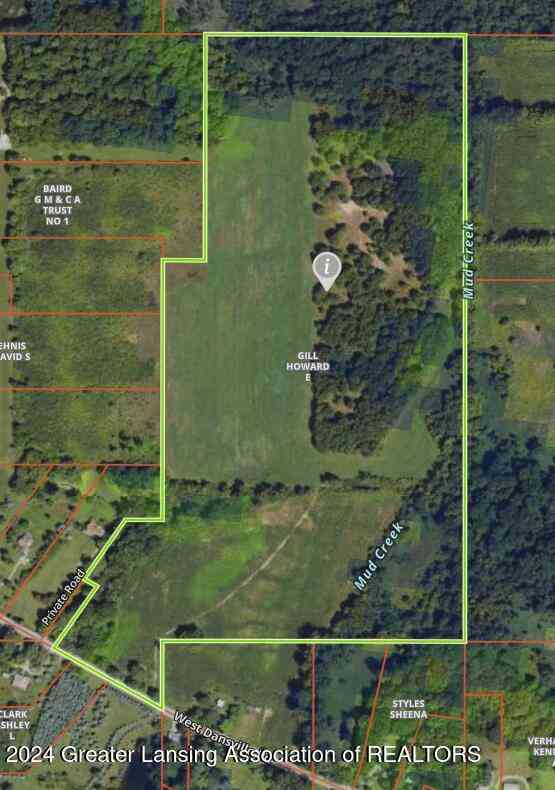
Lot Size: 9.42 Lot Dimensions: 199 x 710 x 935 x 994 Lot Features: Irregular,Level,Splits Available Frontage Feet: 199 -
Property Information
SQ ft: 1652 Financing: Cash,Conventional,FHA,VA
-
Listing Price Information
Original List Price: $600,000 -
Listing Information
Possession: At Close Legal Description: COM NE COR SEC 22 T2N R1W, TH N89D16'39"W ALNG N SEC LN 735.76 FT TO POB, TH S0D5'44"E 240.62 FT, TH S28D12'18"W 146.03 FT, TH S0D5'44"E 299.69 FT, TH S89D16'39"E 803.81 FT, TH S0D0'21W 322.57 FT, TH N89D16'39"W 933.99 FT, TH N0D5'44"W 992.44 FT, TH S89D16'39"E 200 FT TO POB. 9.42 ACRES (SPLIT FROM 22-200-008 FOR 2010)
-
Tax Information
Annual Tax: $7,533 Parcel Number: 101022200010 -
Possession
At Close -
Legal Information
Legal Description: Section: COM NE COR SEC 22 T2N R1W, TH N89D16'39"W ALNG N SEC LN 735.76 FT TO POB, TH S0D5'44"E 240.62 FT, TH S28D12'18"W 146.03 FT, TH S0D5'44"E 299.69 FT, TH S89D16'39"E 803.81 FT, TH S0D0'21W 322.57 FT, TH N89D16'39"W 933.99 FT, TH N0D5'44"W 992.44 FT, TH S89D16'39"E 200 FT TO POB. 9.42 ACRES (SPLIT FROM 22-200-008 FOR 2010)
-
Parking Information
Has Garage: Yes Garage Size: 2 Car Garage Description: Direct Access,Electricity,Door Opener,Attached -
Multi-Unit Information
Road Frontage: Paved
-
School Information
School District: Mason -
Utility Information
Water: Well (Existing) Sewer: Septic Tank (Existing)
How much is this property worth?
Curious about this home's true market value? Use our free Home Evaluation Tool to instantly get a personalized Comparative Market Analysis (CMA) report. Make smarter, data-driven decisions before you buy.

Nearby Home Value
| Address | Estimate | Bed | Bath | Sq. Ft | Lot Size |
|---|---|---|---|---|---|
| 1253 Harper Road , Mason, MI, 48854 | $480,000 | 4 | 4.5 | 2,728 | 2,728 SqFt |
| 1400 N Every Road N N, Mason, MI, 48854 | $349,000 | 3 | 2 | 1,712 | 1,712 SqFt |
| 1345 Ives Road , Mason, MI, 48854 | $549,900 | 3 | 3 | 2,236 | 2,236 SqFt |
| 3384 W Howell Road , Mason, MI, 48854 | $532,500 | 3 | 2 | 1,758 | 1,758 SqFt |
| 1341 Harper Road, Mason, MI, 48854 | $334,900 | 3 | 1 | 1,232 | 1,232 SqFt |
| 247 Ives Road, Mason, MI, 48854 | $379,000 | 3 | 3 | 2,772 | 2,772 SqFt |
| 769 E Columbia Street, Mason, MI, 48854 | $369,900 | 3 | 3 | 2,600 | 2,600 SqFt |
| 2474 Tomlinson Road, Mason, MI, 48854 | $850,000 | 3 | 3 | 2,116 | 2,116 SqFt |
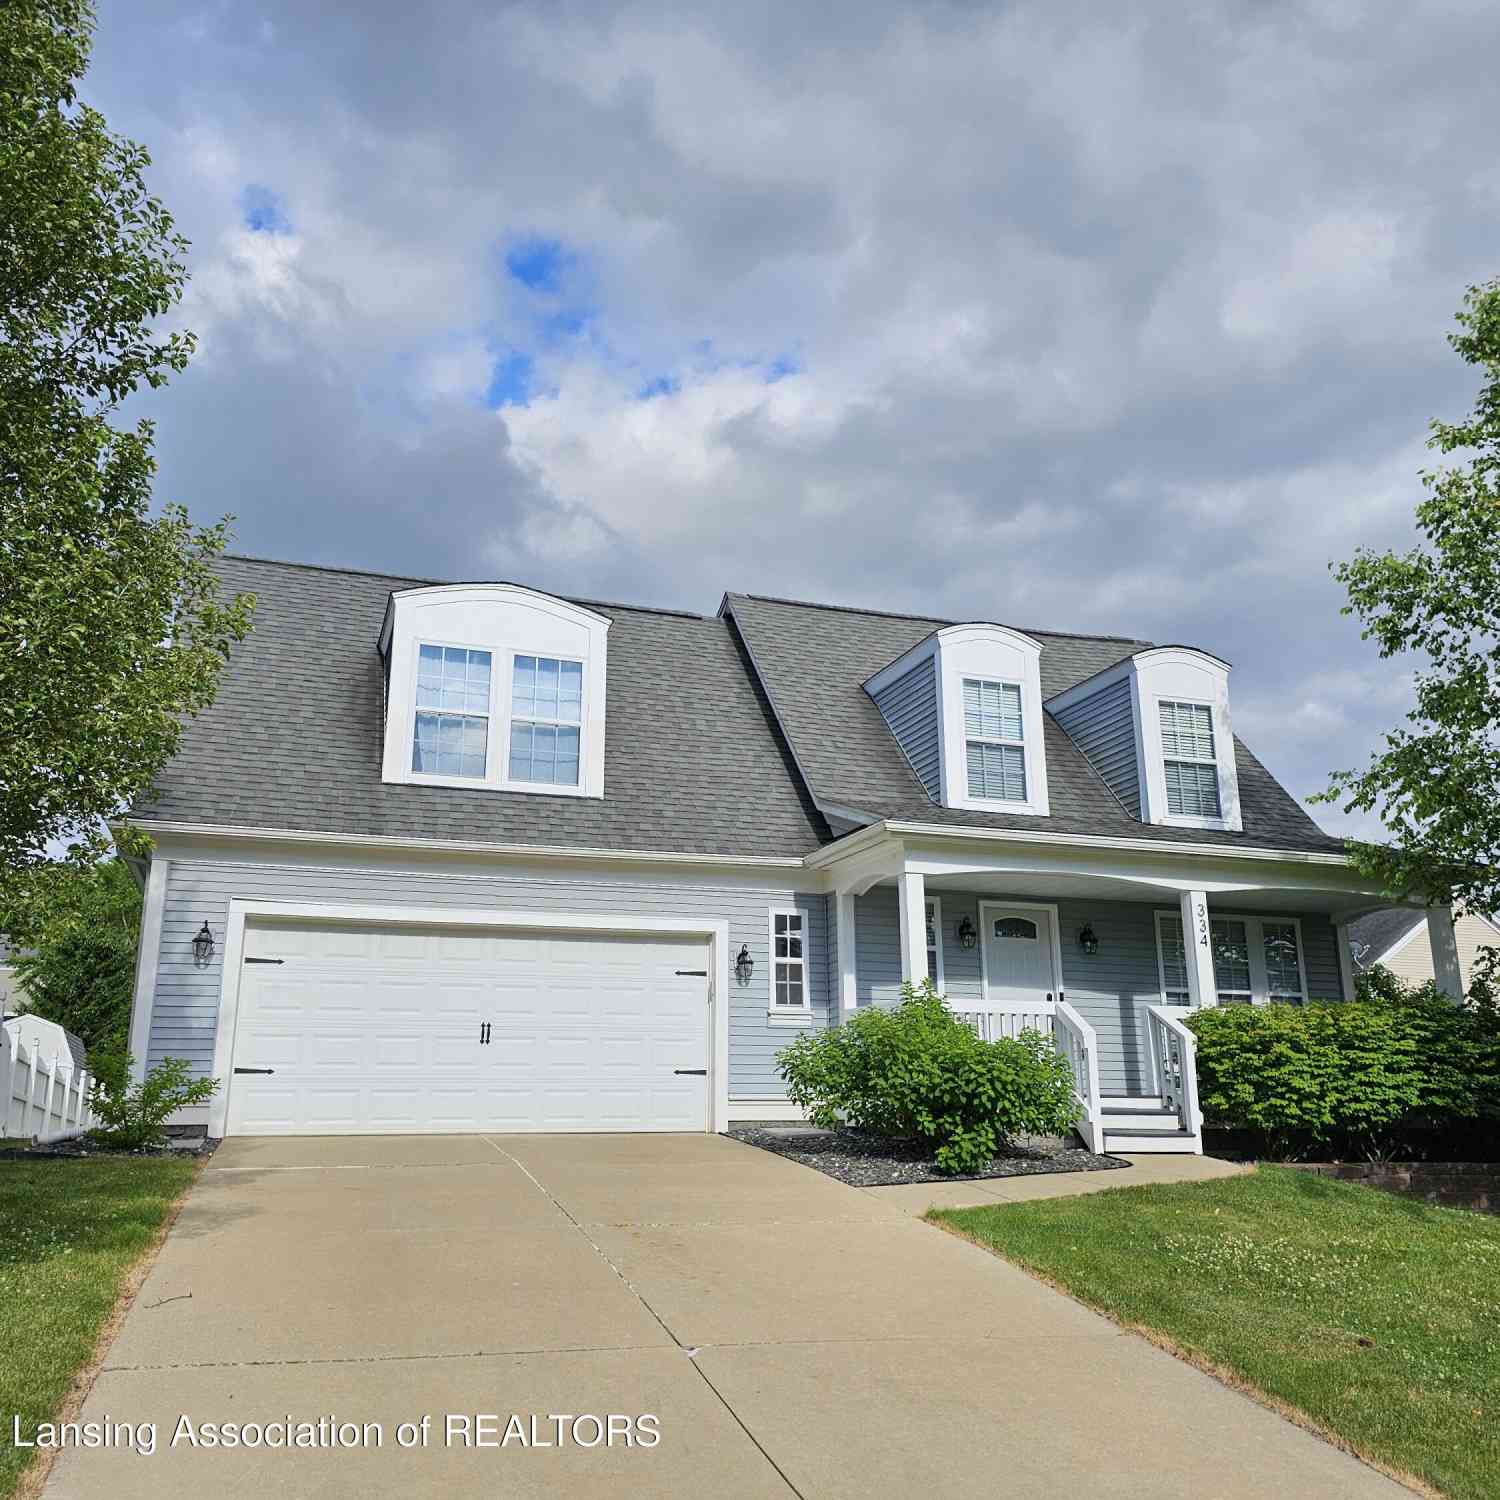
| 334 Bailey, Mason, MI, 48854 | $304,900 | 3 | 3 | 1,899 | 1,899 SqFt |
| 416 E Maple Street , Mason, MI, 48854 | $219,900 | 3 | 1.5 | 1,683 | 1,683 SqFt |
Similar Homes To 1583 Tomlinson Road
Nearby For Sale

Disclosure: The accuracy of all information, regardless of source, is not guaranteed or warranted. All information should be independently verified. Any use of search facilities of data on the site, other than by a consumer looking to purchase real estate, is prohibited. IDX provided courtesy of Realcomp II Ltd., via ByOwner.com and REALCOMP, Copyright 2026 Realcomp II Ltd. Shareholders. REALTOR (R) licensed in the state of Michigan. The listing broker’s offer of compensation is made only to participants of the MLS where the listing is filed and to participants of any data share partner MLS.
ByOwner last updated this listing 08/03/2026 @ 10:49
More Cities with for Sale by Owner Homes
- Mason Homes For Sale By Owner
- Holt Homes For Sale By Owner
- Leslie Homes For Sale By Owner
- Dansville Homes For Sale By Owner
- Okemos Homes For Sale By Owner
- Williamston Homes For Sale By Owner
- Onondaga Homes For Sale By Owner
- East Lansing Homes For Sale By Owner
- Dimondale Homes For Sale By Owner
- Haslett Homes For Sale By Owner
- Lansing Homes For Sale By Owner
- Eaton Rapids Homes For Sale By Owner
- Rives Junction Homes For Sale By Owner
- Pleasant Lake Homes For Sale By Owner
- Stockbridge Homes For Sale By Owner
- Webberville Homes For Sale By Owner
- Potterville Homes For Sale By Owner
- Bath Homes For Sale By Owner
- Munith Homes For Sale By Owner
- Springport Homes For Sale By Owner
Homes around $600,000



Verify Your Email
Please enter the 6-digit verification code
sent to your email address.