
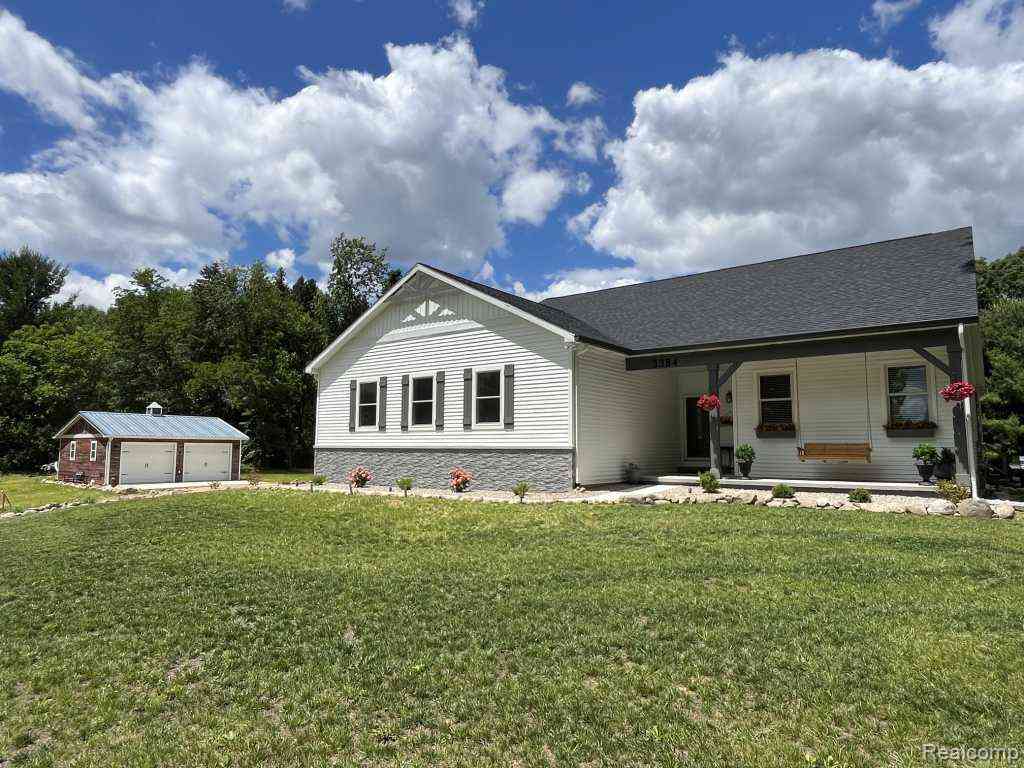
3384 W Howell Road
Mason, Michigan 48854

 3
3
Bed
 2
2
Bath
 1,758
1,758Sqft
 2.73
2.73Acres(Lot)
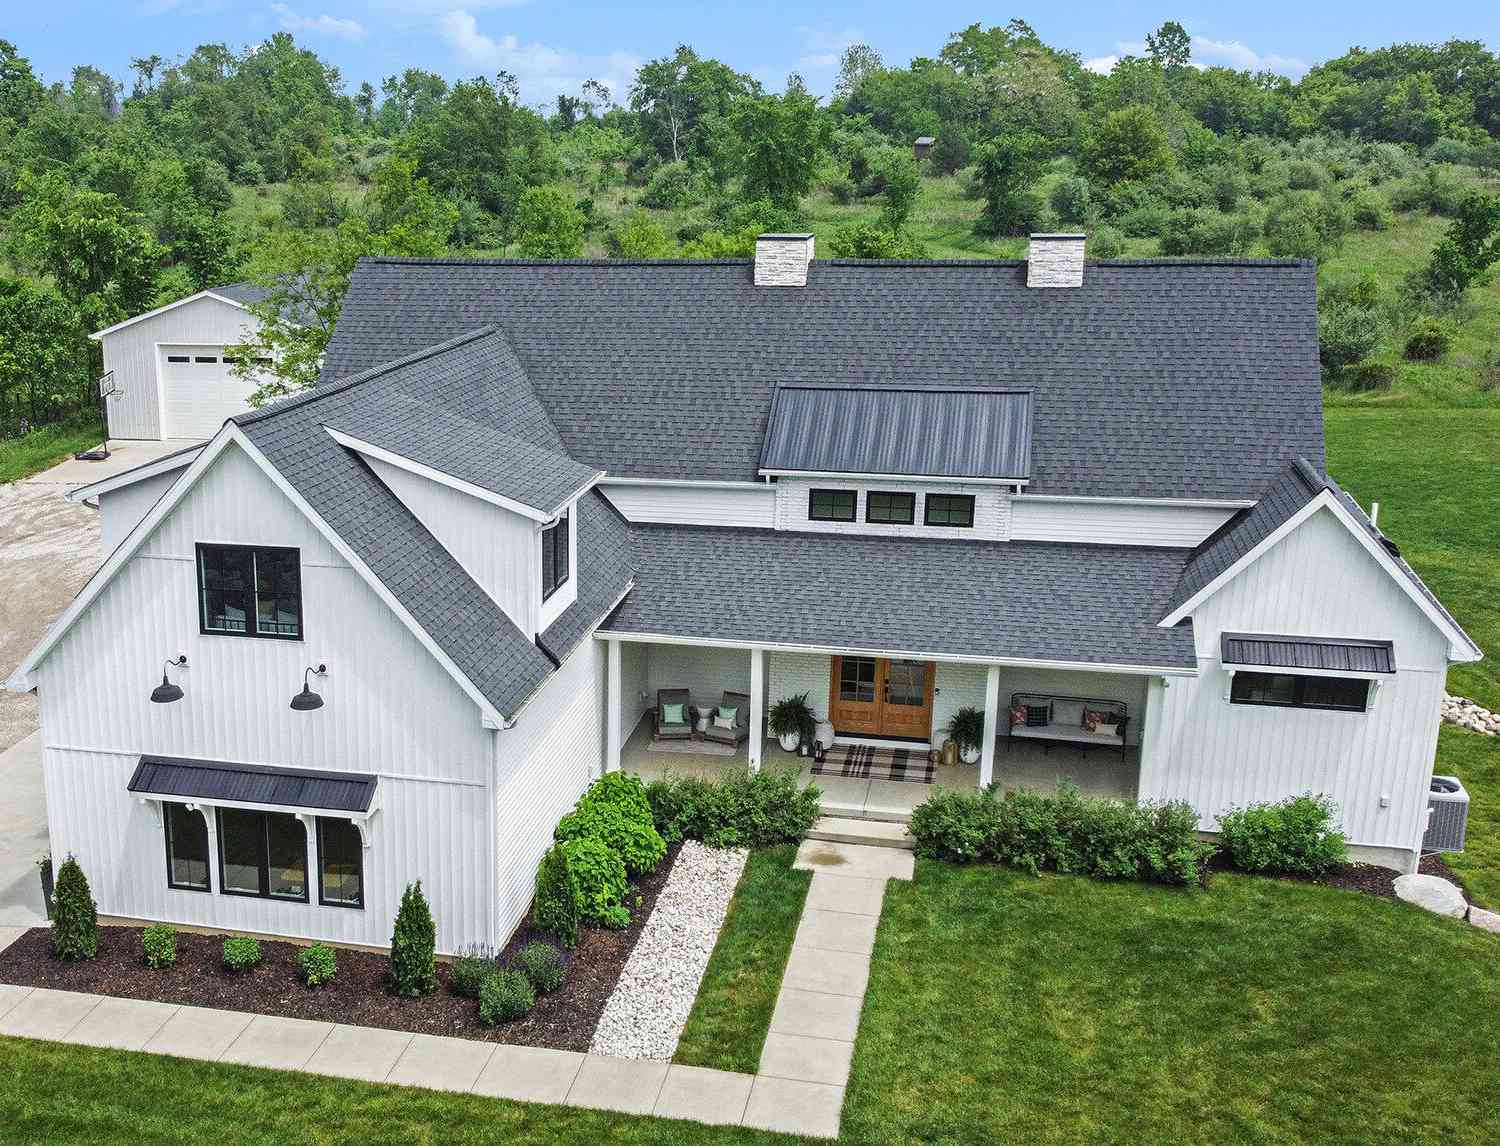
Welcome to 3384 W Howell Rd. This custom-built one of a kind ranch home started construction in 2023 and offers so much. It features 1758 sq ft of living space that you'll fall in love with and is situated on a rolling 2.73 acres. The open floor plan includes 3 spacious bedrooms and 2 full custom bathrooms. The master suit is open and airy and has an oversized walk-in shower + closet, dual sinks, and overlooks a private backyard of mature trees. This open floor plan includes a 13' vaulted ceiling that all-encompasses the spacious custom kitchen with large island and walk-in pantry, dining area, and oversized great room with stone gas fireplace and oversized windows. The walk-out lower level with radiant floor heat, overhead door access, has unlimited potential for any hobbyist or square fo

 Property Details
 Map
Map
 Map
Map
What's Nearby
Nearby Areas
 Features
-
Bedroom Information
Total Bedrooms: 3Bathroom Information
Total Baths: 2 Full Baths: 2 -
Room Information
Total Rooms: 9 Porches: Porch - Covered,Deck,Patio,Porch,Patio - Covered,CoveredInterior Features
Cable Available,Egress Window(s),Entrance Foyer,High Spd Internet Avail,Humidifier,Water Softener (owned) Roof: Asphalt Basement Description: Daylight,Unfinished,Walk-Out Access Fireplace: Yes Appliances: ENERGY STAR® qualified dryer,Convection Oven,Dishwasher,Dryer,ENERGY STAR® qualified dishwasher,ENERGY STAR® qualified refrigerator,Free-Standing Electric Range,Microwave,Plumbed For Ice Maker,Self Cleaning Oven,Stainless Steel Appliance(s),Washer -
Heating & Cooling
Cooling: Ceiling Fan(s),Central Air Heating: Forced Air Heating Fuel: Natural GasFireplace
Great RoomWater Heater
Natural Gas,Tankless
-
Building Information
Year Built: 2024 Building Stories: 1 Story Fireplace: Great Room Roof: Asphalt Foundation/Basement: Basement Architecture: Ranch -
Exterior Features
Lighting Construction: Vinyl -
Utility Features
Sewer: Septic Tank (Existing) -
Water
Well (Existing) Water Heat: Natural Gas,Tankless
-
Lot Information
Lot Size: 2.73 Lot Dimensions: 225x528 Frontage Feet: 225 -
Property Information
SQ ft: 1758 Financing: Cash,Conventional,FHA,VA
-
Listing Price Information
Original List Price: $532,500 -
Listing Information
Possession: At Close Legal Description: (AL 31-16) PART OF W 1/2 OF SW FRL1/4 OF SEC 31 T3NR1W DESC AS: COM AT S1/4 COR OF SEC 31; N89D41'9"W 1528.67 FT ALNG S SEC LN TO POB; N89D41'9"W ALNG SD S LN 225 FT; N0D28'37"E 528.12 FT TO S LN OF ANGELLS ACRES NO 3 SUBD; S89D39'49"E 225 FT ALNG SD S LN; S0D28'43"W 528.03 FT TO POB 2.73 AC
-
Tax Information
Annual Tax: $9,235 Parcel Number: 060631351024 -
Possession
At Close -
Legal Information
Legal Description: Section: (AL 31-16) PART OF W 1/2 OF SW FRL1/4 OF SEC 31 T3NR1W DESC AS: COM AT S1/4 COR OF SEC 31; N89D41'9"W 1528.67 FT ALNG S SEC LN TO POB; N89D41'9"W ALNG SD S LN 225 FT; N0D28'37"E 528.12 FT TO S LN OF ANGELLS ACRES NO 3 SUBD; S89D39'49"E 225 FT ALNG SD S LN; S0D28'43"W 528.03 FT TO POB 2.73 AC
-
Parking Information
Has Garage: Yes Garage Size: 5 Car Garage: 26x32 Garage Description: Side Entrance,Direct Access,Electricity,Door Opener,Attached,Detached -
Multi-Unit Information
Road Frontage: Paved,Highway
-
School Information
School District: Mason -
Fire Place Information
Fire Place: Yes Fire Place Location: Great Room Fire Place Type: Natural -
Utility Information
Water: Well (Existing) Sewer: Septic Tank (Existing)
How much is this property worth?
Curious about this home's true market value? Use our free Home Evaluation Tool to instantly get a personalized Comparative Market Analysis (CMA) report. Make smarter, data-driven decisions before you buy.

Nearby Home Value
| Address | Estimate | Bed | Bath | Sq. Ft | Lot Size |
|---|---|---|---|---|---|
| 1345 Ives Road , Mason, MI, 48854 | $549,900 | 3 | 3 | 2,236 | 2,236 SqFt |
| 1400 N Every Road N N, Mason, MI, 48854 | $349,000 | 3 | 2 | 1,712 | 1,712 SqFt |
| 1341 Harper Road, Mason, MI, 48854 | $334,900 | 3 | 1 | 1,232 | 1,232 SqFt |
| 247 Ives Road, Mason, MI, 48854 | $379,000 | 3 | 3 | 2,772 | 2,772 SqFt |
| 769 E Columbia Street, Mason, MI, 48854 | $369,900 | 3 | 3 | 2,600 | 2,600 SqFt |
| 2474 Tomlinson Road, Mason, MI, 48854 | $850,000 | 3 | 3 | 2,116 | 2,116 SqFt |
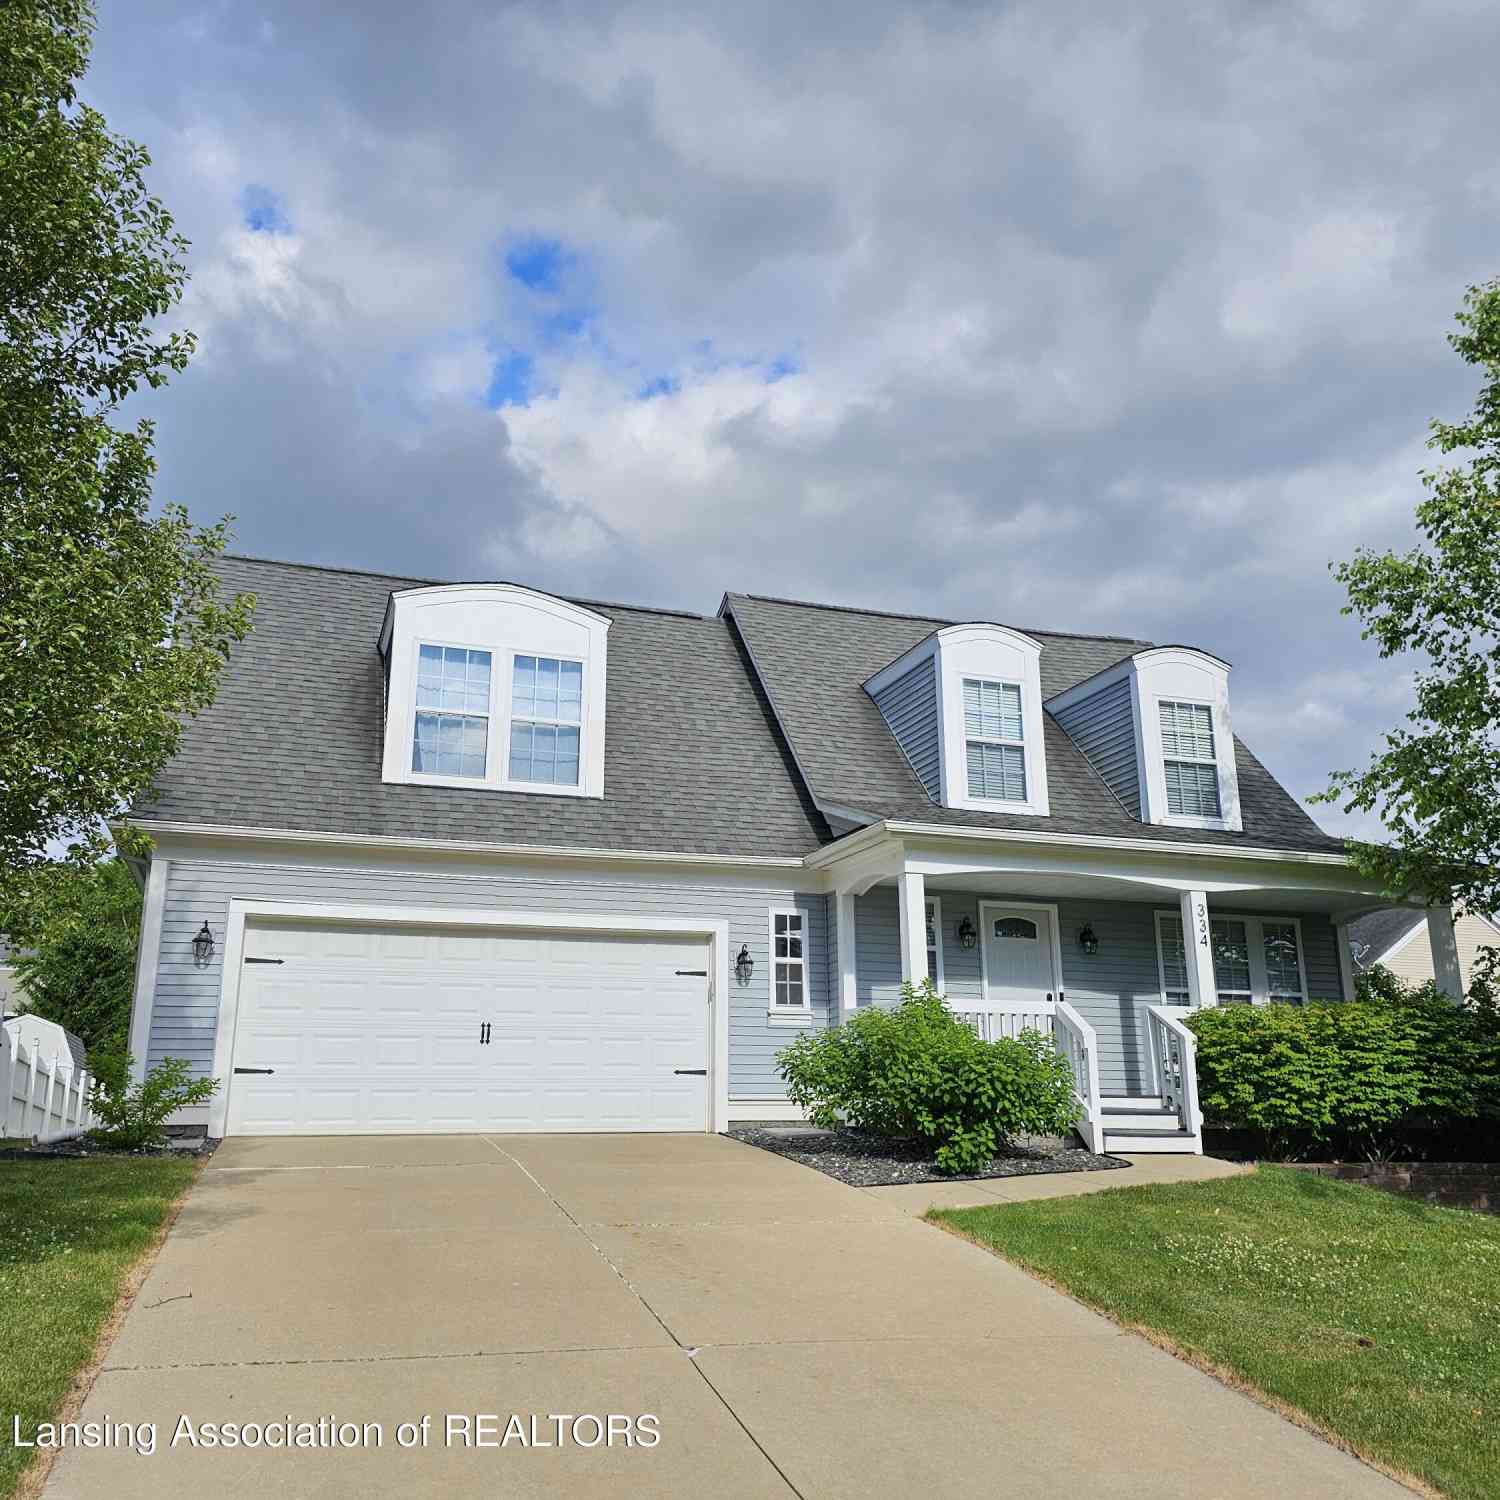
| 334 Bailey, Mason, MI, 48854 | $304,900 | 3 | 3 | 1,899 | 1,899 SqFt |
| 416 E Maple Street , Mason, MI, 48854 | $219,900 | 3 | 1.5 | 1,683 | 1,683 SqFt |
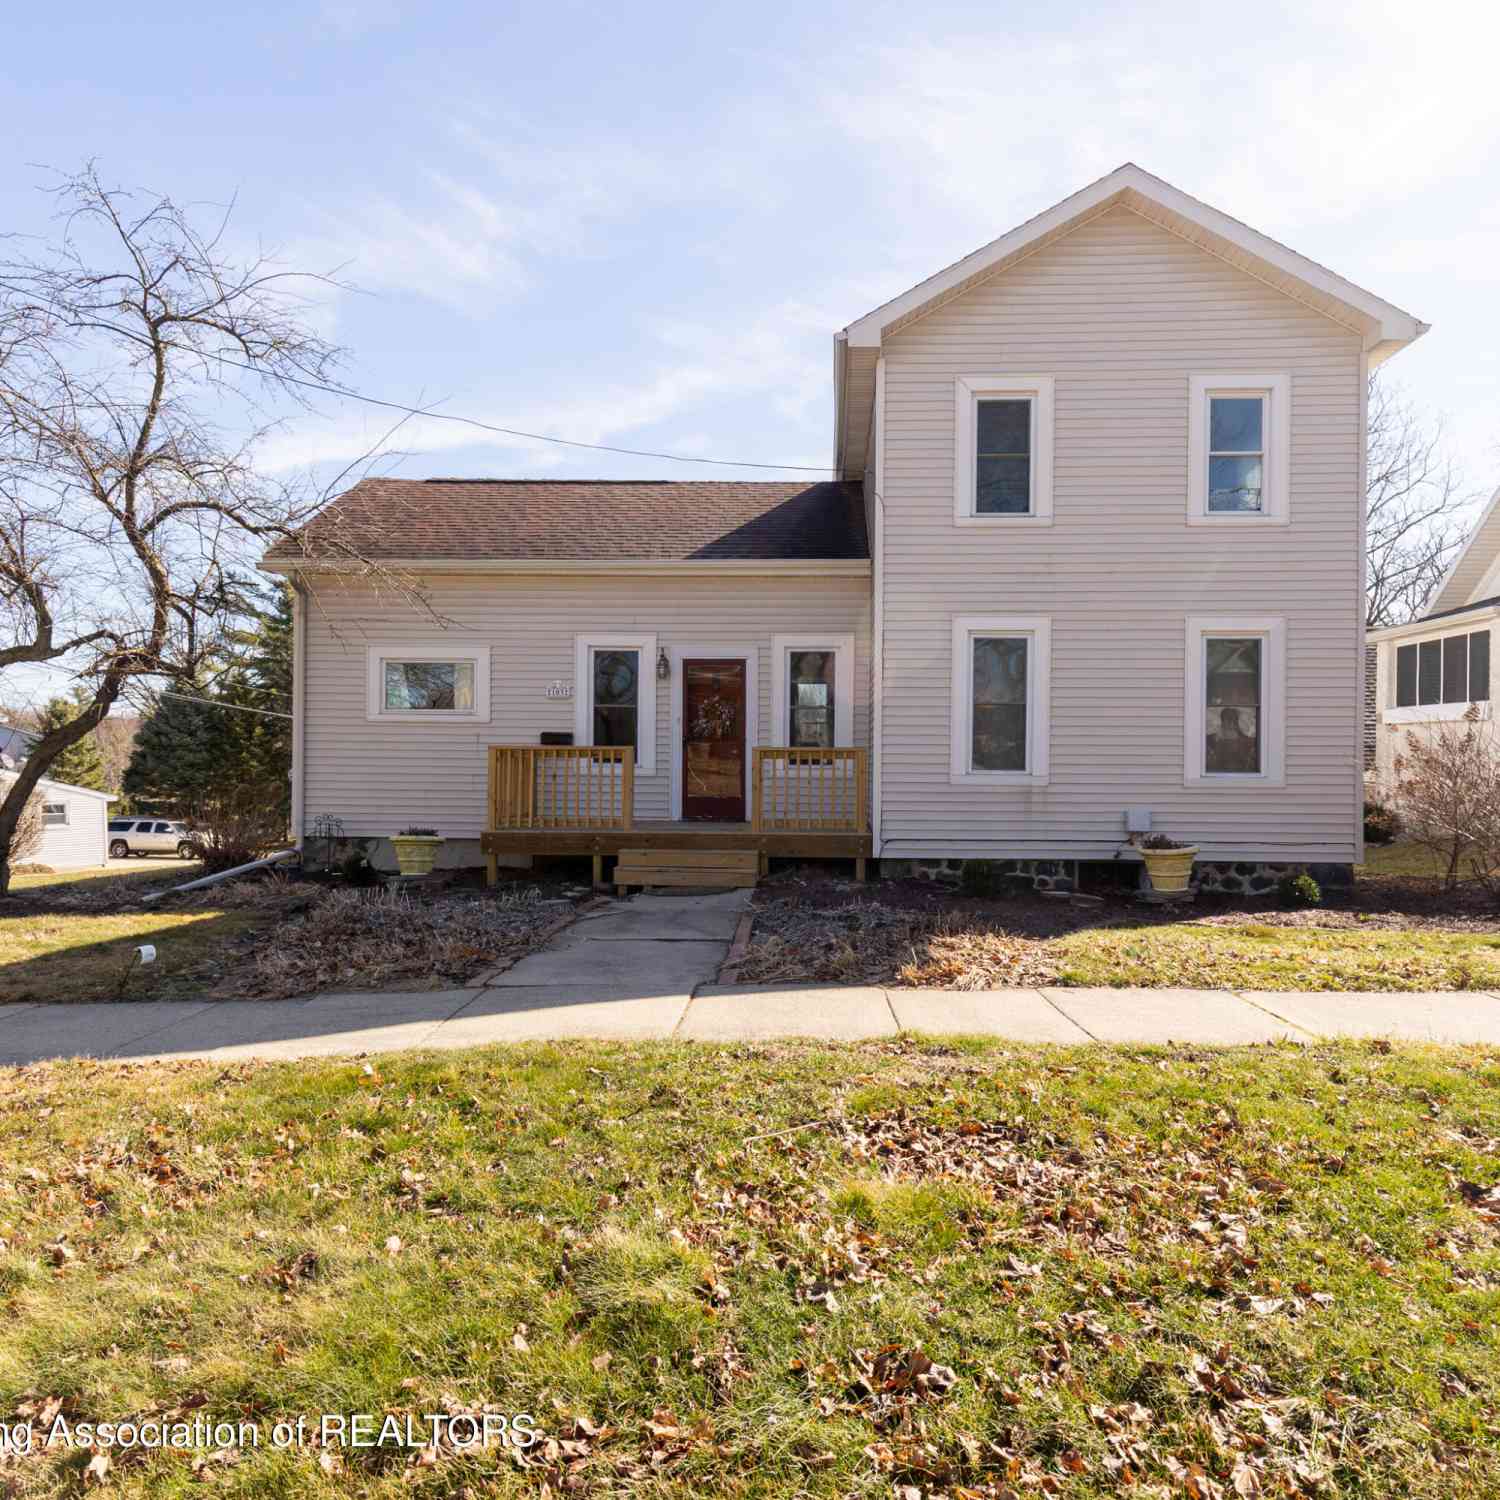
| 103 S Jefferson Street, Mason, MI, 48854 | $275,000 | 4 | 3 | 1,908 | 1,908 SqFt |
| 202 Walnut Court, Mason, MI, 48854 | $209,900 | 2 | 1 | 912 | 912 SqFt |
Similar Homes To 3384 W Howell Road
Nearby For Sale

Disclosure: The accuracy of all information, regardless of source, is not guaranteed or warranted. All information should be independently verified. Any use of search facilities of data on the site, other than by a consumer looking to purchase real estate, is prohibited. IDX provided courtesy of Realcomp II Ltd., via ByOwner.com and REALCOMP, Copyright 2026 Realcomp II Ltd. Shareholders. REALTOR (R) licensed in the state of Michigan. The listing broker’s offer of compensation is made only to participants of the MLS where the listing is filed and to participants of any data share partner MLS.
ByOwner last updated this listing 07/22/2026 @ 00:10
More Cities with for Sale by Owner Homes
- Mason Homes For Sale By Owner
- Holt Homes For Sale By Owner
- Leslie Homes For Sale By Owner
- Dansville Homes For Sale By Owner
- Okemos Homes For Sale By Owner
- Williamston Homes For Sale By Owner
- Onondaga Homes For Sale By Owner
- East Lansing Homes For Sale By Owner
- Dimondale Homes For Sale By Owner
- Haslett Homes For Sale By Owner
- Lansing Homes For Sale By Owner
- Eaton Rapids Homes For Sale By Owner
- Rives Junction Homes For Sale By Owner
- Pleasant Lake Homes For Sale By Owner
- Stockbridge Homes For Sale By Owner
- Webberville Homes For Sale By Owner
- Potterville Homes For Sale By Owner
- Bath Homes For Sale By Owner
- Munith Homes For Sale By Owner
- Springport Homes For Sale By Owner
Homes around $532,500



Verify Your Email
Please enter the 6-digit verification code
sent to your email address.