
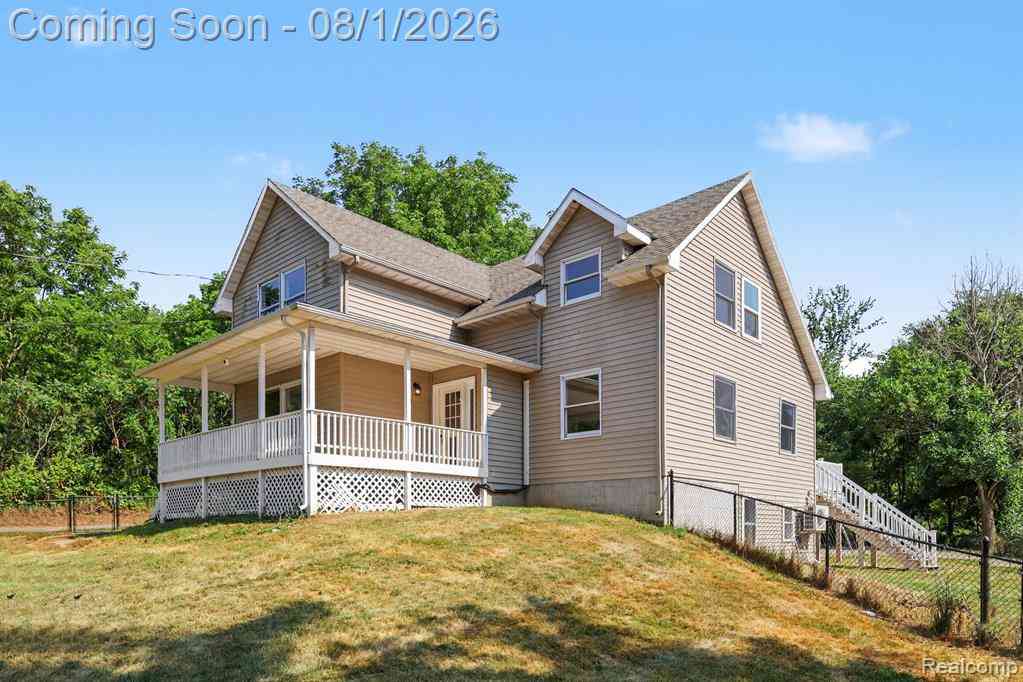
1253 Harper Road
Mason, Michigan 48854

 4
4
Bed
 4.5
4.5
Bath
 2,728
2,728Sqft
 1.51
1.51Acres(Lot)
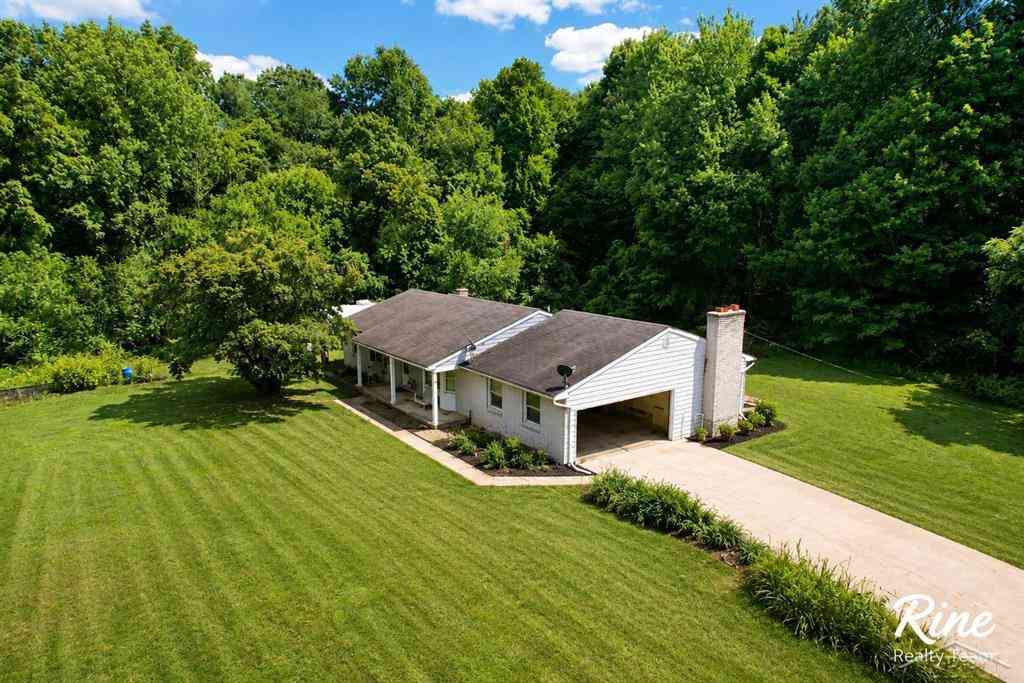
Welcome home to the perfect blend of country living and modern comfort on 1.5 beautiful acres. Thoughtfully updated and meticulously maintained, this spacious home offers 4,236 square feet of finished living space across three levels, providing room to relax, entertain, and enjoy. A welcoming covered front porch sets the tone before stepping inside to an inviting floor plan featuring luxury vinyl plank flooring and fresh paint throughout. The beautifully updated kitchen showcases granite countertops and opens to the dining and living areas. A versatile flex room offers endless possibilities as a home office, recreation room, den, or formal dining room. The main-floor primary suite provides a private retreat with a walk-in closet and beautifully renovated ensuite bath, while a convenient

 Property Details
 Map
Map
 Map
Map
 Features
-
Bedroom Information
Total Bedrooms: 4Bathroom Information
Total Baths: 4.5 Full Baths: 4 Half Baths: 1 -
Room Information
Total Rooms: 21 Porches: Porch - Covered,Deck,Porch,CoveredInterior Features
Water Softener (owned) Roof: Asphalt Basement Description: Partially Finished,Walk-Out Access Appliances: Dishwasher,Dryer,Free-Standing Electric Range,Free-Standing Refrigerator,Microwave,Stainless Steel Appliance(s),Washer -
Heating & Cooling
Cooling: Ceiling Fan(s),Central Air,Wall Unit(s) Heating: Forced Air Heating Fuel: Electric
-
Building Information
Year Built: 1994 Building Stories: 3 Story Roof: Asphalt Foundation/Basement: Basement Architecture: Colonial -
Exterior Features
Fenced Construction: Vinyl -
Utility Features
Sewer: Septic Tank (Existing) -
Water
Well (Existing)
-
Lot Information
Lot Size: 1.51 Lot Dimensions: 200x330 Frontage Feet: 200 -
Property Information
SQ ft: 2728 Financing: Assumable (Asm-Lend App),Cash,Conventional,FHA,USDA Loan (Rural Dev),VA
-
Listing Price Information
Original List Price: $480,000 -
Listing Information
Possession: At Close Legal Description: BEG @ THE N 1/4 COR SEC 35 -S0D27'30"W ON NS 1/4 LN 330 FT -N89D45'20"W 200 FT -N0D27'30"E 330 FT TO N SEC LN -S89D56' 20"E ON N SEC LN 200 FT TO THE POB SEC 35 T3NR1W 1.515 AC M/L
-
Tax Information
Annual Tax: $4,000 Parcel Number: 060635100016 -
Possession
At Close -
Legal Information
Legal Description: Section: BEG @ THE N 1/4 COR SEC 35 -S0D27'30"W ON NS 1/4 LN 330 FT -N89D45'20"W 200 FT -N0D27'30"E 330 FT TO N SEC LN -S89D56' 20"E ON N SEC LN 200 FT TO THE POB SEC 35 T3NR1W 1.515 AC M/L
-
Parking Information
Has Garage: Yes Garage Size: 2 Car Garage Description: Detached,Driveway -
Multi-Unit Information
Road Frontage: Paved
-
School Information
School District: Mason -
Utility Information
Water: Well (Existing) Sewer: Septic Tank (Existing)
How much is this property worth?
Curious about this home's true market value? Use our free Home Evaluation Tool to instantly get a personalized Comparative Market Analysis (CMA) report. Make smarter, data-driven decisions before you buy.

Nearby Home Value
| Address | Estimate | Bed | Bath | Sq. Ft | Lot Size |
|---|---|---|---|---|---|
| 1191 W Dexter Trail, Mason, MI, 48854 | $445,000 | 3 | 3 | 2,406 | 3.61 Acres |
| 1341 Harper Road, Mason, MI, 48854 | $334,900 | 3 | 1 | 1,232 | 10 Acres |
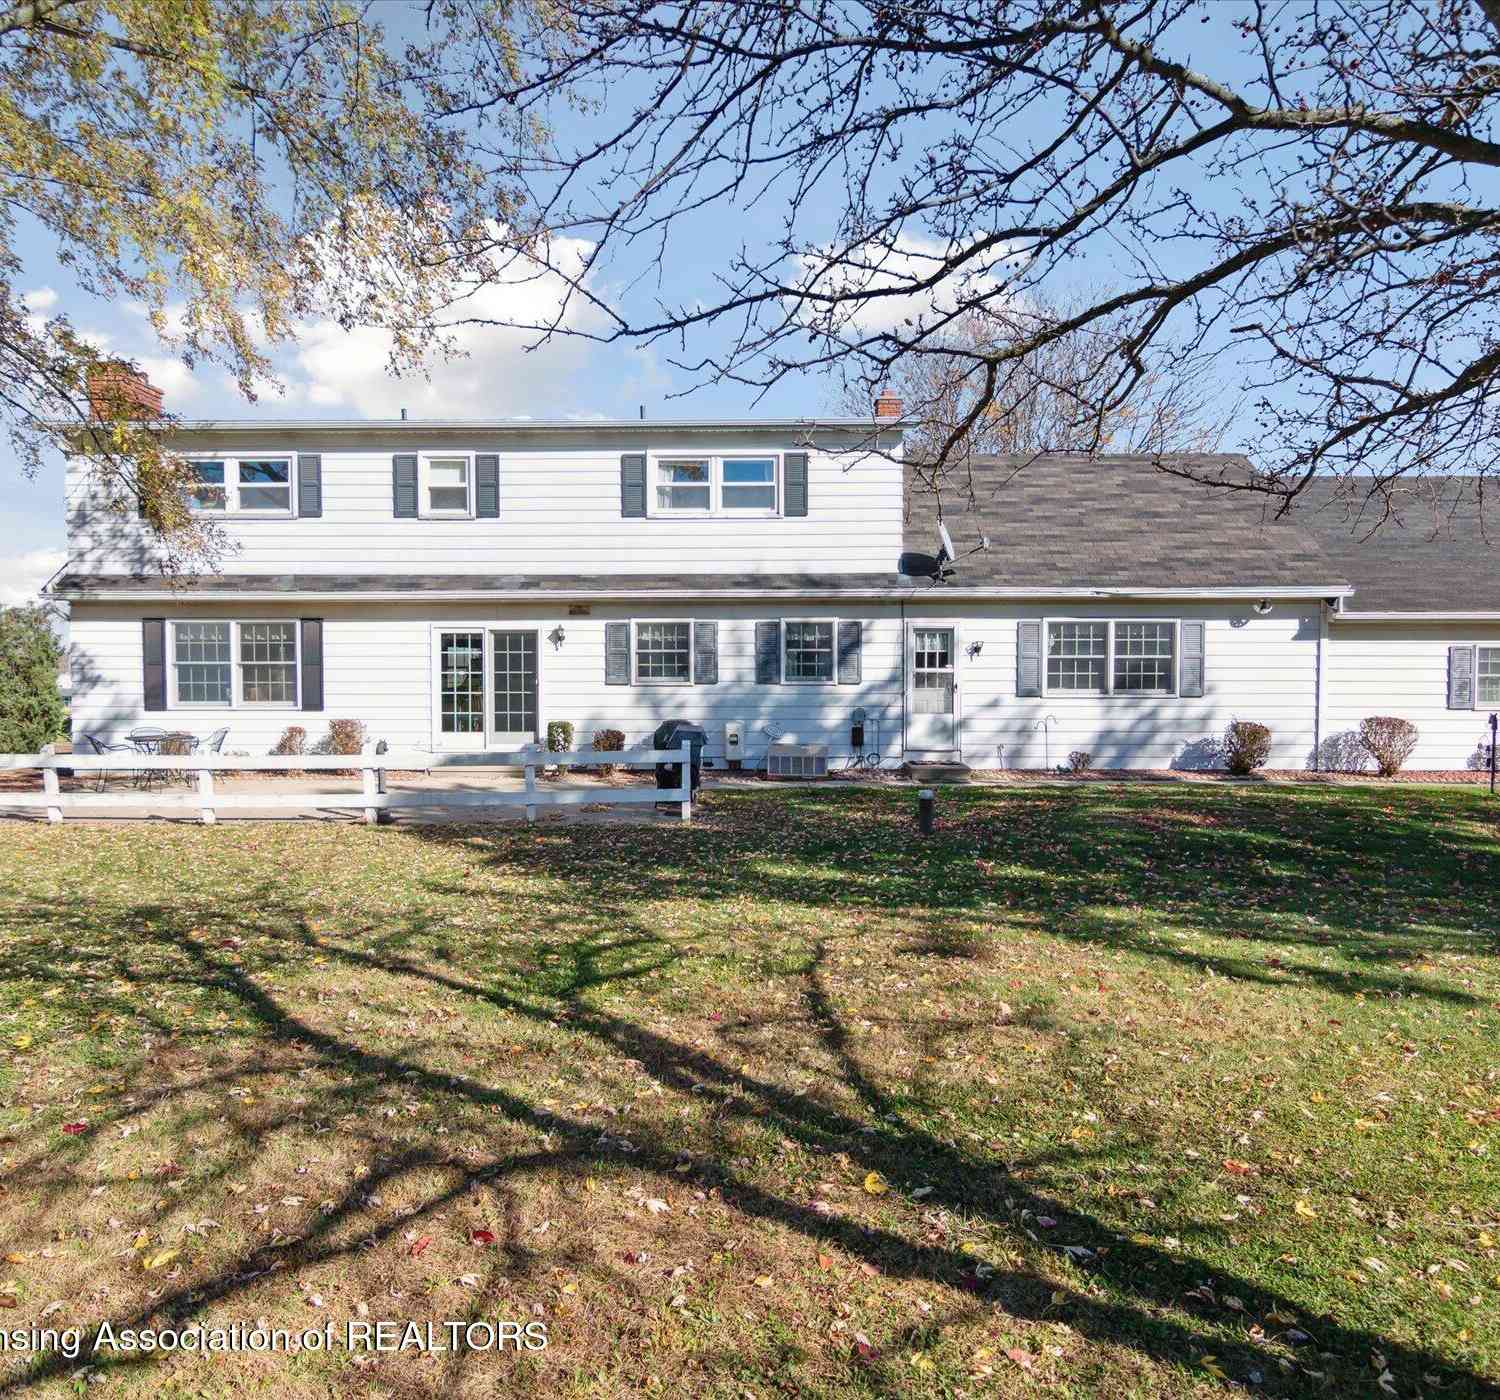
| 247 Ives Road, Mason, MI, 48854 | $379,000 | 3 | 3 | 2,772 | 1.52 Acres |
| 769 E Columbia Street, Mason, MI, 48854 | $369,900 | 3 | 3 | 2,600 | 0.22 Acre |
| 2474 Tomlinson Road, Mason, MI, 48854 | $850,000 | 3 | 3 | 2,116 | 60.71 Acres |
| 2383 Tomlinson Road , Mason, MI, 48854 | $449,900 | 3 | 2 | 1,976 | 7.40 Acres |
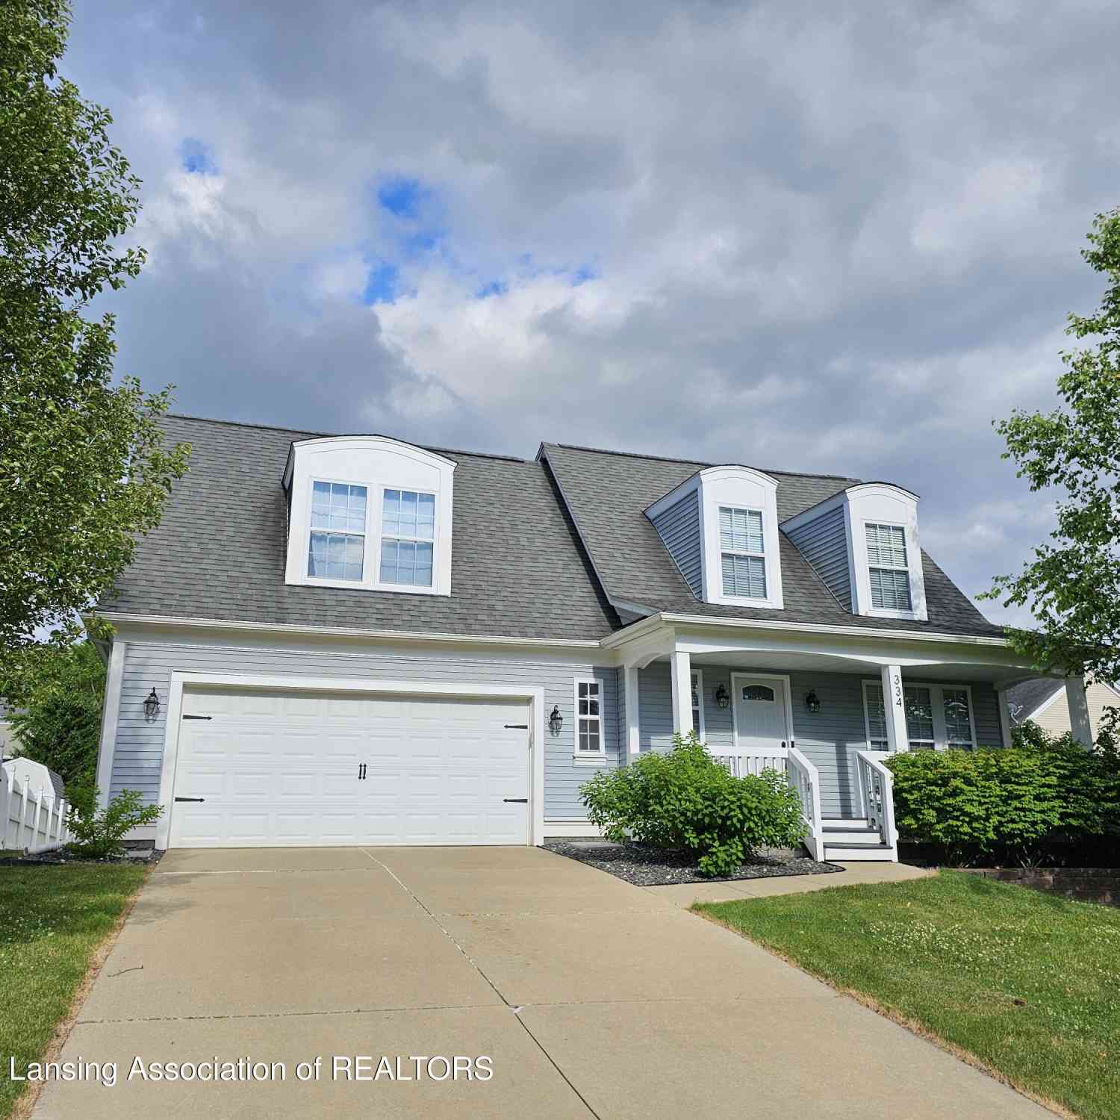
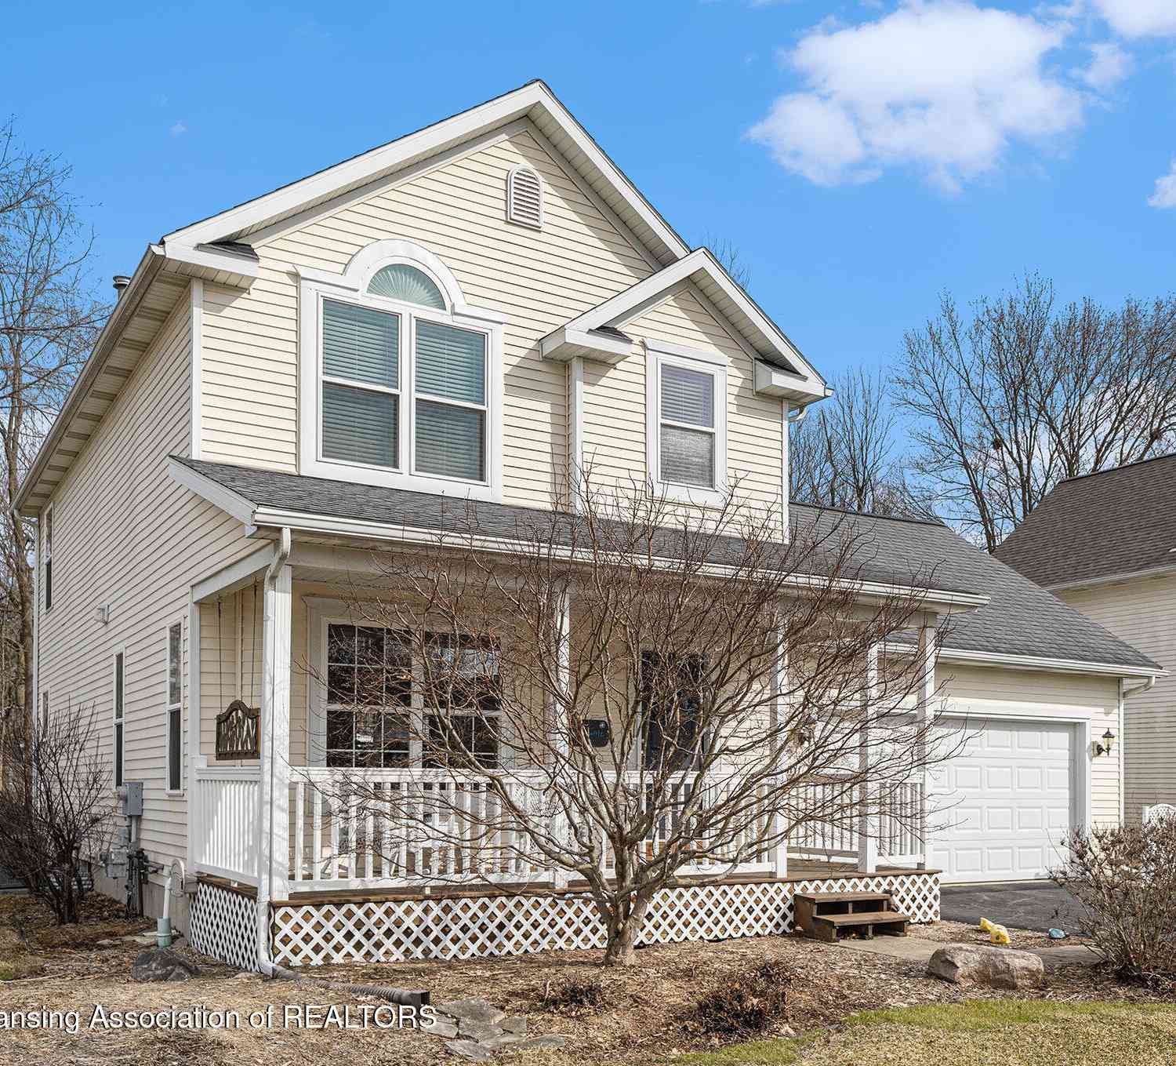
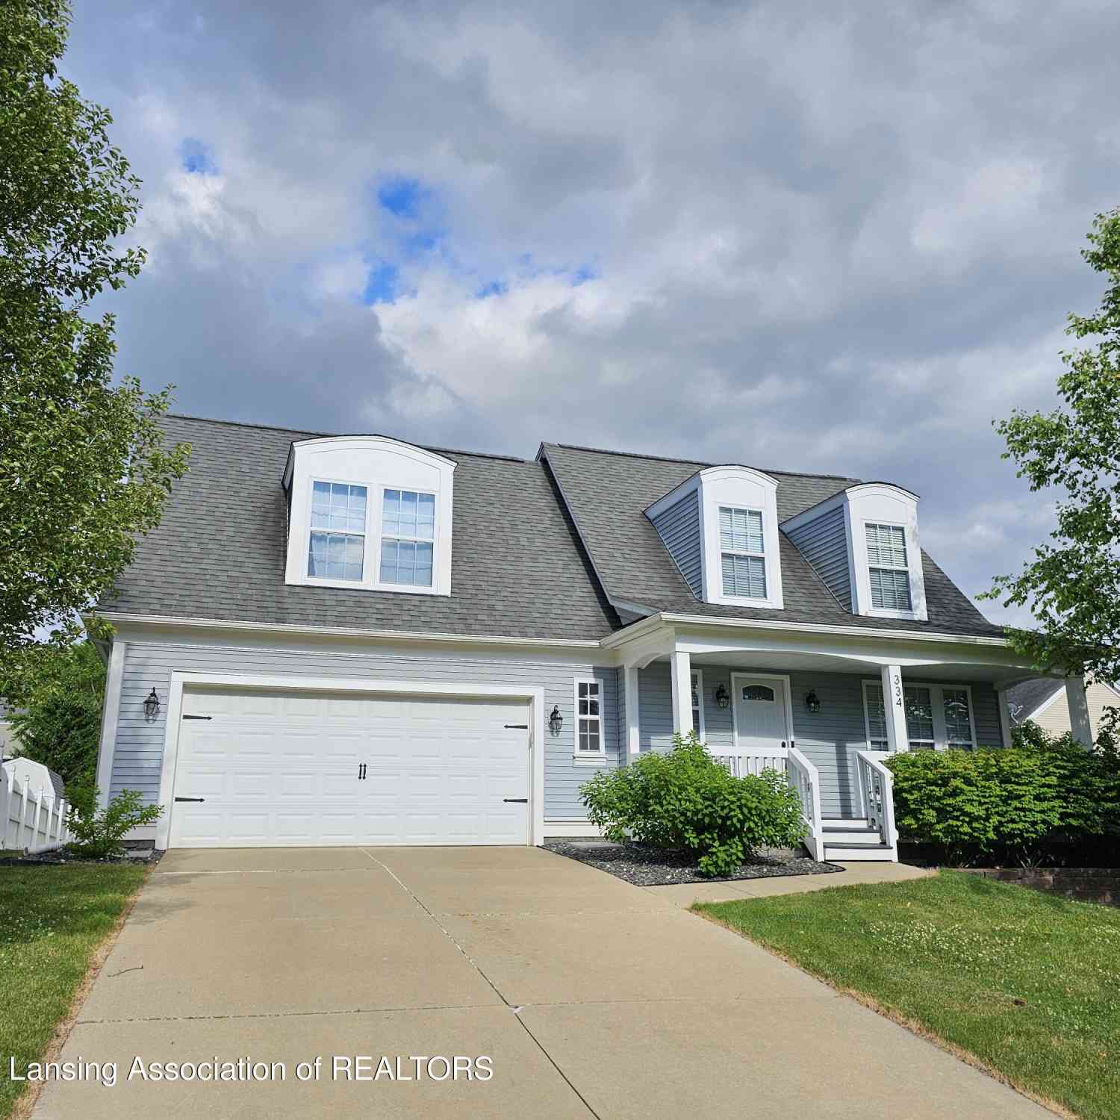
| 334 Bailey, Mason, MI, 48854 | $304,900 | 3 | 3 | 1,899 | 0.24 Acre |
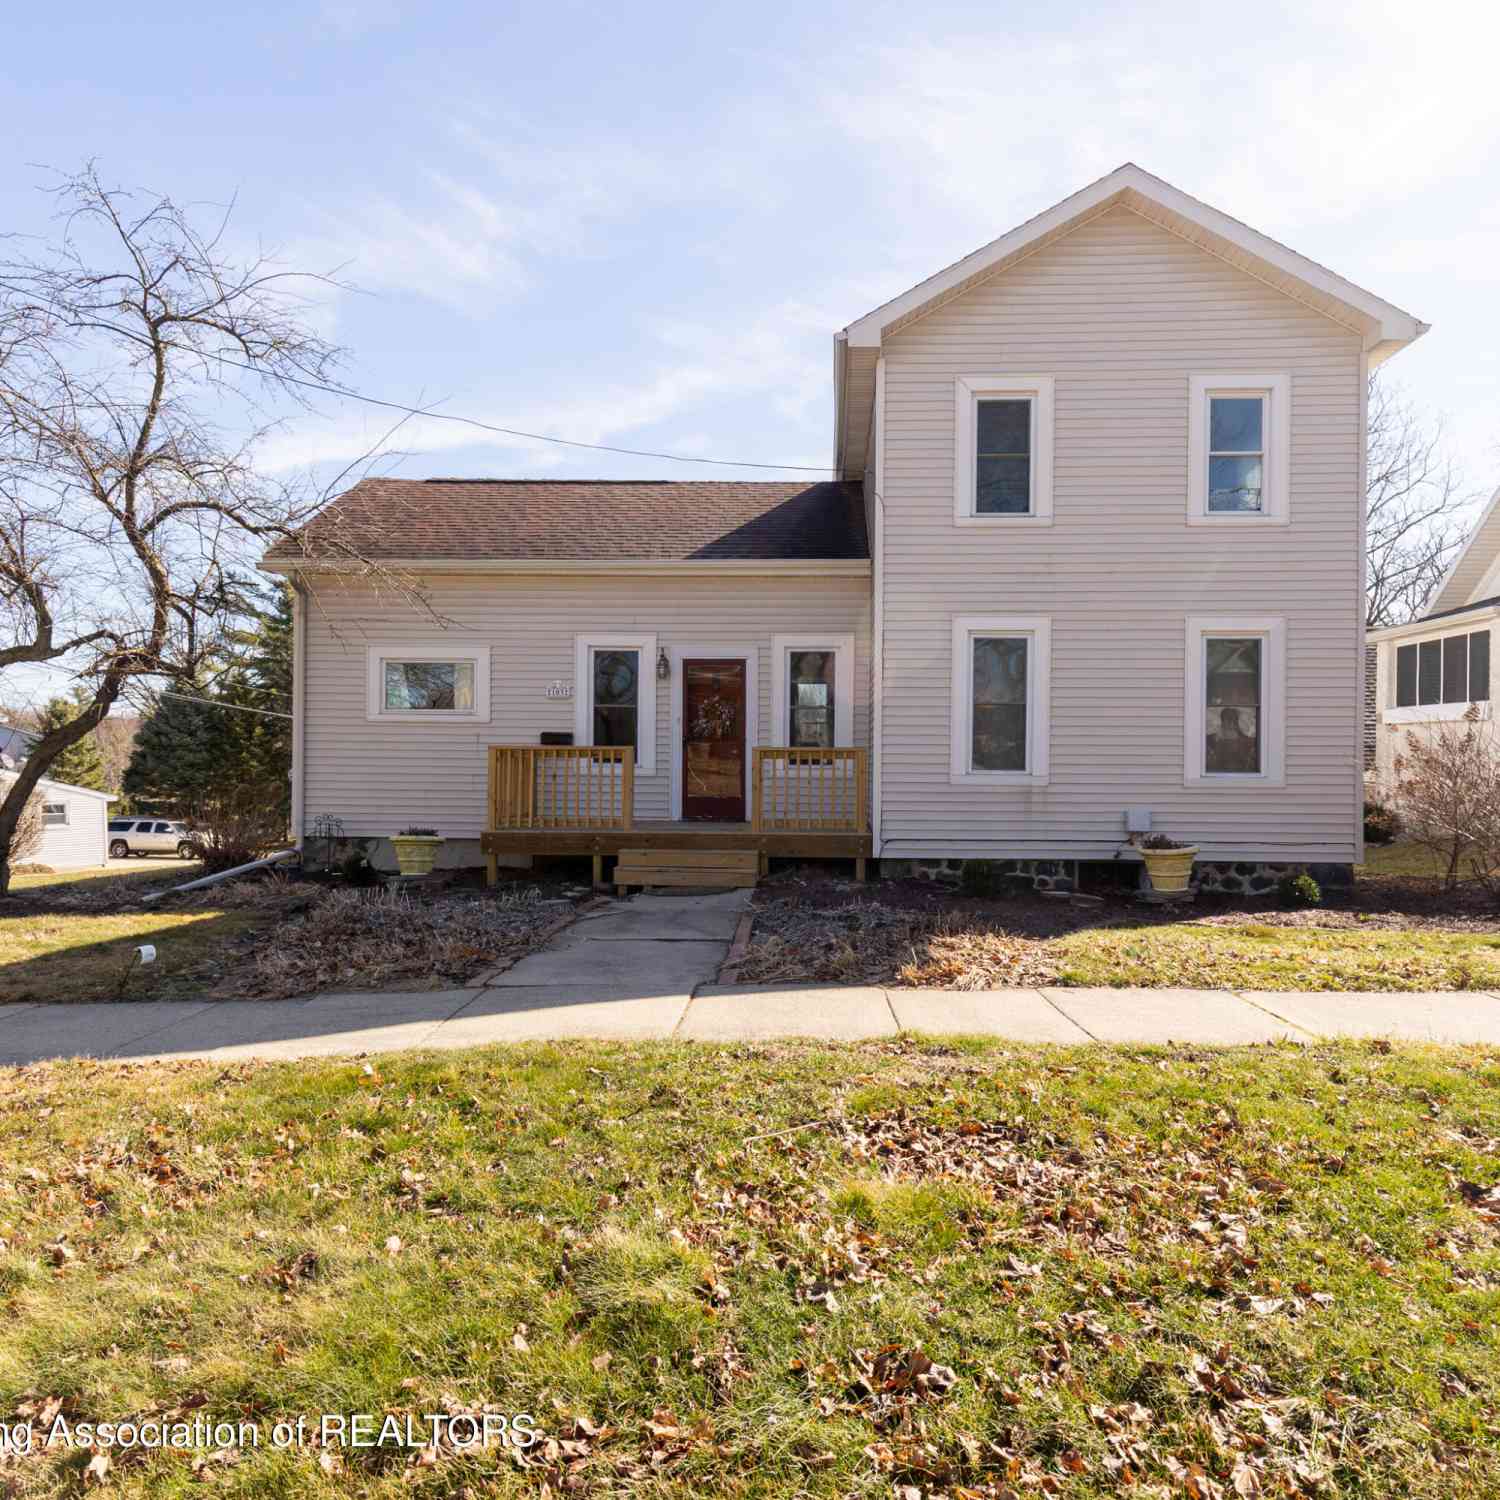
| 103 S Jefferson Street, Mason, MI, 48854 | $275,000 | 4 | 3 | 1,908 | 0.20 Acre |
| 202 Walnut Court, Mason, MI, 48854 | $209,900 | 2 | 1 | 912 | 0.24 Acre |
| 101 Coventry Lane, Mason, MI, 48854 | $299,000 | 3 | 3 | 1,834 | 0.20 Acre |
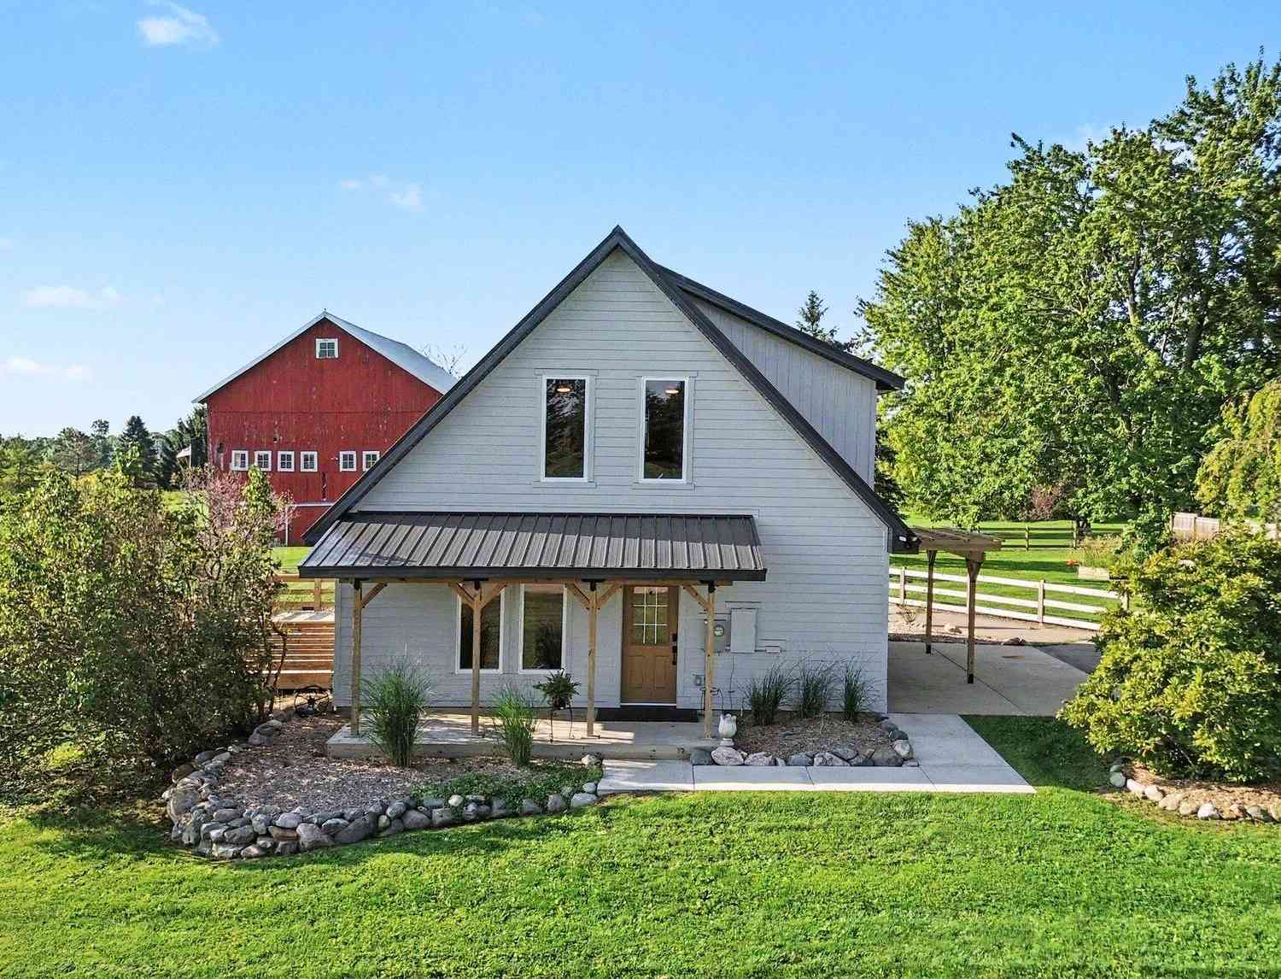
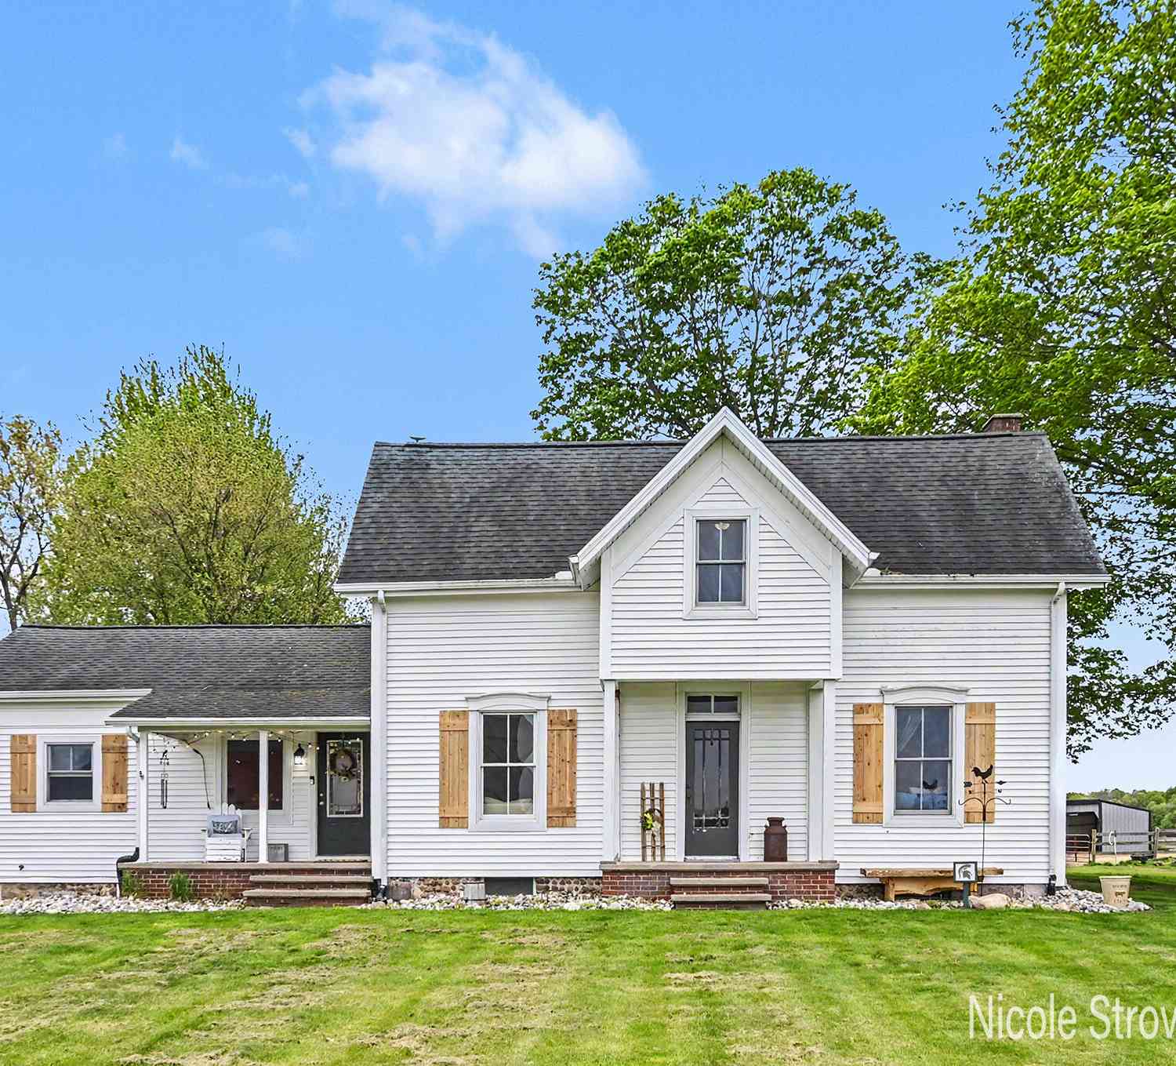
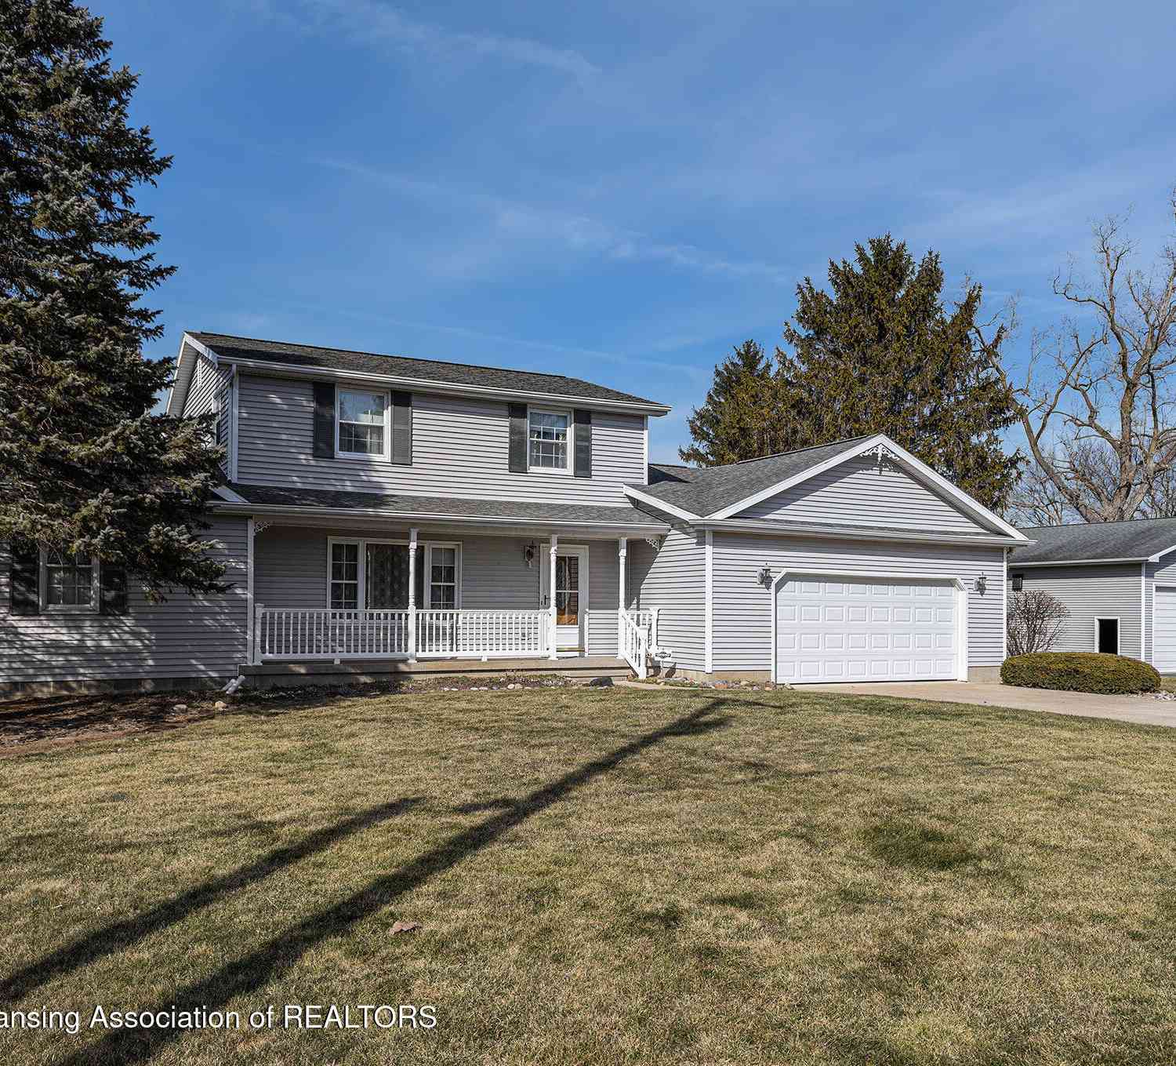
Similar Homes To 1253 Harper Road
Nearby For Sale
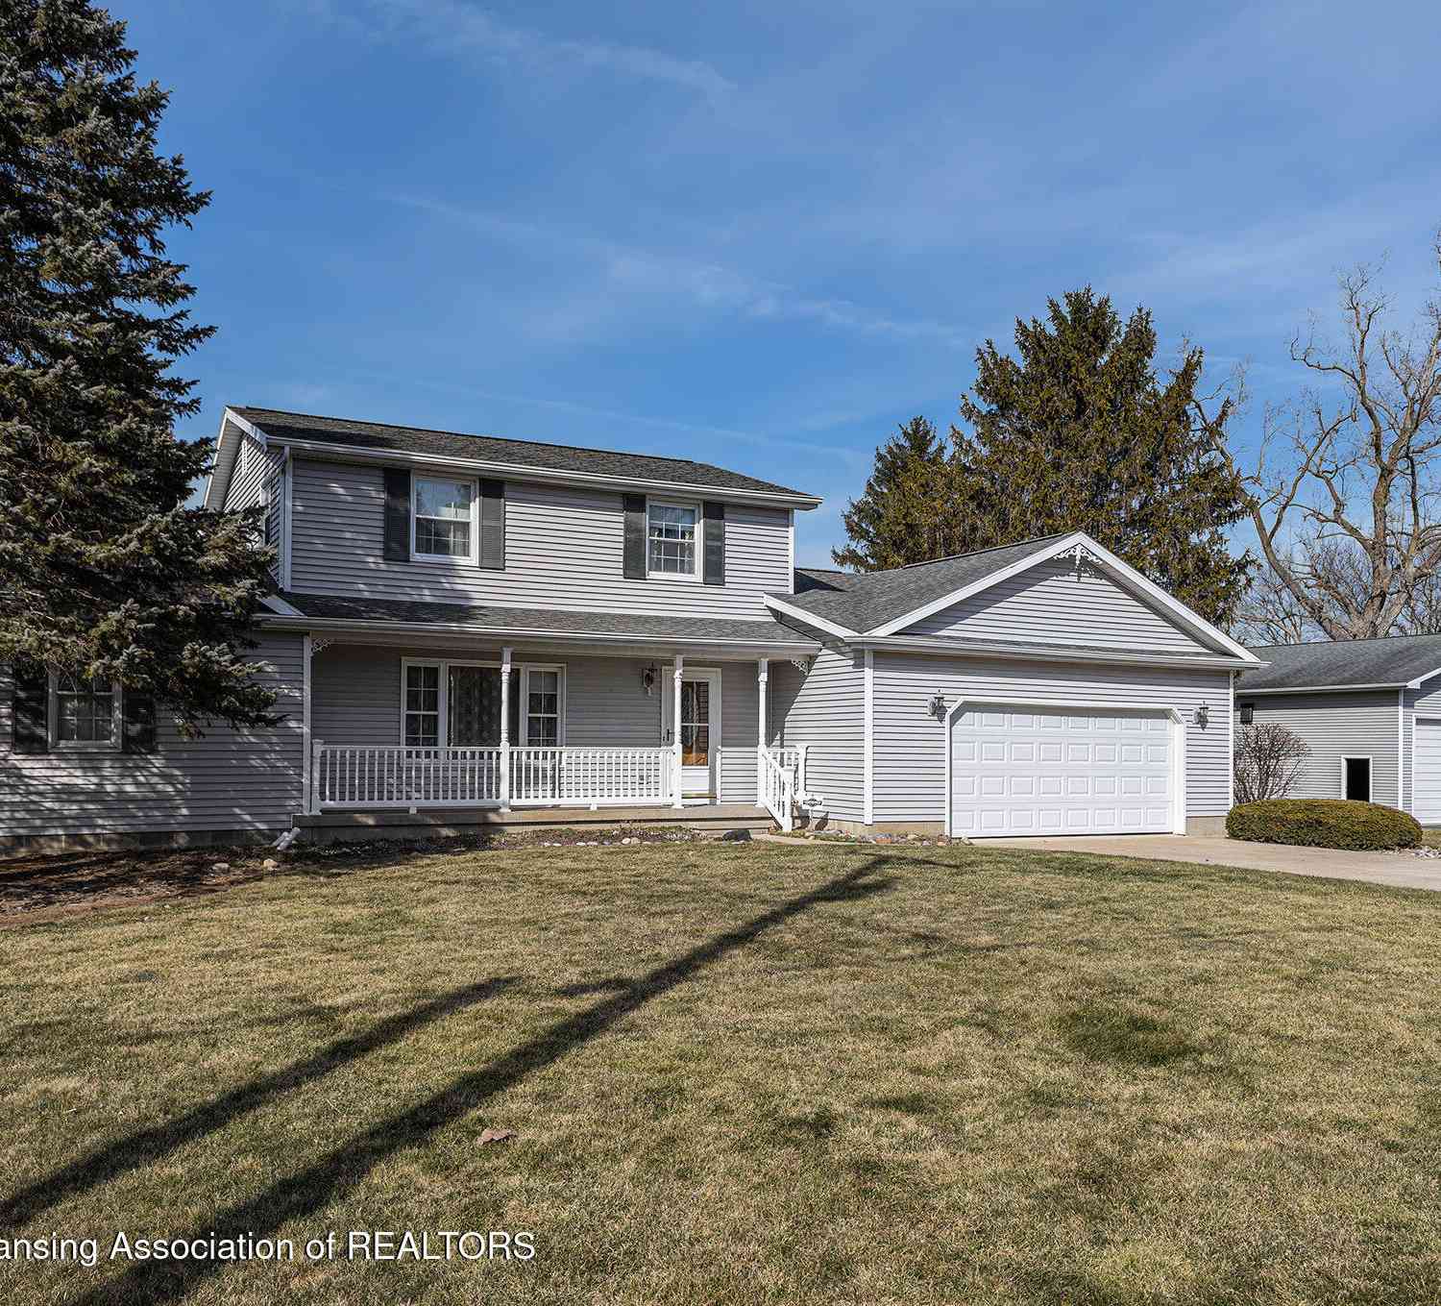
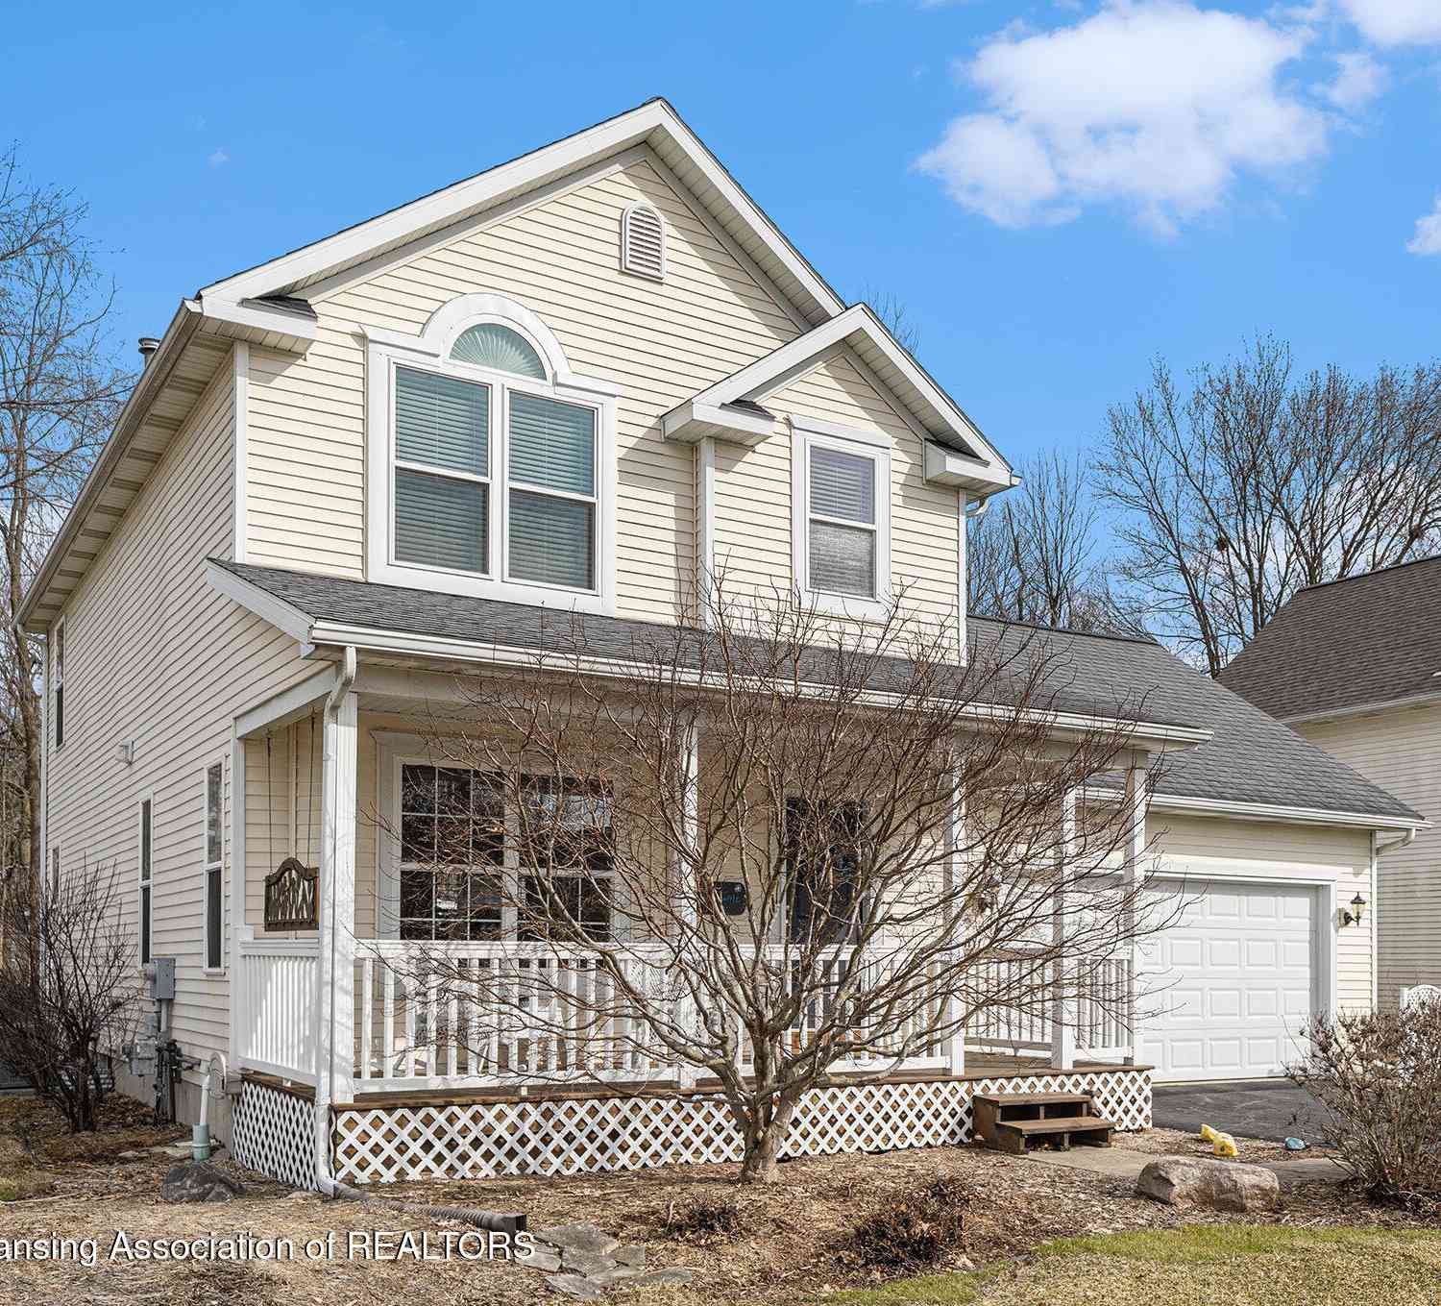

Disclosure: The accuracy of all information, regardless of source, is not guaranteed or warranted. All information should be independently verified. Any use of search facilities of data on the site, other than by a consumer looking to purchase real estate, is prohibited. IDX provided courtesy of Realcomp II Ltd., via ByOwner.com and REALCOMP, Copyright 2026 Realcomp II Ltd. Shareholders. REALTOR (R) licensed in the state of Michigan. The listing broker’s offer of compensation is made only to participants of the MLS where the listing is filed and to participants of any data share partner MLS.
ByOwner last updated this listing 09/19/2026 @ 02:08
More Cities with for Sale by Owner Homes
- Mason Homes For Sale By Owner
- Holt Homes For Sale By Owner
- Leslie Homes For Sale By Owner
- Dansville Homes For Sale By Owner
- Okemos Homes For Sale By Owner
- Williamston Homes For Sale By Owner
- Onondaga Homes For Sale By Owner
- East Lansing Homes For Sale By Owner
- Dimondale Homes For Sale By Owner
- Haslett Homes For Sale By Owner
- Lansing Homes For Sale By Owner
- Eaton Rapids Homes For Sale By Owner
- Rives Junction Homes For Sale By Owner
- Pleasant Lake Homes For Sale By Owner
- Stockbridge Homes For Sale By Owner
- Webberville Homes For Sale By Owner
- Potterville Homes For Sale By Owner
- Bath Homes For Sale By Owner
- Munith Homes For Sale By Owner
- Springport Homes For Sale By Owner
Homes around $460,000
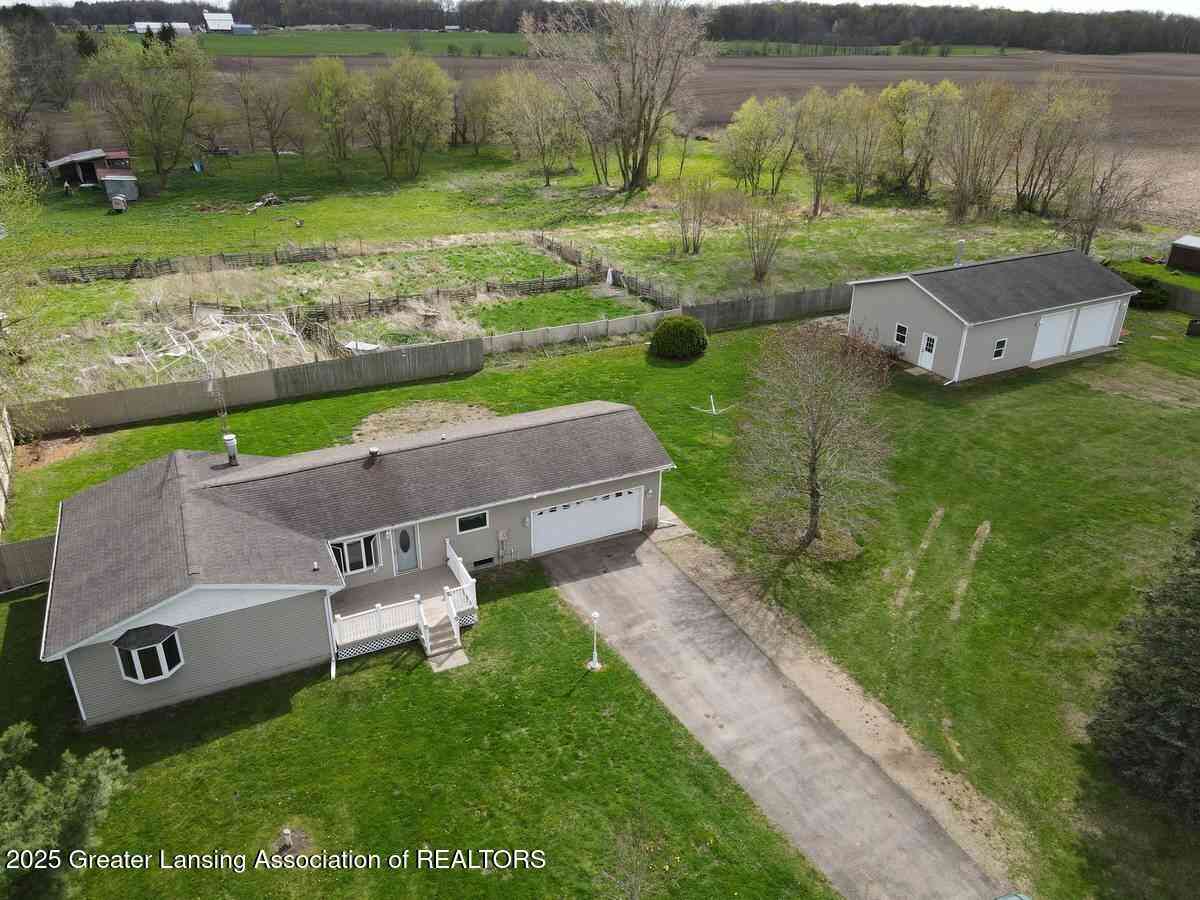
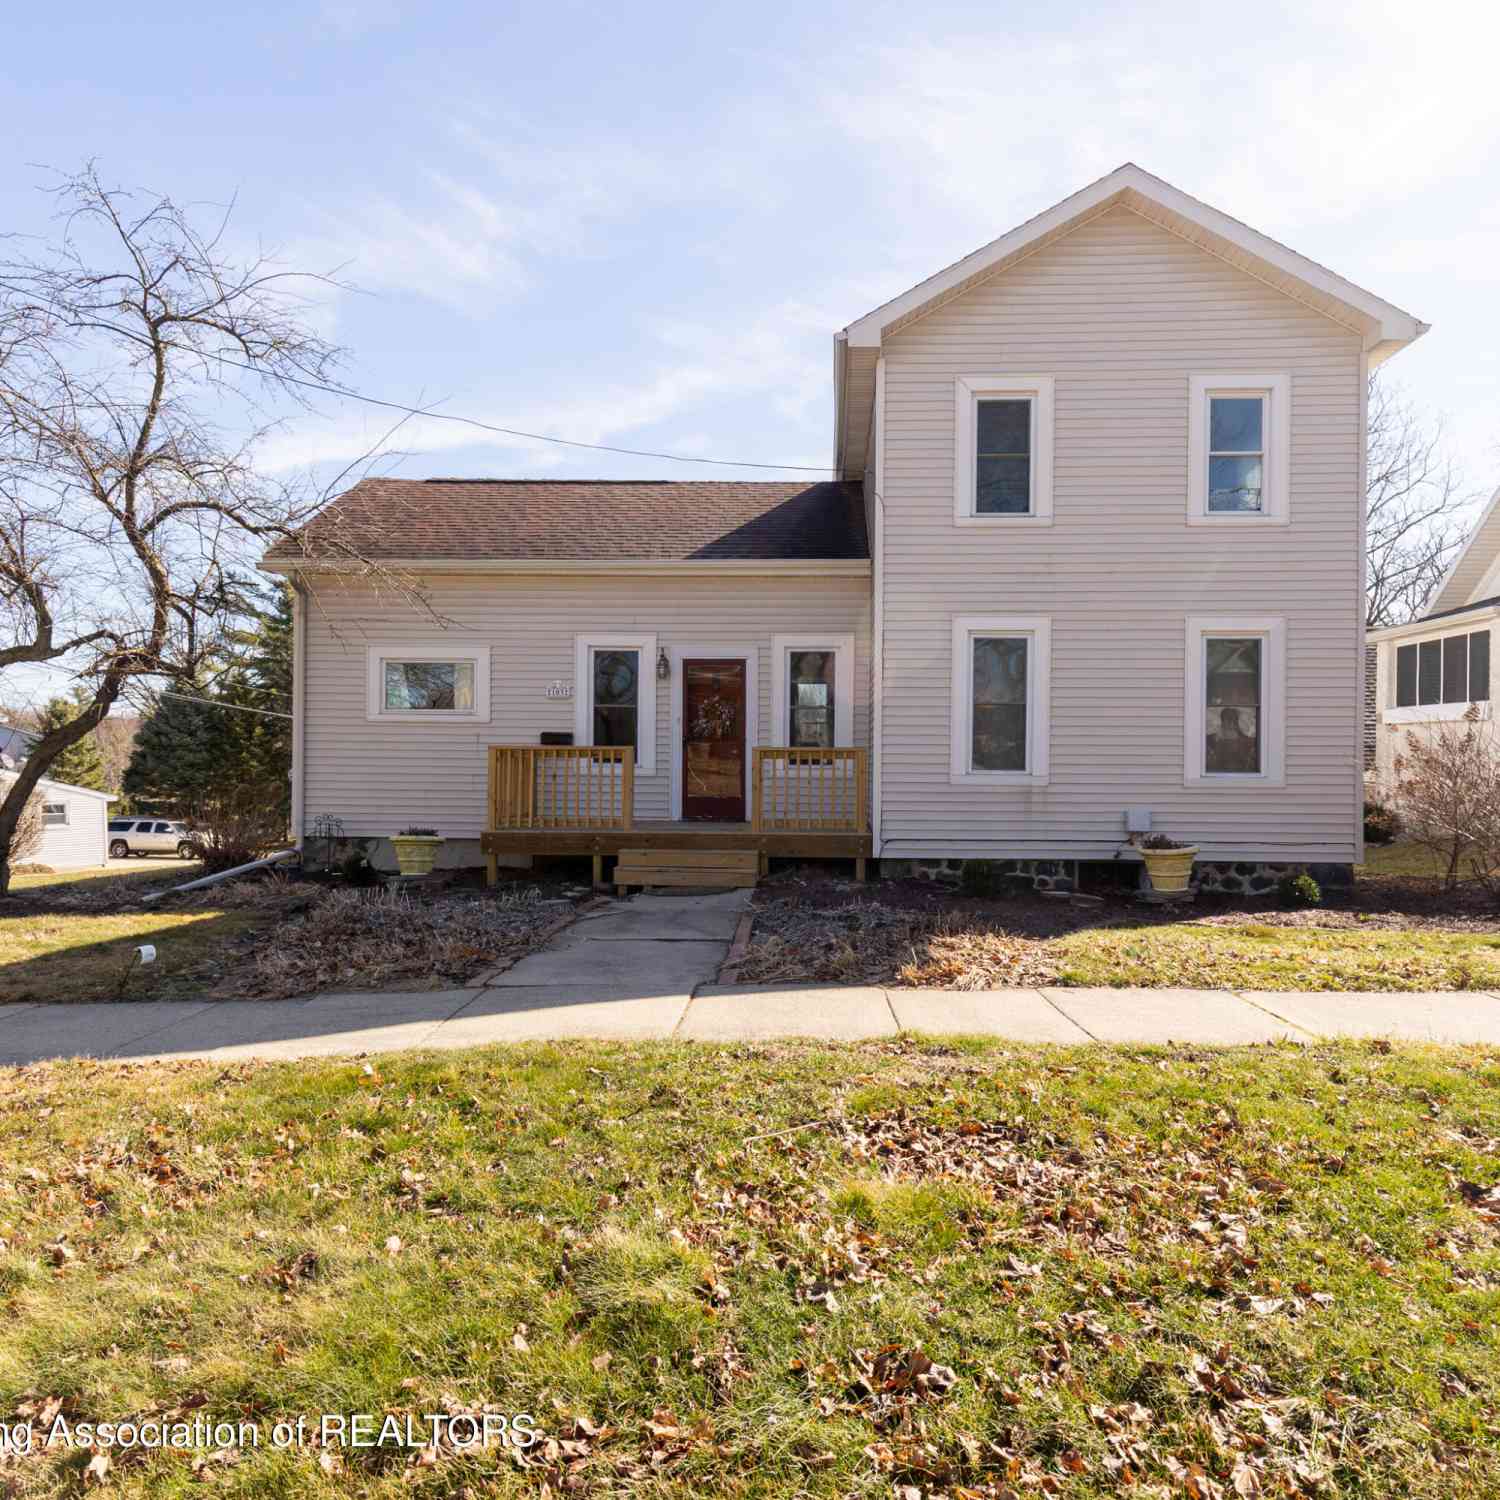



Verify Your Email
Please enter the 6-digit verification code
sent to your email address.
Verify Your Phone Number
Please enter the 6-digit verification code
sent to your mobile phone.