

MLS: #7129929, Listed By: Troy Deutz, Edina Realty, Inc., Source:FargoMoorhead Area Association of REALTORS
1203 Parkside Drive
Marshall, MN 56258

 4
4
Bed
 4
4
Bath
 4,741
4,741Sqft
 0.39
0.39Acre(Lot)
There are homes with plenty of square footage—and then there are homes where that space truly changes the way you live. With more than 4,000 finished square feet, an almost 17,000-square-foot lot and spaces designed for gathering, entertaining and unwinding, this two-story Craftsman has something to discover around every corner. Just blocks from Parkside Elementary with convenient access to East College Drive. A grand foyer with dramatic two-story ceilings and views of the upper balcony makes an unforgettable first impression. From there, the main level opens into spaces that feel made for everyday life and memorable gatherings—a front office, expansive living room and an incredible kitchen/dining space anchored by a floor-to-ceiling brick fireplace. Stunning Cambria countertops, a wraparo

 Property Details
 Map
Map
 Map
Map
What's Nearby
Nearby Areas
 Features
-
Bedroom Information
Total beds: 4Bathroom Information
Total Baths: 4 Full Baths: 2 Half Baths: 2Room Information
Rooms Total: 17 Has Basement: Yes Basement: Full, Storage Space, Sump Pump, Partially Finished -
Flooring Information
Hardwood -
Roofing Information
Shake -
Interior Features
Ceiling Fan(s), Walk-In Closet(s) Roof: Shake Appliances: Dishwasher, Disposal, Dryer, Microwave, Range, Refrigerator, Washer, Water Purifier Laundry Features: Laundry Room, Upper Level, Washer Hookup -
Heating & Cooling
Has Heating: Yes Heating: Forced Air, Natural Gas Has Cooling: Yes Cooling: Central Air
-
Building Information
Year Built: 1990 Building Area Total: 4966 Construction Materials: Steel Siding Stories: 2 Patio And Porch Features: Patio Private Pool: No
-
Lot Information
Lot Dimensions: 16,912 sf Main Square Feet: 0.39 Acres Lot Size Acres: 0.39 Lot Size Square Feet: 16988.4 Lot Description: Irregular LotProperty Information
Subdivision: Parkside Add Source Property Type: Residential Postal Code Plus 4: 2045 Property SubType: Single Family Residence Levels: Two Property Age: 36
-
Listing Price Information
Listing Price: $420000 Cash, Conventional, FHA, VA Loan
-
Tax Information
Parcel Number: 277080260 Tax Year: 2026 Annual Tax: $5264 Tax Legal Desc: PARKSIDE ADDITION 01010001 AND OUTLOT D BELVEDERE ESTATES ADDN
-
Parking Information
Garage Door Opener, Storage, GarageGarage Information
Has Garage: Yes Garage Space: 2
-
Location Information
Direction: From E Lyon St, turn north on to Parkside Dr. Home will be on your left just past the curve after Evergreen Ave. WaterSource: Public
How much is this property worth?
Curious about this home's true market value? Use our free Home Evaluation Tool to instantly get a personalized Comparative Market Analysis (CMA) report. Make smarter, data-driven decisions before you buy.

Nearby Home Value
| Address | Estimate | Bed | Bath | Sq. Ft | Lot Size |
|---|---|---|---|---|---|
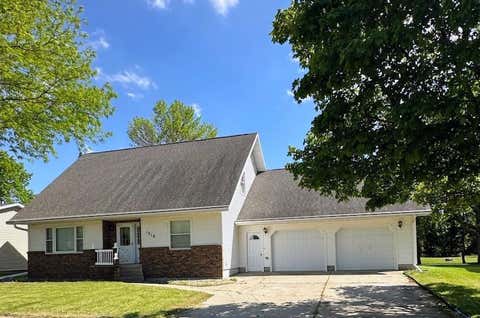
| 1216 Parkside Drive, Marshall, MN, 56258 | $245,000 | 3 | 3 | 2,566 | 0.24 Acre |
| 401 S Bruce Street, Marshall, MN, 56258 | $380,000 | 5 | 3 | 3,399 | 0.29 Acre |
| 502 S Bruce Street, Marshall, MN, 56258 | $330,000 | 4 | 3 | 3,278 | 10,350 Sqft |
| 1509 Ellis Avenue, Marshall, MN, 56258 | $440,000 | 3 | 2 | 1,740 | 0.33 Acre |
| 1100 Slate Street, Marshall, MN, 56258 | $440,000 | 3 | 2 | 1,680 | 0.36 Acre |
| 503 Darlene Drive, Marshall, MN, 56258 | $369,000 | 3 | 2 | 1,823 | 0.23 Acre |
| 501 Hawthorne Drive, Marshall, MN, 56258 | $262,500 | 5 | 2 | 2,138 | 0.35 Acre |
| 807 Hackberry Drive, Marshall, MN, 56258 | $250,000 | 4 | 2 | 1,920 | 0.22 Acre |
| 409 N 4th Street, Marshall, MN, 56258 | $207,000 | 3 | 2 | 1,606 | 0.26 Acre |
| 205 W Marshall Street, Marshall, MN, 56258 | $99,000 | 4 | 2 | 1,516 | 0.19 Acre |
Similar Homes To 1203 Parkside Drive
Nearby For Sale
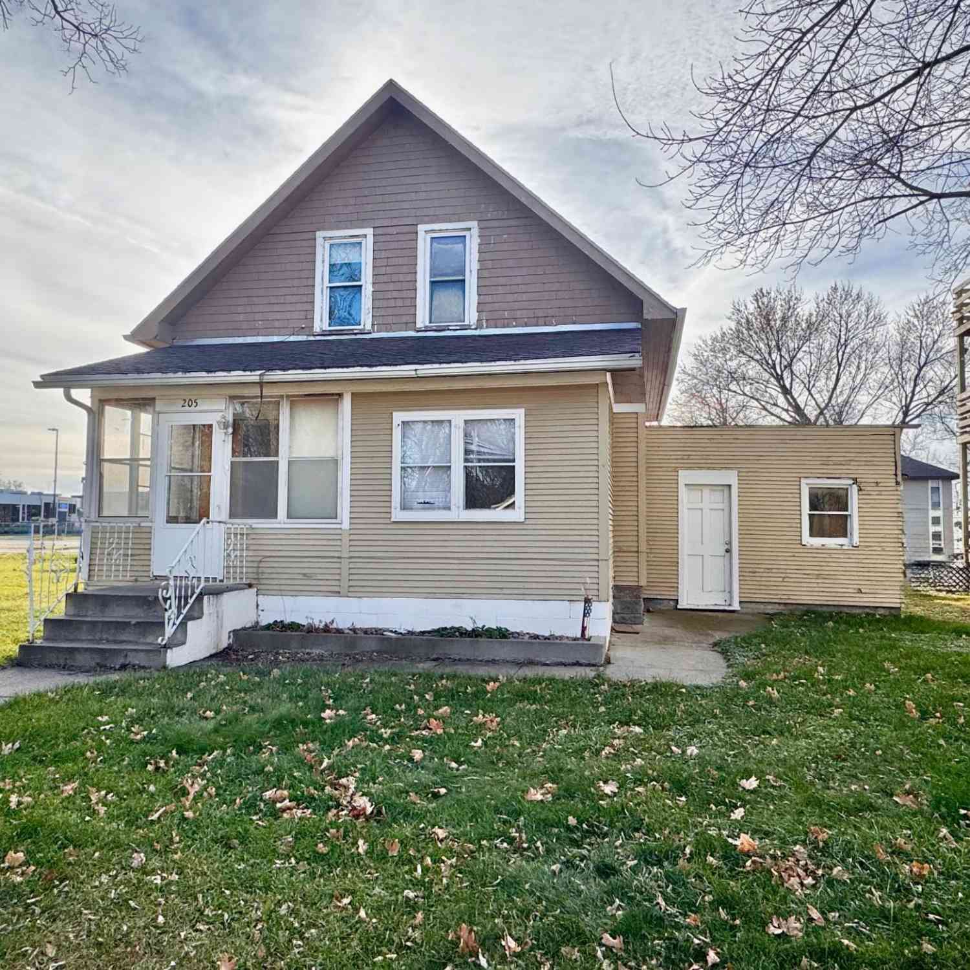
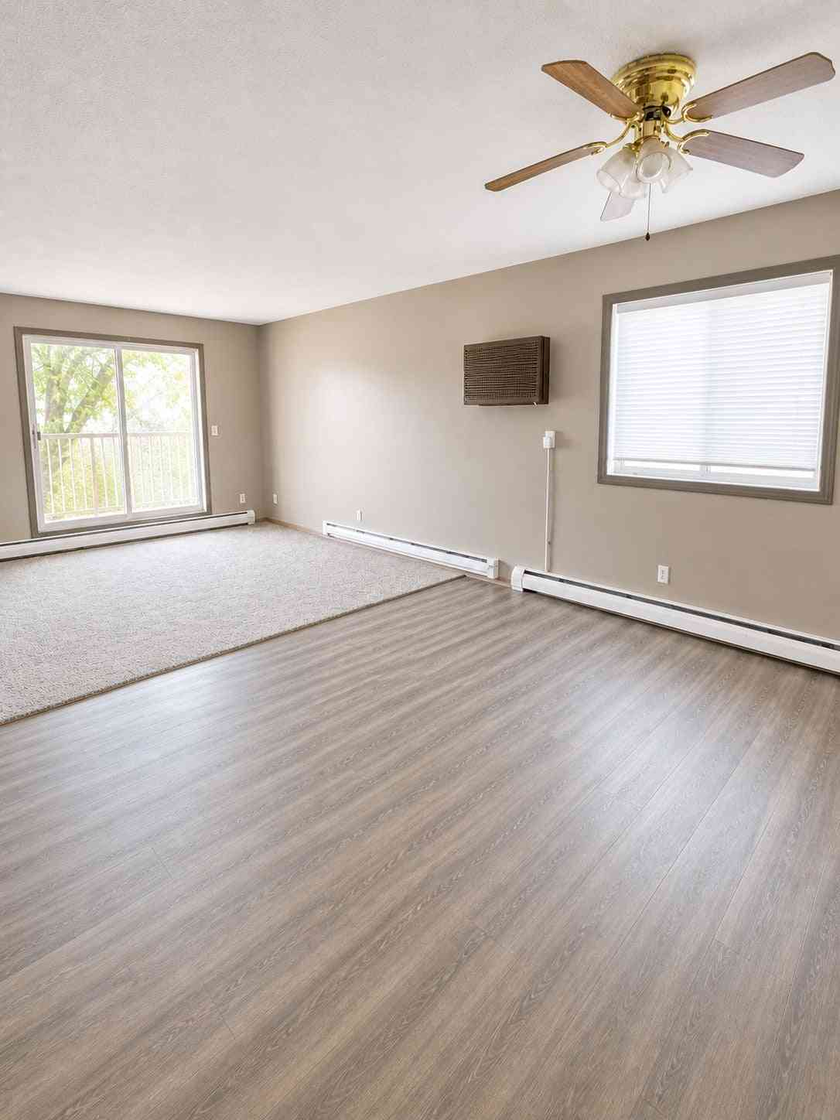
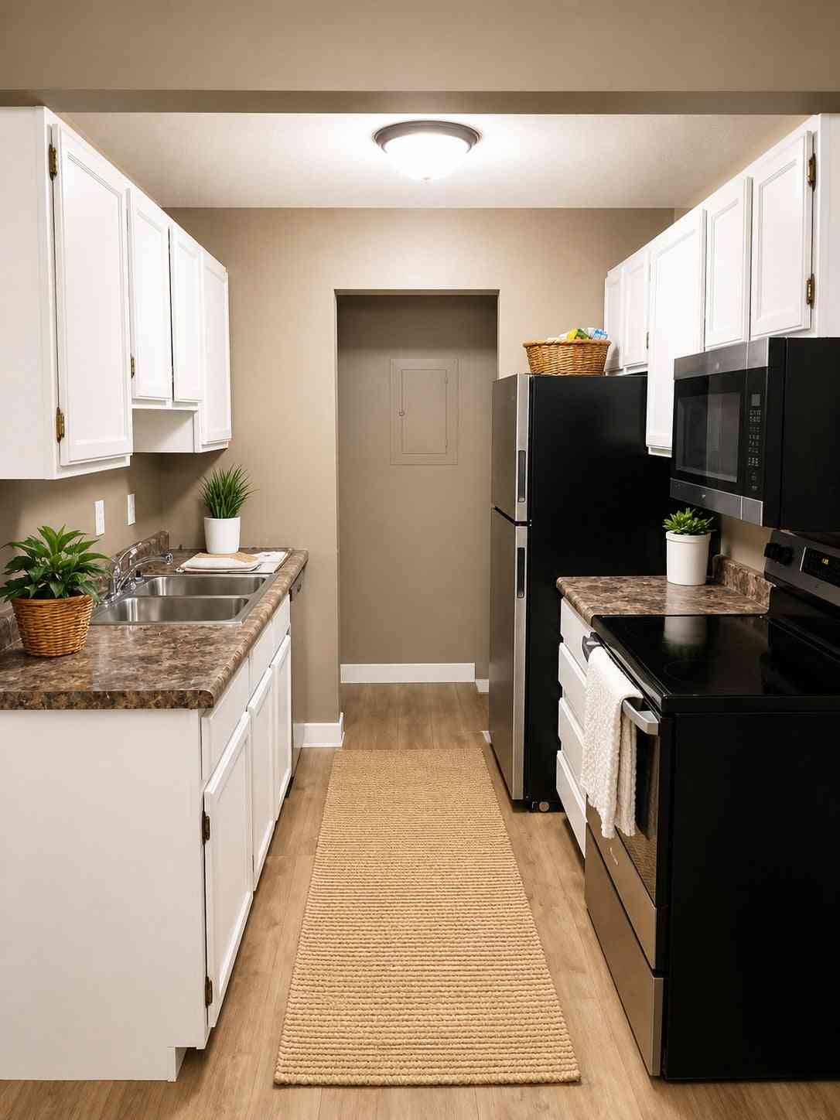
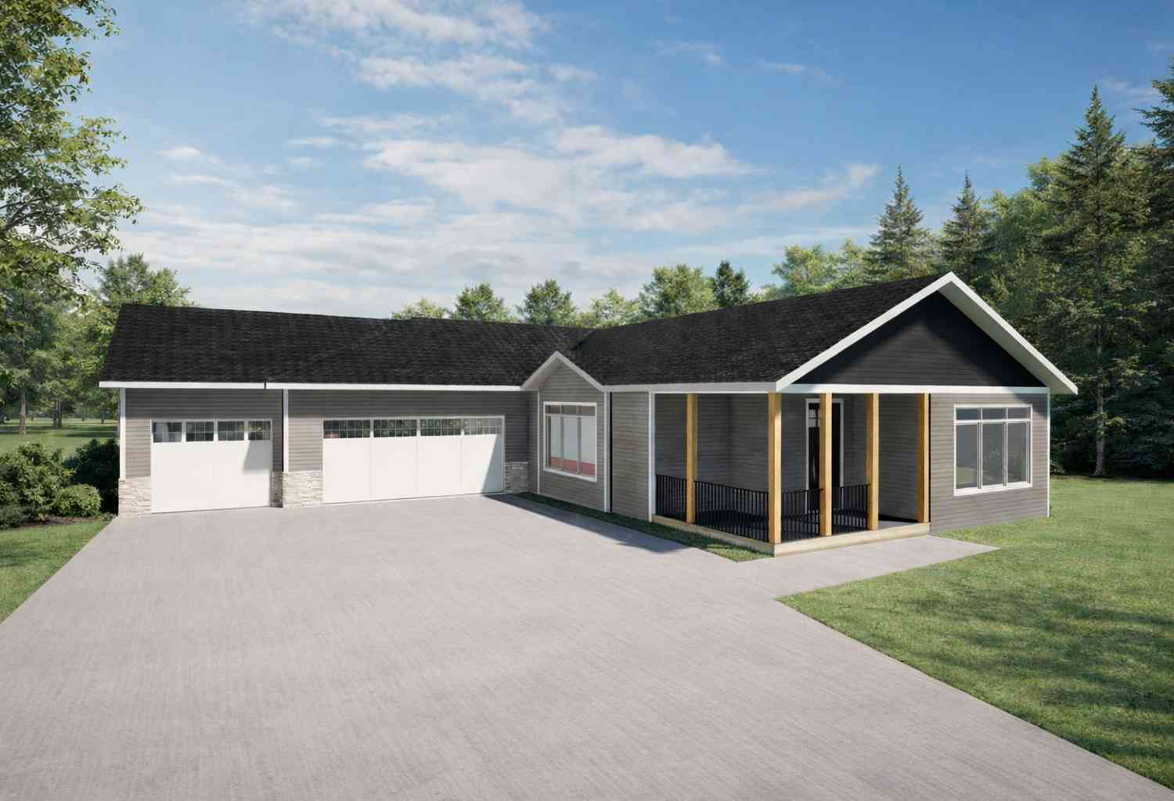

The data relating to real estate for sale on this website comes in part from the Internet Data exchange (IDX) program of the FMAAR MLS. Real estate listings held by brokerage firms other than ByOwner are marked with the listing office name. IDX information is provided exclusively for consumers' personal, non-commercial use and may not be used for any purpose other than to identify prospective properties consumers may be interested in purchasing. Information deemed reliable but not guaranteed. Copyright ©2026 Fargo-Moorhead Area Association of REALTORS®. No reproduction, compilation, retransmission or distribution of this data is permitted in any manner without the express, written permission of the Fargo-Moorhead Area Association of REALTORS®.
ByOwner last updated this listing 09/03/2026 @ 07:09
More Cities with for Sale by Owner Homes
- Marshall Homes For Sale By Owner
- Lynd Homes For Sale By Owner
- Minneota Homes For Sale By Owner
- Balaton Homes For Sale By Owner
- Garvin Homes For Sale By Owner
- Tracy Homes For Sale By Owner
- Vesta Homes For Sale By Owner
- Walnut Grove Homes For Sale By Owner
- Tyler Homes For Sale By Owner
- Clarkfield Homes For Sale By Owner
- Granite Falls Homes For Sale By Owner
- Lake Benton Homes For Sale By Owner
- Canby Homes For Sale By Owner
- Sacred Heart Homes For Sale By Owner
- Hendricks Homes For Sale By Owner
- Slayton Homes For Sale By Owner
- Westbrook Homes For Sale By Owner
- Redwood Falls Homes For Sale By Owner
- Montevideo Homes For Sale By Owner
- Avoca Homes For Sale By Owner
Homes around $420,000






Verify Your Email
Please enter the 6-digit verification code
sent to your email address.
Verify Your Phone Number
Please enter the 6-digit verification code
sent to your mobile phone.