
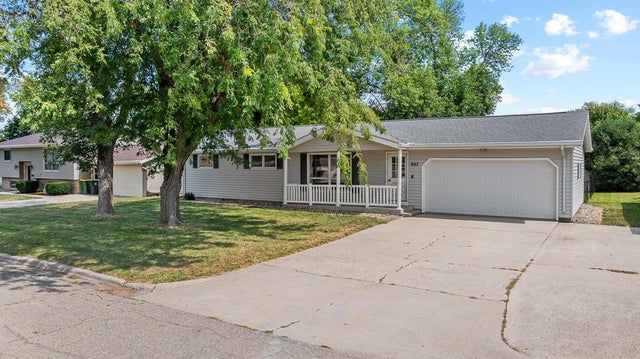
MLS: #7131364, Listed By: KaLea Swenson, Edina Realty, Inc., Source:FargoMoorhead Area Association of REALTORS
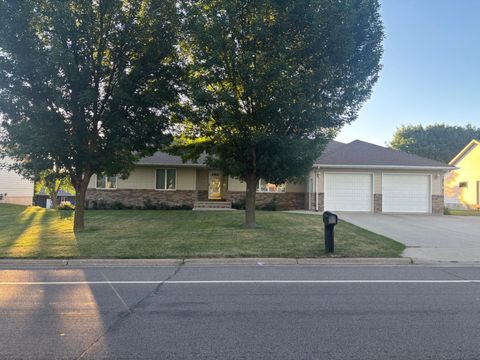
807 Hackberry Drive
Marshall, MN 56258

 4
4
Bed
 2
2
Bath
 1,920
1,920Sqft
 0.22
0.22Acre(Lot)
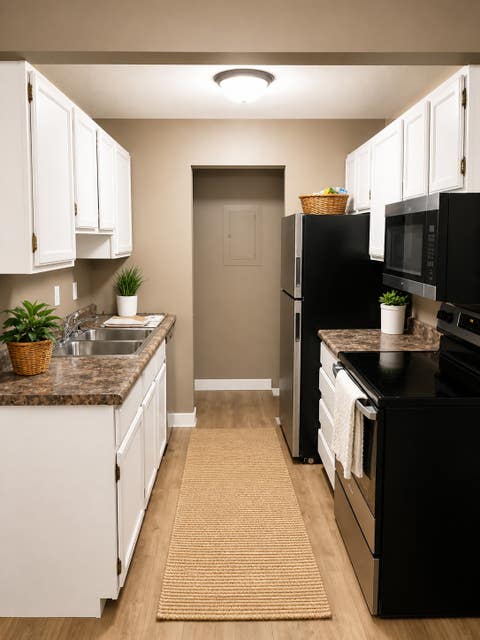
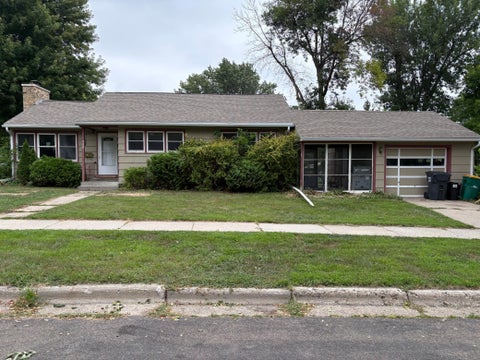
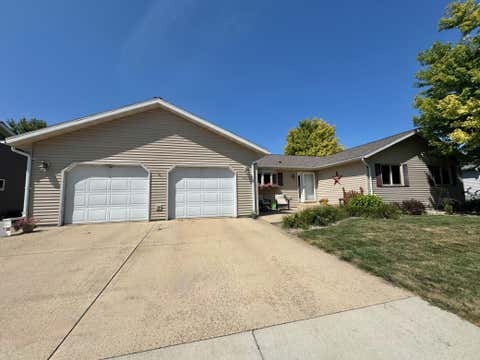
Welcome to 807 Hackberry Drive, a well-designed 4 bedroom, 2 bathroom ranch offering comfortable living, plenty of space, and a great Marshall location near schools, parks, and the new aquatic center. With a functional layout across two finished levels, this home offers the flexibility and everyday convenience that makes ranch-style living so appealing. The main level features a bright, open-concept layout connecting the kitchen, dining, and living areas, creating an easy flow for everyday living and entertaining. The kitchen offers plenty of workspace and opens directly into the dining and living spaces, keeping everything connected. Three bedrooms and a full bathroom are conveniently located on the main floor. Downstairs, the finished basement significantly expands the usable living spac

 Property Details
 Map
Map
 Map
Map
What's Nearby
Nearby Areas
 Features
-
Bedroom Information
Total beds: 4Bathroom Information
Total Baths: 2 Full Baths: 1Room Information
Rooms Total: 11 Has Basement: Yes Basement: Full -
Roofing Information
Asphalt, Shingle -
Interior Features
Ceiling Fan(s), Wet Bar, Kitchen Island, Master Downstairs Roof: Asphalt, Shingle Appliances: Dishwasher, Dryer, Microwave, Range, Refrigerator, Washer Laundry Features: Lower Level, Sink, Washer Hookup -
Heating & Cooling
Has Heating: Yes Heating: Forced Air, Natural Gas Has Cooling: Yes Cooling: Central Air
-
Building Information
Year Built: 1970 Building Area Total: 2208 Construction Materials: Frame Stories: 1 Patio And Porch Features: Deck, Front Porch, Patio, Porch Private Pool: No
-
Lot Information
Lot Dimensions: 80x120 Main Square Feet: 0.22 Acres Lot Size Acres: 0.22 Lot Size Square Feet: 9583.2Property Information
Subdivision: Southview Sub Source Property Type: Residential Postal Code Plus 4: 2420 Property SubType: Single Family Residence Levels: One Property Age: 56
-
Listing Price Information
Listing Price: $250000 Cash, Conventional, FHA, VA Loan
-
Tax Information
Parcel Number: 278120210 Tax Year: 2026 Annual Tax: $2554 Tax Legal Desc: SOUTHVIEW SUBDIVISION 01010001
-
Parking Information
Garage Door OpenerGarage Information
Has Garage: Yes Garage Space: 1
-
Location Information
Direction: From E Southview Drive turn south on to Hackberry Drive. Home will be on your left. WaterSource: Public
How much is this property worth?
Curious about this home's true market value? Use our free Home Evaluation Tool to instantly get a personalized Comparative Market Analysis (CMA) report. Make smarter, data-driven decisions before you buy.

Nearby Home Value
| Address | Estimate | Bed | Bath | Sq. Ft | Lot Size |
|---|---|---|---|---|---|
| 1216 Parkside Drive, Marshall, MN, 56258 | $245,000 | 3 | 3 | 2,566 | 0.24 Acre |
| 1203 Parkside Drive, Marshall, MN, 56258 | $420,000 | 4 | 4 | 4,741 | 0.39 Acre |
| 401 S Bruce Street, Marshall, MN, 56258 | $380,000 | 5 | 3 | 3,399 | 0.29 Acre |
| 502 S Bruce Street, Marshall, MN, 56258 | $330,000 | 4 | 3 | 3,278 | 10,350 Sqft |
| 1509 Ellis Avenue, Marshall, MN, 56258 | $440,000 | 3 | 2 | 1,740 | 0.33 Acre |
| 1100 Slate Street, Marshall, MN, 56258 | $440,000 | 3 | 2 | 1,680 | 0.36 Acre |
| 503 Darlene Drive, Marshall, MN, 56258 | $369,000 | 3 | 2 | 1,823 | 0.23 Acre |
| 501 Hawthorne Drive, Marshall, MN, 56258 | $262,500 | 5 | 2 | 2,138 | 0.35 Acre |
| 409 N 4th Street, Marshall, MN, 56258 | $207,000 | 3 | 2 | 1,606 | 0.26 Acre |
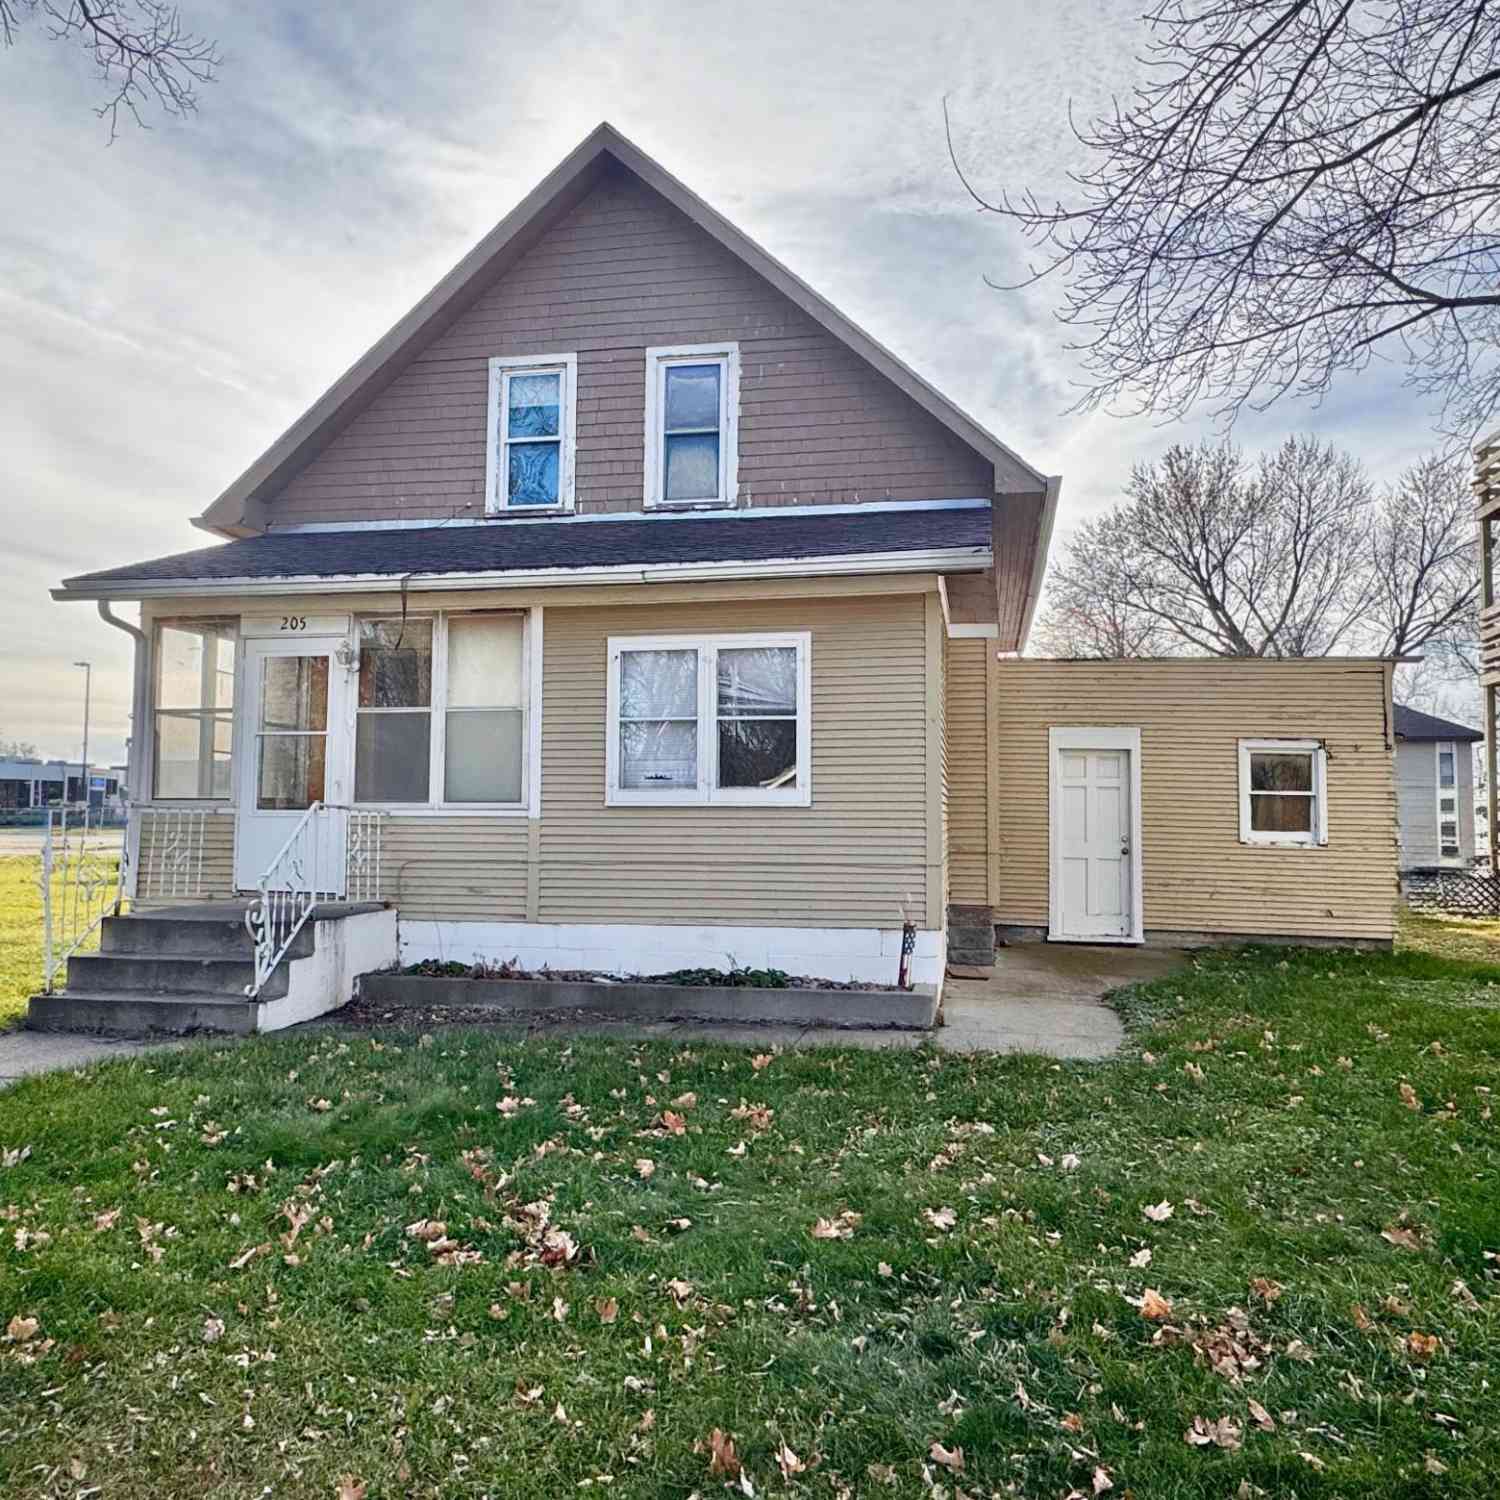
| 205 W Marshall Street, Marshall, MN, 56258 | $99,000 | 4 | 2 | 1,516 | 0.19 Acre |
Similar Homes To 807 Hackberry Drive
Nearby For Sale

The data relating to real estate for sale on this website comes in part from the Internet Data exchange (IDX) program of the FMAAR MLS. Real estate listings held by brokerage firms other than ByOwner are marked with the listing office name. IDX information is provided exclusively for consumers' personal, non-commercial use and may not be used for any purpose other than to identify prospective properties consumers may be interested in purchasing. Information deemed reliable but not guaranteed. Copyright ©2026 Fargo-Moorhead Area Association of REALTORS®. No reproduction, compilation, retransmission or distribution of this data is permitted in any manner without the express, written permission of the Fargo-Moorhead Area Association of REALTORS®.
ByOwner last updated this listing 09/02/2026 @ 19:19
More Cities with for Sale by Owner Homes
- Marshall Homes For Sale By Owner
- Lynd Homes For Sale By Owner
- Minneota Homes For Sale By Owner
- Balaton Homes For Sale By Owner
- Garvin Homes For Sale By Owner
- Tracy Homes For Sale By Owner
- Vesta Homes For Sale By Owner
- Walnut Grove Homes For Sale By Owner
- Tyler Homes For Sale By Owner
- Clarkfield Homes For Sale By Owner
- Granite Falls Homes For Sale By Owner
- Lake Benton Homes For Sale By Owner
- Lamberton Homes For Sale By Owner
- Canby Homes For Sale By Owner
- Sacred Heart Homes For Sale By Owner
- Hendricks Homes For Sale By Owner
- Slayton Homes For Sale By Owner
- Westbrook Homes For Sale By Owner
- Redwood Falls Homes For Sale By Owner
- Montevideo Homes For Sale By Owner
Homes around $250,000






Verify Your Email
Please enter the 6-digit verification code
sent to your email address.
Verify Your Phone Number
Please enter the 6-digit verification code
sent to your mobile phone.