
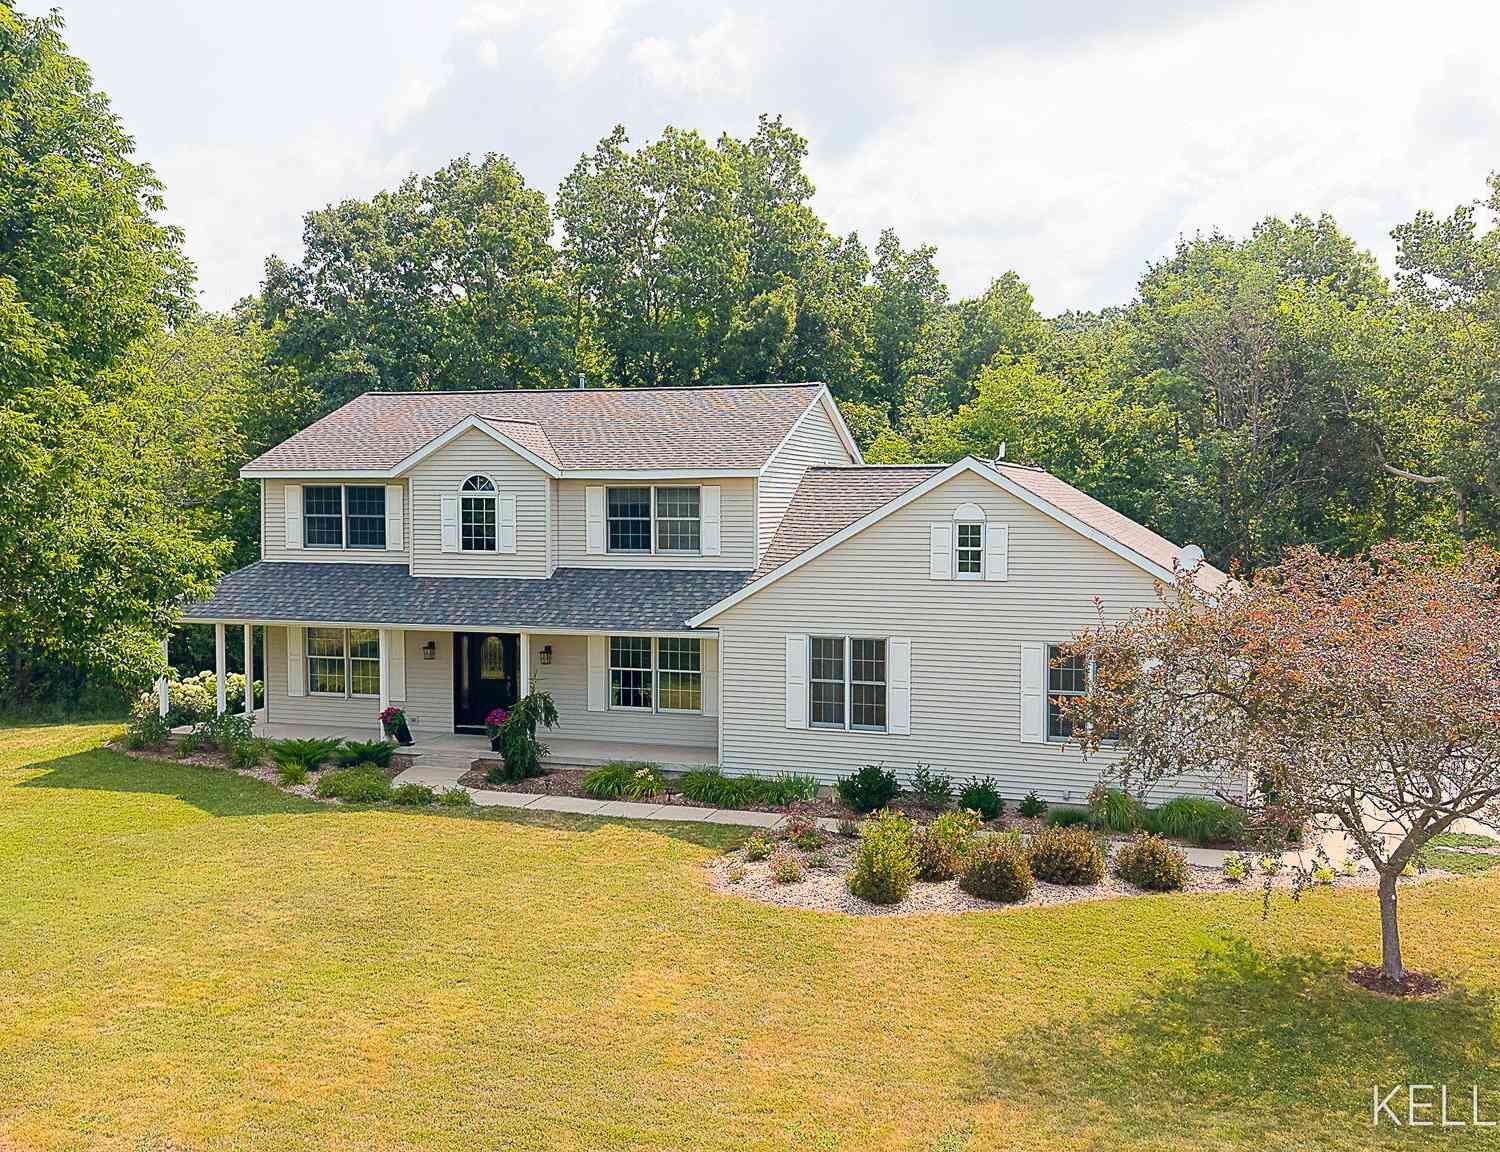
3686 Whitetail Trail
Marne, MI 49435

 4
4
Bed
 4
4
Bath
 3,258
3,258Sqft
 10.30
10.30Acres(Lot)
Tucked away on 10 private acres, this beautifully updated 4-bedroom, 3-bath home offers the perfect blend of comfort, space, and peaceful country living. Inside, you'll find a spacious kitchen designed for gathering, complete with a double oven, abundant cabinetry, and room to entertain. The inviting living area features a cozy fireplace, while the walk-out lower level offers additional living space with a wet bar—perfect for hosting family and friends. Step outside onto the deck overlooking your own private retreat, where you'll enjoy incredible wildlife, wooded views, and the serenity of nature. Whether you're sipping your morning coffee, entertaining guests, or simply enjoying the quiet, this property offers a lifestyle that's hard to find. With numerous recent updates and plenty of roo

 Property Details
 Map
Map
 Map
Map
What's Nearby
Nearby Areas
 Features
-
Bedroom Information
Total Bedrooms: 4Bathroom Information
Total Baths: 4 Full Baths: 3 Half Baths: 1Water/Sewer
Sewer: Septic TankRoom Information
Other Rooms: 12 -
Interior Features
Center Island Appliances: Dishwasher, Dryer, Microwave, Oven, Range, Refrigerator, Washer Laundry Features: Upper Level -
Heating & Cooling
Heating: Forced Air Cooling: Central Air WaterSource: Well -
Fireplace
Fireplace: Yes Number of Fireplaces: 1 Fireplace Features: 1
-
Building Information
Year Built: 1996 Construction Materials: Vinyl Siding Basement: Full, Walk-Out Access -
Exterior Features
Porch: Deck, Porch(es) -
Road Types
Private Road -
Laundry Features
Upper LevelPatio And Porch
Deck, Porch(es)
-
Lot Information
Lot Dimensions: irregular - see survey Lot Description: Wooded Lot Size Area: 10.3 Acres Lot Square Feet: 448,668 Stories: 2 Main Square Feet: 3258Property Information
Property Type: Residential Sub Type: Single Family Residence Style: Traditional SQ ft (Living Area): 3,258 Construction Materials: Vinyl Siding Property Age: 30
-
Listing Price Information
Listing Id: 26037843 ist Price: $775,000 List Price Tot SqFt: $238 Listing Terms Cash, VA Loan, Rural Development, Conventional -
Listing Information
Possession: See Remarks
-
Tax Information
Parcel Number: 70-10-08-100-021 Annual Tax: $5,368 Tax Year: 2025 Taxes: PART OF E 1/2 OF NW 1/4 COM S 88D 39M 37S E 2670.28 FT & N 0D 16M 55S E 708.04 FT FROM W 1/4 COR, TH W 428.45 FT, N 291.12 FT, N 38D 48M 25S W 19.27 FT, TH W'LY 305.92 FT ALG A 250 FT RAD CURVE TO LEFT (CHD BEARS N 73D 51M 46S W 287.19 FT), TH SW'LY 33.49 FT ALG A 600 FT RAD CURVE TO RT (CHD BEARS S 72D 40M 50S W 33.48 FT), TH N 259.07 FT, N 43D 15M 16S E 334.28 FT, S 89D 07M 47S E 273.62 FT, S 0D
-
Parking Information
# of Garage Spaces: 3 Has Garage: Yes Attached Garage: Yes AttachedHomeowners Association Information
Association YN: Yes Included Fees: Snow Removal HOA: $125.00 Annually Association Fee Frequency: Annually
-
School Information
Senior High School District: Coopersville -
Utility Information
Natural Gas Available -
Location Information
Direction: 24th Ave, Turn left onto 24th Ave, Turn left onto Leonard St, Continue on 40th Ave, Drive to Whitetail Trail, property is at the end of Whitetail trail
How much is this property worth?
Curious about this home's true market value? Use our free Home Evaluation Tool to instantly get a personalized Comparative Market Analysis (CMA) report. Make smarter, data-driven decisions before you buy.

Nearby Home Value
| Address | Estimate | Bed | Bath | Sq. Ft | Lot Size |
|---|---|---|---|---|---|
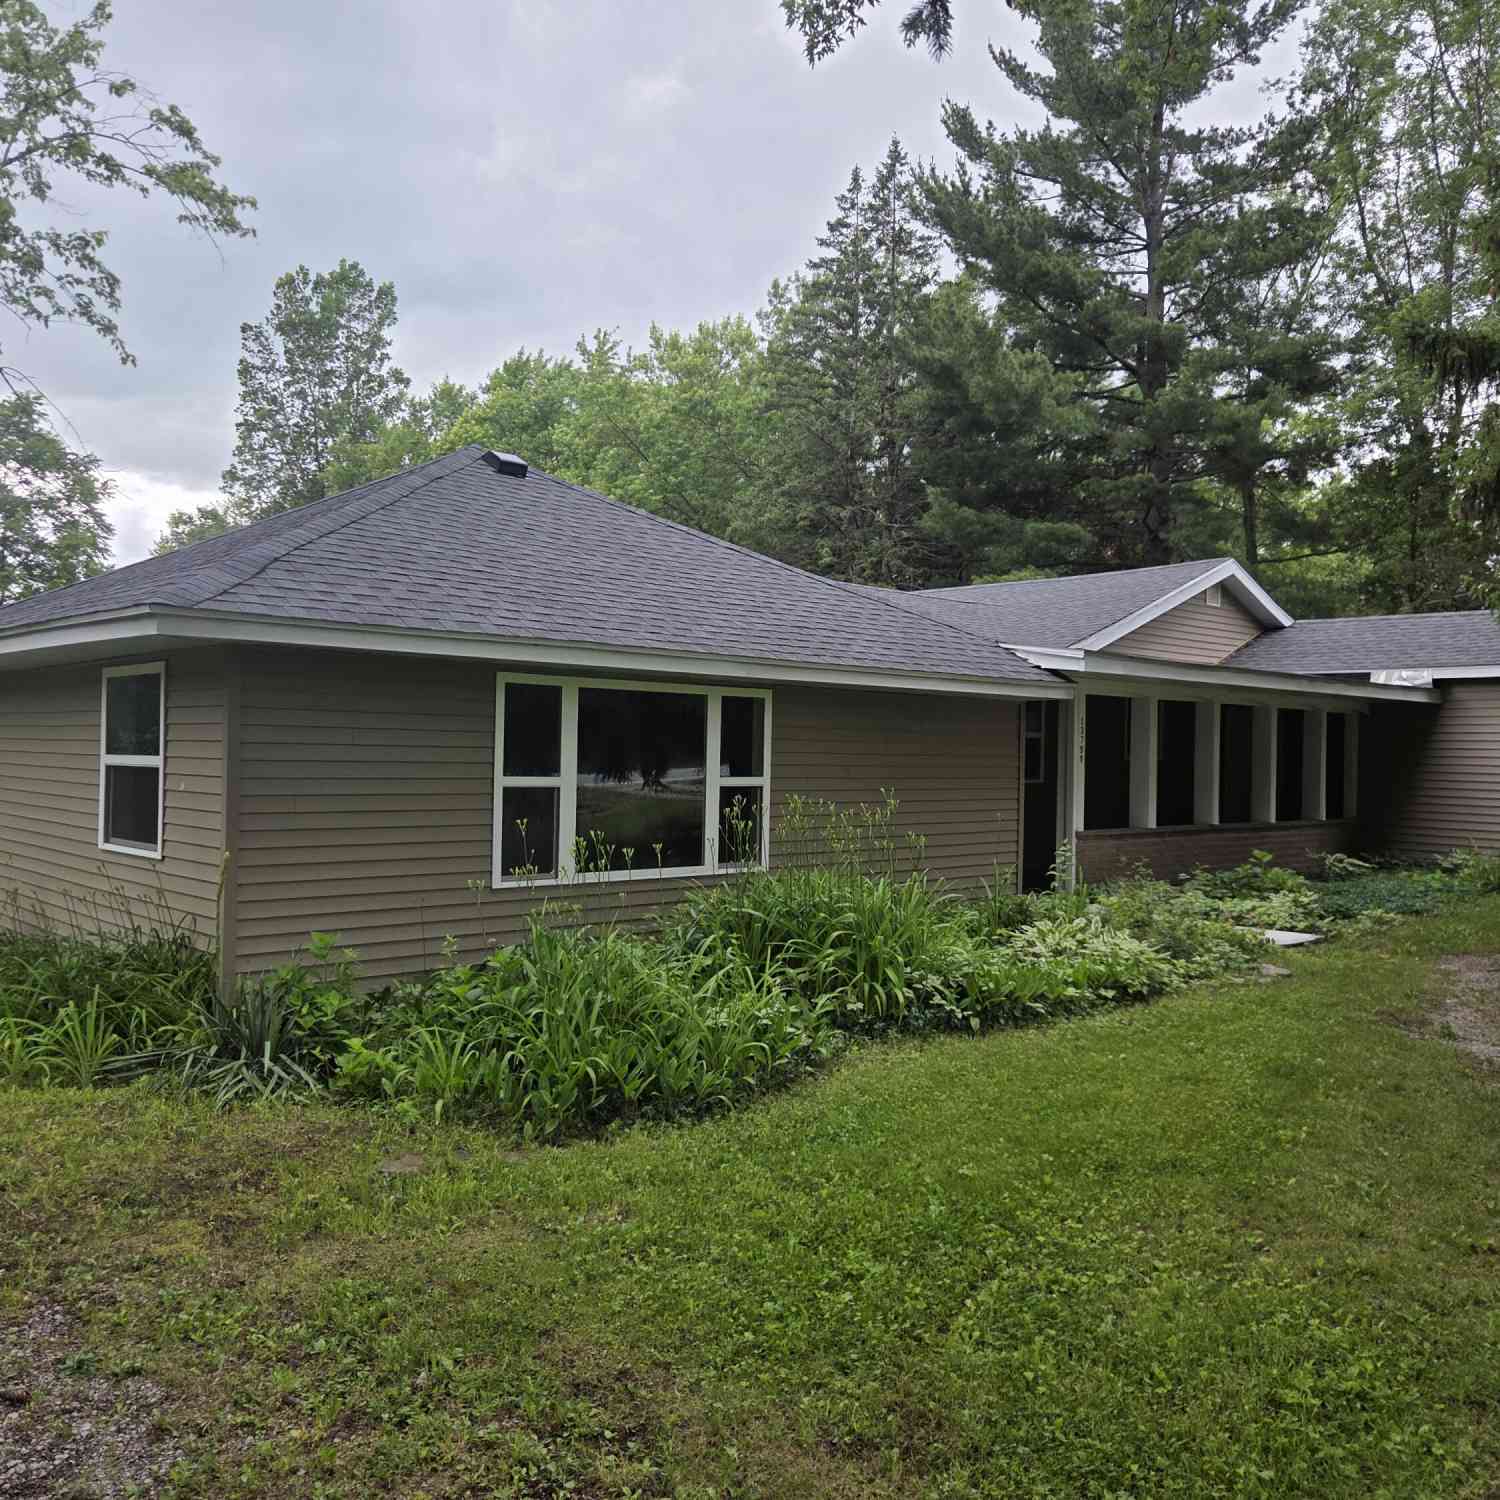
| 13799 8th Avenue, Marne, MI, 49435 | $325,000 | 4 | 1 | 1,464 | 1,464 SqFt |
| 1065 Johnson Street, Marne, MI, 49435 | $2,885,000 | 7 | 7 | 12,126 | 12,126 SqFt |
| 1213 Hayes Street, Marne, MI, 49435 | $449,900 | 3 | 2 | 1,796 | 1,796 SqFt |
| 2770 Leonard Street, Marne, MI, 49435 | $589,000 | 3 | 3 | 1,884 | 1,884 SqFt |
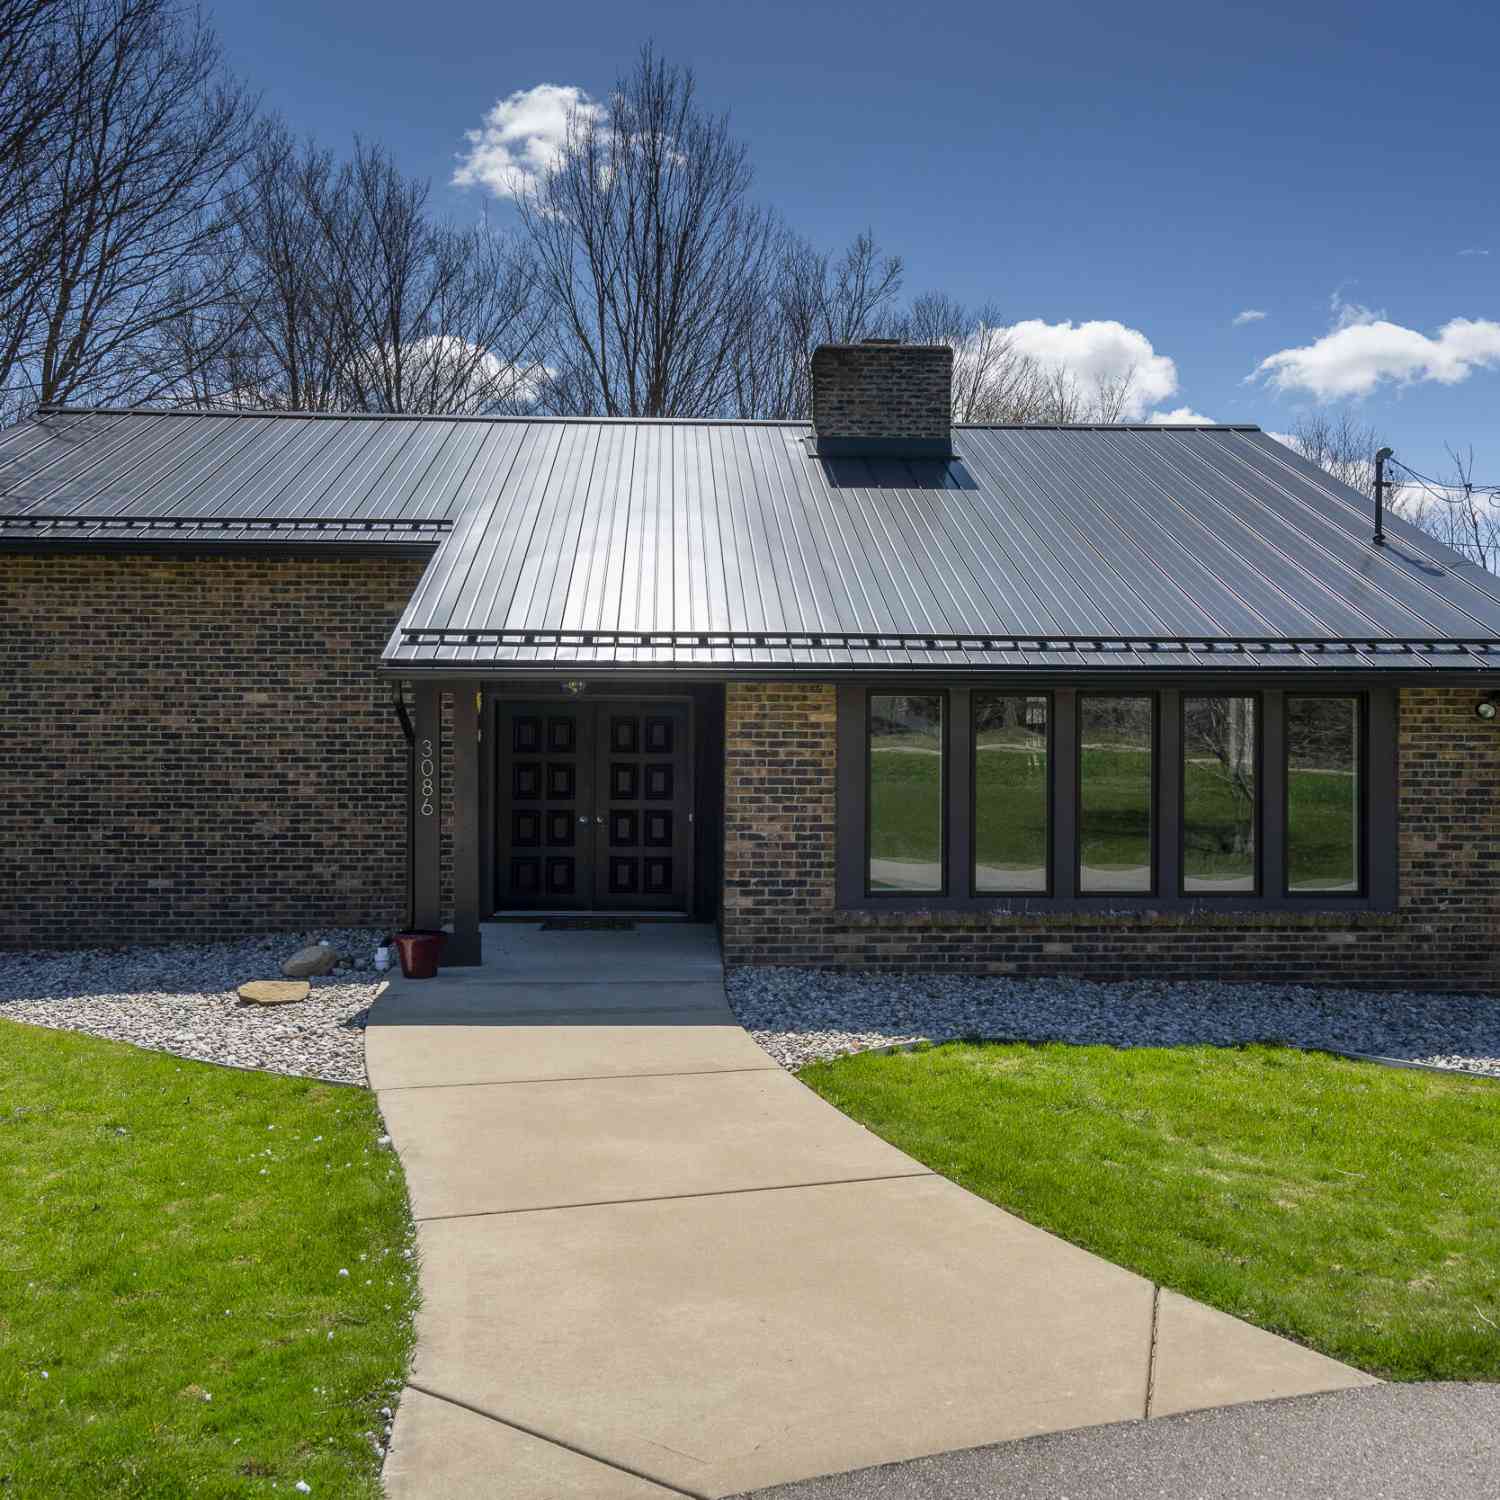
| 3086 Leonard Street, Marne, MI, 49435 | $385,000 | 2 | 2 | 2,152 | 2,152 SqFt |
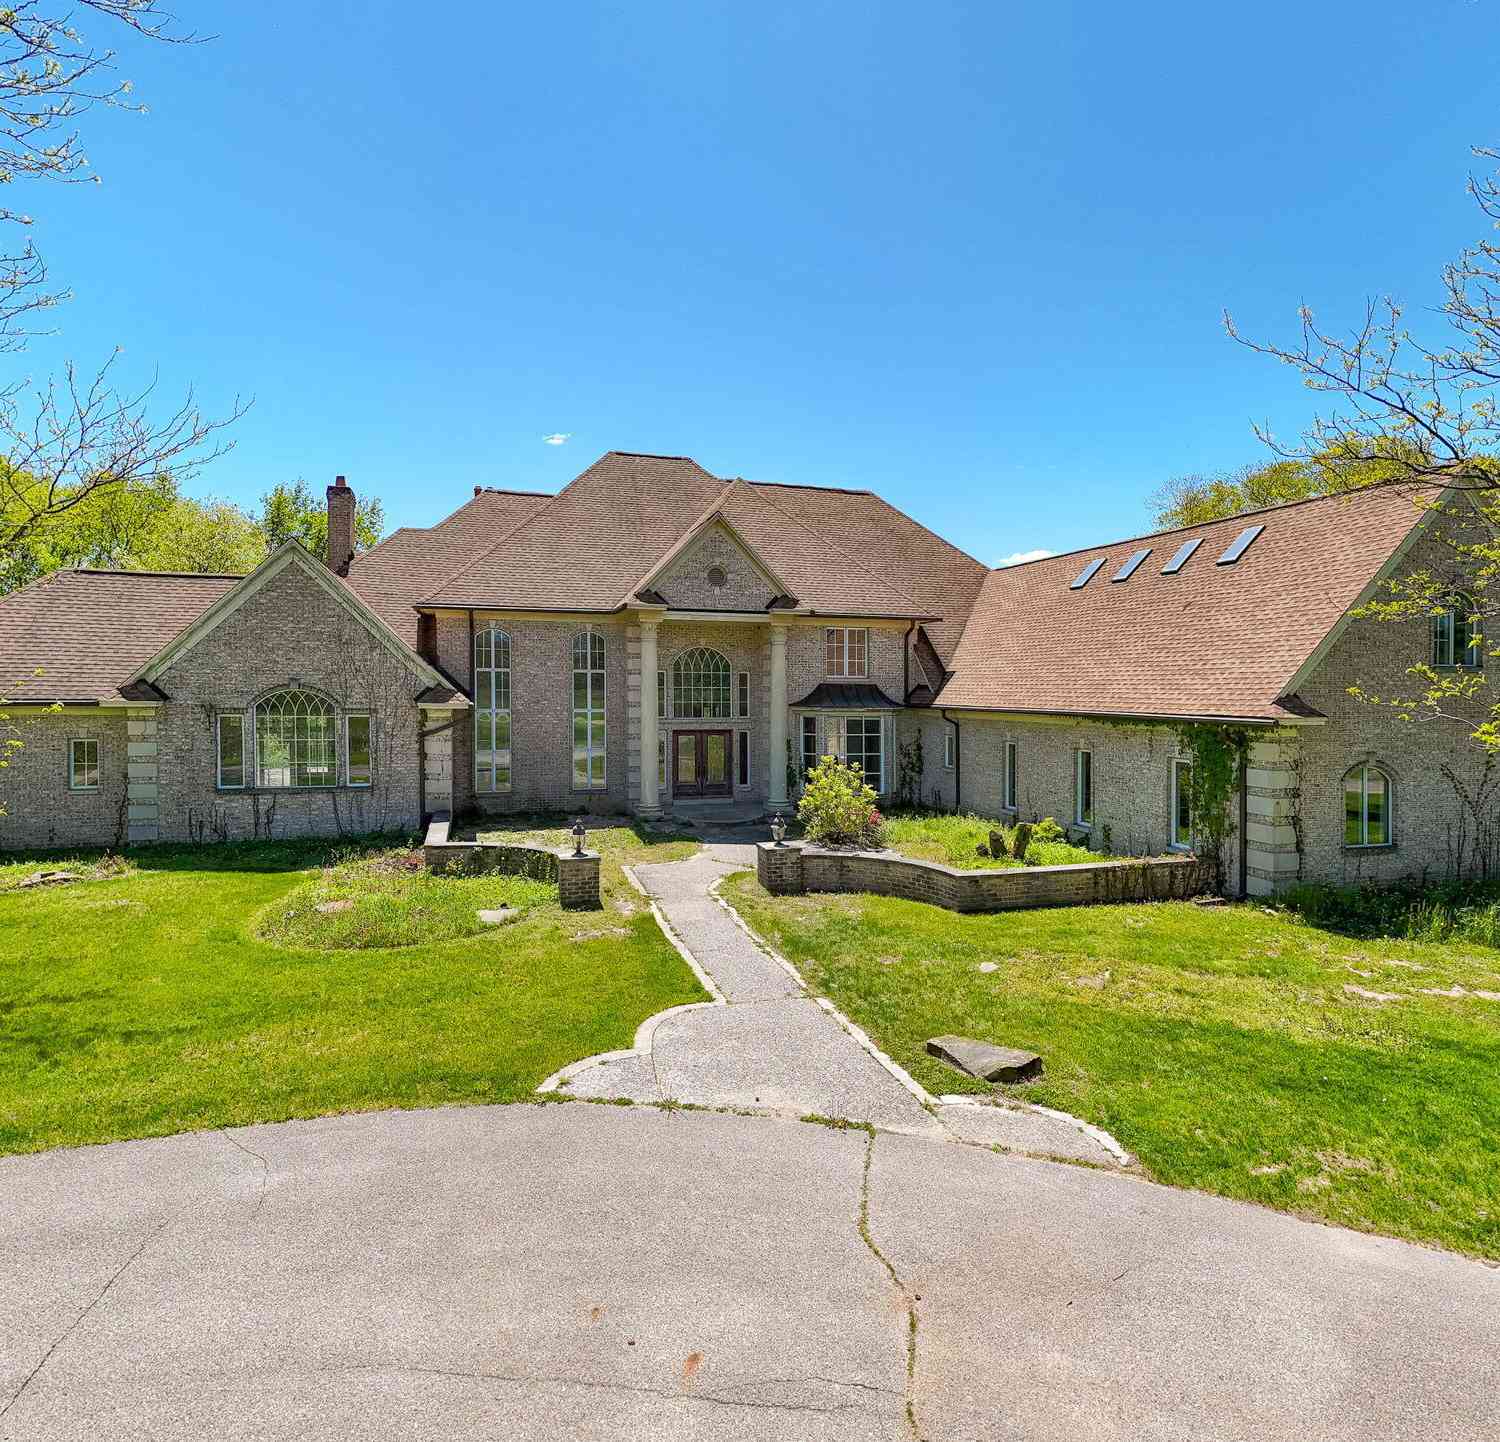
| 13368 Lilypine Drive, Marne, MI, 49435 | $679,900 | 4 | 4 | 3,543 | 3,543 SqFt |
Similar Homes To 3686 Whitetail Trail
Nearby For Sale
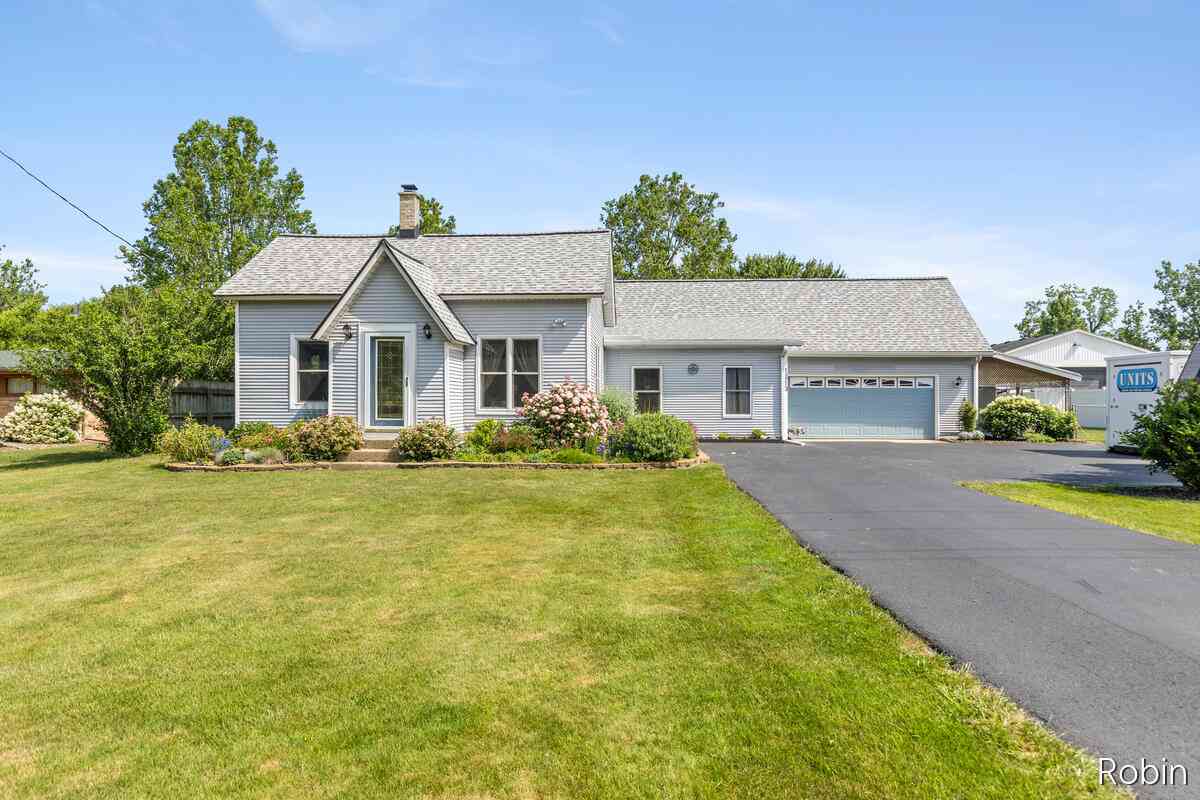
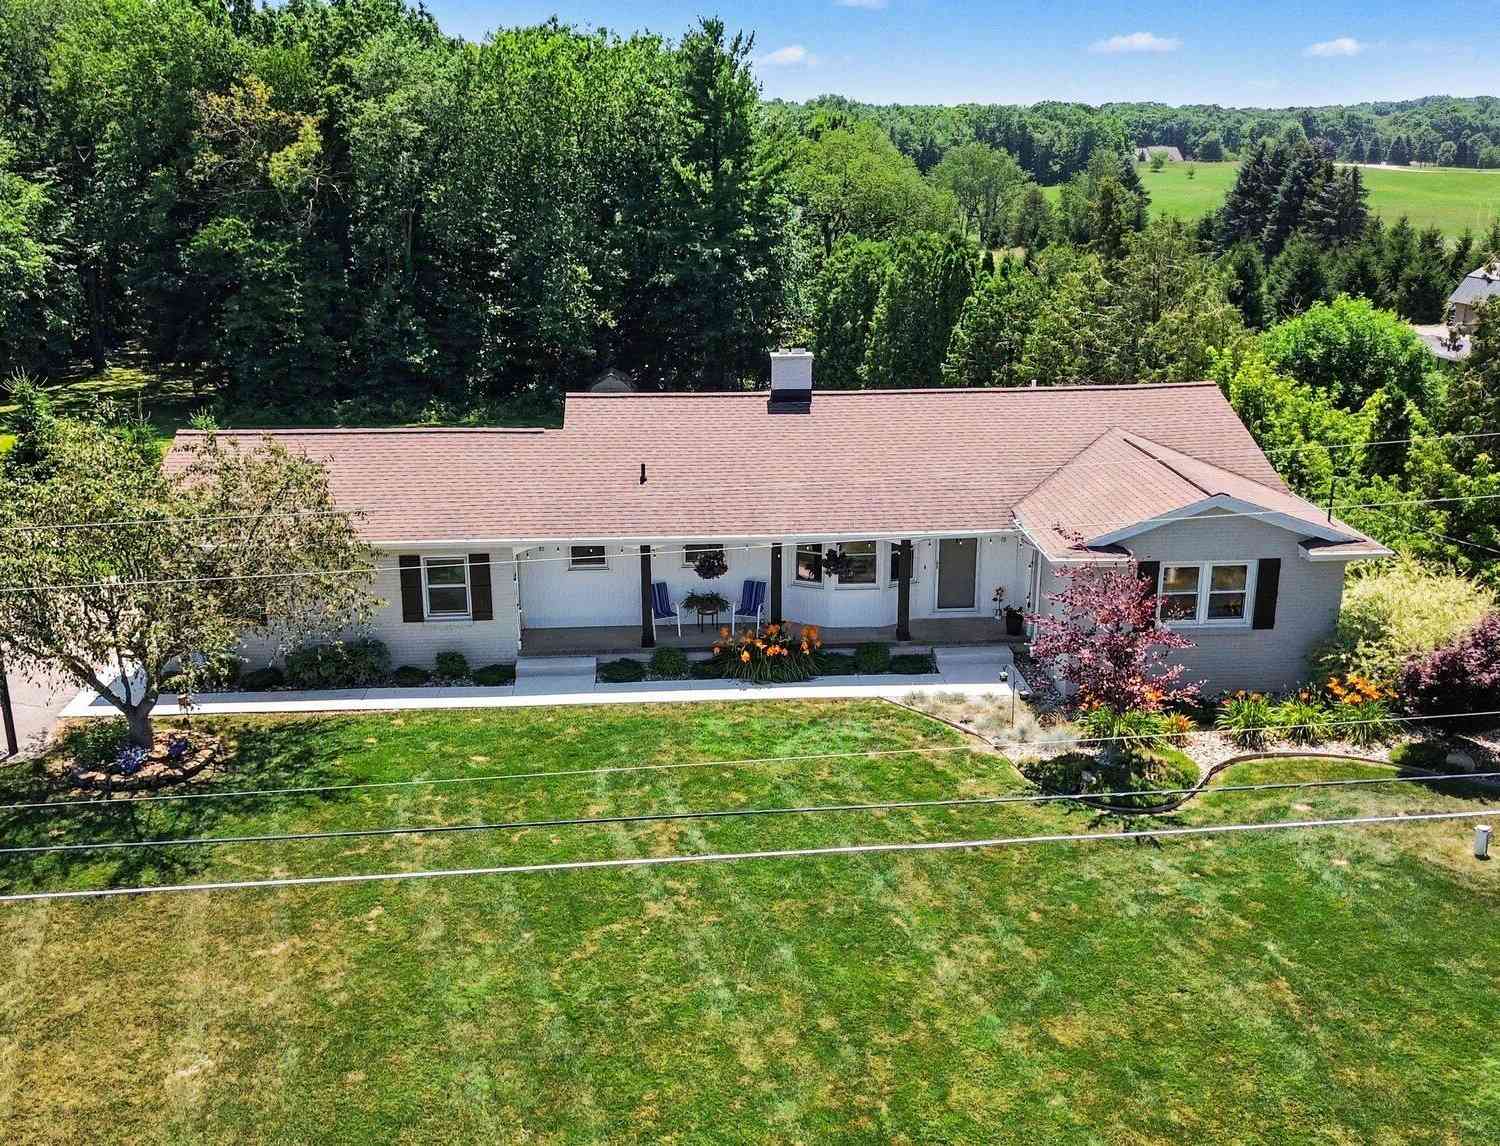
ByOwner last updated this listing 08/31/2026 @ 01:46
More Cities with for Sale by Owner Homes
- Marne Homes For Sale By Owner
- Coopersville Homes For Sale By Owner
- Allendale Homes For Sale By Owner
- Conklin Homes For Sale By Owner
- Jenison Homes For Sale By Owner
- Comstock Park Homes For Sale By Owner
- Grandville Homes For Sale By Owner
- Hudsonville Homes For Sale By Owner
- Grand Rapids Homes For Sale By Owner
- Wyoming Homes For Sale By Owner
- Sparta Homes For Sale By Owner
- Zeeland Homes For Sale By Owner
- Nunica Homes For Sale By Owner
- Belmont Homes For Sale By Owner
- Ravenna Homes For Sale By Owner
- Casnovia Homes For Sale By Owner
- Kentwood Homes For Sale By Owner
- West Olive Homes For Sale By Owner
- Kent City Homes For Sale By Owner
- Byron Center Homes For Sale By Owner
Homes around $775,000
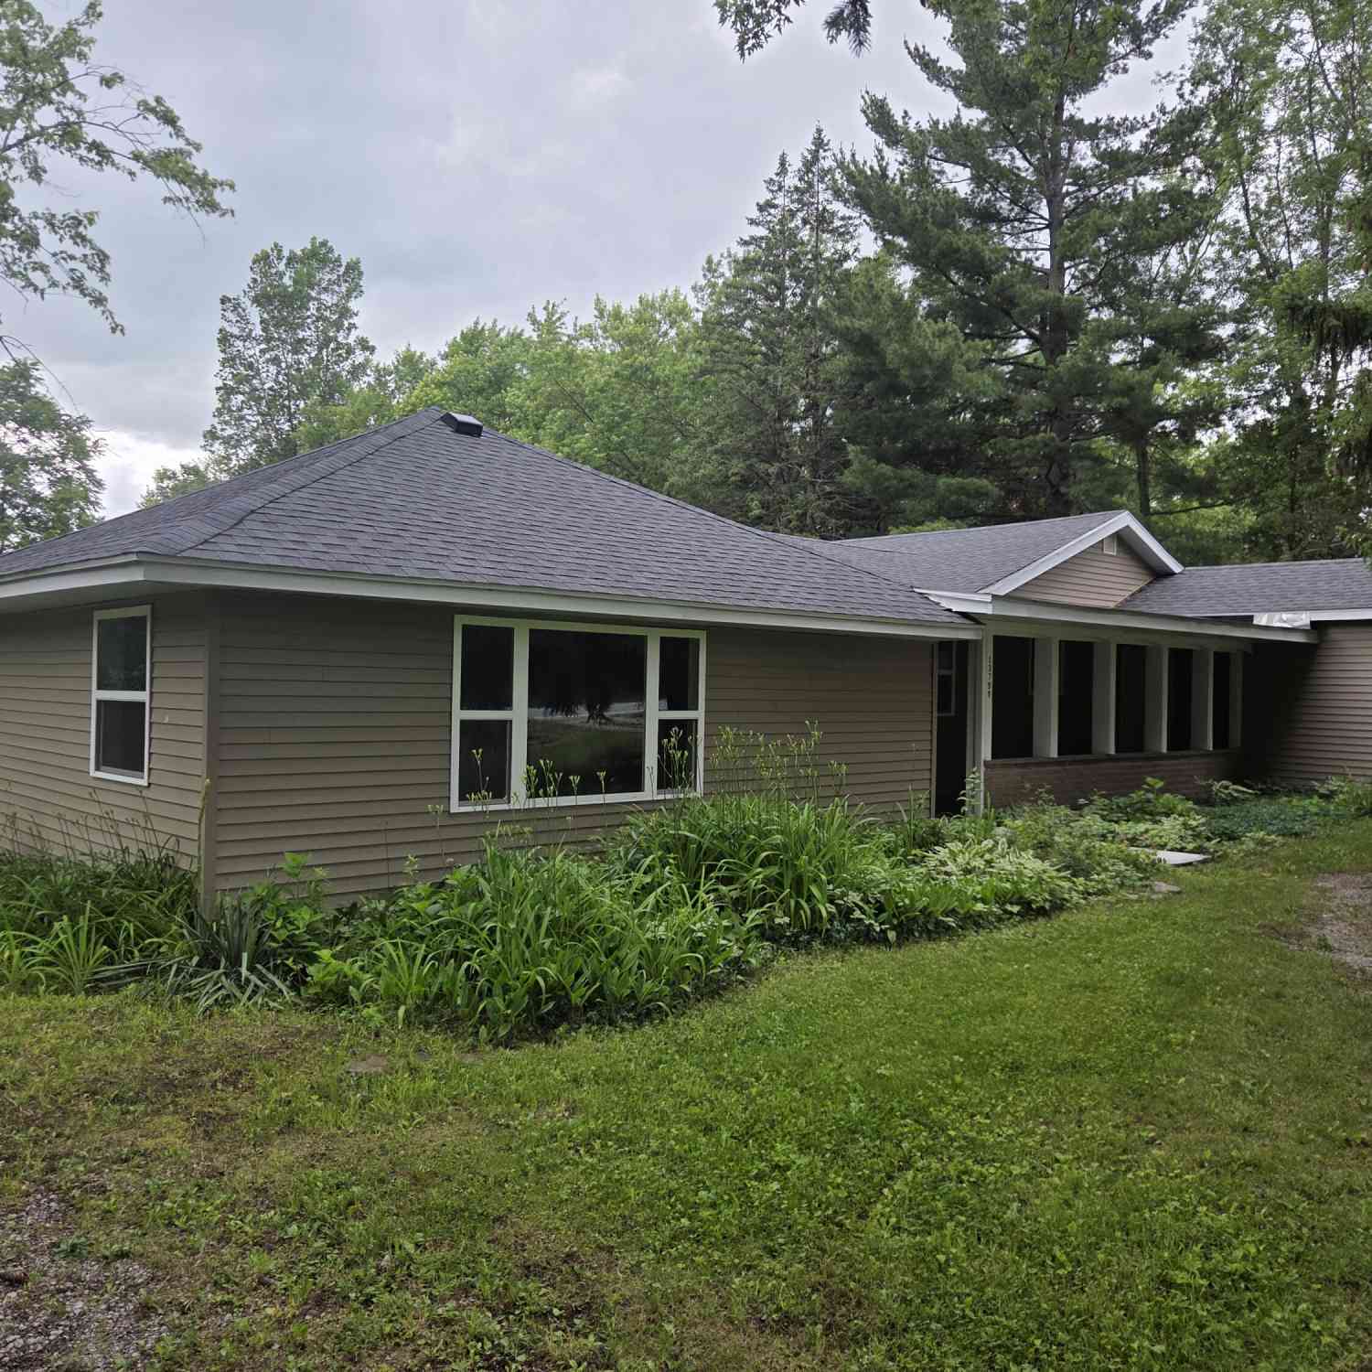
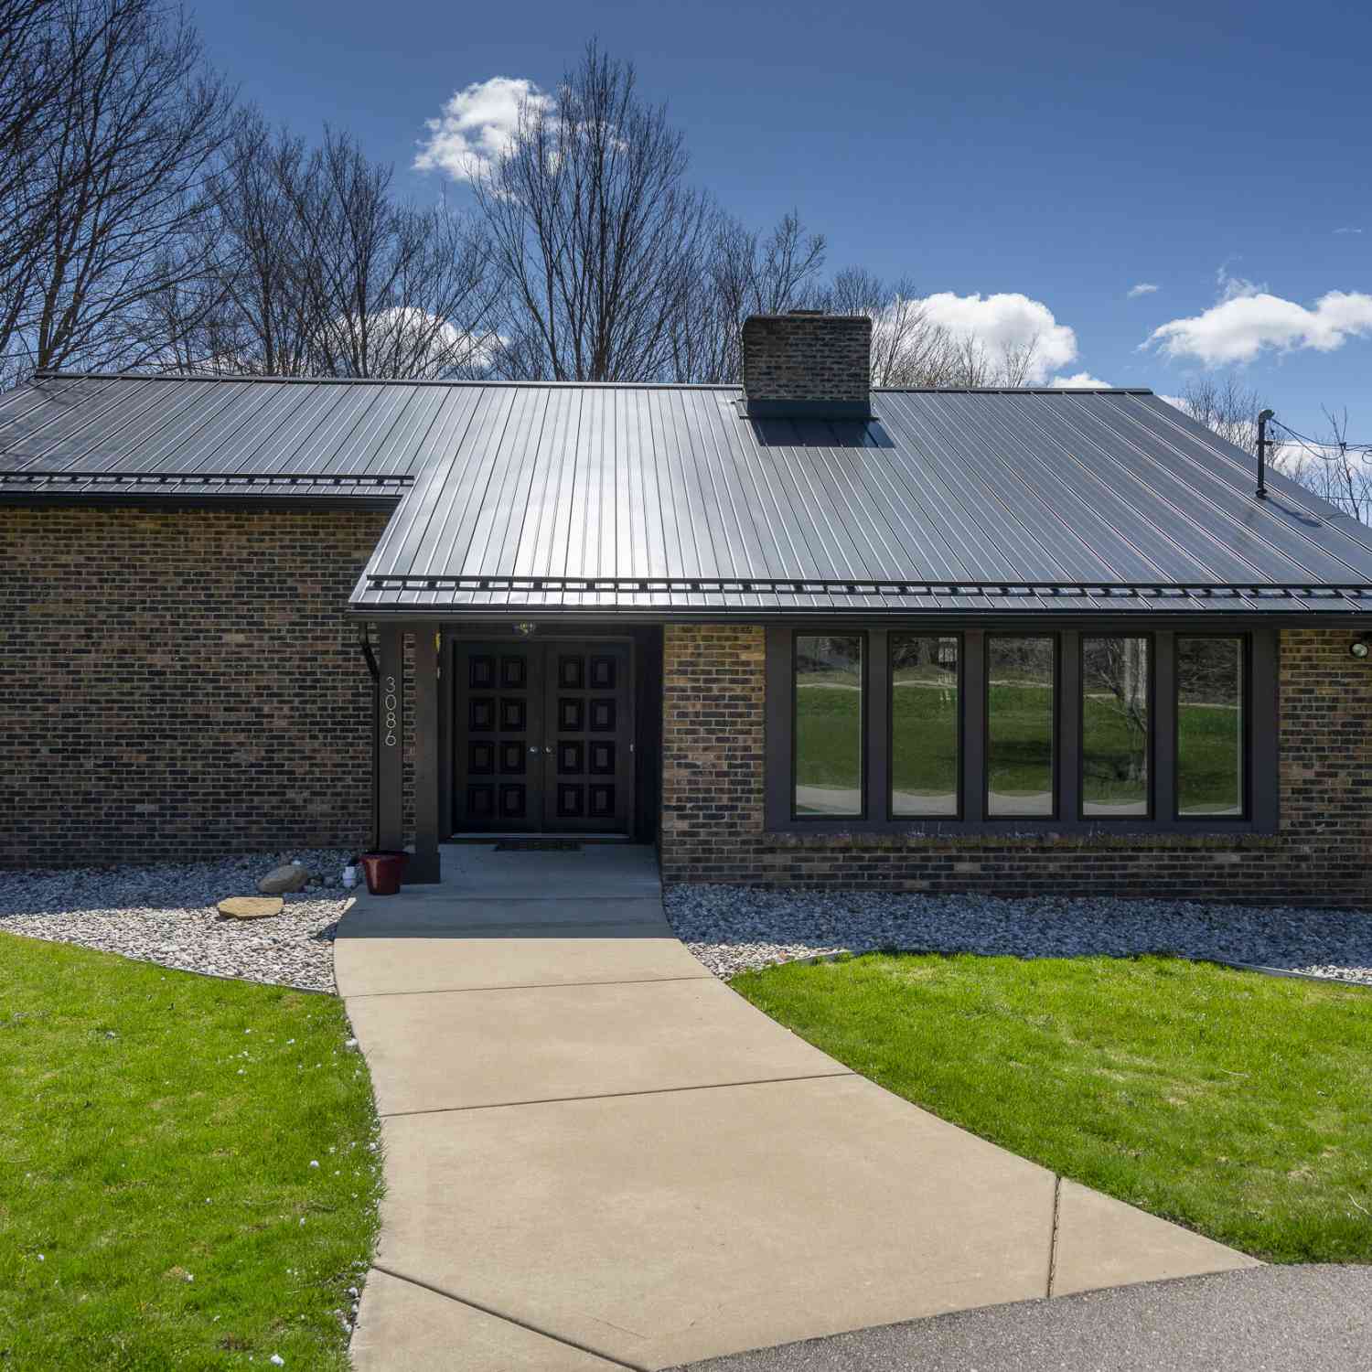



Verify Your Email
Please enter the 6-digit verification code
sent to your email address.
Verify Your Phone Number
Please enter the 6-digit verification code
sent to your mobile phone.