
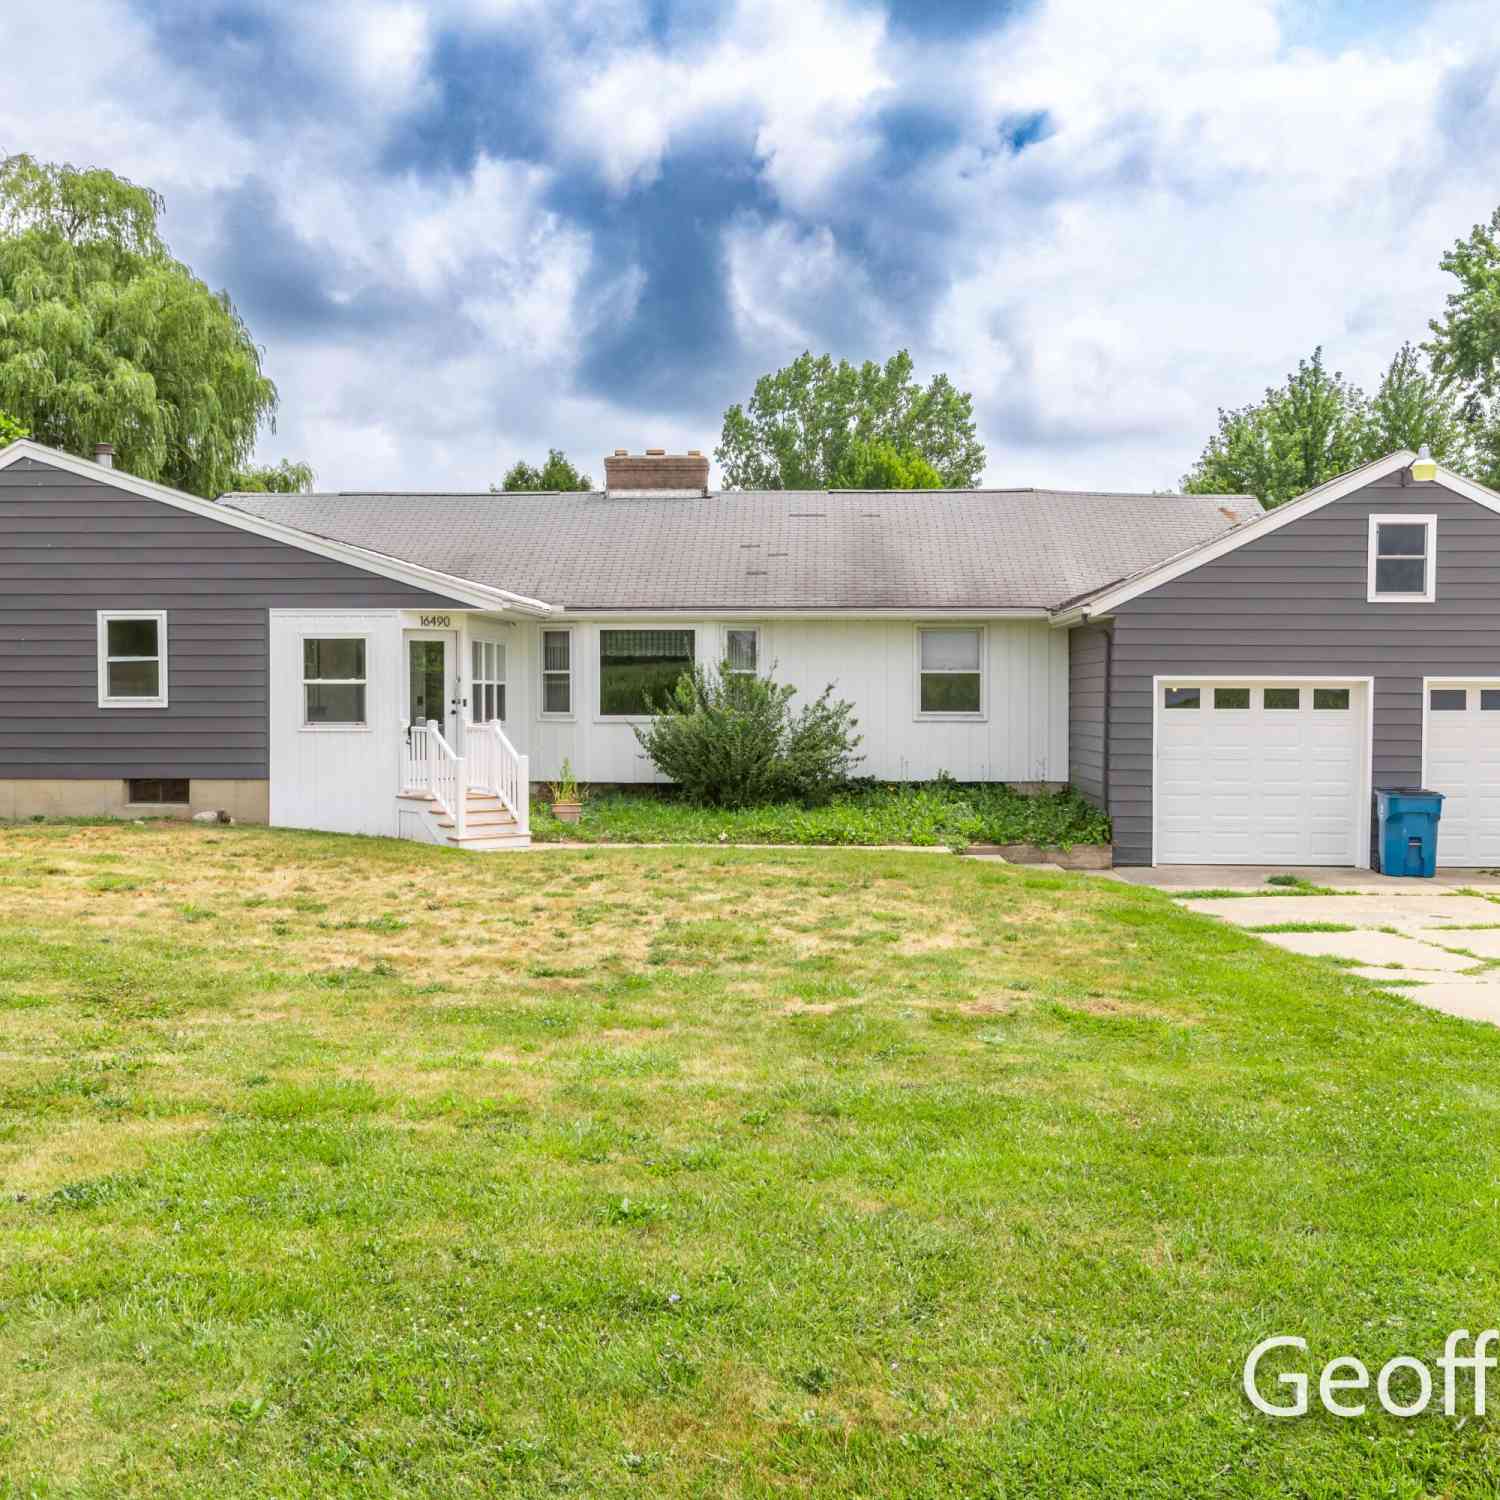
16490 8th Avenue
Marne, MI 49435

 4
4
Bed
 2
2
Bath
 2,120
2,120Sqft
 2.68
2.68Acres(Lot)
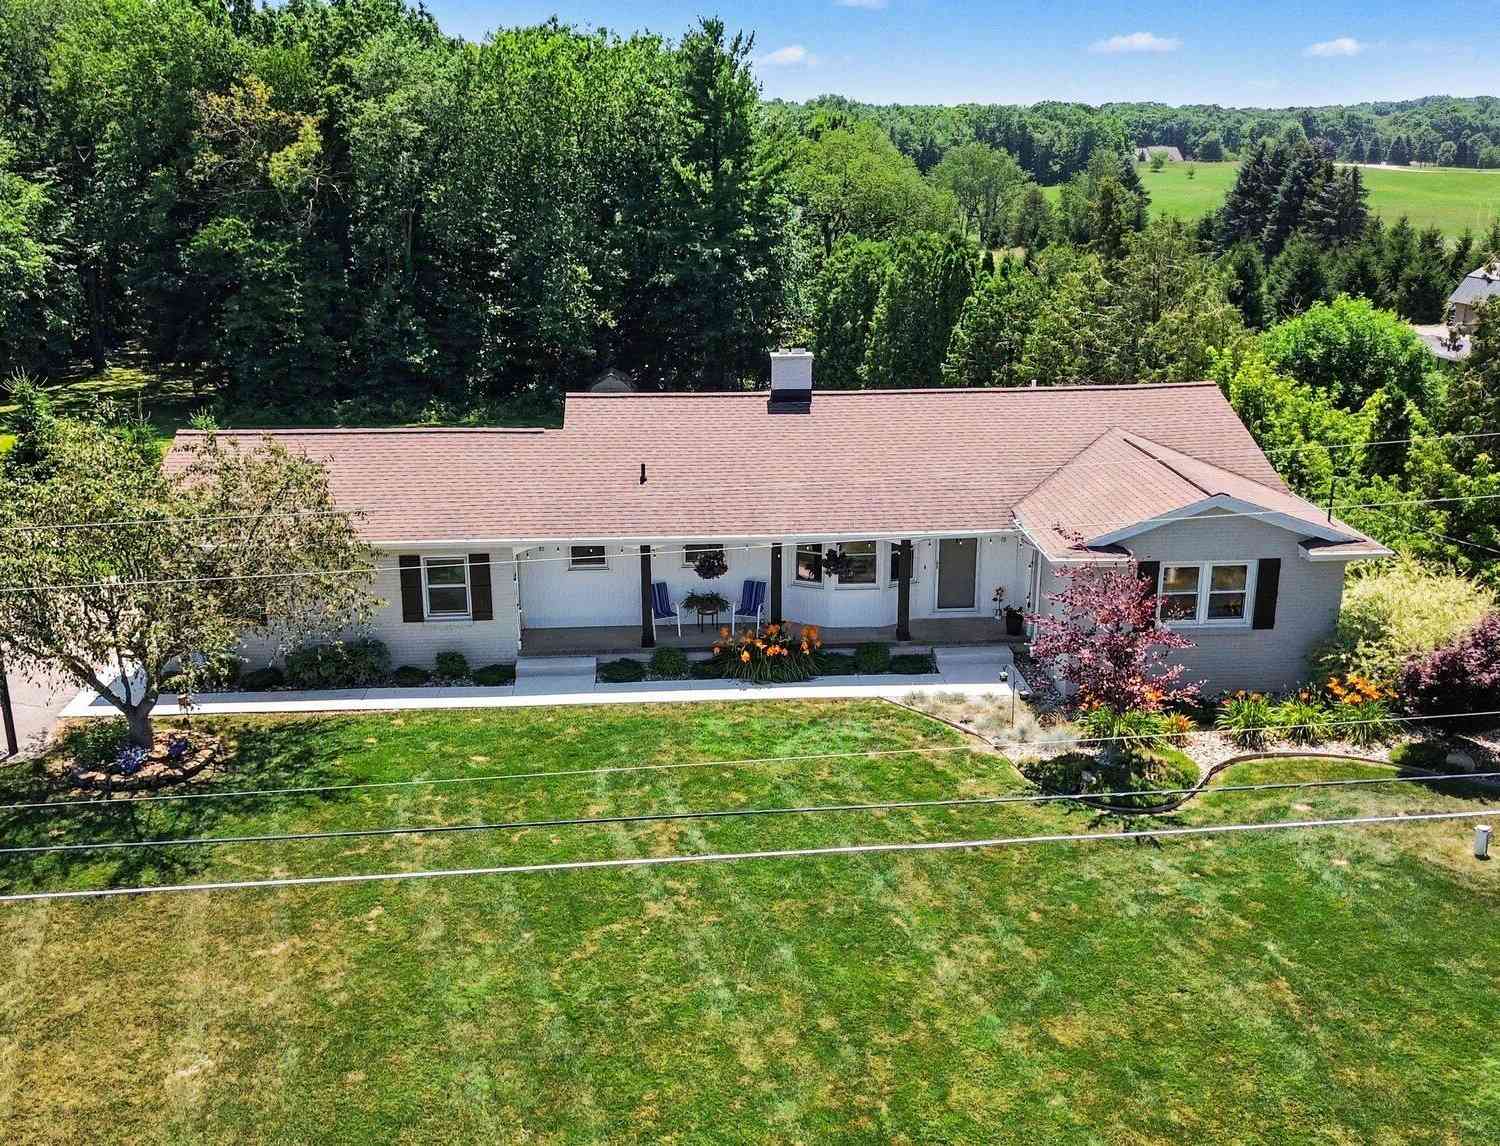
Nestled on nearly 3 picturesque acres in Marne, this 4-bedroom, 2 full bath ranch offers the perfect combination of peaceful country living and everyday convenience. Rich in character, the home features soaring vaulted tongue-and-groove wood ceilings, exposed beams, a stunning brick fireplace, spacious living areas, and a generous kitchen with abundant cabinetry and stainless steel appliances. An attached two-stall garage, basement, and enclosed breezeway provide exceptional functionality, while the expansive acreage offers endless possibilities for gardening, recreation, animals, or your dream hobby farm. Surrounded by open countryside yet just minutes from I-96, you'll enjoy the tranquility of rural living without sacrificing an easy commute. Wake up to birdsong, spend summer evenings wa

 Property Details
 Map
Map
 Map
Map
What's Nearby
Nearby Areas
 Features
-
Bedroom Information
Total Bedrooms: 4 Window Feature: Insulated WindowsBathroom Information
Total Baths: 2 Full Baths: 2Water/Sewer
Sewer: Septic TankRoom Information
Other Rooms: 13 -
Flooring Information
Carpet, Laminate, Linoleum -
Roofing Information
Composition, Shingle -
Interior Features
Garage Door Opener, Eat-in Kitchen Roof: Composition, Shingle Appliances: Dishwasher, Dryer, Freezer, Microwave, Oven, Refrigerator, Washer, Water Softener Owned Laundry Features: Electric Dryer Hookup, Laundry Room, Main Level -
Heating & Cooling
Heating: Forced Air Cooling: Central Air WaterSource: Private Water, Well -
Fireplace
Fireplace: Yes Number of Fireplaces: 1 Fireplace Features: 1
-
Building Information
Year Built: 1972 Construction Materials: Shingle Siding Basement: Full, Walk-Out Access Roof: Composition, Shingle -
Exterior Features
Porch: 3 Season Room, Deck, Enclosed, Porch(es) -
Road Types
Paved -
Laundry Features
Electric Dryer Hookup, Laundry Room, Main LevelPatio And Porch
3 Season Room, Deck, Enclosed, Porch(es)
-
Lot Information
Lot Dimensions: 414x330 Lot Size Area: 2.68 Acres Lot Square Feet: 1,452,290 Stories: 1 Main Square Feet: 2120Property Information
Property Type: Residential Sub Type: Single Family Residence Style: Ranch SQ ft (Living Area): 2,120 Construction Materials: Shingle Siding Property Age: 54
-
Listing Price Information
Listing Id: 26039553 ist Price: $349,900 List Price Tot SqFt: $165 Listing Terms Cash, Rural Development, Conventional -
Listing Information
Possession: Close Of Escrow
-
Tax Information
Parcel Number: 70-06-24-100-011 Annual Tax: $3,104 Tax Year: 2025 Taxes: PARCEL "1.1" DESCRIPTION: Part of the Northwest 1/4 of Section 24, Town 8 North, Range 13 West, Wright Township, Ottawa County, Michigan, described as: Commencing at the West 1/4 corner of said Section; thence N00°00'53"E 456.00 feet along the West line of said Section to the Point of Beginning; thence continuing N00°00'53"E 354.00 feet along said West line; thence S89°35'24"E 330.00 feet ...
-
Parking Information
# of Garage Spaces: 2 Has Garage: Yes Attached Garage: Yes Garage Faces Front, Garage Door Opener, Attached
-
School Information
Senior High School District: Coopersville -
Utility Information
Natural Gas Available, Phone Connected, Cable Connected, High-Speed Internet -
Location Information
Direction: I-96 to Exit 24 (8th Ave/M-11). North on 8th Ave approximately 1.7 miles to home on the west side of the road.
How much is this property worth?
Curious about this home's true market value? Use our free Home Evaluation Tool to instantly get a personalized Comparative Market Analysis (CMA) report. Make smarter, data-driven decisions before you buy.

Nearby Home Value
| Address | Estimate | Bed | Bath | Sq. Ft | Lot Size |
|---|---|---|---|---|---|
| 14079 8th Avenue, Marne, MI, 49435 | $374,900 | 4 | 2 | 1,864 | 1,864 SqFt |
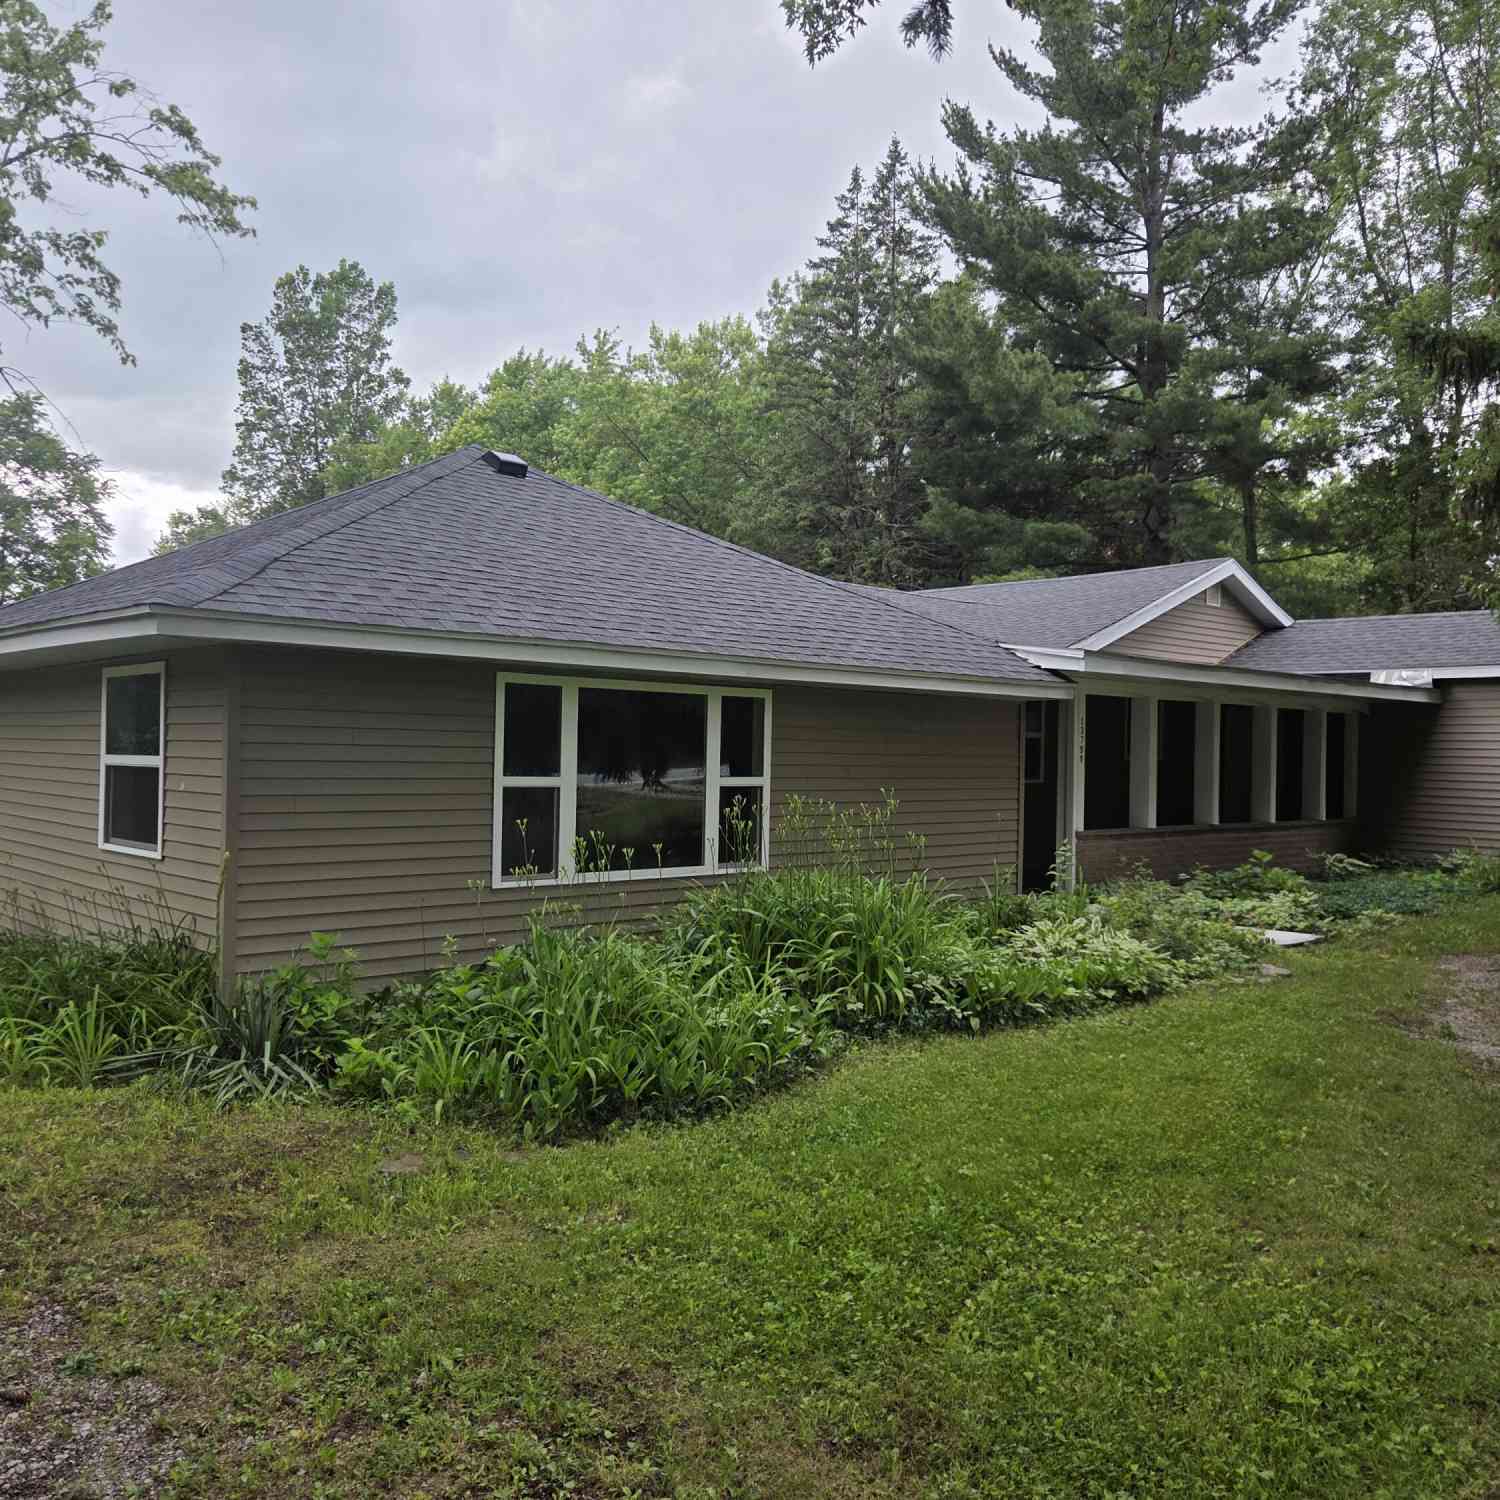
| 13799 8th Avenue, Marne, MI, 49435 | $325,000 | 4 | 1 | 1,464 | 1,464 SqFt |
| 1065 Johnson Street, Marne, MI, 49435 | $2,985,000 | 7 | 7 | 12,126 | 12,126 SqFt |
| 1213 Hayes Street, Marne, MI, 49435 | $480,000 | 3 | 2 | 1,796 | 1,796 SqFt |
| 2130 Canterbury Lane, Marne, MI, 49435 | $799,900 | 5 | 4 | 2,735 | 2,735 SqFt |
| 2770 Leonard Street, Marne, MI, 49435 | $625,000 | 3 | 3 | 1,884 | 1,884 SqFt |
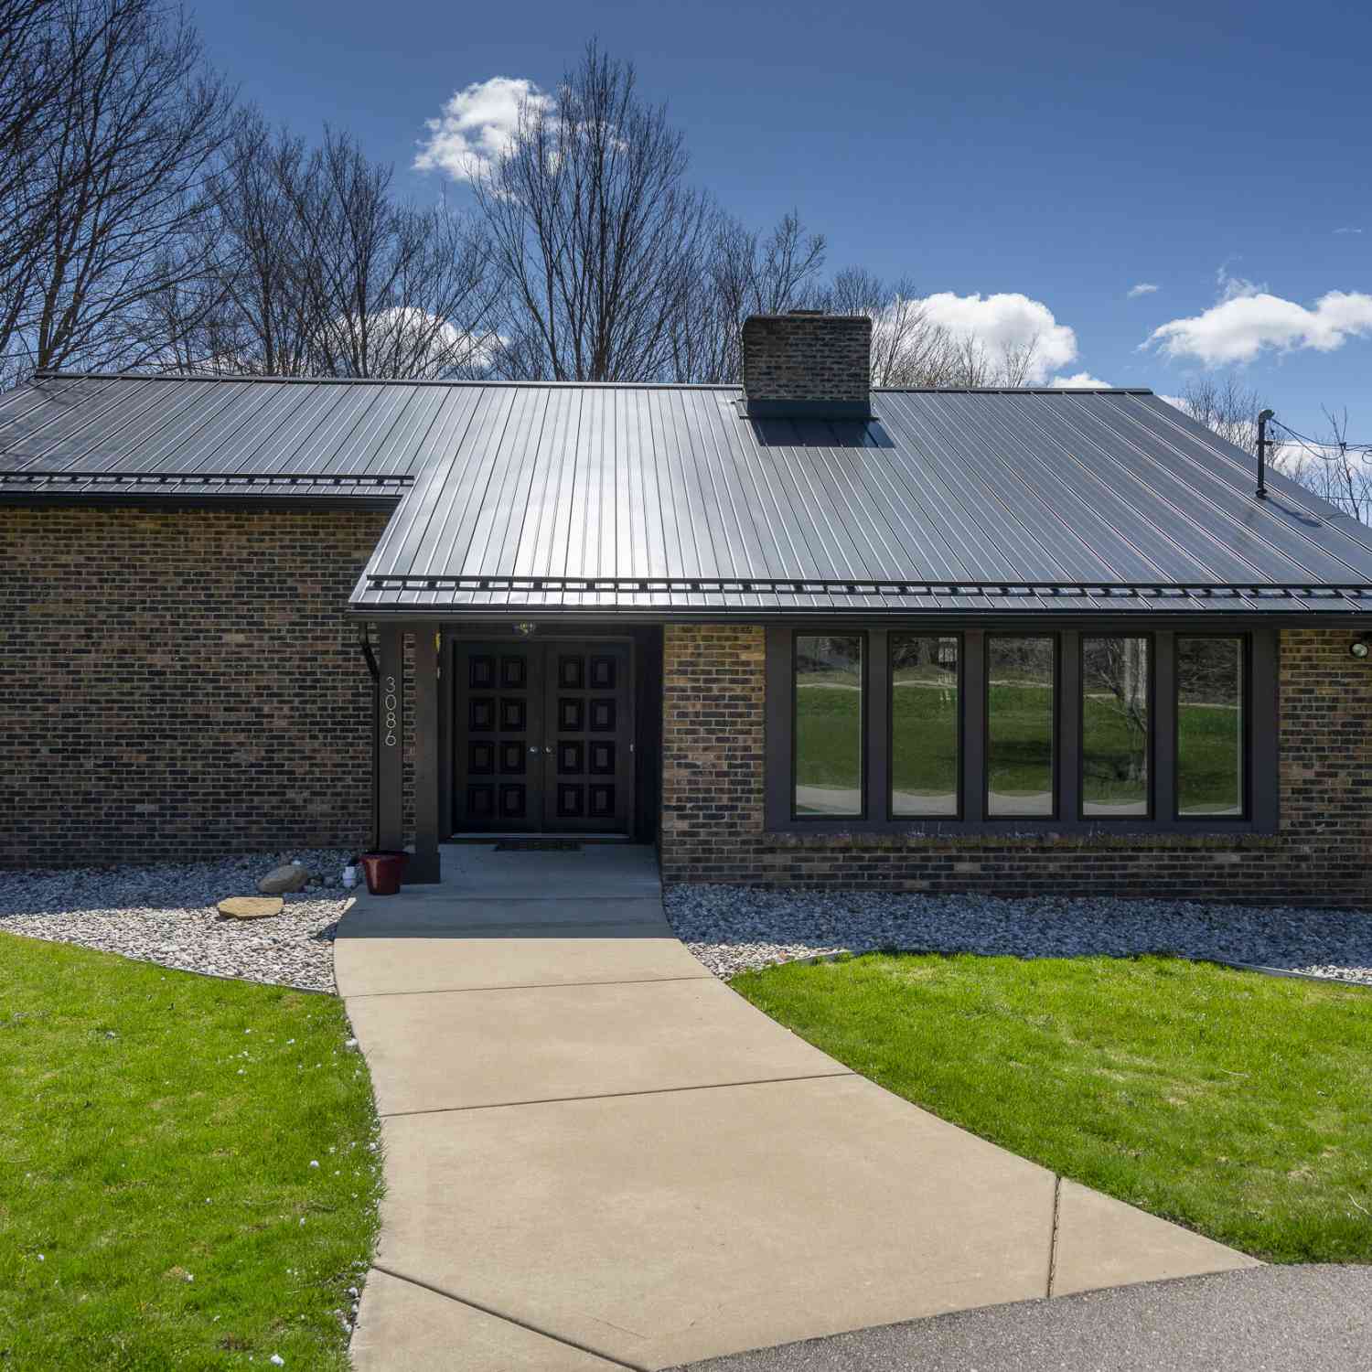
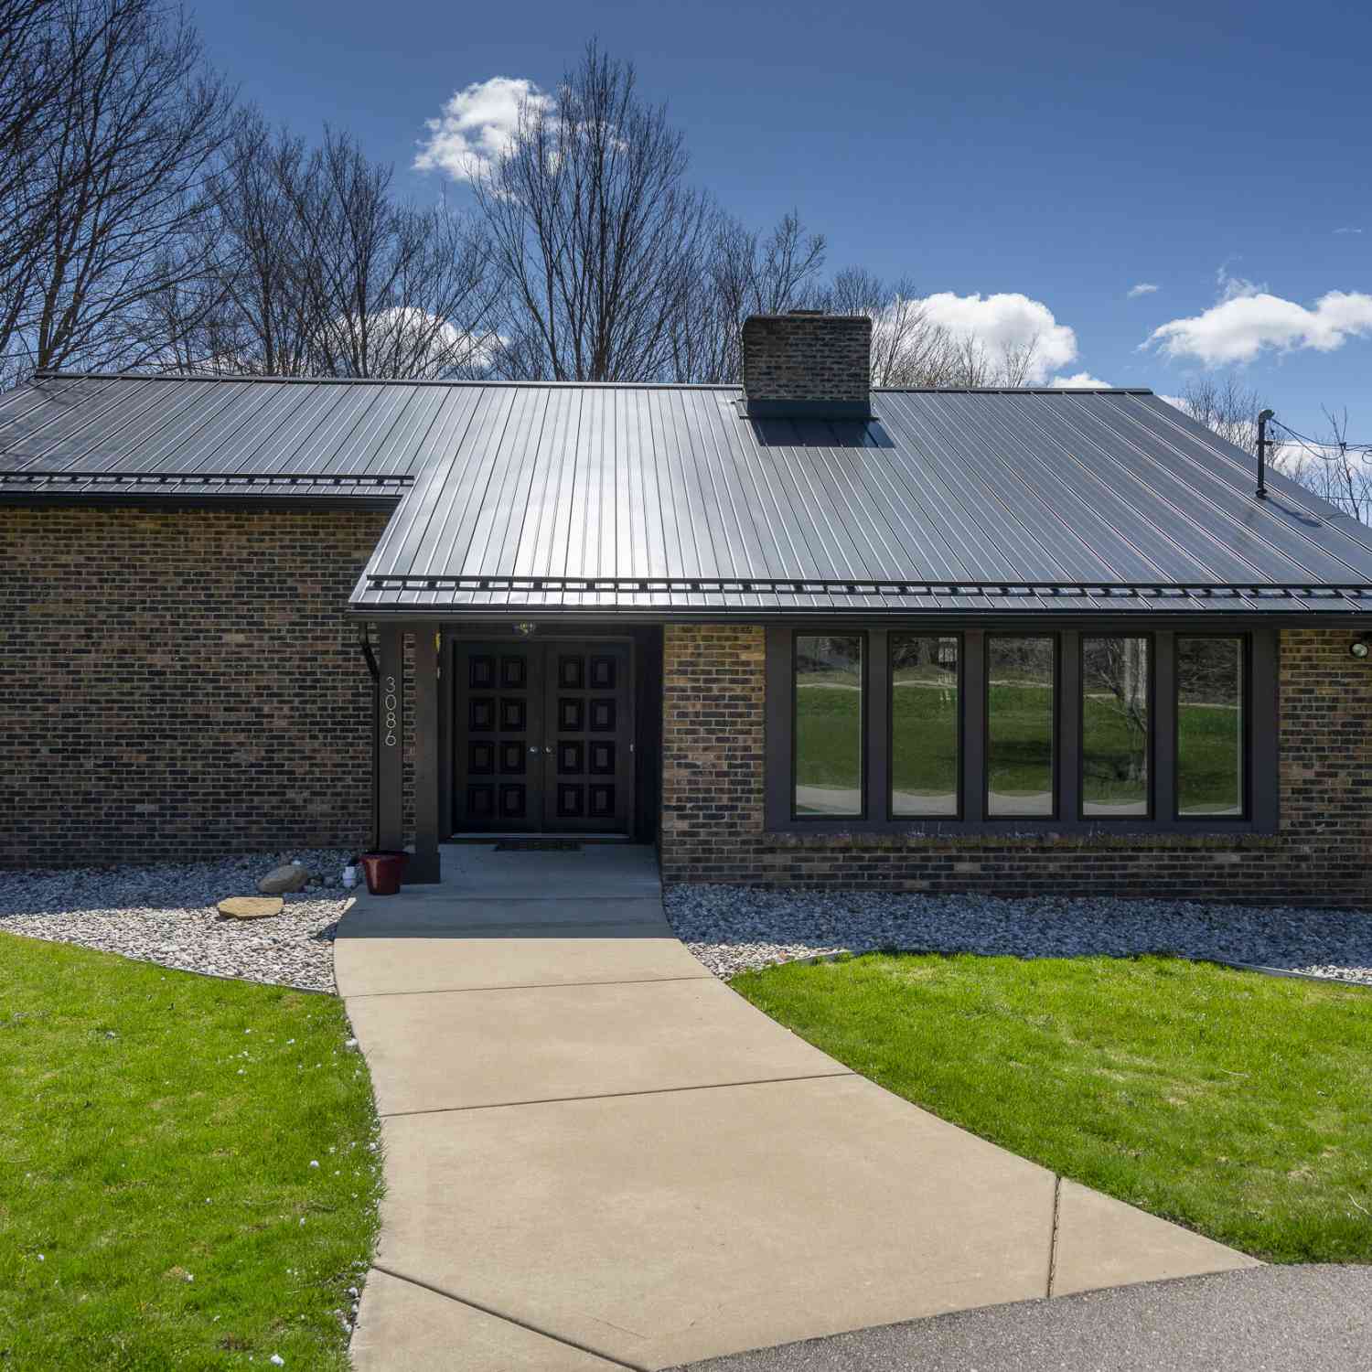
| 3086 Leonard Street, Marne, MI, 49435 | $385,000 | 2 | 2 | 2,152 | 2,152 SqFt |
| 13368 Lilypine Drive, Marne, MI, 49435 | $679,900 | 4 | 4 | 3,543 | 3,543 SqFt |
Similar Homes To 16490 8th Avenue
Nearby For Sale
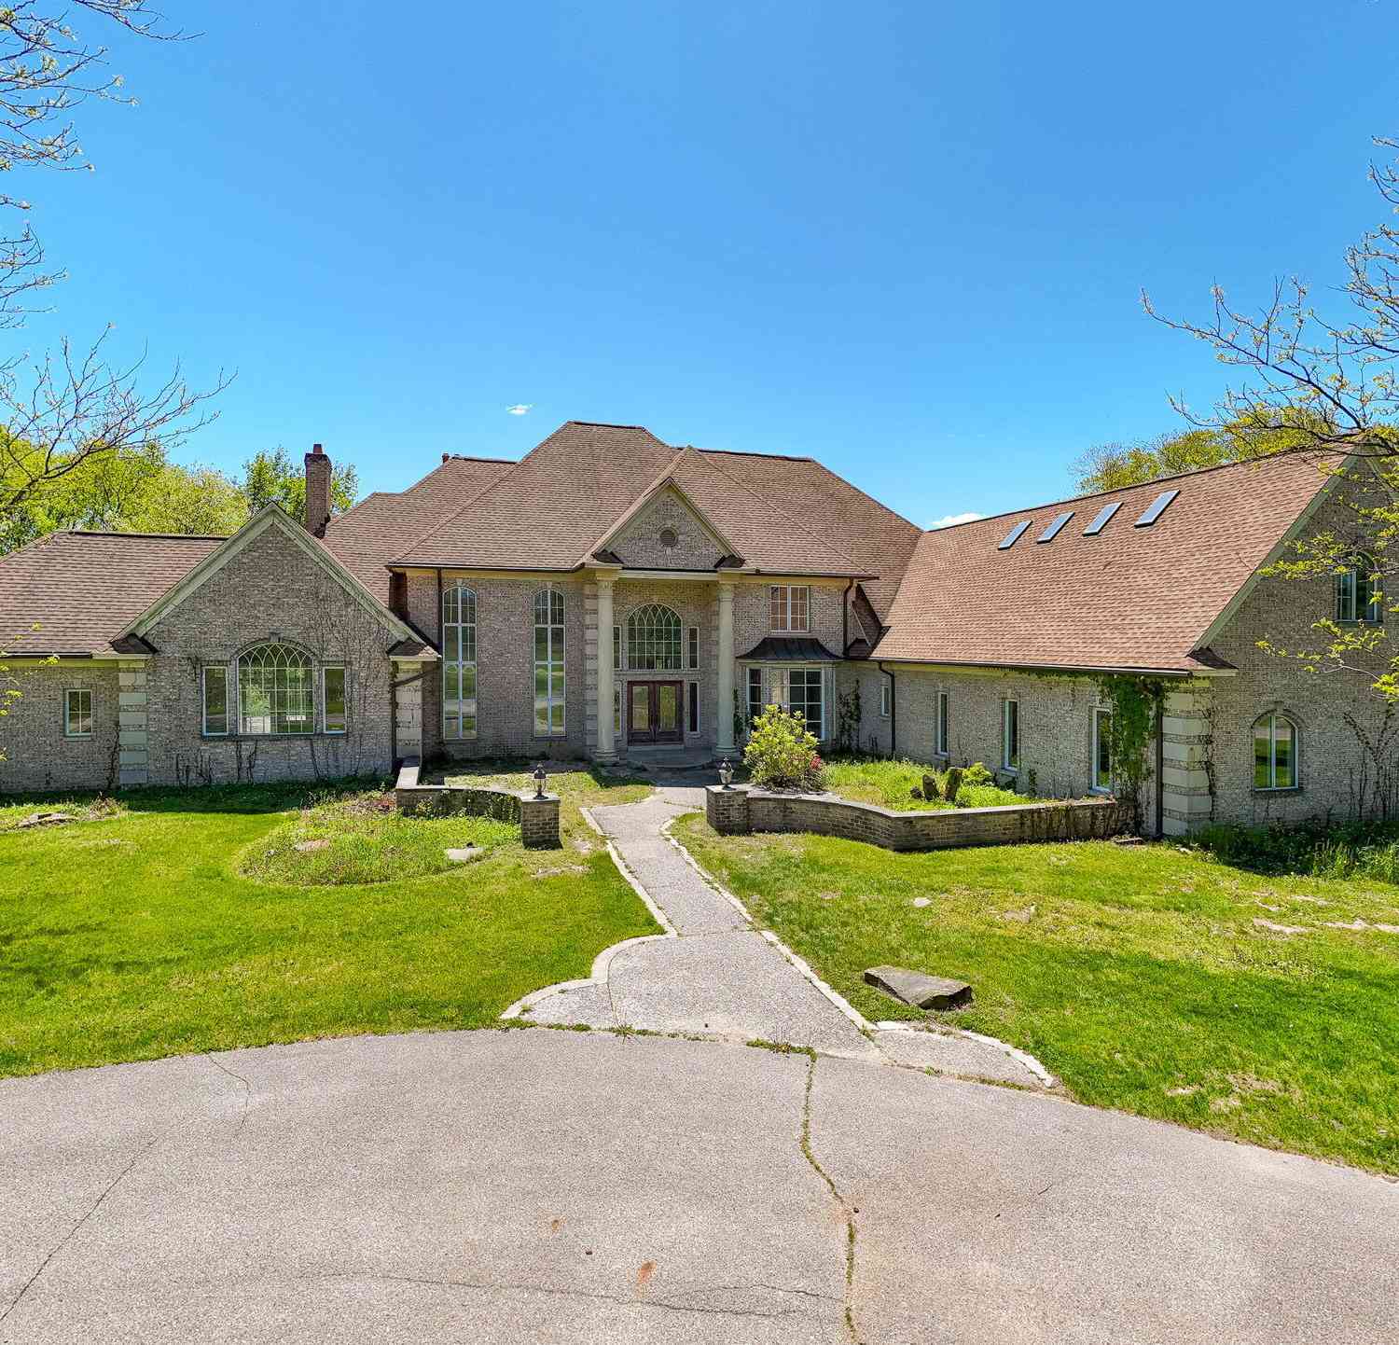
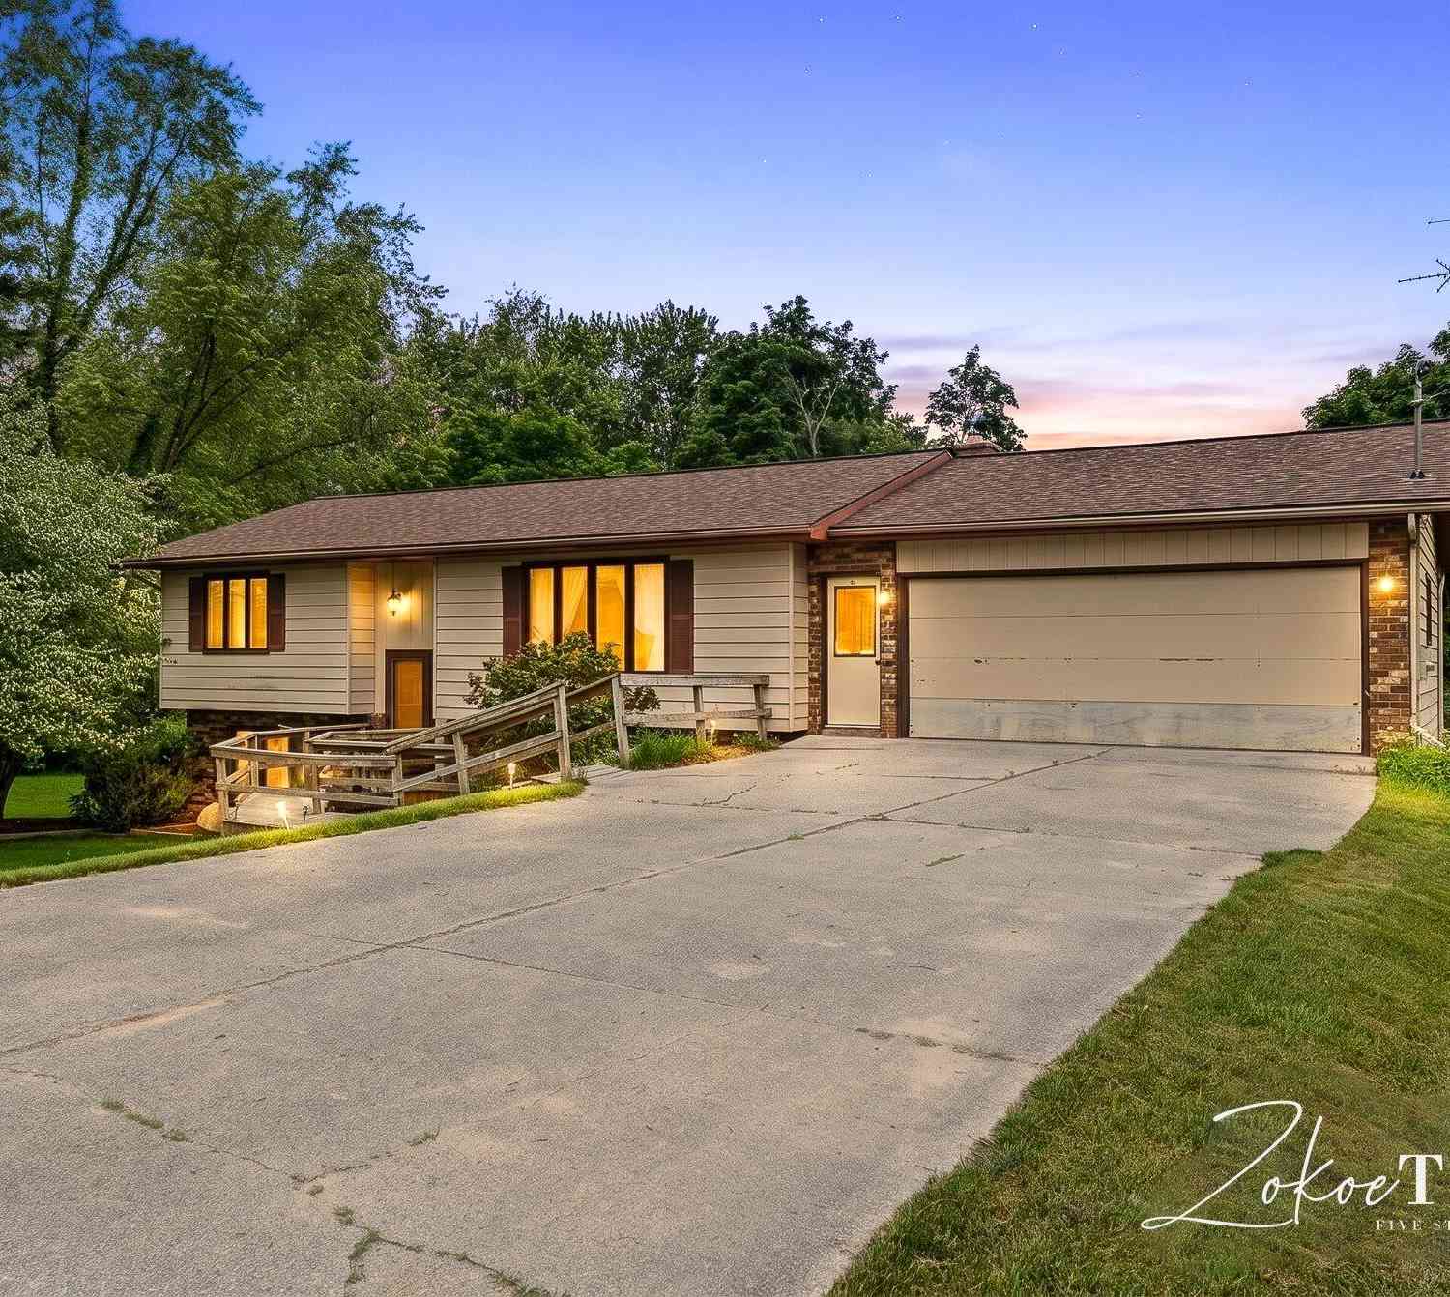
ByOwner last updated this listing 08/02/2026 @ 00:44
More Cities with for Sale by Owner Homes
- Marne Homes For Sale By Owner
- Coopersville Homes For Sale By Owner
- Allendale Homes For Sale By Owner
- Conklin Homes For Sale By Owner
- Jenison Homes For Sale By Owner
- Comstock Park Homes For Sale By Owner
- Grandville Homes For Sale By Owner
- Hudsonville Homes For Sale By Owner
- Grand Rapids Homes For Sale By Owner
- Wyoming Homes For Sale By Owner
- Sparta Homes For Sale By Owner
- Zeeland Homes For Sale By Owner
- Nunica Homes For Sale By Owner
- Belmont Homes For Sale By Owner
- Ravenna Homes For Sale By Owner
- Casnovia Homes For Sale By Owner
- Kentwood Homes For Sale By Owner
- West Olive Homes For Sale By Owner
- Kent City Homes For Sale By Owner
- Byron Center Homes For Sale By Owner
Homes around $349,900
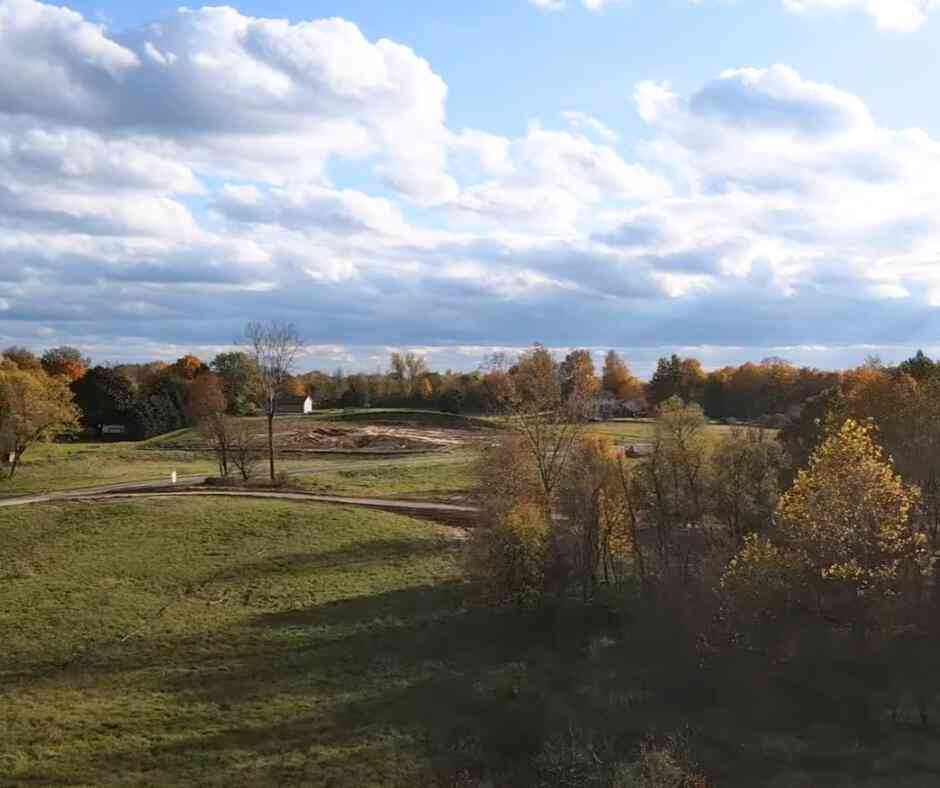
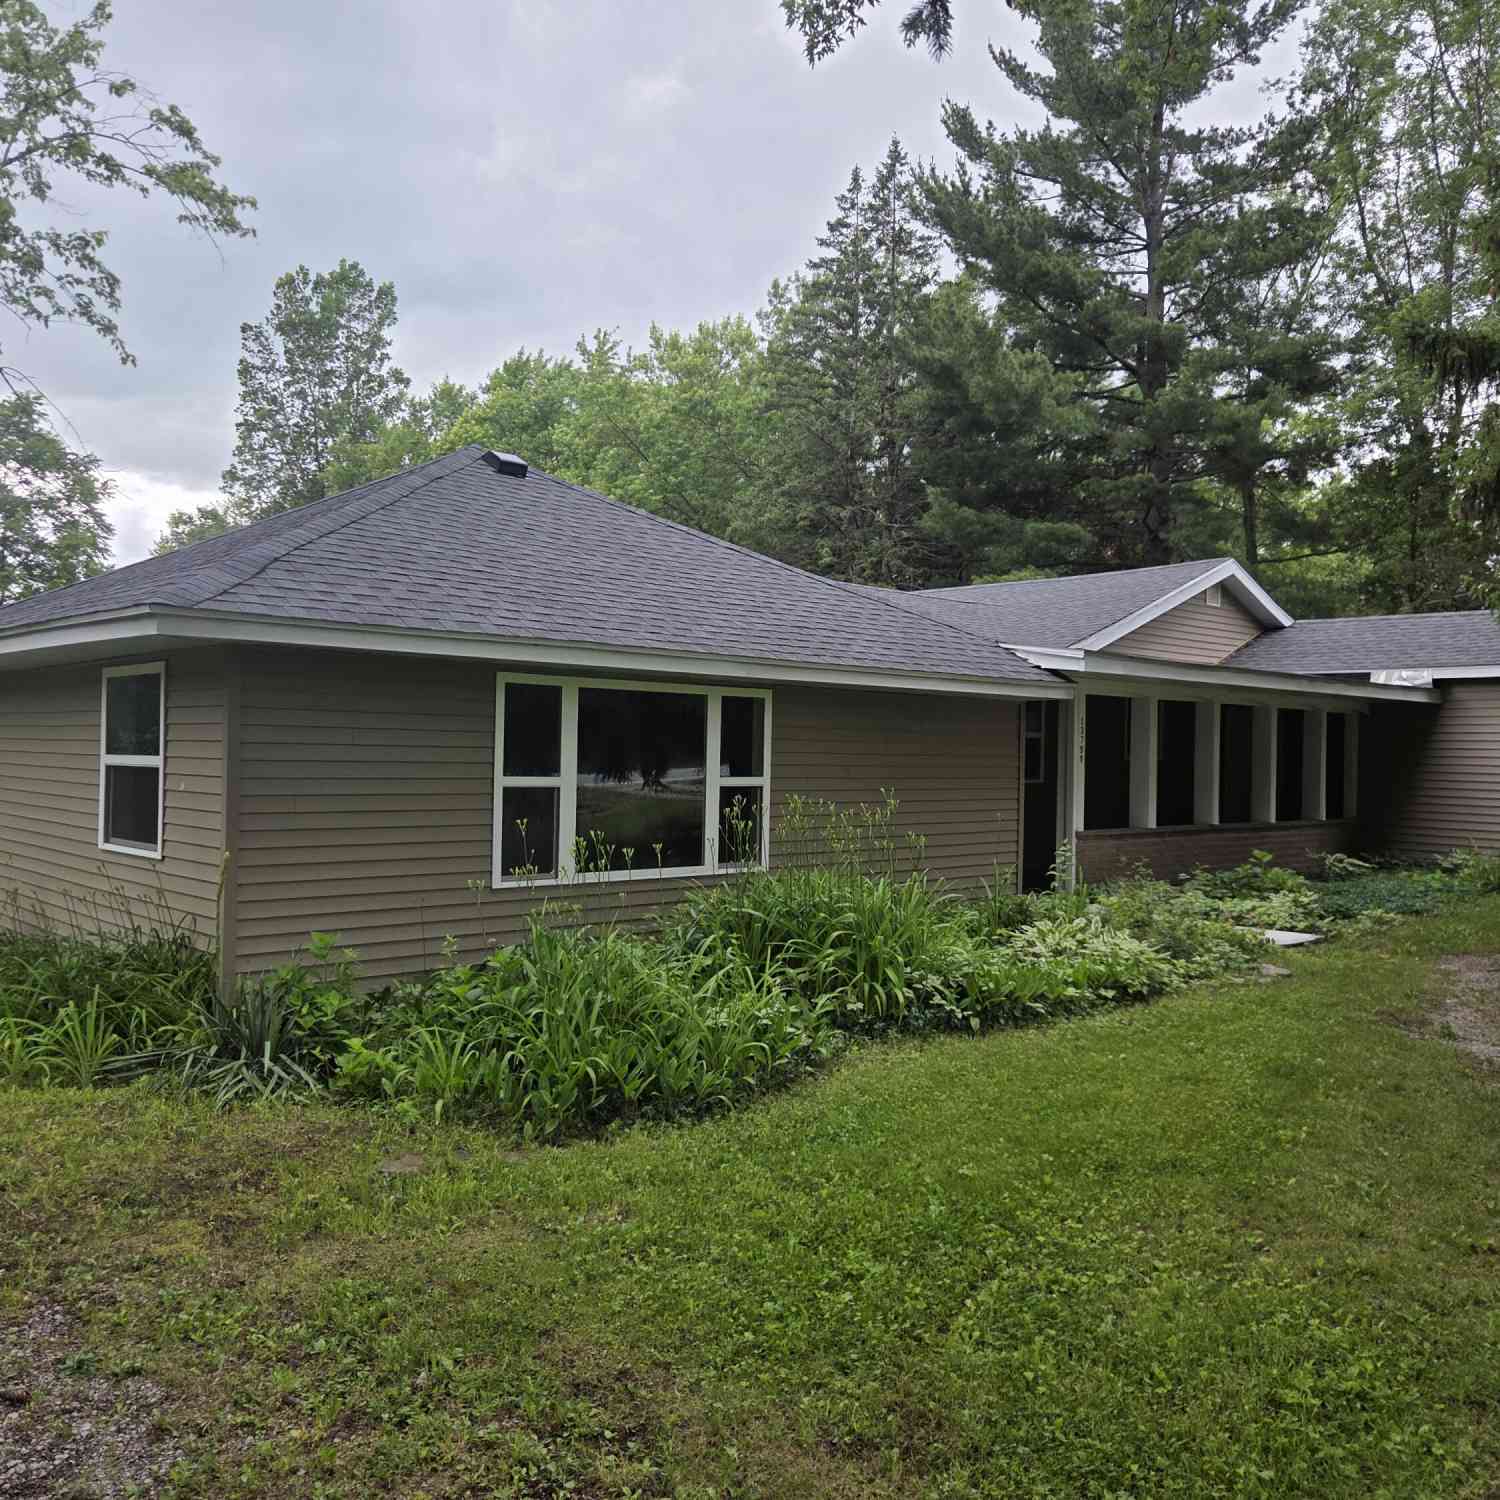



Verify Your Email
Please enter the 6-digit verification code
sent to your email address.