

27 Millstone Drive
Marlborough, CT 06447

 3
3
Bed
 2
2
Bath
 2,448
2,448Sqft
 1.23
1.23Acres(Lot)
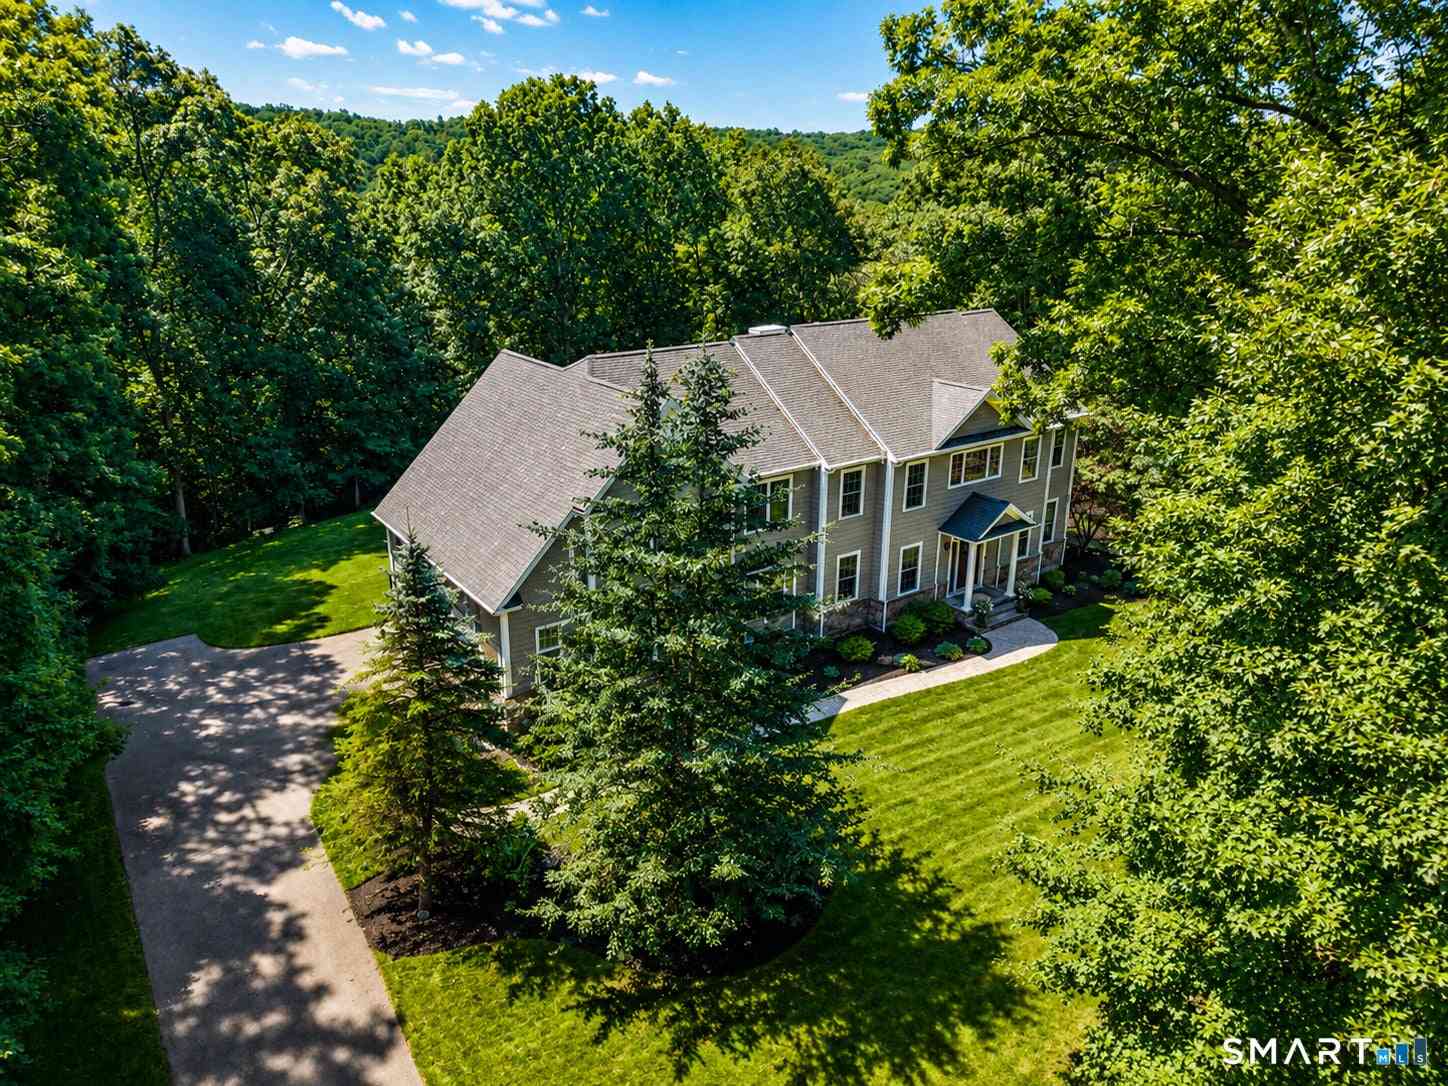
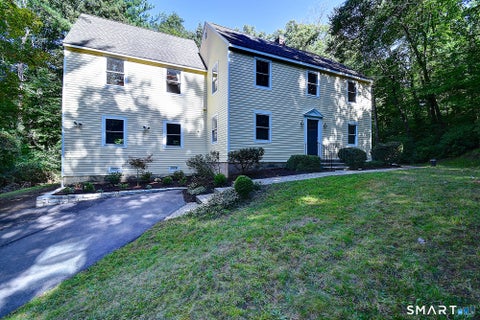
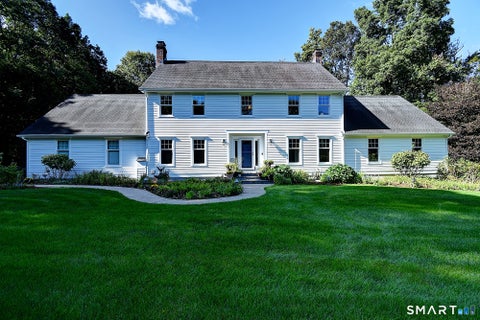
Welcome to one floor living-an exceptional Marlborough residence where sophisticated design, quality finishes and thoughtful functionality come together beautifully. From the moment you arrive, the wide front porch and impressive entry create a memorable first impression and set the tone for what awaits inside. The kitchen is simply stunning-beautifully designed to please even the most discerning taste, with generous workspace, an inviting eating area and adjoining dining space. Direct access to the two-car garage makes bringing in groceries effortless. The garage itself is exceptional, featuring impressive high ceilings with plenty of room for larger vehicles, trucks and additional storage. The living room offers a warm and inviting gathering space with direct access to the deck overlooki

 Property Details
 Open House
- 10/03 12 PM-2 PM
 Map
Map
 Map
Map
What's Nearby
Nearby Areas
Features
-
Bedroom Information
Total beds: 3Bathroom Information
Total Baths: 2 Full Baths: 2Room Information
Rooms Total: 6 Has Basement: Yes Basement: Full, Partially Finished, Walk-Out Access, Storage Space -
Roofing Information
Asphalt -
Interior Features
Open Floorplan Roof: Asphalt Appliances: Dishwasher, Dryer, Range, Oven, Refrigerator, Washer Laundry Features: Main Level -
Heating & Cooling
Has Heating: Yes Heating: Oil, Hot Water Cooling: None
-
Building Information
Year Built: 1979 Building Area Total: 2448 Construction Materials: Wood Siding, Frame Private Pool: No
-
Lot Information
Lot Size Acres: 1.23
-
Listing Price Information
Listing Price: $599900
-
Tax Information
Parcel Number: 2223918 Annual Tax: $8392
-
Parking Information
AttachedGarage Information
Has Garage: Yes Has Attached Garage: Yes Garage Space: 2
-
School Information
Elementary School: Elmer ThienesJunior High School:Senior High School: RHAM -
Location Information
Direction: GPS WaterSource: Well
How much is this property worth?
Curious about this home's true market value? Use our free Home Evaluation Tool to instantly get a personalized Comparative Market Analysis (CMA) report. Make smarter, data-driven decisions before you buy.

Nearby Home Value
| Address | Estimate | Bed | Bath | Sq. Ft | Lot Size |
|---|---|---|---|---|---|
| 362 S Main Street, Marlborough, CT, 06447 | $399,000 | 2 | 2 | 1,142 | 4.46 Acres |
| 21 Paper Mill Road, Marlborough, CT, 06447 | $895,000 | 4 | 5 | 3,488 | 4.01 Acres |
| 78 Millstone Drive, Marlborough, CT, 06447 | $650,000 | 3 | 3 | 3,146 | 1.17 Acres |
| 21 James Lane, Marlborough, CT, 06447 | $749,000 | 4 | 4 | 3,689 | 1.84 Acres |
| 101 South Road, Marlborough, CT, 06447 | $410,000 | 3 | 2 | 2,003 | 1 Acre |
| 30 Blackledge Drive, Marlborough, CT, 06447 | $925,000 | 2 | 1 | 960 | 12.40 Acres |
| 14 Parker Road, Marlborough, CT, 06447 | $420,000 | 3 | 1 | 1,164 | 2.20 Acres |
| 138 Flood Road, Marlborough, CT, 06447 | $600,000 | 3 | 3 | 2,754 | 4.70 Acres |
| 51 Hebron Road, Marlborough, CT, 06447 | $455,000 | 5 | 2 | 1,511 | 2 Acres |
| 20 High Point Commons, Marlborough, CT, 06447 | $1,100,000 | 5 | 4 | 4,424 | 2.95 Acres |
Similar Homes To 27 Millstone Drive
Nearby For Sale
IDX information is provided exclusively for personal, non-commercial use, and may not be used for any purpose other than to identify prospective properties consumers may be interested in purchasing. Information is deemed reliable but not guaranteed. The listing broker’s offer of compensation is made only to participants of the MLS where the listing is filed.
ByOwner last updated this listing 09/30/2026 @ 04:14
More Cities with for Sale by Owner Homes
- Marlborough Homes For Sale By Owner
- Hebron Homes For Sale By Owner
- East Hampton Homes For Sale By Owner
- Glastonbury Homes For Sale By Owner
- Andover Homes For Sale By Owner
- Colchester Homes For Sale By Owner
- Portland Homes For Sale By Owner
- Bolton Homes For Sale By Owner
- Manchester Homes For Sale By Owner
- Cromwell Homes For Sale By Owner
- Rocky Hill Homes For Sale By Owner
- Lebanon Homes For Sale By Owner
- East Hartford Homes For Sale By Owner
- Wethersfield Homes For Sale By Owner
- Coventry Homes For Sale By Owner
- East Haddam Homes For Sale By Owner
- Middletown Homes For Sale By Owner
- Haddam Homes For Sale By Owner
- Hartford Homes For Sale By Owner
- Salem Homes For Sale By Owner
Homes around $599,900









Verify Your Email
Please enter the 6-digit verification code
sent to your email address.
Verify Your Phone Number
Please enter the 6-digit verification code
sent to your mobile phone.